Votre e-mail a été envoyé.

Country Rustics Storage Unit Swettenham Rd Local d’activités | 195 m² | À louer | Congleton CW12 2JY
Certaines informations ont été traduites automatiquement.
Informations principales
- 1 mile from the A34 road
- 2 miles from Congleton railway station
- 5 miles from the M6 motorway
Caractéristiques
Tous les espace disponibles(1)
Afficher les loyers en
- Espace
- Surface
- Durée
- Loyer
- Type de bien
- Aménagement
- Disponible
Les espaces 2 de cet immeuble doivent être loués ensemble, pour un total de 195 m² (Surface contiguë):
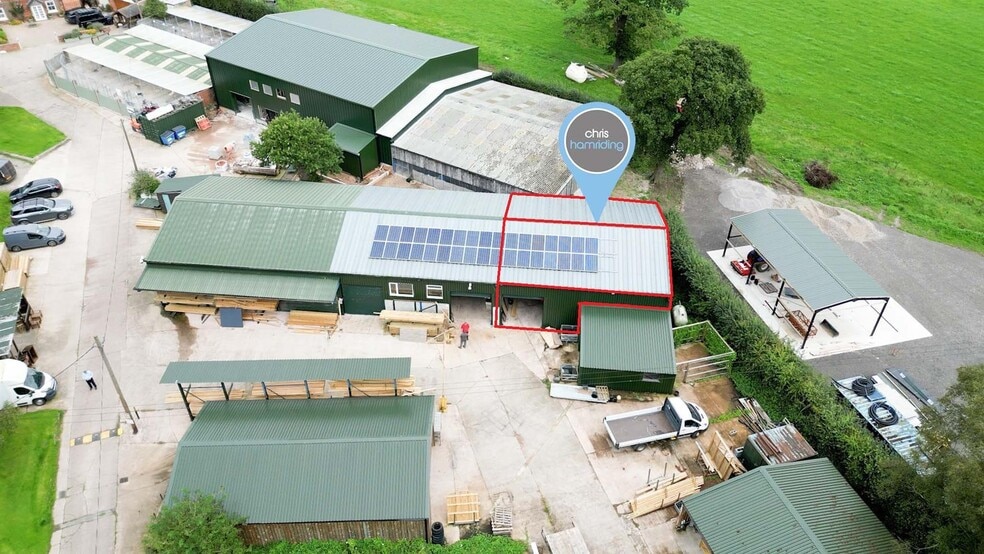
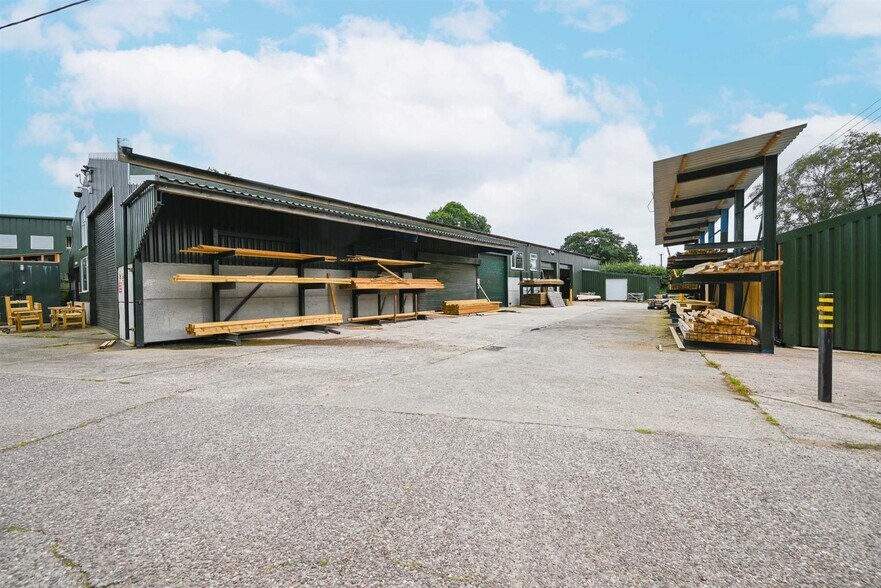
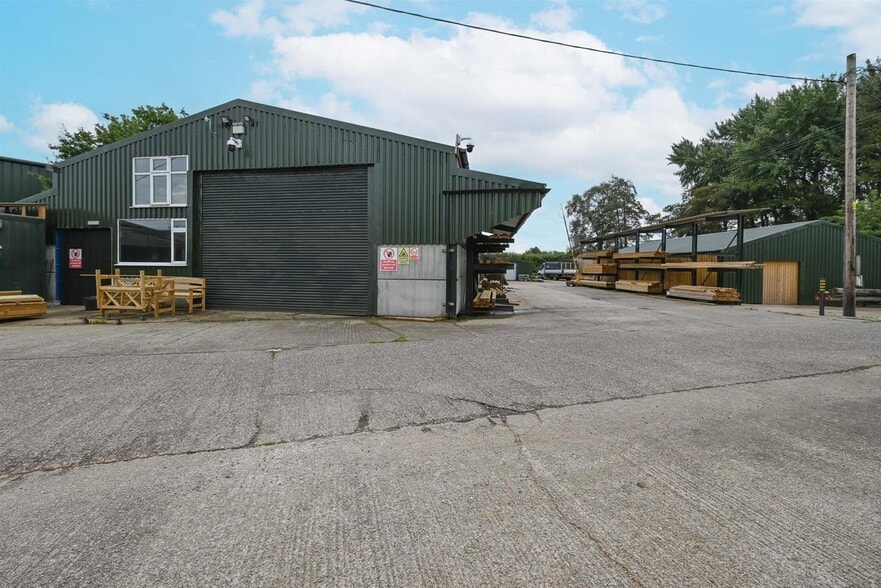
The premise consists of a semi-detached unit of portal frame construction with sectional concrete slab walls, external elevation cladding beneath a metal roof. Externally, to the front of the building is shared area for loading/unloading, with a manual barrier on the yard for additional security. There is parking for approximately 2 cars near to the unit and common area cctv. The unit has an electric roller shutter door, LED strip lighting and a mezzanine section, beneath which are storage bays with a clearance of 2.2m. The unit eaves height is 4.3m and the internal ground floor dimensions are approximately 12m x 12m. The premise has a 4 phase electric supply (3 phase plus neutral) along, which is recharged via submeter (including 50% of the standing charge) and water. There are toilet facilities available onsite. Due to residence onsite, access and use of the premises is to be within normal working hours and limited for out of hours, which can be discussed.
- Classe d’utilisation : B2
- Stores automatiques
- Détecteur de fumée
- Electric roller shutter door
- 4 phase electric supply
- Système de sécurité
- Hauts plafonds
- 2 cars parking
- Eaves height is 4.3m
| Espace | Surface | Durée | Loyer | Type de bien | Aménagement | Disponible |
| RDC, 1er étage | 195 m² | Négociable | 85,83 € /m²/an 7,15 € /m²/mois 16 768 € /an 1 397 € /mois | Local d’activités | Espace brut | Maintenant |
RDC, 1er étage
Les espaces 2 de cet immeuble doivent être loués ensemble, pour un total de 195 m² (Surface contiguë):
| Surface |
|
RDC - 144 m²
1er étage - 51 m²
|
| Durée |
| Négociable |
| Loyer |
| 85,83 € /m²/an 7,15 € /m²/mois 16 768 € /an 1 397 € /mois |
| Type de bien |
| Local d’activités |
| Aménagement |
| Espace brut |
| Disponible |
| Maintenant |
RDC, 1er étage
| Surface |
RDC - 144 m²
1er étage - 51 m²
|
| Durée | Négociable |
| Loyer | 85,83 € /m²/an |
| Type de bien | Local d’activités |
| Aménagement | Espace brut |
| Disponible | Maintenant |
The premise consists of a semi-detached unit of portal frame construction with sectional concrete slab walls, external elevation cladding beneath a metal roof. Externally, to the front of the building is shared area for loading/unloading, with a manual barrier on the yard for additional security. There is parking for approximately 2 cars near to the unit and common area cctv. The unit has an electric roller shutter door, LED strip lighting and a mezzanine section, beneath which are storage bays with a clearance of 2.2m. The unit eaves height is 4.3m and the internal ground floor dimensions are approximately 12m x 12m. The premise has a 4 phase electric supply (3 phase plus neutral) along, which is recharged via submeter (including 50% of the standing charge) and water. There are toilet facilities available onsite. Due to residence onsite, access and use of the premises is to be within normal working hours and limited for out of hours, which can be discussed.
- Classe d’utilisation : B2
- Système de sécurité
- Stores automatiques
- Hauts plafonds
- Détecteur de fumée
- 2 cars parking
- Electric roller shutter door
- Eaves height is 4.3m
- 4 phase electric supply
Aperçu du bien
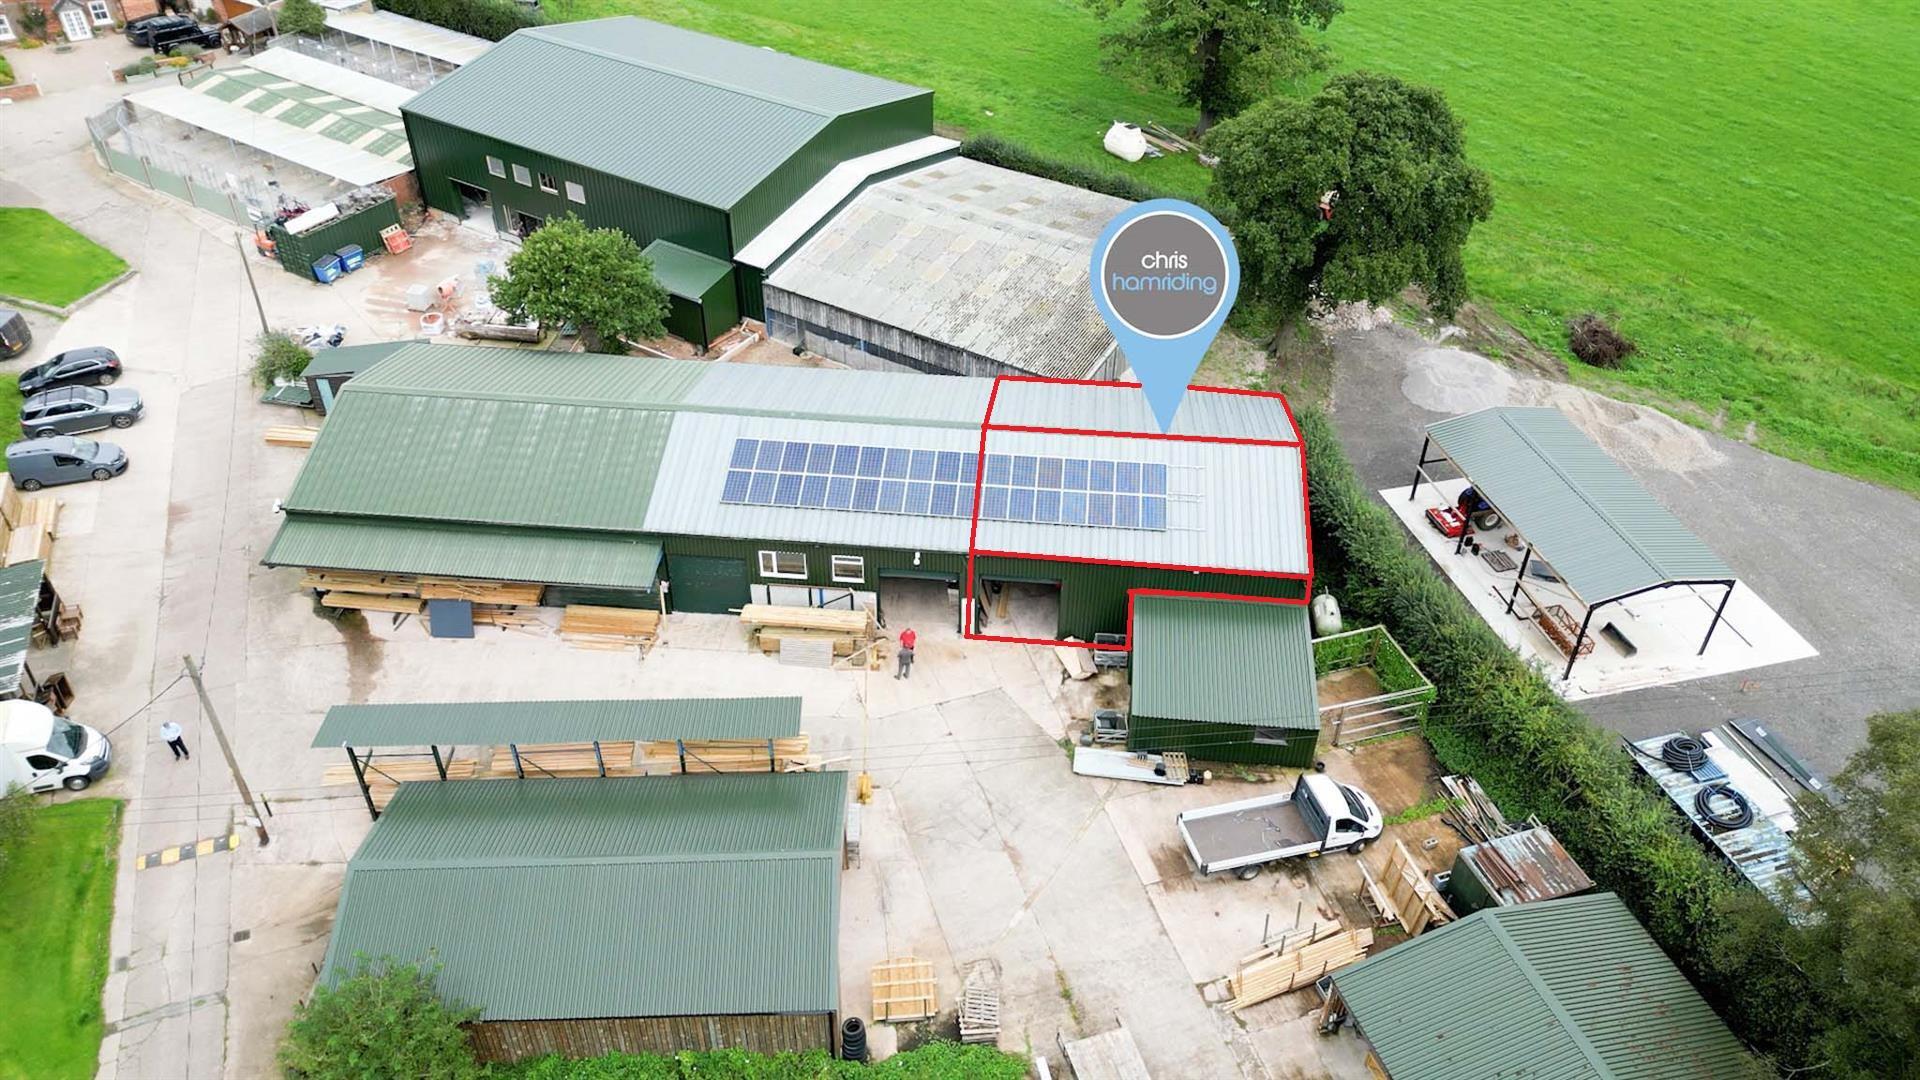
The premise consists of a semi-detached unit of portal frame construction with sectional concrete slab walls, external elevation cladding beneath a metal roof. The property benefits from good connectivity, situated approximately 1 mile from the A34 road, 5 miles from the M6 motorway (Junction 17), and around 2 miles from Congleton railway station.
Informations sur l’immeuble



Présenté par
Country Rustics Storage Unit | Swettenham Rd
Hum, une erreur s’est produite lors de l’envoi de votre message. Veuillez réessayer.
Merci ! Votre message a été envoyé.