Votre e-mail a été envoyé.

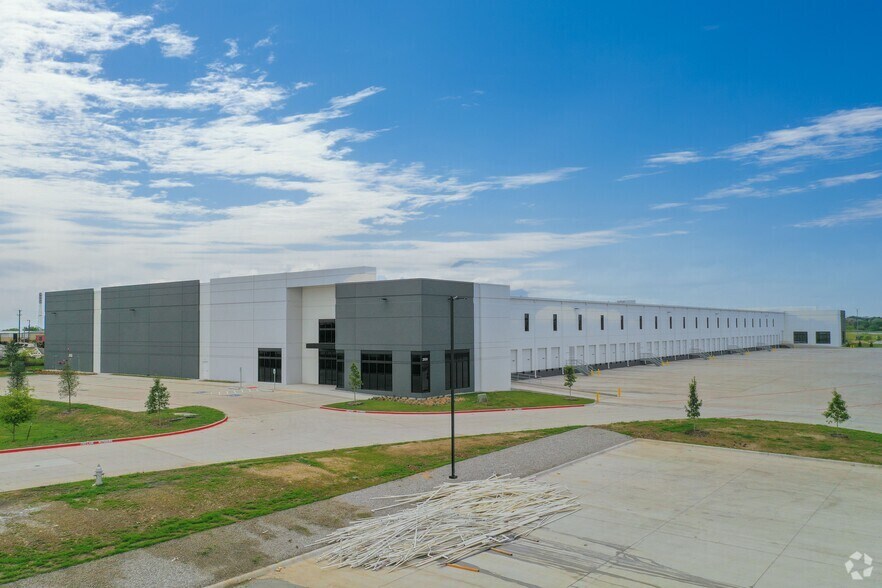
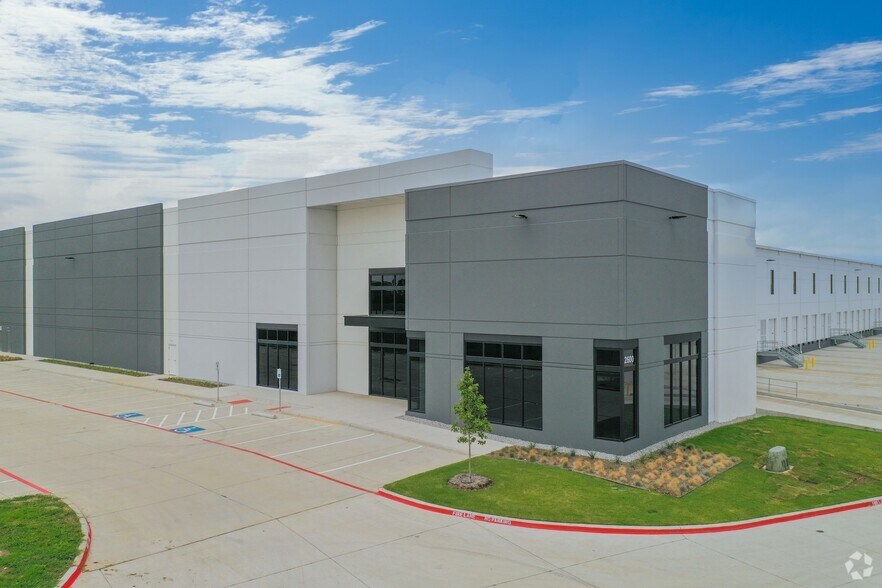
North Quarter 35 Fort Worth, TX 76177 Espace disponible | 4 944–14 832 m² | Industriel/Logistique
Certaines informations ont été traduites automatiquement.
Informations principales sur le parc
- Front-load configuration with 32-foot clear height and ESFR fire suppression.
- Equipped with 3-phase, 480V power and 4,000 amps plus a 2,500 KVA transformer on site.
- Prime distribution access near I-35W, Alliance Airport, and DFW International Airport.
- Two oversized 12’ x 14’ ramps for flexible loading capabilities.
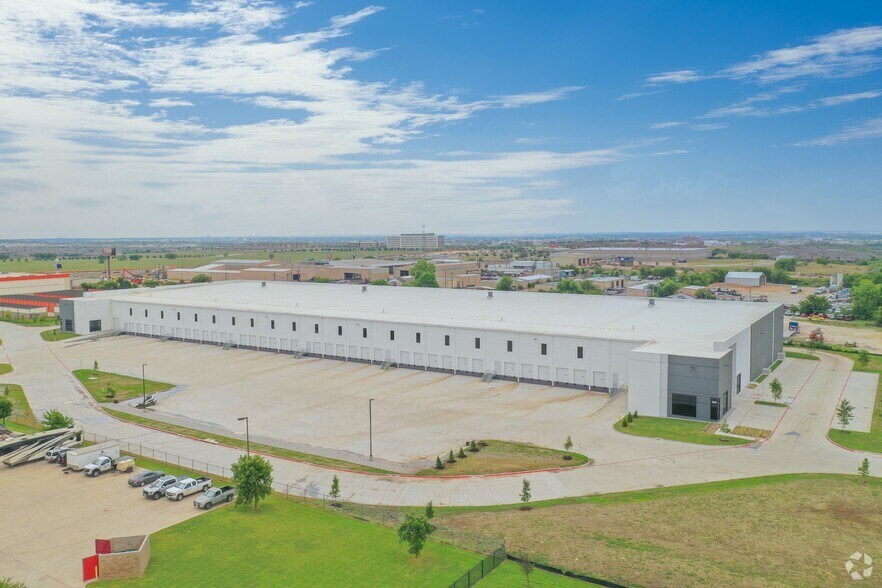
- Ample parking with 98 car spaces and 21 trailer storage positions.
- Column spacing of 54’ x 55’ maximizes operational efficiency for racking or storage layouts.
Faits sur le parc
| Espace total disponible | 14 832 m² | Type de parc | Parc industriel |
| Min. Divisible | 4 944 m² |
| Espace total disponible | 14 832 m² |
| Min. Divisible | 4 944 m² |
| Type de parc | Parc industriel |
Tous les espace disponibles(1)
Afficher les loyers en
- Espace
- Surface
- Durée
- Loyer
- Type de bien
- Aménagement
- Disponible
159,659 SF AVAILABLE 53,220 SF MINIMUM DIVISIBLE 32’ CLEAR HEIGHT 225’ x 694’ BUILDING DIMENSIONS 54’ W x 55’ D TYPICAL COLUMN SPACING (2) 12’ x 14’ OVERSIZED RAMPS ± 2900 SF OFFICE 2 Men’s and 2 Women’s Restrooms OFFICE 98 CAR PARKS (BLDG TOTAL) 21 TRAILER POSITIONS 130’ – 185’ TRUCK COURT ESFR FIRE SUPPRESION Front-Load Configuration 3-phase, 480 volt, 4,000 amps in place. 2,500 KVA Transformer on site. POWER SPECS
- Comprend 269 m² d’espace de bureau dédié
- 33 quais de chargement
- 2 accès plain-pied
| Espace | Surface | Durée | Loyer | Type de bien | Aménagement | Disponible |
| 1er étage | 4 944 – 14 832 m² | Négociable | Sur demande Sur demande Sur demande Sur demande | Industriel/Logistique | Construction partielle | 01/10/2026 |
2600 Graham Cracker Dr - 1er étage
2600 Graham Cracker Dr - 1er étage
| Surface | 4 944 – 14 832 m² |
| Durée | Négociable |
| Loyer | Sur demande |
| Type de bien | Industriel/Logistique |
| Aménagement | Construction partielle |
| Disponible | 01/10/2026 |
159,659 SF AVAILABLE 53,220 SF MINIMUM DIVISIBLE 32’ CLEAR HEIGHT 225’ x 694’ BUILDING DIMENSIONS 54’ W x 55’ D TYPICAL COLUMN SPACING (2) 12’ x 14’ OVERSIZED RAMPS ± 2900 SF OFFICE 2 Men’s and 2 Women’s Restrooms OFFICE 98 CAR PARKS (BLDG TOTAL) 21 TRAILER POSITIONS 130’ – 185’ TRUCK COURT ESFR FIRE SUPPRESION Front-Load Configuration 3-phase, 480 volt, 4,000 amps in place. 2,500 KVA Transformer on site. POWER SPECS
- Comprend 269 m² d’espace de bureau dédié
- 2 accès plain-pied
- 33 quais de chargement
Plan du site

Sélectionner des occupants à ce bien
- Étage
- Nom de l’occupant
- Secteur d’activité
- 1er
- Paper Source
- Enseigne
- 1er
- Public Storage
- Transport et entreposage
Vue d’ensemble du parc
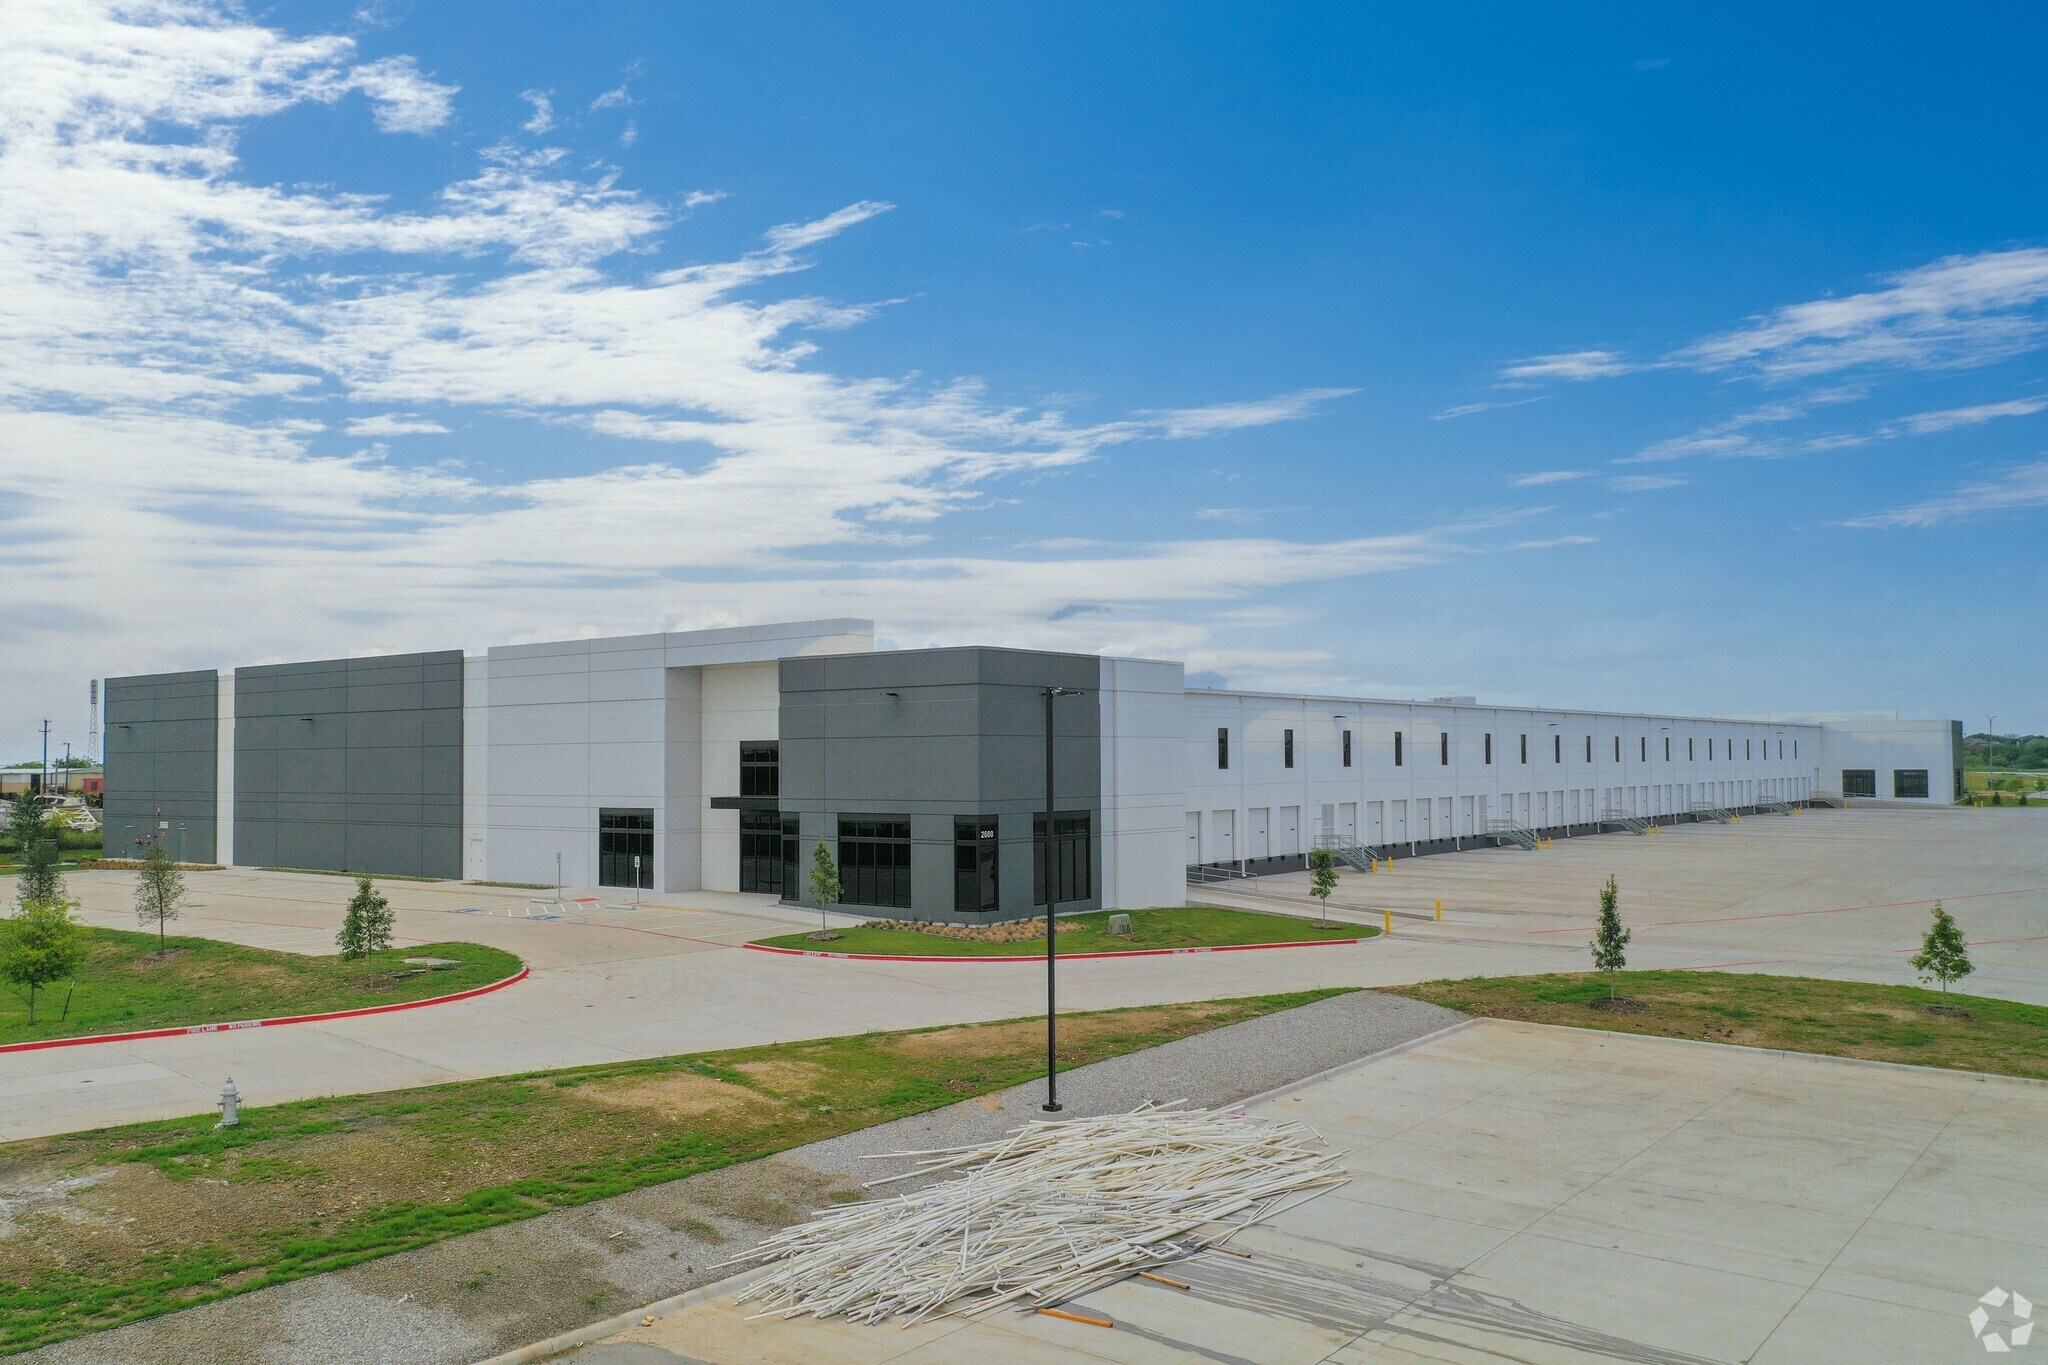
North Quarter 35 Building 3 offers a modern logistics facility with excellent connectivity in the Fort Worth Alliance submarket. Featuring a front-load configuration, the property is designed to accommodate a range of distribution and light manufacturing operations. The building provides substantial clear height of 32 feet, two oversized ramps, and ESFR fire suppression. The site includes 98 car parking spaces, 21 trailer storage positions, and a truck court depth ranging from 130 to 185 feet, supporting high-volume logistics activity. With 4,000 amps of 480V power and a 2,500 KVA transformer on-site, the property is well equipped for heavy power users. Proximity to major transportation hubs such as I-35W, BNSF Intermodal, Alliance Airport (4.8 miles), and DFW International Airport (22.4 miles)




Présenté par
North Quarter 35 | Fort Worth, TX 76177
Hum, une erreur s’est produite lors de l’envoi de votre message. Veuillez réessayer.
Merci ! Votre message a été envoyé.