Votre e-mail a été envoyé.

Horizon Point Swallowdale Ln Industriel/Logistique | 3 023 m² | À louer | Hemel Hempstead HP2 7FZ
Certaines informations ont été traduites automatiquement.
Informations principales
- Short distance from town centre amenities
- 1.5 miles from Junction 8 of the M1 and just 4 miles north of Junction 21 of the M2
- Estate comprising four high-quality modern industrial/warehouse units
Caractéristiques
Tous les espace disponibles(1)
Afficher les loyers en
- Espace
- Surface
- Durée
- Loyer
- Type de bien
- Aménagement
- Disponible
Les espaces 2 de cet immeuble doivent être loués ensemble, pour un total de 3 023 m² (Surface contiguë):
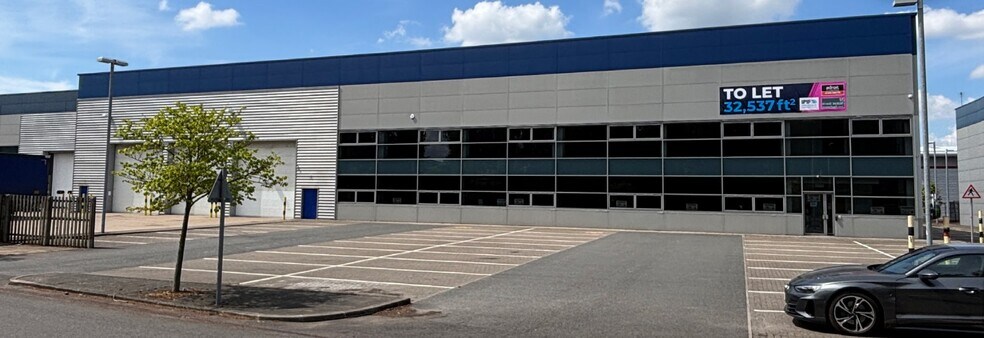
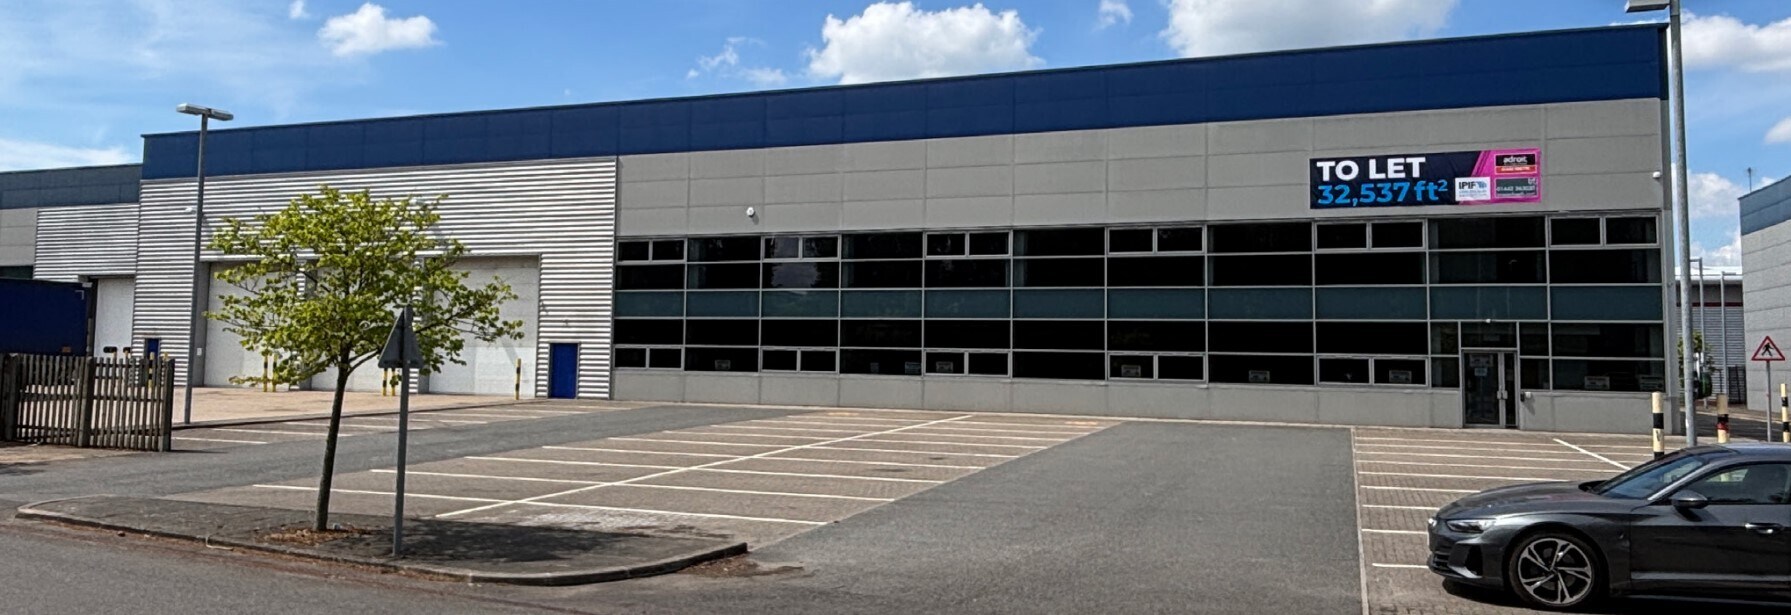
Unit 2 is an end-of-terraced unit of steel portal frame construction with profile metal-clad elevations. The building benefits from an 8m eaves height and features three ground-level loading doors, each measuring 5.4m x 5.4m.
- Classe d’utilisation : B2
- Aire de réception
- Undergoing refurbishment
- 3 level access loading doors
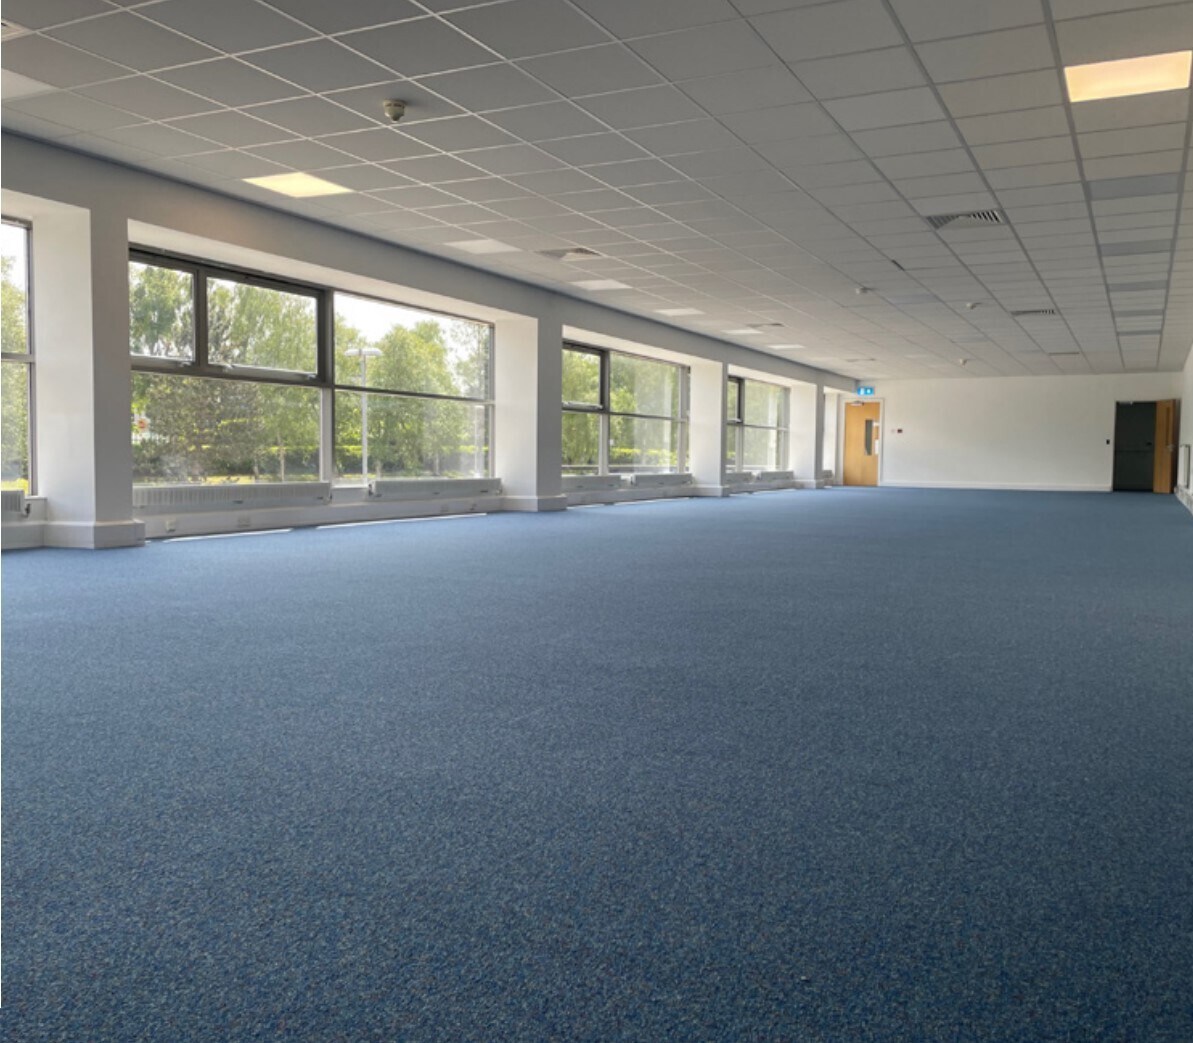
- First floor offices
- 1 accès plain-pied
- Stores automatiques
- 8m clear internal eaves
- Generous car parking allocation
- Classe d’utilisation : E
| Espace | Surface | Durée | Loyer | Type de bien | Aménagement | Disponible |
| RDC – Unit 2, Mezzanine – Unit 2 | 3 023 m² | Négociable | 238,06 € /m²/an 19,84 € /m²/mois 719 600 € /an 59 967 € /mois | Industriel/Logistique | Espace brut | Maintenant |
RDC – Unit 2, Mezzanine – Unit 2
Les espaces 2 de cet immeuble doivent être loués ensemble, pour un total de 3 023 m² (Surface contiguë):
| Surface |
|
RDC – Unit 2 - 2 758 m²
Mezzanine – Unit 2 - 265 m²
|
| Durée |
| Négociable |
| Loyer |
| 238,06 € /m²/an 19,84 € /m²/mois 719 600 € /an 59 967 € /mois |
| Type de bien |
| Industriel/Logistique |
| Aménagement |
| Espace brut |
| Disponible |
| Maintenant |
RDC – Unit 2, Mezzanine – Unit 2
| Surface |
RDC – Unit 2 - 2 758 m²
Mezzanine – Unit 2 - 265 m²
|
| Durée | Négociable |
| Loyer | 238,06 € /m²/an |
| Type de bien | Industriel/Logistique |
| Aménagement | Espace brut |
| Disponible | Maintenant |
Unit 2 is an end-of-terraced unit of steel portal frame construction with profile metal-clad elevations. The building benefits from an 8m eaves height and features three ground-level loading doors, each measuring 5.4m x 5.4m.
- Classe d’utilisation : B2
- 1 accès plain-pied
- Aire de réception
- Stores automatiques
- Undergoing refurbishment
- 8m clear internal eaves
- 3 level access loading doors
- Generous car parking allocation
- First floor offices
- Classe d’utilisation : E
Aperçu du bien
Horizon Point enjoys a prominent position with direct roadside frontage to Swallowdale Lane, strategically located at the roundabout junction with Eastman Way and Maylands Avenue. Situated in the heart of the established and sought-after Maylands business area, the estate offers excellent connectivity.
Faits sur l’installation entrepôt
Occupants
- Étage
- Nom de l’occupant
- Secteur d’activité
- Multi
- Noatum Logistics
- Transport et entreposage
- Multi
- Piccadilly Greetings Group
- Information


Présenté par
Horizon Point | Swallowdale Ln
Hum, une erreur s’est produite lors de l’envoi de votre message. Veuillez réessayer.
Merci ! Votre message a été envoyé.