Votre e-mail a été envoyé.

Charter House Sutie 4, 25 High St Bureau | 134 m² | À louer | Banbury OX16 5EG
Certaines informations ont été traduites automatiquement.
Informations principales
- De bonnes liaisons routières
- Situé dans le centre-ville de Banbury
- Commodités à proximité
Tous les espace disponibles(1)
Afficher les loyers en
- Espace
- Surface
- Durée
- Loyer
- Type de bien
- Aménagement
- Disponible
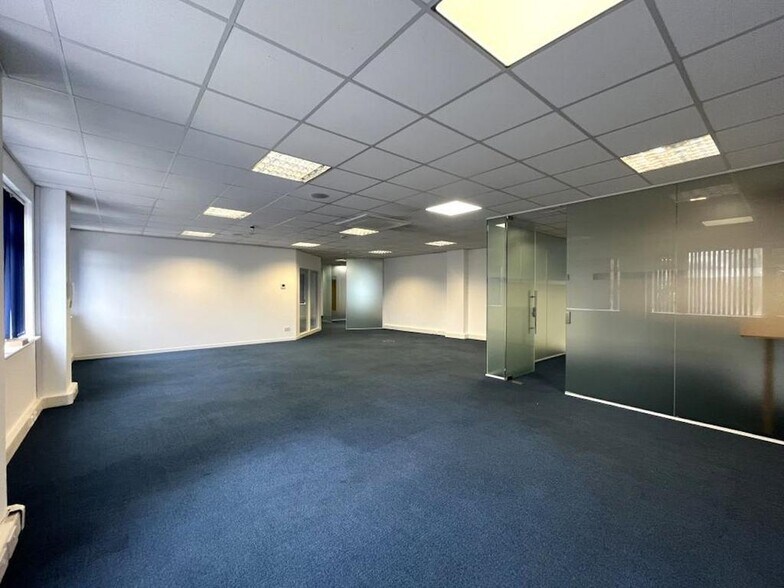
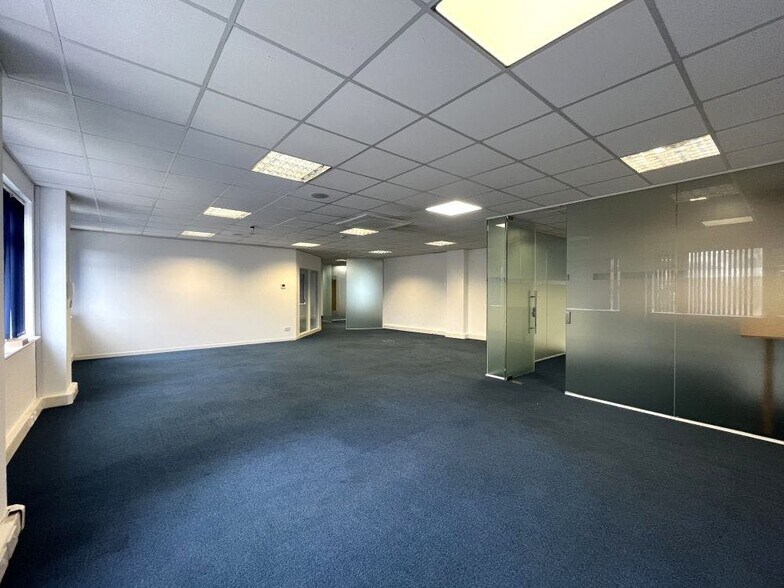
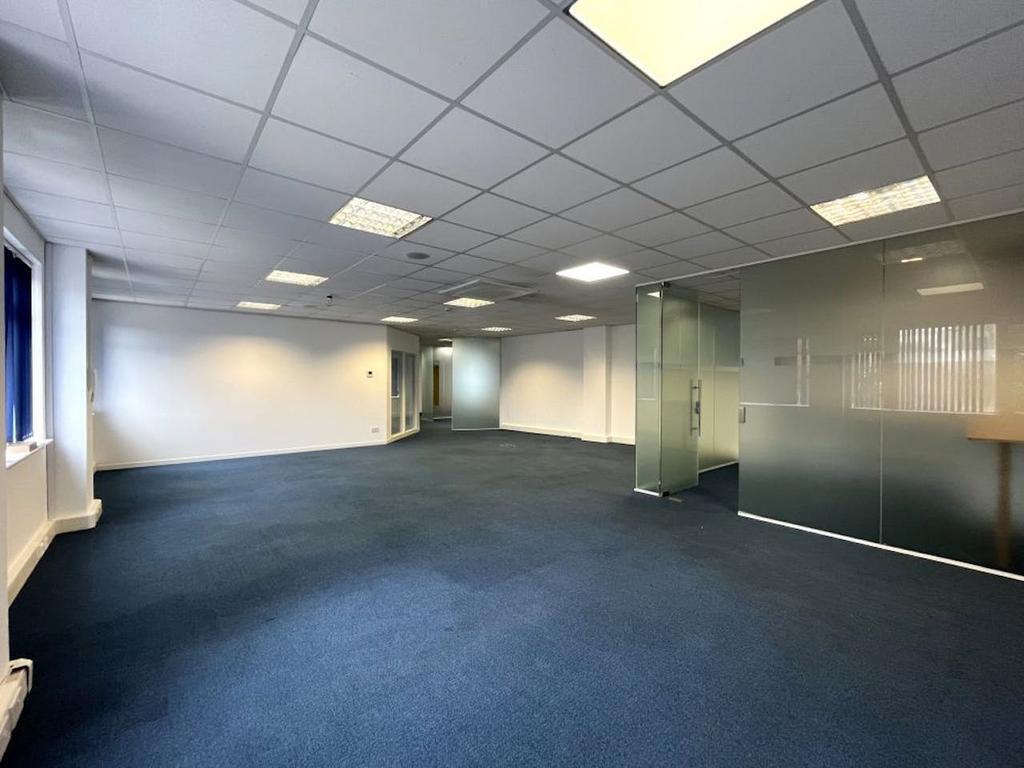
The office suite is situated within Charter House to the first floor and is accessible from both the High Street and via the rear car park. The offices are mainly open plan with some glazed partitioning and benefits from a separate meeting room. 4 car parking spaces are allocated to the suite within the rear private car park. There are kitchen facilities, as well as separate male and female WC’s to both ground and first floors. A video intercom system secures the High Street entrance and there are separate secure post boxes within the communal corridor. Banbury is situated at Junction 11 of the London to Birmingham M40 and is a rapidly expanding town with a population of 54,335 (2021 census) and a catchment of approximately 160,000. The premises are situated within Banbury Town Centre, adjacent to the pedestrianized area of High Street, with surrounding occupiers such as Bairstow Eaves Estate Agents, Anker and Partners, Tesco Express and Chocoberry Café. First Floor Office Suite with 3 Car Parking Spaces The office suite is situated within Charter House to the first floor and is accessible from both the High Street and via the rear car park. The offices are bright and open plan, also benefitting from a separate meeting room. 3 car parking spaces are allocated to the suite within the rear private car park. Kitchen facilities, as well as separate male and female WC’s serve both ground and first floors. A video intercom system secures the High Street entrance and there are separate secure post boxes within the communal corridor. Town centre location Three parking spaces Kitchen facilities & separate W Cs Video intercom via High Street entrance
- Classe d’utilisation : E
- Disposition open space
- Système de sécurité
- Lumière naturelle
- Plan principalement ouvert avec quelques cloisons vitrées
- Installations de cuisine et toilettes séparées
- Partiellement aménagé comme Bureau standard
- 1 salle de conférence
- Entreposage sécurisé
- Toilettes incluses dans le bail
- Salle de réunion séparée
| Espace | Surface | Durée | Loyer | Type de bien | Aménagement | Disponible |
| 1er étage, bureau Suite 4 | 134 m² | Négociable | 131,33 € /m²/an 10,94 € /m²/mois 17 581 € /an 1 465 € /mois | Bureau | Construction partielle | En attente |
1er étage, bureau Suite 4
| Surface |
| 134 m² |
| Durée |
| Négociable |
| Loyer |
| 131,33 € /m²/an 10,94 € /m²/mois 17 581 € /an 1 465 € /mois |
| Type de bien |
| Bureau |
| Aménagement |
| Construction partielle |
| Disponible |
| En attente |
1er étage, bureau Suite 4
| Surface | 134 m² |
| Durée | Négociable |
| Loyer | 131,33 € /m²/an |
| Type de bien | Bureau |
| Aménagement | Construction partielle |
| Disponible | En attente |
The office suite is situated within Charter House to the first floor and is accessible from both the High Street and via the rear car park. The offices are mainly open plan with some glazed partitioning and benefits from a separate meeting room. 4 car parking spaces are allocated to the suite within the rear private car park. There are kitchen facilities, as well as separate male and female WC’s to both ground and first floors. A video intercom system secures the High Street entrance and there are separate secure post boxes within the communal corridor. Banbury is situated at Junction 11 of the London to Birmingham M40 and is a rapidly expanding town with a population of 54,335 (2021 census) and a catchment of approximately 160,000. The premises are situated within Banbury Town Centre, adjacent to the pedestrianized area of High Street, with surrounding occupiers such as Bairstow Eaves Estate Agents, Anker and Partners, Tesco Express and Chocoberry Café. First Floor Office Suite with 3 Car Parking Spaces The office suite is situated within Charter House to the first floor and is accessible from both the High Street and via the rear car park. The offices are bright and open plan, also benefitting from a separate meeting room. 3 car parking spaces are allocated to the suite within the rear private car park. Kitchen facilities, as well as separate male and female WC’s serve both ground and first floors. A video intercom system secures the High Street entrance and there are separate secure post boxes within the communal corridor. Town centre location Three parking spaces Kitchen facilities & separate W Cs Video intercom via High Street entrance
- Classe d’utilisation : E
- Partiellement aménagé comme Bureau standard
- Disposition open space
- 1 salle de conférence
- Système de sécurité
- Entreposage sécurisé
- Lumière naturelle
- Toilettes incluses dans le bail
- Plan principalement ouvert avec quelques cloisons vitrées
- Salle de réunion séparée
- Installations de cuisine et toilettes séparées
Aperçu du bien
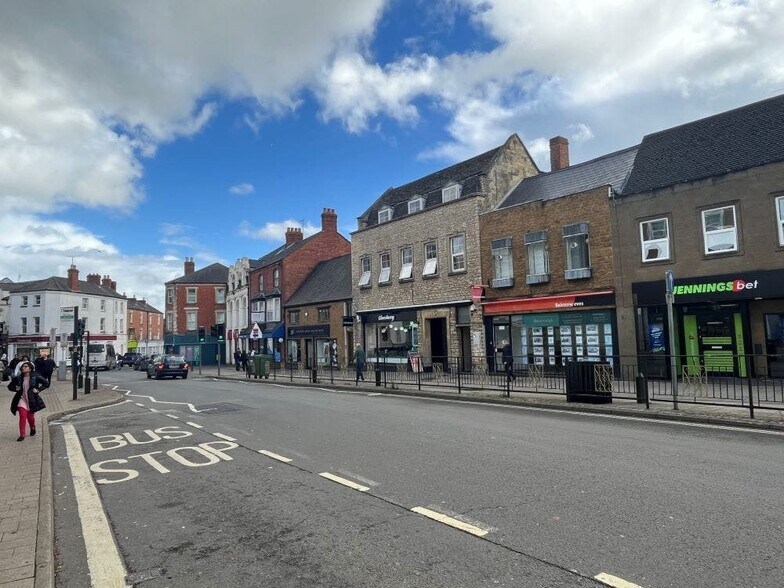
Banbury est située à la sortie 11 de la M40 entre Londres et Birmingham. C'est une ville en pleine expansion avec une population de 54 335 habitants (recensement de 2021) et un bassin versant d'environ 160 000 habitants. Les locaux sont situés dans le centre-ville de Banbury, à côté de la zone piétonne de High Street, avec des occupants environnants tels que Bairstow Eaves Estate Agents, Tesco Express et Chocoberry Café.
- Banque
- Espace d’entreposage
- Climatisation
Informations sur l’immeuble



Présenté par
Charter House | Sutie 4, 25 High St
Hum, une erreur s’est produite lors de l’envoi de votre message. Veuillez réessayer.
Merci ! Votre message a été envoyé.