Connectez-vous/S’inscrire
Votre e-mail a été envoyé.

Summerleys Rd Industriel/Logistique | 508 m² | 931 215 € | À vendre | Princes Risborough HP27 9PX
Certaines informations ont été traduites automatiquement.
Informations principales sur l'investissement
- Cetween Aylesbury & High Wycombe
- Train station is a 5-min walk
Résumé analytique
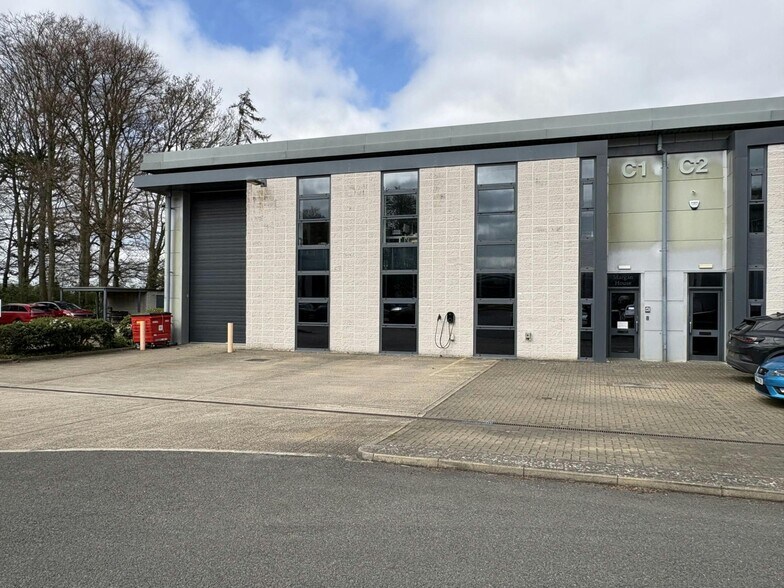
The unit is part of the Regent Park development that forms part of the Princes Estate employment areas, o Summerleys Road in Princes Risborough. Princes Risborough lies between Aylesbury & High Wycombe, both circa 8 miles away. The train station is a 5-min walk from the property & Chiltern Railways provides a regular service to London Marylebone with fastest journey times of 40 mins.
1 Lot disponible
- Lot
- Surface du lot
- Usage du lot en coprop.
- Prix
- RNE
| Type de vente | Propriétaire occupant | Droit d’usage | Pleine propriété/Emphytéose |
| Type de vente | Propriétaire occupant |
| Droit d’usage | Pleine propriété/Emphytéose |
Description
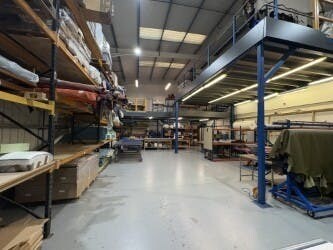
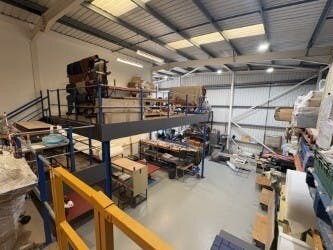
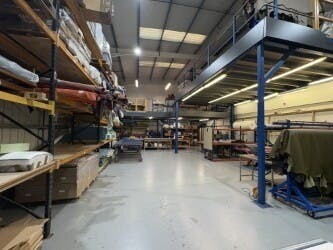
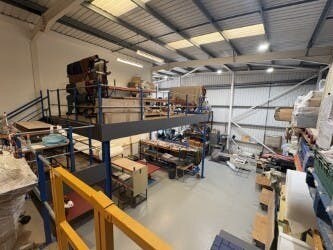
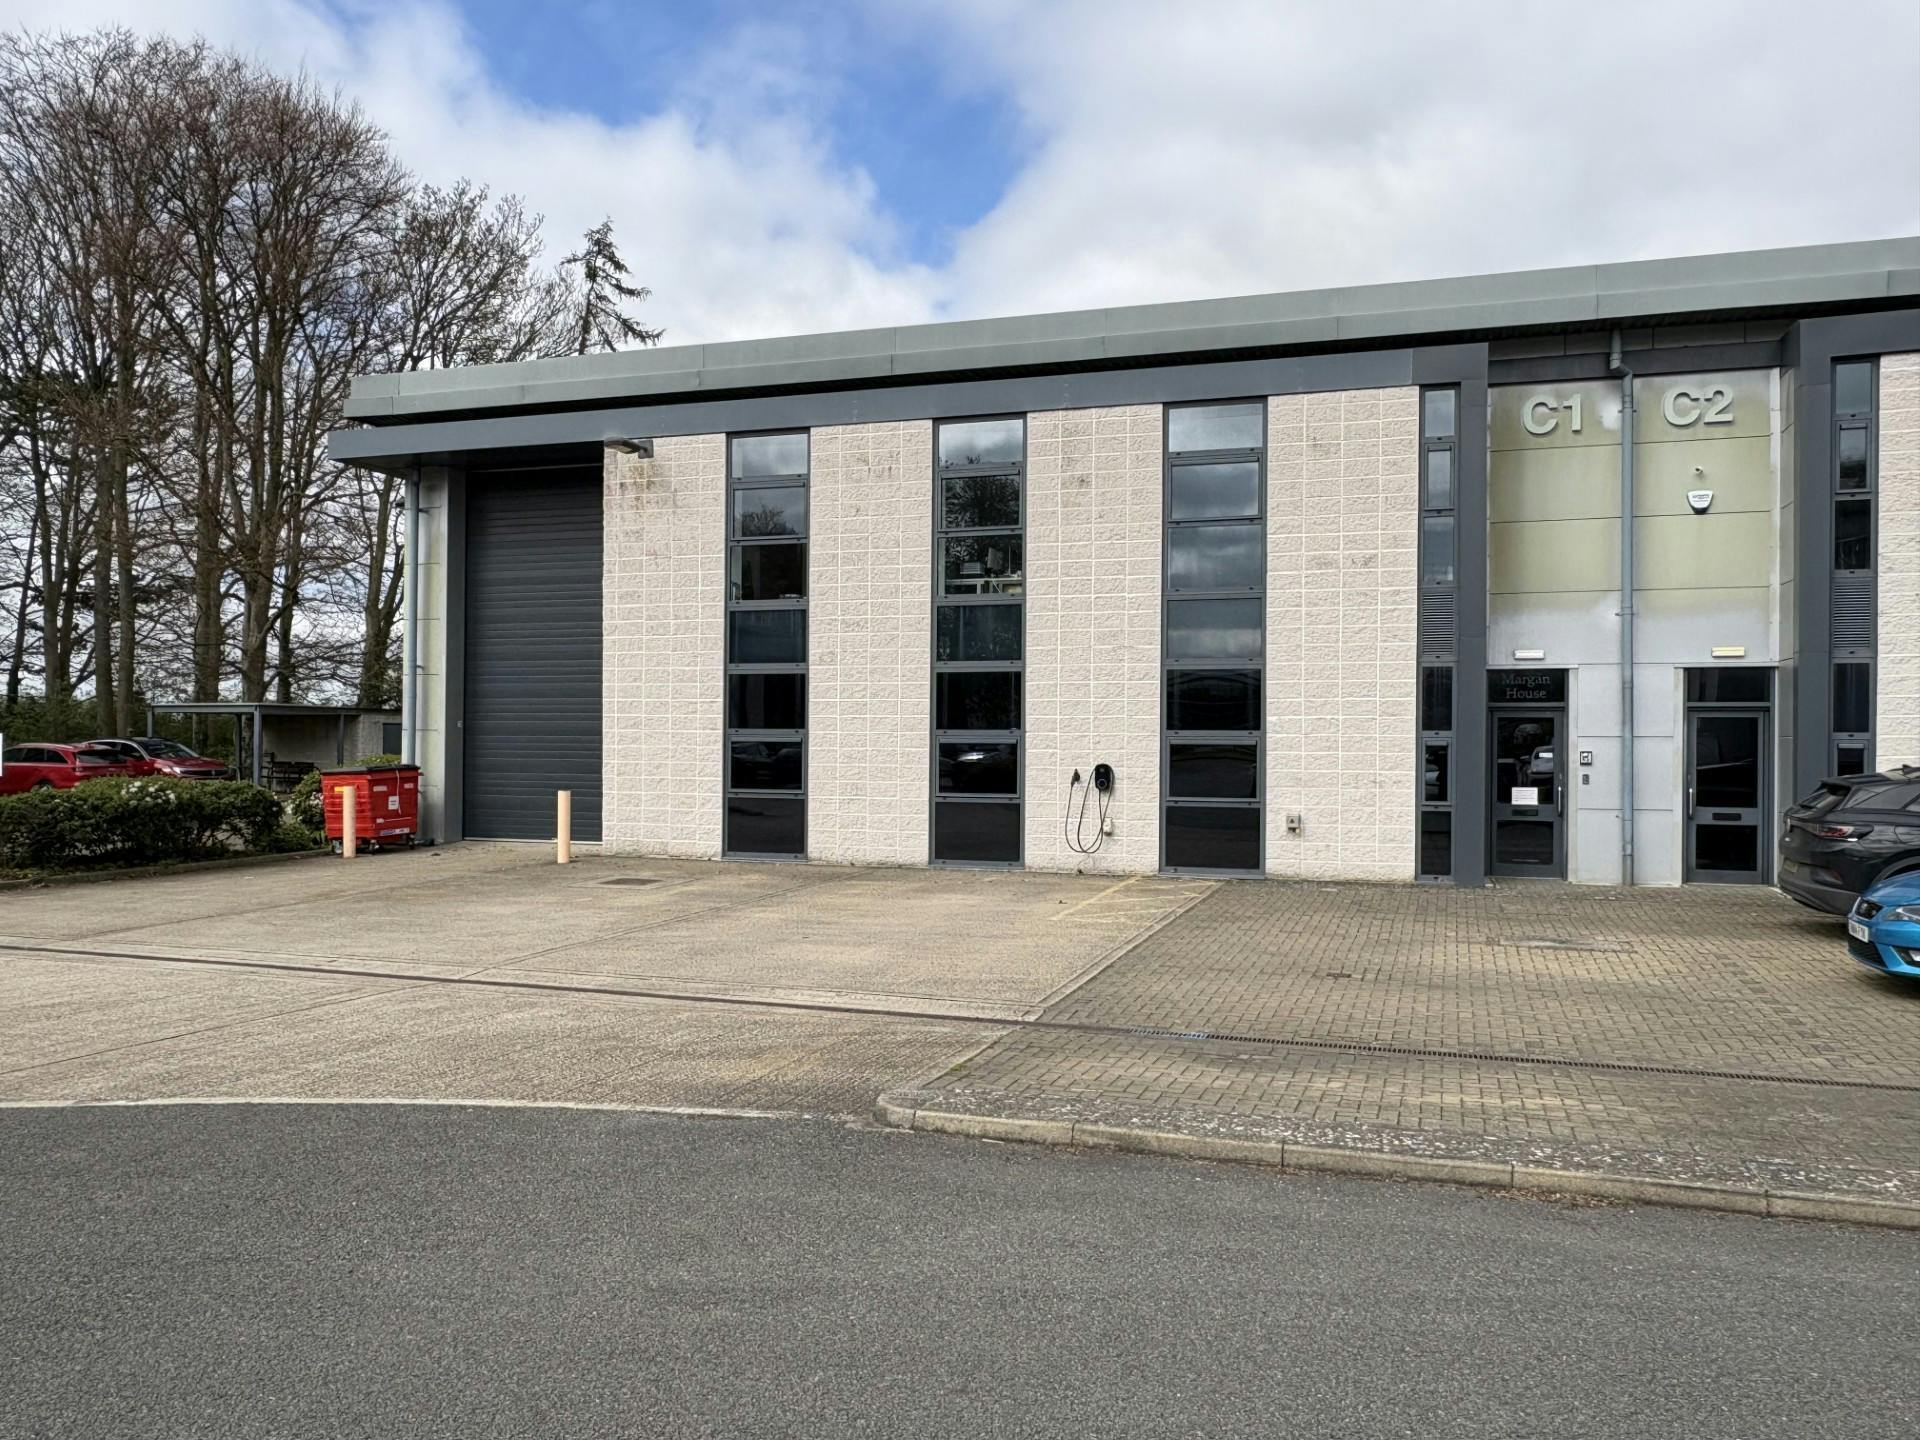
The property is a modern high quality industrial unit with first floor oices (1,090 sq ft). The unit has an eaves height of 7m.
Notes sur la vente
Regent Park is an established business location and provides easy access for articulated vehicles. Loading to the building is via an electric roller shutter door.
| Lot | Surface du lot | Usage du lot en coprop. | Prix | RNE |
| Lot C1 | 508 m² | Industriel/Logistique | 931 215 € (1 833,79 €/m²) | - |
Lot C1
| Surface du lot |
| 508 m² |
| Usage du lot en coprop. |
| Industriel/Logistique |
| Prix |
| 931 215 € (1 833,79 €/m²) |
| RNE |
| - |
1 sur 4
Vidéos
Visite extérieure 3D Matterport
Visite 3D
Photos
Street view
Rue
Carte
Lot C1
| Surface du lot | 508 m² |
| Usage du lot en coprop. | Industriel/Logistique |
| Prix | 931 215 € (1 833,79 €/m²) |
| RNE | - |
| Type de vente | Propriétaire occupant |
| Droit d’usage | Pleine propriété/Emphytéose |
| Description | |
| The property is a modern high quality industrial unit with first floor oices (1,090 sq ft). The unit has an eaves height of 7m. | |
| Notes sur la vente | |
| Regent Park is an established business location and provides easy access for articulated vehicles. Loading to the building is via an electric roller shutter door. |
Informations sur l’immeuble
Les informations ci-dessous concernent l’ensemble de l’immeuble. Les caractéristiques propres à chaque lot peuvent varier et sont précisées dans la description du lot présenté ci-dessus.
| Surface totale de l’immeuble | 1 637 m² | Surface type par étage | 330 m² |
| Type de bien | Industriel/Logistique (Lot en copropriété) | Année de construction | 2008 |
| Sous-type de bien | Entrepôt | Surface du lot | 0,19 ha |
| Classe d’immeuble | B | Ratio de stationnement | 0,1/1 000 m² |
| Étages | 2 |
| Surface totale de l’immeuble | 1 637 m² |
| Type de bien | Industriel/Logistique (Lot en copropriété) |
| Sous-type de bien | Entrepôt |
| Classe d’immeuble | B |
| Étages | 2 |
| Surface type par étage | 330 m² |
| Année de construction | 2008 |
| Surface du lot | 0,19 ha |
| Ratio de stationnement | 0,1/1 000 m² |
Caractéristiques
- Stores automatiques
- Espace d’entreposage
1 1

1 sur 7
Vidéos
Visite extérieure 3D Matterport
Visite 3D
Photos
Street view
Rue
Carte
1 sur 1

Présenté par
Summerleys Rd
Vous êtes déjà membre ? Connectez-vous
Hum, une erreur s’est produite lors de l’envoi de votre message. Veuillez réessayer.
Merci ! Votre message a été envoyé.