Votre e-mail a été envoyé.

Stubby Ln Industriel/Logistique | 172 m² | À louer | Marchington ST14 8LP
Certaines informations ont été traduites automatiquement.
Informations principales
- 24/7 ESTATE SECURITY ON SITE.
- LOADING AND PARKING TO THE FRONT.
- The subject property is listed on the Valuation Office website as having a rateable value of £8,800. This is not the figure that would be payable and interested parties should contact the Local Authority in relation to the amount payable and if discounts
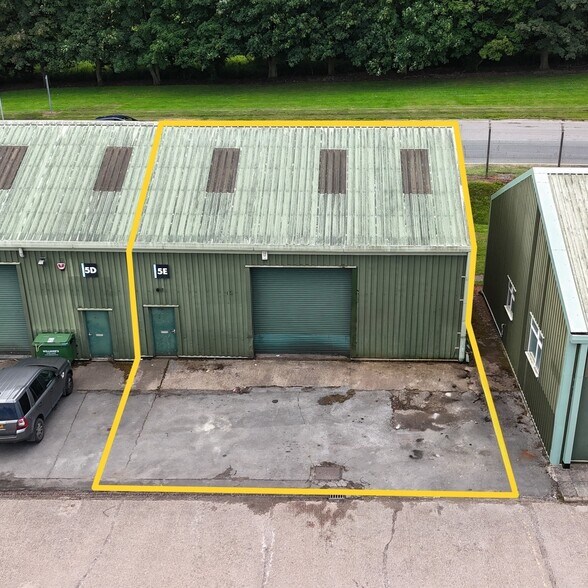
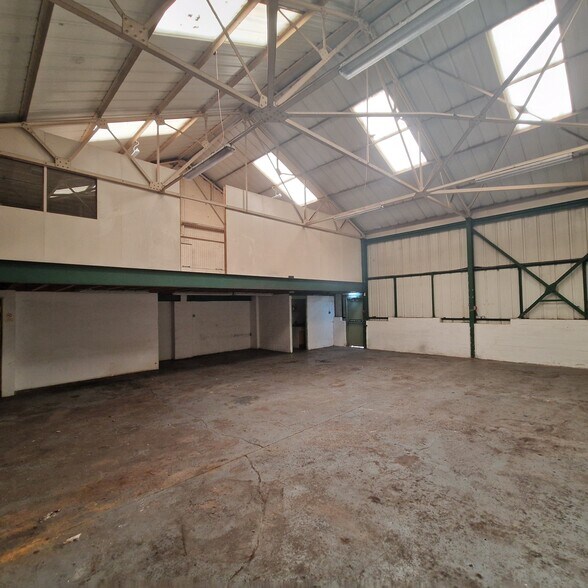
- GROSS INTERNAL FLOOR AREA OF 1,849 SQ. FT (171.77 SQ. M) INCLUDING A MEZZANINE FLOOR OF 427 SQ. FT (39.67 SQ. M).
- RENTAL - £12,265 PER ANNUM, EXCLUSIVE.
Caractéristiques
Tous les espace disponibles(1)
Afficher les loyers en
- Espace
- Surface
- Durée
- Loyer
- Type de bien
- Aménagement
- Disponible
Les espaces 2 de cet immeuble doivent être loués ensemble, pour un total de 172 m² (Surface contiguë):
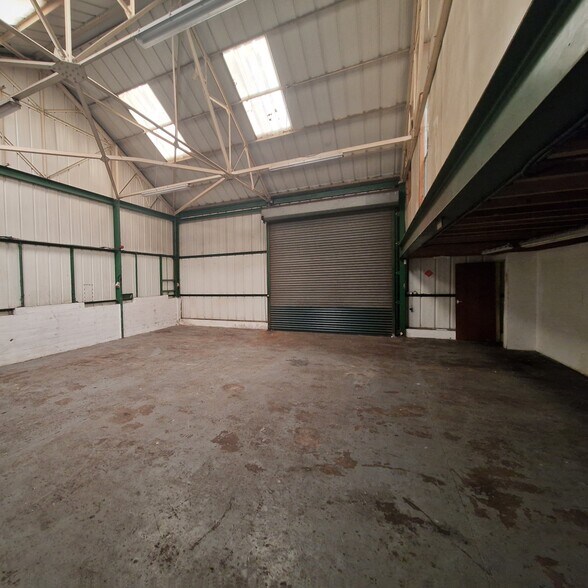
The property comprises open plan industrial / warehouse accommodation, along with kitchen and WC facilities (to be refurbished) and a mezzanine floor. The subject property is available to lease by way of a new full repairing and insuring lease on terms to be agreed.
- Classe d’utilisation : B2
- Stores automatiques
- Cour
- Roller shutter loading door
- Minimum eaves height of approximately 5.1m
- Entreposage sécurisé
- Toilettes dans les parties communes
- Solid concrete floor
- LED lighting
| Espace | Surface | Durée | Loyer | Type de bien | Aménagement | Disponible |
| RDC, Mezzanine | 172 m² | Négociable | 83,07 € /m²/an 6,92 € /m²/mois 14 270 € /an 1 189 € /mois | Industriel/Logistique | Espace brut | Maintenant |
RDC, Mezzanine
Les espaces 2 de cet immeuble doivent être loués ensemble, pour un total de 172 m² (Surface contiguë):
| Surface |
|
RDC - 132 m²
Mezzanine - 40 m²
|
| Durée |
| Négociable |
| Loyer |
| 83,07 € /m²/an 6,92 € /m²/mois 14 270 € /an 1 189 € /mois |
| Type de bien |
| Industriel/Logistique |
| Aménagement |
| Espace brut |
| Disponible |
| Maintenant |
RDC, Mezzanine
| Surface |
RDC - 132 m²
Mezzanine - 40 m²
|
| Durée | Négociable |
| Loyer | 83,07 € /m²/an |
| Type de bien | Industriel/Logistique |
| Aménagement | Espace brut |
| Disponible | Maintenant |
The property comprises open plan industrial / warehouse accommodation, along with kitchen and WC facilities (to be refurbished) and a mezzanine floor. The subject property is available to lease by way of a new full repairing and insuring lease on terms to be agreed.
- Classe d’utilisation : B2
- Entreposage sécurisé
- Stores automatiques
- Toilettes dans les parties communes
- Cour
- Solid concrete floor
- Roller shutter loading door
- LED lighting
- Minimum eaves height of approximately 5.1m
Aperçu du bien
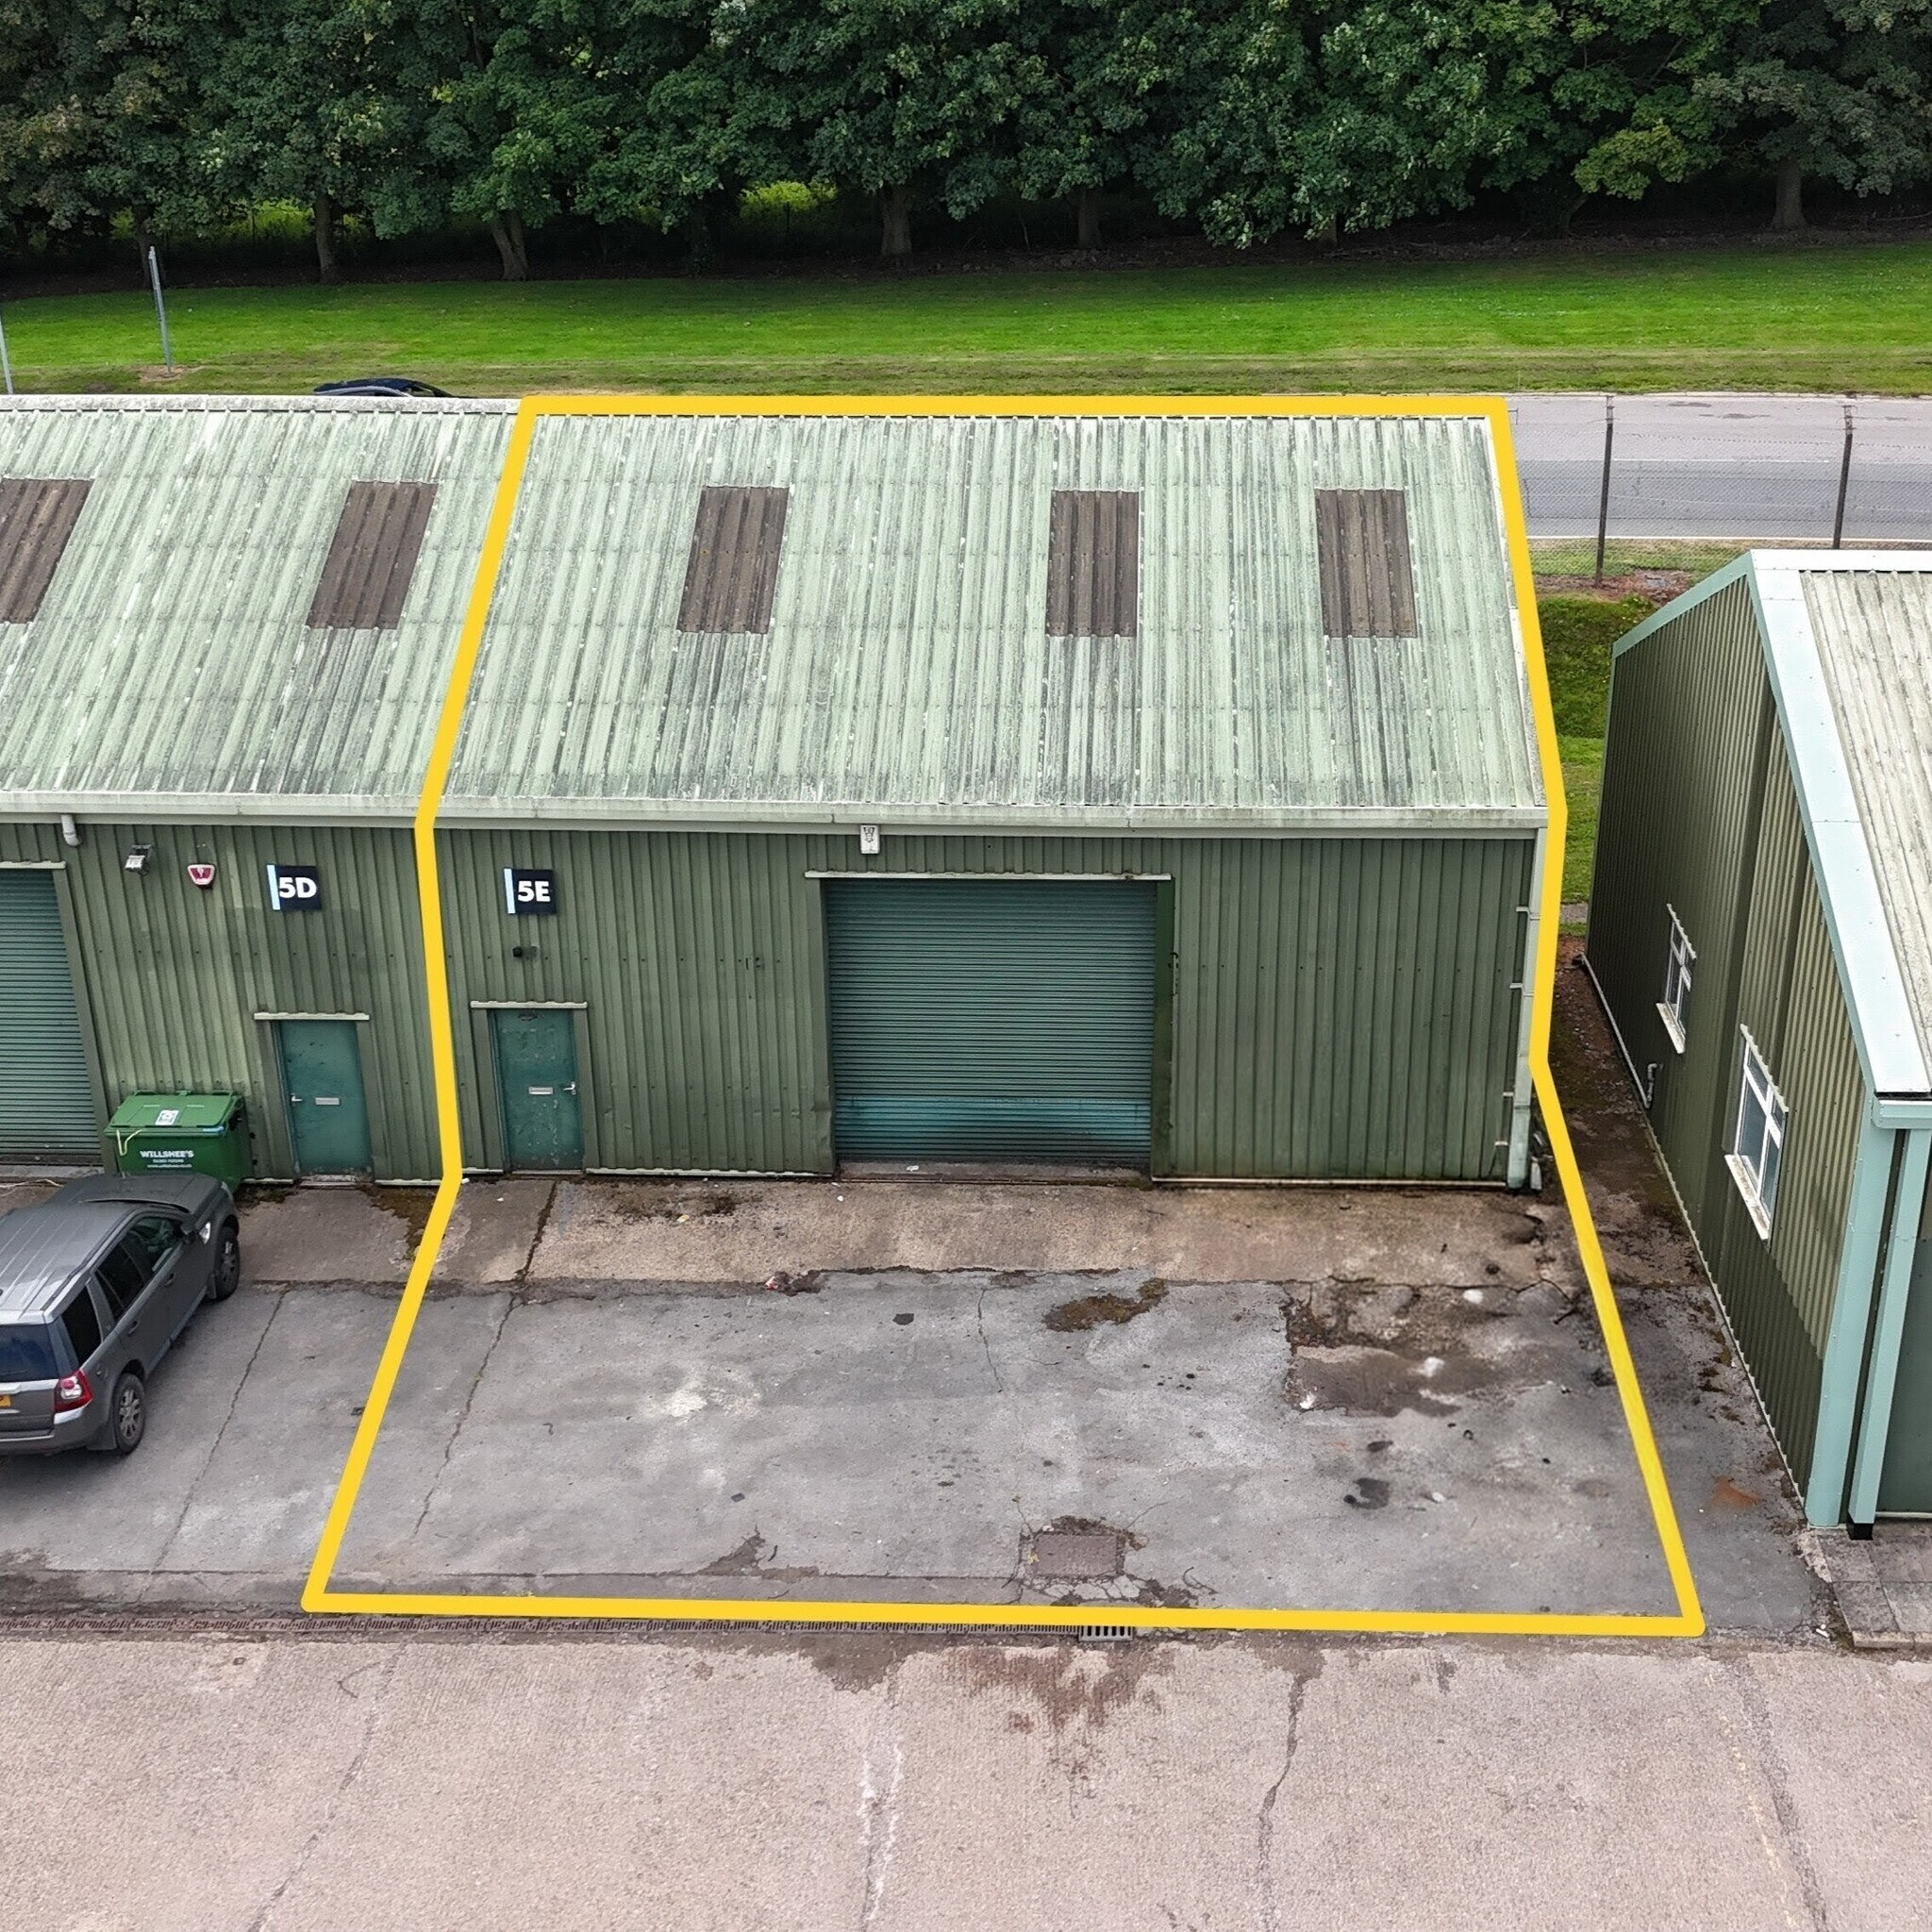
The subject property comprises a modern end terrace industrial/ warehouse building of steel portal frame construction with steel clad elevations. Marchington Industrial Estate offers over 1.3 million sq. ft. of industrial / warehousing across various buildings ranging in different sizes. The estate is fully managed development with 24 hour on-site security and gated access. The development has access off Stubby Lane close to the A515 near to the major local towns of Uttoxeter and Burton upon Trent. This is an established warehouse location approximately 3.75 miles from the A50 trunk road, which provides dual carriageway access to the A38, M6 and M1 motorways.
Faits sur l’installation entrepôt
Occupants
- Étage
- Nom de l’occupant
- Secteur d’activité
- RDC
- Area Motor Sport Ltd
- -
- Multi
- Elite Gym King Limited
- Services
- RDC
- G & N Fabrications Ltd
- -
- RDC
- J S Quality Meats Ltd
- Grossiste
- RDC
- JTL Commercials
- Enseigne
- RDC
- Kerala Meat Hut
- Hébergement et restauration
- RDC
- Knap Motor Sport
- Manufacture
- RDC
- Phil Scott Motorsport Ltd
- -
- RDC
- Rivercrest Investment
- Finance et assurances


Présenté par
Stubby Ln
Hum, une erreur s’est produite lors de l’envoi de votre message. Veuillez réessayer.
Merci ! Votre message a été envoyé.