Votre e-mail a été envoyé.
Stour Vale Rd Industriel/Logistique | 750 m² | À louer | Stourbridge DY9 8PN
Certaines informations ont été traduites automatiquement.
Caractéristiques
Tous les espace disponibles(1)
Afficher les loyers en
- Espace
- Surface
- Durée
- Loyer
- Type de bien
- Aménagement
- Disponible
Les espaces 3 de cet immeuble doivent être loués ensemble, pour un total de 750 m² (Surface contiguë):
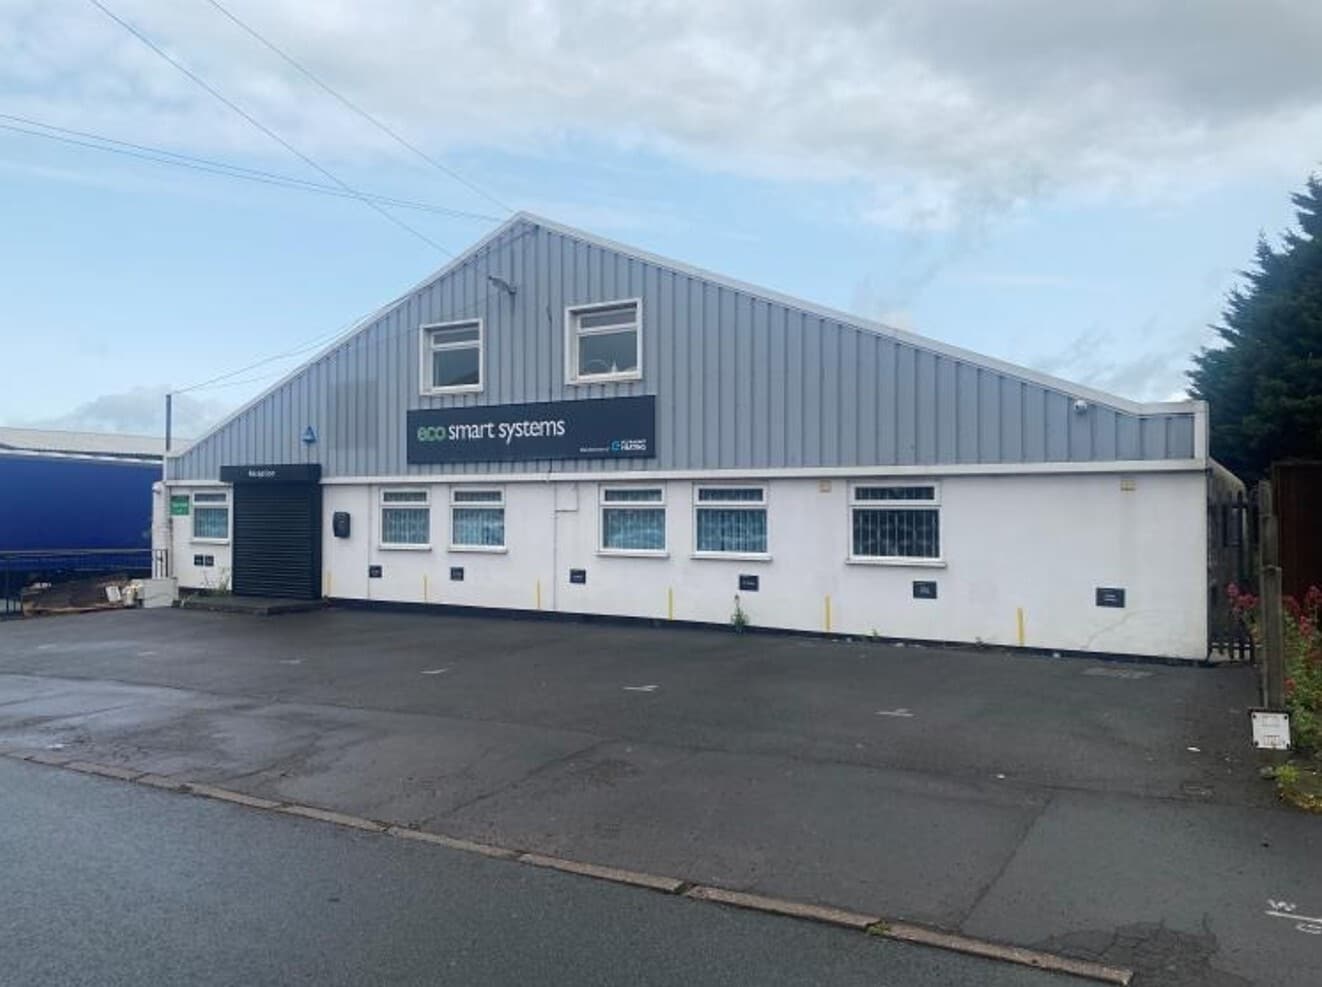


Unit 3 offers a well-presented industrial/warehouse facility with excellent connectivity and modern upgrades. Recently refurbished, the property incorporates a steel portal frame construction with insulated cladding and pitched roof, ensuring energy efficiency and durability. The building provides a versatile warehouse with a generous eaves height of approximately 4 meters, supported by a roller shutter door for efficient goods handling. Inside, tenants benefit from two floors of high-quality office accommodation featuring double-glazed UPVC windows, LED lighting, carpeting, and air conditioning. A gas-fired boiler system serves the offices, while a gas space heater supports warehouse operations. The site includes seven dedicated parking spaces, ensuring convenience for staff and visitors, and LED lighting extends throughout the warehouse for efficient illumination. Additional basement storage of approximately 1,190 sq. ft. is also available. Strategically positioned along Stour Vale Road, the property is within close proximity to the Hayes Road (A456) and provides easy access to Halesowen and Stourbridge town centers. The location boasts excellent motorway connectivity via Junctions 3 and 4 of the M5, approximately five miles away, making it ideal for regional distribution and access to the wider West Midlands market.
- Classe d’utilisation : B2
- Système de chauffage central
- Lumière naturelle
- Toilettes incluses dans le bail
- LED lighting/heating
- Comprend 405 m² d’espace de bureau dédié
- Bureaux cloisonnés
- Stores automatiques
- Roller shutter door
- 7 x allocated car parking spaces
| Espace | Surface | Durée | Loyer | Type de bien | Aménagement | Disponible |
| Sous-sol – Unit 3, RDC – Unit 3, 1er étage – Unit 3 | 750 m² | Négociable | 70,16 € /m²/an 5,85 € /m²/mois 52 643 € /an 4 387 € /mois | Industriel/Logistique | Espace brut | Maintenant |
Sous-sol – Unit 3, RDC – Unit 3, 1er étage – Unit 3
Les espaces 3 de cet immeuble doivent être loués ensemble, pour un total de 750 m² (Surface contiguë):
| Surface |
|
Sous-sol – Unit 3 - 111 m²
RDC – Unit 3 - 574 m²
1er étage – Unit 3 - 65 m²
|
| Durée |
| Négociable |
| Loyer |
| 70,16 € /m²/an 5,85 € /m²/mois 52 643 € /an 4 387 € /mois |
| Type de bien |
| Industriel/Logistique |
| Aménagement |
| Espace brut |
| Disponible |
| Maintenant |
Sous-sol – Unit 3, RDC – Unit 3, 1er étage – Unit 3
| Surface |
Sous-sol – Unit 3 - 111 m²
RDC – Unit 3 - 574 m²
1er étage – Unit 3 - 65 m²
|
| Durée | Négociable |
| Loyer | 70,16 € /m²/an |
| Type de bien | Industriel/Logistique |
| Aménagement | Espace brut |
| Disponible | Maintenant |
Unit 3 offers a well-presented industrial/warehouse facility with excellent connectivity and modern upgrades. Recently refurbished, the property incorporates a steel portal frame construction with insulated cladding and pitched roof, ensuring energy efficiency and durability. The building provides a versatile warehouse with a generous eaves height of approximately 4 meters, supported by a roller shutter door for efficient goods handling. Inside, tenants benefit from two floors of high-quality office accommodation featuring double-glazed UPVC windows, LED lighting, carpeting, and air conditioning. A gas-fired boiler system serves the offices, while a gas space heater supports warehouse operations. The site includes seven dedicated parking spaces, ensuring convenience for staff and visitors, and LED lighting extends throughout the warehouse for efficient illumination. Additional basement storage of approximately 1,190 sq. ft. is also available. Strategically positioned along Stour Vale Road, the property is within close proximity to the Hayes Road (A456) and provides easy access to Halesowen and Stourbridge town centers. The location boasts excellent motorway connectivity via Junctions 3 and 4 of the M5, approximately five miles away, making it ideal for regional distribution and access to the wider West Midlands market.
- Classe d’utilisation : B2
- Comprend 405 m² d’espace de bureau dédié
- Système de chauffage central
- Bureaux cloisonnés
- Lumière naturelle
- Stores automatiques
- Toilettes incluses dans le bail
- Roller shutter door
- LED lighting/heating
- 7 x allocated car parking spaces
Aperçu du bien
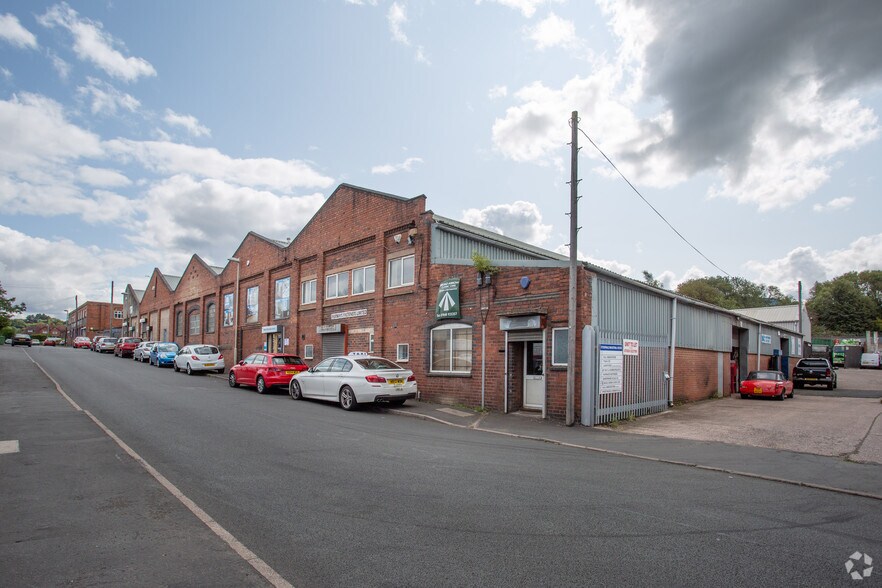
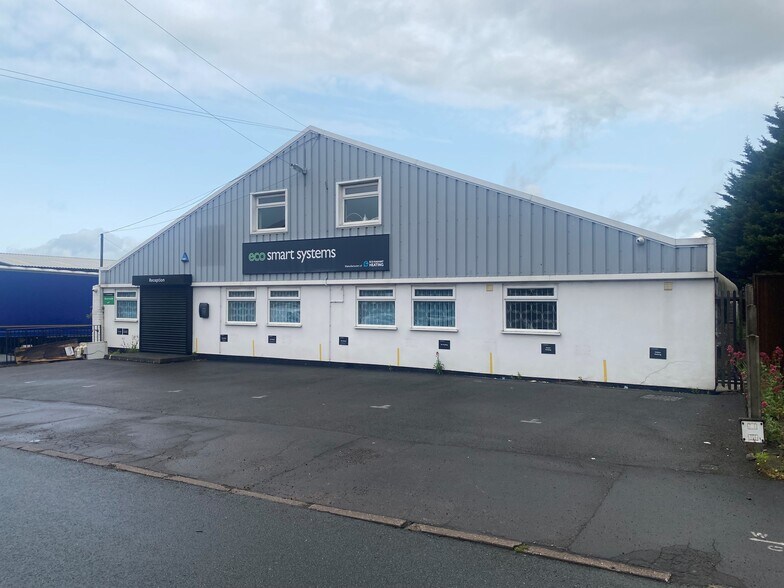
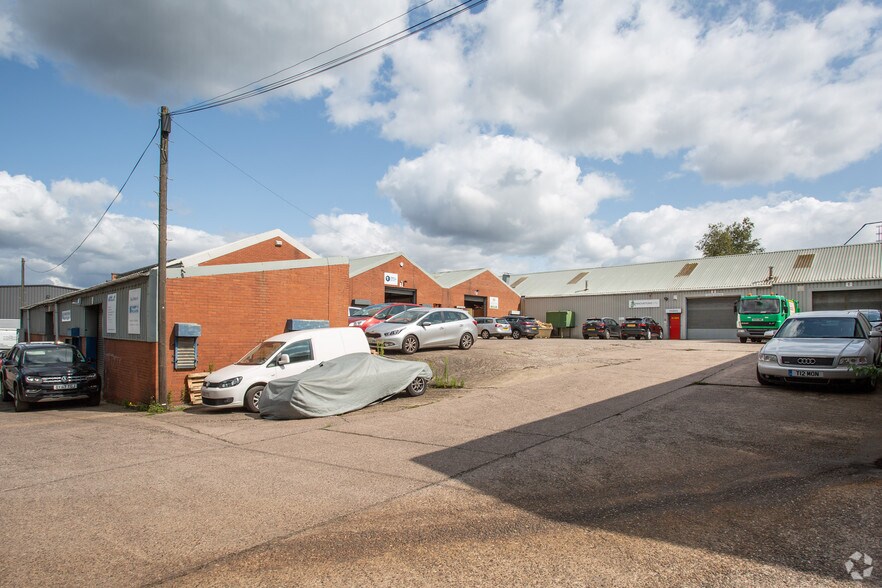
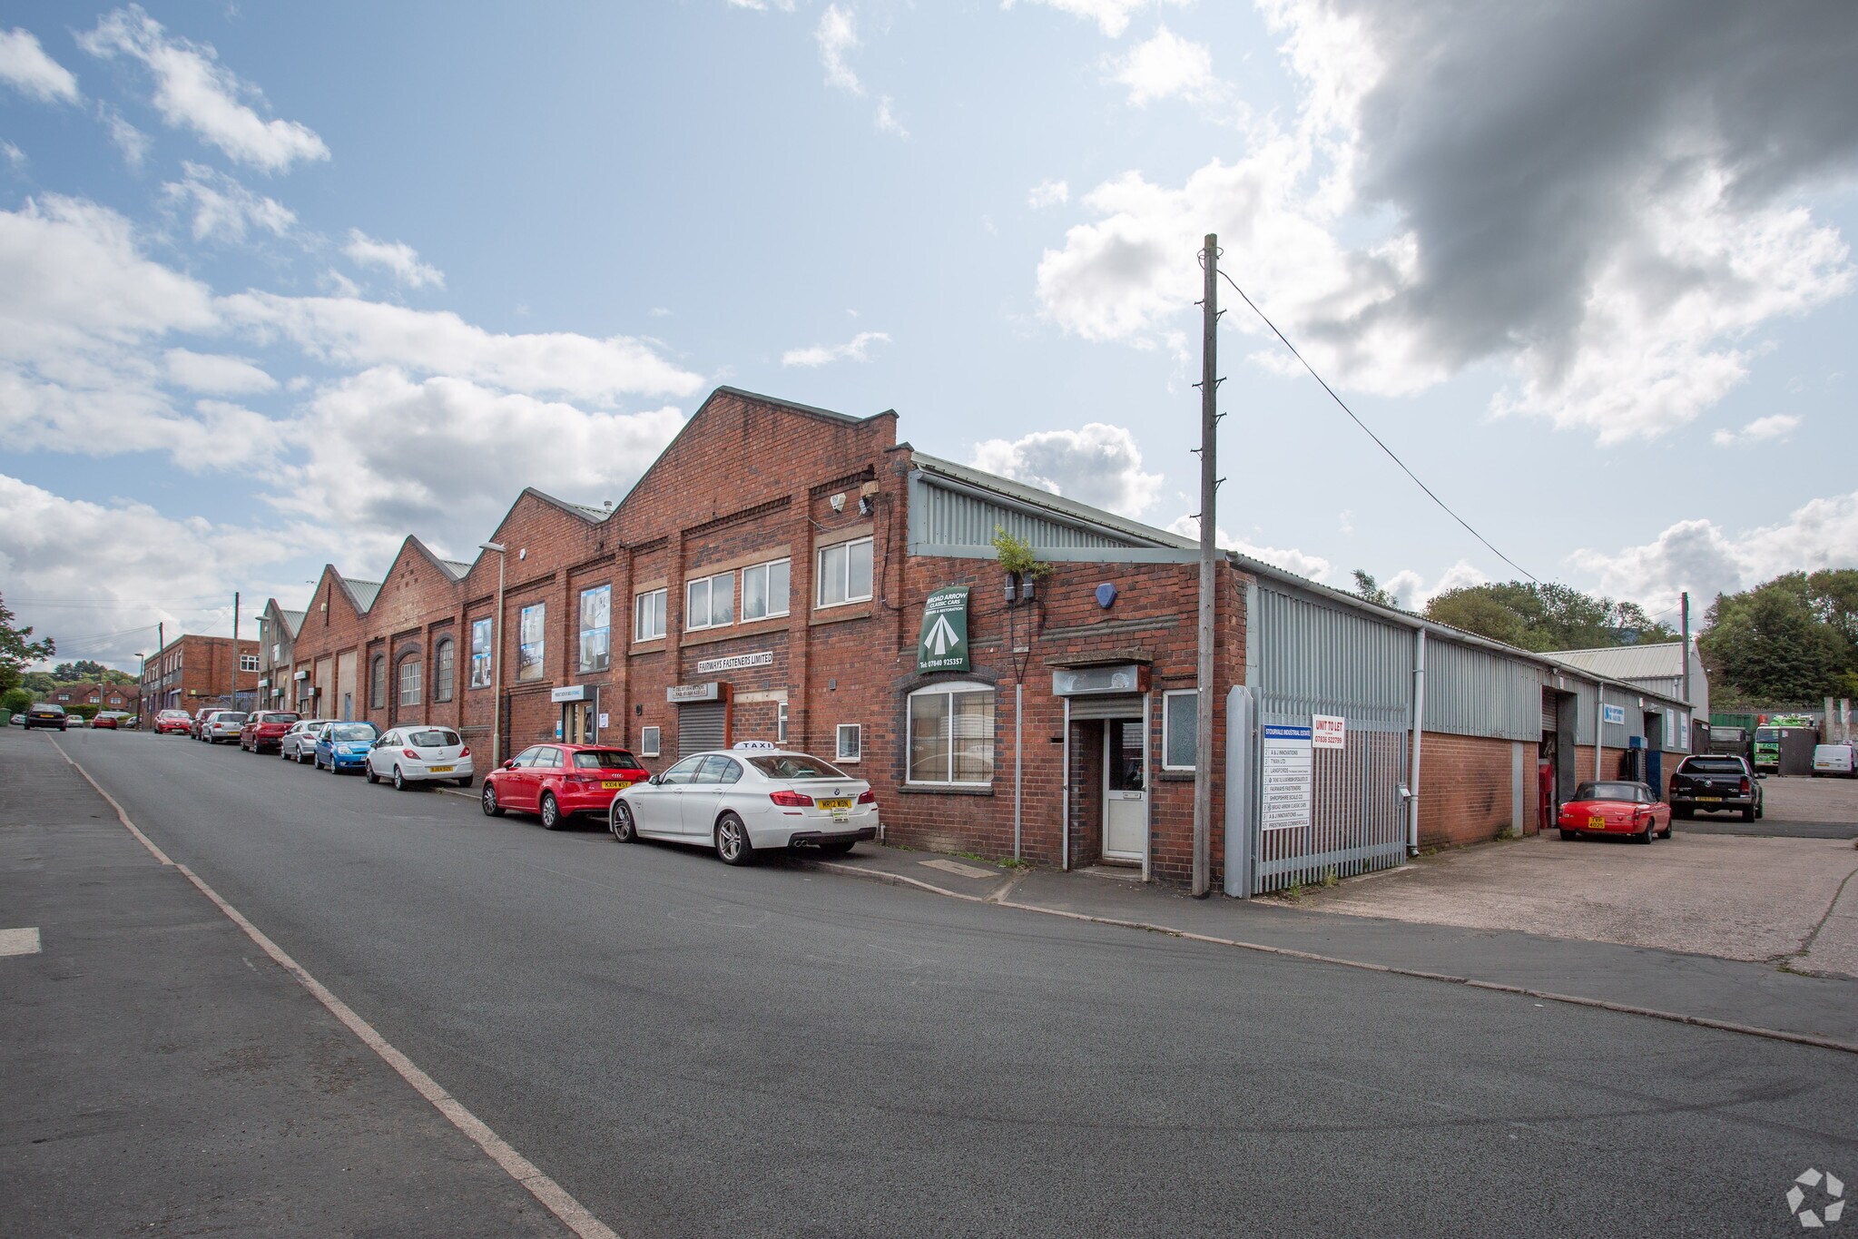
The property comprises a refurbished industrial/warehouse unit located on Stour Vale Road in Lye, Stourbridge. It features a steel portal frame construction with insulated cladding and a pitched profile roof. The site includes warehouse space, two floors of office accommodation, and additional basement storage. Access is via a roller shutter entrance positioned on the side elevation. All mains services are connected. The property lies near the A456 Hayes Road with convenient links to Halesowen, Stourbridge, and the M5 via Junctions 3 and 4, situated approximately five miles east.
Faits sur l’installation entrepôt
Occupants
- Étage
- Nom de l’occupant
- Secteur d’activité
- RDC
- Dorchester Joinery Ltd
- Construction
- RDC
- Fairways Fasteners Ltd
- Manufacture
- RDC
- Lye Valley Windows & Doors
- Construction
- RDC
- Prestwood Commercials
- Enseigne
- RDC
- T-Man Ltd
- Manufacture
- RDC
- Trend Tile & Bathroom Specialists
- Grossiste


Présenté par

Stour Vale Rd
Hum, une erreur s’est produite lors de l’envoi de votre message. Veuillez réessayer.
Merci ! Votre message a été envoyé.