Votre e-mail a été envoyé.

Rear Warehouse 1 & 2 Store 1, Bourne Enterprise Park, Tunnel Bank Industriel/Logistique | 1 808–3 675 m² | À louer | Bourne PE10 0DJ
Certaines informations ont été traduites automatiquement.
Informations principales
- Self Contained Secure Site
- EPC Rating: D
- 6m clear height to underside of white box
Tous les espaces disponibles(2)
Afficher les loyers en
- Espace
- Surface
- Durée
- Loyer
- Type de bien
- Aménagement
- Disponible
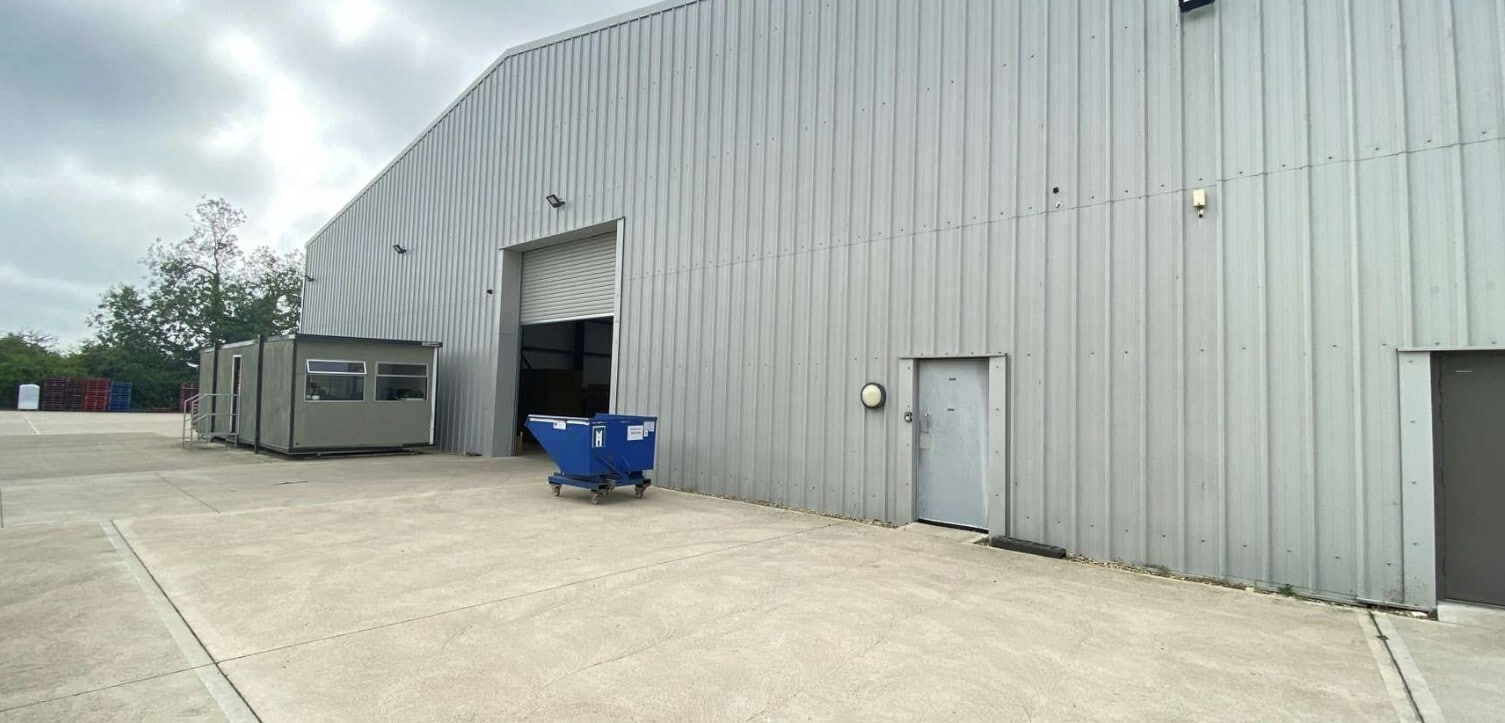


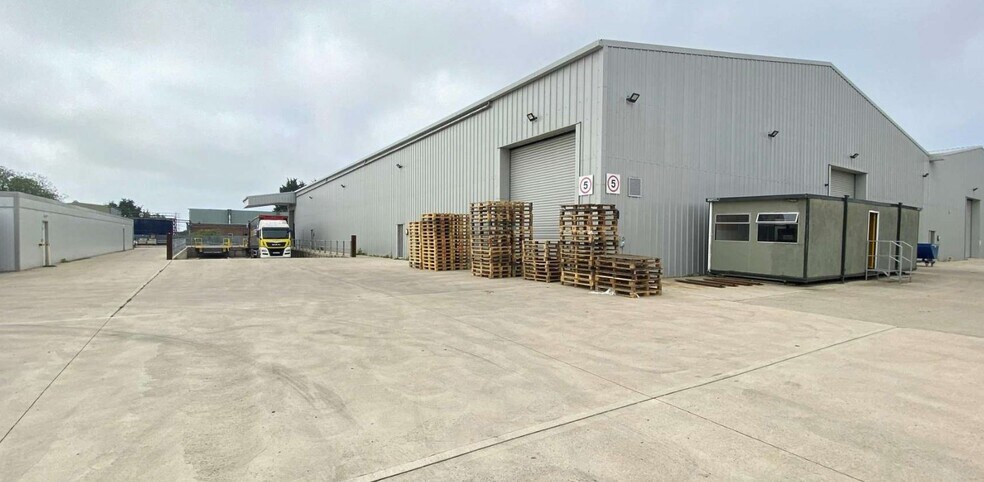
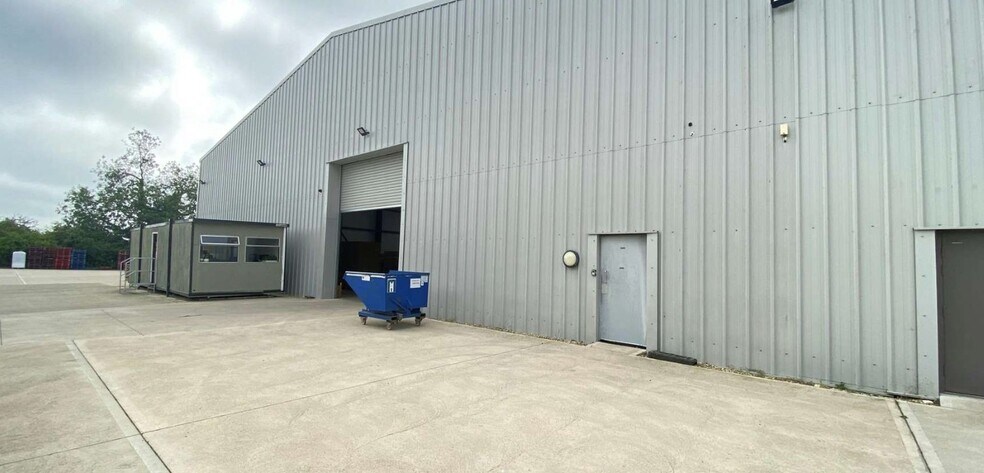
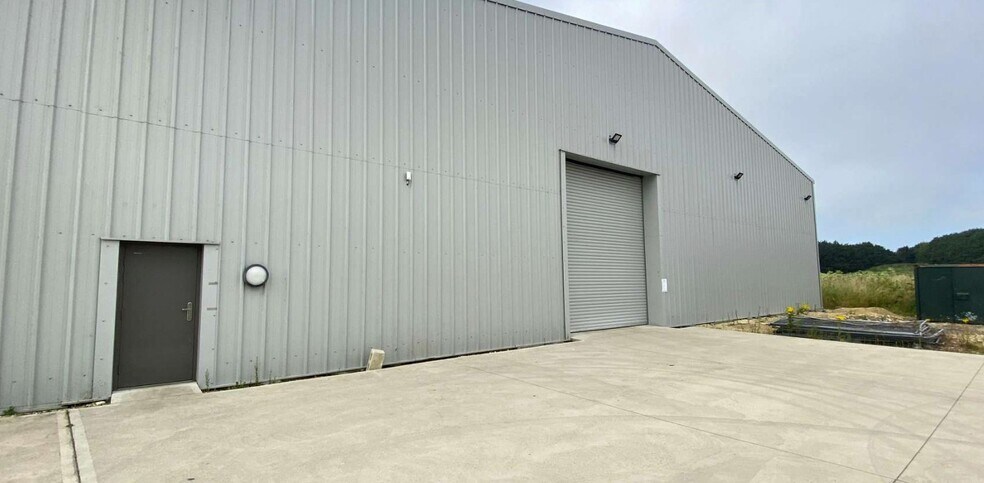
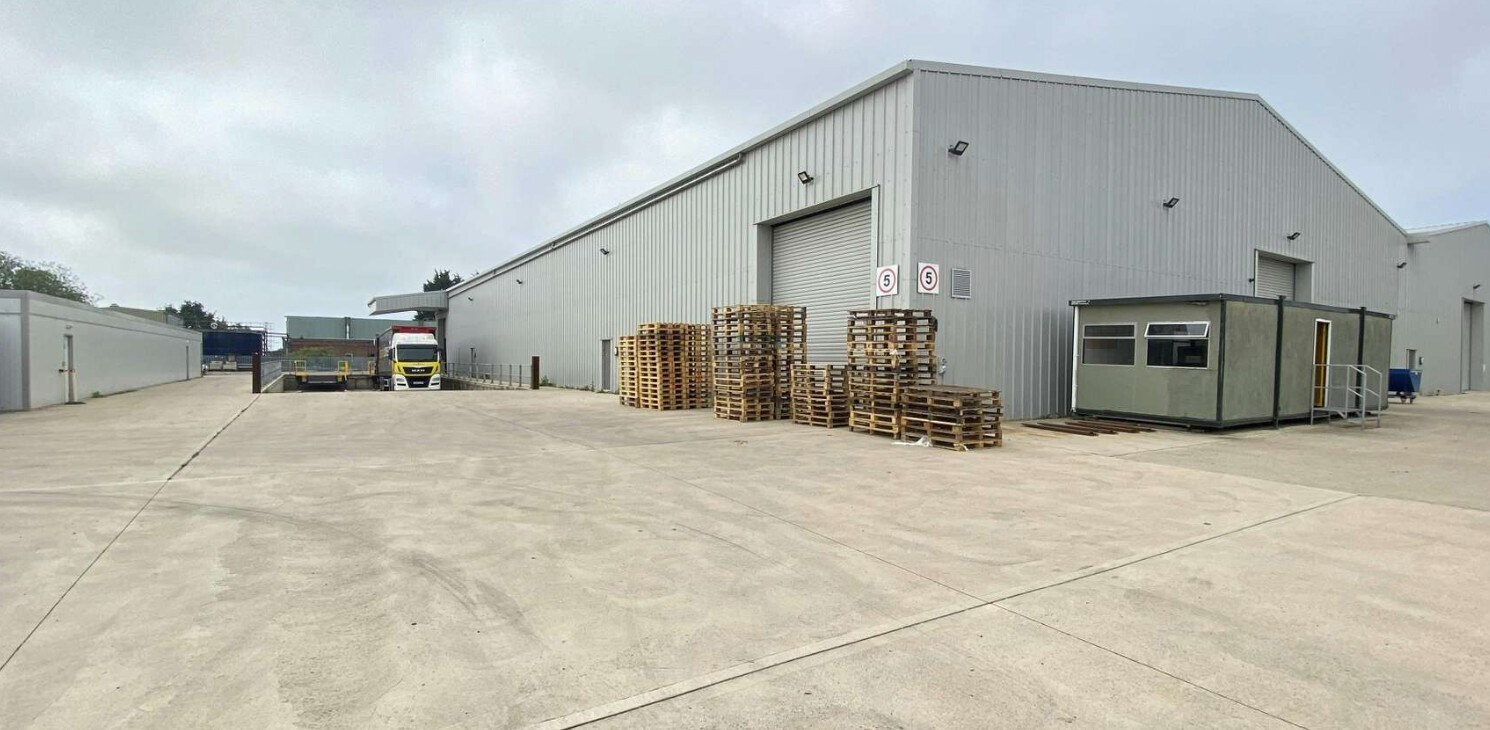
The property comprises large industrial building, a small office block to the front of the site with two further modern semi-detached warehouses to the rear. There is also approximately 10 acres of land which may be available for open storage. Store 1 is of steel frame construction with raised concrete floors, external steel cladding and a steel framed dock level loading bay. There are canteen and welfare facilities to the front of the unit with a “Goods In” area and a large packing area to the rear. The unit has a concrete floor, is fully white walled with LED lighting, suspended in the production area. There are electronic roller shutters between the packing area and loading docks. There is a Goods In portacabin office to the front of the loading bay. The two modern semi-detached industrial units have high bay LED lights, roller shutter doors to each end and two ground level loading docks There is a concrete yard to the front and east of the building which is ideal for transport operations and parking for a large number of HGV's. The buildings can only be taken together, by way of a new lease on terms to be agreed.
- Classe d’utilisation : B8
- Entreposage sécurisé
- Toilettes dans les parties communes
- 10 acres of land available for open storage/HGV pa
- Peut être associé à un ou plusieurs espaces supplémentaires pour obtenir jusqu’à 3 675 m² d’espace adjacent.
- Stores automatiques
- White walled warehouse divided into 5 bays
- Roller Shutter Doors
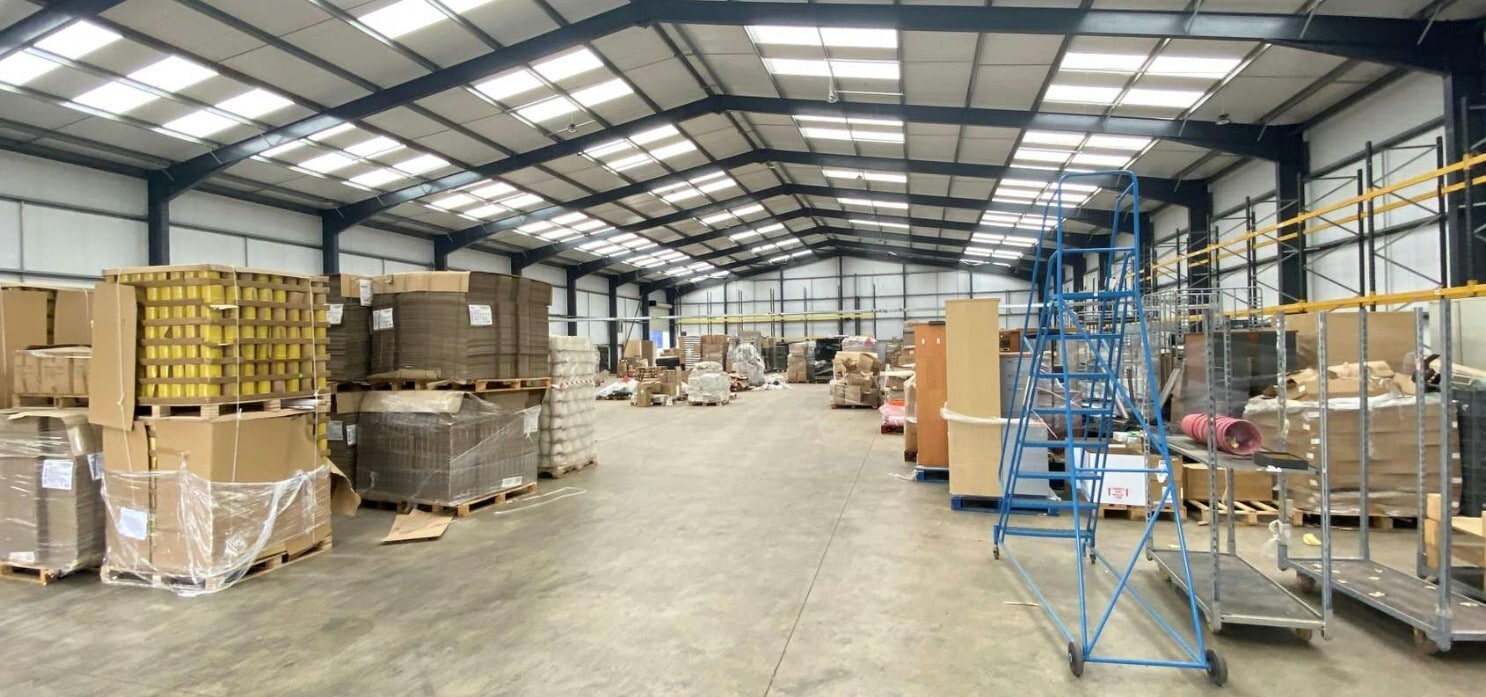
The property comprises large industrial building, a small office block to the front of the site with two further modern semi-detached warehouses to the rear. There is also approximately 10 acres of land which may be available for open storage. Store 1 is of steel frame construction with raised concrete floors, external steel cladding and a steel framed dock level loading bay. There are canteen and welfare facilities to the front of the unit with a “Goods In” area and a large packing area to the rear. The unit has a concrete floor, is fully white walled with LED lighting, suspended in the production area. There are electronic roller shutters between the packing area and loading docks. There is a Goods In portacabin office to the front of the loading bay. The two modern semi-detached industrial units have high bay LED lights, roller shutter doors to each end and two ground level loading docks There is a concrete yard to the front and east of the building which is ideal for transport operations and parking for a large number of HGV's. The buildings can only be taken together, by way of a new lease on terms to be agreed.
- Classe d’utilisation : B8
- Entreposage sécurisé
- Toilettes dans les parties communes
- 10 acres of land available for open storage/HGV pa
- Peut être associé à un ou plusieurs espaces supplémentaires pour obtenir jusqu’à 3 675 m² d’espace adjacent.
- Stores automatiques
- White walled warehouse divided into 5 bays
- Roller Shutter Doors
| Espace | Surface | Durée | Loyer | Type de bien | Aménagement | Disponible |
| RDC – Warehouse 1 | 1 867 m² | Négociable | 62,65 € /m²/an 5,22 € /m²/mois 116 932 € /an 9 744 € /mois | Industriel/Logistique | Espace brut | Maintenant |
| RDC – Warehouse 2 | 1 808 m² | Négociable | 62,65 € /m²/an 5,22 € /m²/mois 113 294 € /an 9 441 € /mois | Industriel/Logistique | Espace brut | Maintenant |
RDC – Warehouse 1
| Surface |
| 1 867 m² |
| Durée |
| Négociable |
| Loyer |
| 62,65 € /m²/an 5,22 € /m²/mois 116 932 € /an 9 744 € /mois |
| Type de bien |
| Industriel/Logistique |
| Aménagement |
| Espace brut |
| Disponible |
| Maintenant |
RDC – Warehouse 2
| Surface |
| 1 808 m² |
| Durée |
| Négociable |
| Loyer |
| 62,65 € /m²/an 5,22 € /m²/mois 113 294 € /an 9 441 € /mois |
| Type de bien |
| Industriel/Logistique |
| Aménagement |
| Espace brut |
| Disponible |
| Maintenant |
RDC – Warehouse 1
| Surface | 1 867 m² |
| Durée | Négociable |
| Loyer | 62,65 € /m²/an |
| Type de bien | Industriel/Logistique |
| Aménagement | Espace brut |
| Disponible | Maintenant |
The property comprises large industrial building, a small office block to the front of the site with two further modern semi-detached warehouses to the rear. There is also approximately 10 acres of land which may be available for open storage. Store 1 is of steel frame construction with raised concrete floors, external steel cladding and a steel framed dock level loading bay. There are canteen and welfare facilities to the front of the unit with a “Goods In” area and a large packing area to the rear. The unit has a concrete floor, is fully white walled with LED lighting, suspended in the production area. There are electronic roller shutters between the packing area and loading docks. There is a Goods In portacabin office to the front of the loading bay. The two modern semi-detached industrial units have high bay LED lights, roller shutter doors to each end and two ground level loading docks There is a concrete yard to the front and east of the building which is ideal for transport operations and parking for a large number of HGV's. The buildings can only be taken together, by way of a new lease on terms to be agreed.
- Classe d’utilisation : B8
- Peut être associé à un ou plusieurs espaces supplémentaires pour obtenir jusqu’à 3 675 m² d’espace adjacent.
- Entreposage sécurisé
- Stores automatiques
- Toilettes dans les parties communes
- White walled warehouse divided into 5 bays
- 10 acres of land available for open storage/HGV pa
- Roller Shutter Doors
RDC – Warehouse 2
| Surface | 1 808 m² |
| Durée | Négociable |
| Loyer | 62,65 € /m²/an |
| Type de bien | Industriel/Logistique |
| Aménagement | Espace brut |
| Disponible | Maintenant |
The property comprises large industrial building, a small office block to the front of the site with two further modern semi-detached warehouses to the rear. There is also approximately 10 acres of land which may be available for open storage. Store 1 is of steel frame construction with raised concrete floors, external steel cladding and a steel framed dock level loading bay. There are canteen and welfare facilities to the front of the unit with a “Goods In” area and a large packing area to the rear. The unit has a concrete floor, is fully white walled with LED lighting, suspended in the production area. There are electronic roller shutters between the packing area and loading docks. There is a Goods In portacabin office to the front of the loading bay. The two modern semi-detached industrial units have high bay LED lights, roller shutter doors to each end and two ground level loading docks There is a concrete yard to the front and east of the building which is ideal for transport operations and parking for a large number of HGV's. The buildings can only be taken together, by way of a new lease on terms to be agreed.
- Classe d’utilisation : B8
- Peut être associé à un ou plusieurs espaces supplémentaires pour obtenir jusqu’à 3 675 m² d’espace adjacent.
- Entreposage sécurisé
- Stores automatiques
- Toilettes dans les parties communes
- White walled warehouse divided into 5 bays
- 10 acres of land available for open storage/HGV pa
- Roller Shutter Doors
Aperçu du bien
This property comprises two modern semi-detached industrial.
Faits sur l’installation entrepôt


Présenté par
Rear Warehouse 1 & 2 | Store 1, Bourne Enterprise Park, Tunnel Bank
Hum, une erreur s’est produite lors de l’envoi de votre message. Veuillez réessayer.
Merci ! Votre message a été envoyé.