Votre e-mail a été envoyé.

Business Units Stoneywood Gate Bureau | 116–465 m² | À louer | Dyce AB21 7DZ
Certaines informations ont été traduites automatiquement.
Informations principales
- Close proximity to Aberdeen Airport
- Quick links to the A96
Tous les espaces disponibles(4)
Afficher les loyers en
- Espace
- Surface
- Durée
- Loyer
- Type de bien
- Aménagement
- Disponible
Planning Secured for re-development of site to include change of use to form a mixed use of 4 business units (class 4), 2 ancillary café/restaurant units (class 3) with drive thru takeaway (sui generis), electric vehicle charging hub, car parking, soft landscaping and associated works. 4 business units. Each at 116 sqm (1,250 sq ft) Reception Area: Circa 9.30 sqm (100 sq ft) Total: 464 sqm (5,000sq ft)
- Classe d’utilisation : Classe 4
- Newly built units
- Toilettes privées
- Shell condition
Planning Secured for re-development of site to include change of use to form a mixed use of 4 business units (class 4), 2 ancillary café/restaurant units (class 3) with drive thru takeaway (sui generis), electric vehicle charging hub, car parking, soft landscaping and associated works. 4 business units. Each at 116 sqm (1,250 sq ft) Reception Area: Circa 9.30 sqm (100 sq ft) Total: 464 sqm (5,000sq ft)
- Classe d’utilisation : Classe 4
- Newly built units
- Toilettes privées
- Shell condition
Planning Secured for re-development of site to include change of use to form a mixed use of 4 business units (class 4), 2 ancillary café/restaurant units (class 3) with drive thru takeaway (sui generis), electric vehicle charging hub, car parking, soft landscaping and associated works. 4 business units. Each at 116 sqm (1,250 sq ft) Reception Area: Circa 9.30 sqm (100 sq ft) Total: 464 sqm (5,000sq ft)
- Classe d’utilisation : Classe 4
- Newly built units
- Toilettes privées
- Shell condition
Planning Secured for re-development of site to include change of use to form a mixed use of 4 business units (class 4), 2 ancillary café/restaurant units (class 3) with drive thru takeaway (sui generis), electric vehicle charging hub, car parking, soft landscaping and associated works. 4 business units. Each at 116 sqm (1,250 sq ft) Reception Area: Circa 9.30 sqm (100 sq ft) Total: 464 sqm (5,000sq ft)
- Classe d’utilisation : Classe 4
- Newly built units
- Toilettes privées
- Shell condition
| Espace | Surface | Durée | Loyer | Type de bien | Aménagement | Disponible |
| RDC, bureau Unit A | 116 m² | Négociable | Sur demande Sur demande Sur demande Sur demande | Bureau | Espace brut | À déterminer |
| RDC, bureau Unit B | 116 m² | Négociable | Sur demande Sur demande Sur demande Sur demande | Bureau | Espace brut | À déterminer |
| RDC, bureau Unit C | 116 m² | Négociable | Sur demande Sur demande Sur demande Sur demande | Bureau | Espace brut | À déterminer |
| RDC, bureau Unit D | 116 m² | Négociable | Sur demande Sur demande Sur demande Sur demande | Bureau | Espace brut | À déterminer |
RDC, bureau Unit A
| Surface |
| 116 m² |
| Durée |
| Négociable |
| Loyer |
| Sur demande Sur demande Sur demande Sur demande |
| Type de bien |
| Bureau |
| Aménagement |
| Espace brut |
| Disponible |
| À déterminer |
RDC, bureau Unit B
| Surface |
| 116 m² |
| Durée |
| Négociable |
| Loyer |
| Sur demande Sur demande Sur demande Sur demande |
| Type de bien |
| Bureau |
| Aménagement |
| Espace brut |
| Disponible |
| À déterminer |
RDC, bureau Unit C
| Surface |
| 116 m² |
| Durée |
| Négociable |
| Loyer |
| Sur demande Sur demande Sur demande Sur demande |
| Type de bien |
| Bureau |
| Aménagement |
| Espace brut |
| Disponible |
| À déterminer |
RDC, bureau Unit D
| Surface |
| 116 m² |
| Durée |
| Négociable |
| Loyer |
| Sur demande Sur demande Sur demande Sur demande |
| Type de bien |
| Bureau |
| Aménagement |
| Espace brut |
| Disponible |
| À déterminer |
RDC, bureau Unit A
| Surface | 116 m² |
| Durée | Négociable |
| Loyer | Sur demande |
| Type de bien | Bureau |
| Aménagement | Espace brut |
| Disponible | À déterminer |
Planning Secured for re-development of site to include change of use to form a mixed use of 4 business units (class 4), 2 ancillary café/restaurant units (class 3) with drive thru takeaway (sui generis), electric vehicle charging hub, car parking, soft landscaping and associated works. 4 business units. Each at 116 sqm (1,250 sq ft) Reception Area: Circa 9.30 sqm (100 sq ft) Total: 464 sqm (5,000sq ft)
- Classe d’utilisation : Classe 4
- Toilettes privées
- Newly built units
- Shell condition
RDC, bureau Unit B
| Surface | 116 m² |
| Durée | Négociable |
| Loyer | Sur demande |
| Type de bien | Bureau |
| Aménagement | Espace brut |
| Disponible | À déterminer |
Planning Secured for re-development of site to include change of use to form a mixed use of 4 business units (class 4), 2 ancillary café/restaurant units (class 3) with drive thru takeaway (sui generis), electric vehicle charging hub, car parking, soft landscaping and associated works. 4 business units. Each at 116 sqm (1,250 sq ft) Reception Area: Circa 9.30 sqm (100 sq ft) Total: 464 sqm (5,000sq ft)
- Classe d’utilisation : Classe 4
- Toilettes privées
- Newly built units
- Shell condition
RDC, bureau Unit C
| Surface | 116 m² |
| Durée | Négociable |
| Loyer | Sur demande |
| Type de bien | Bureau |
| Aménagement | Espace brut |
| Disponible | À déterminer |
Planning Secured for re-development of site to include change of use to form a mixed use of 4 business units (class 4), 2 ancillary café/restaurant units (class 3) with drive thru takeaway (sui generis), electric vehicle charging hub, car parking, soft landscaping and associated works. 4 business units. Each at 116 sqm (1,250 sq ft) Reception Area: Circa 9.30 sqm (100 sq ft) Total: 464 sqm (5,000sq ft)
- Classe d’utilisation : Classe 4
- Toilettes privées
- Newly built units
- Shell condition
RDC, bureau Unit D
| Surface | 116 m² |
| Durée | Négociable |
| Loyer | Sur demande |
| Type de bien | Bureau |
| Aménagement | Espace brut |
| Disponible | À déterminer |
Planning Secured for re-development of site to include change of use to form a mixed use of 4 business units (class 4), 2 ancillary café/restaurant units (class 3) with drive thru takeaway (sui generis), electric vehicle charging hub, car parking, soft landscaping and associated works. 4 business units. Each at 116 sqm (1,250 sq ft) Reception Area: Circa 9.30 sqm (100 sq ft) Total: 464 sqm (5,000sq ft)
- Classe d’utilisation : Classe 4
- Toilettes privées
- Newly built units
- Shell condition
Aperçu du bien
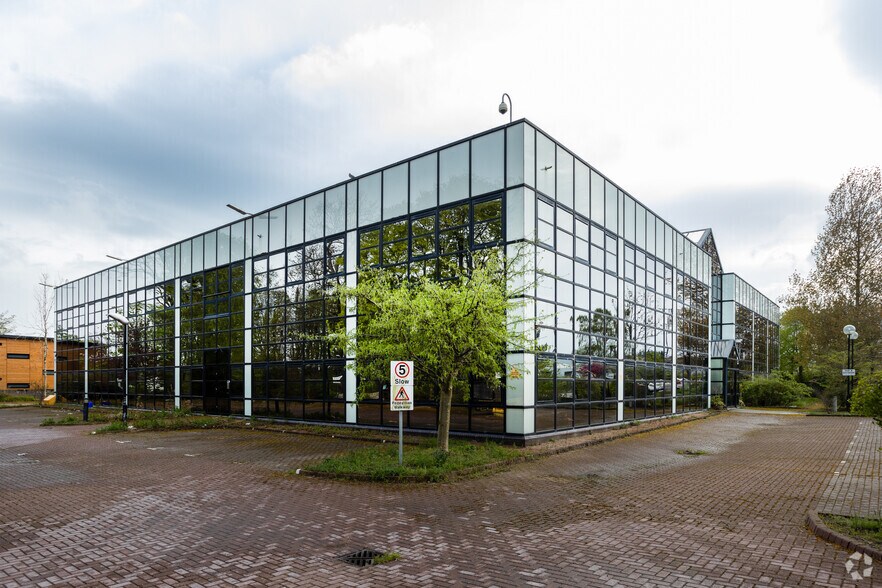
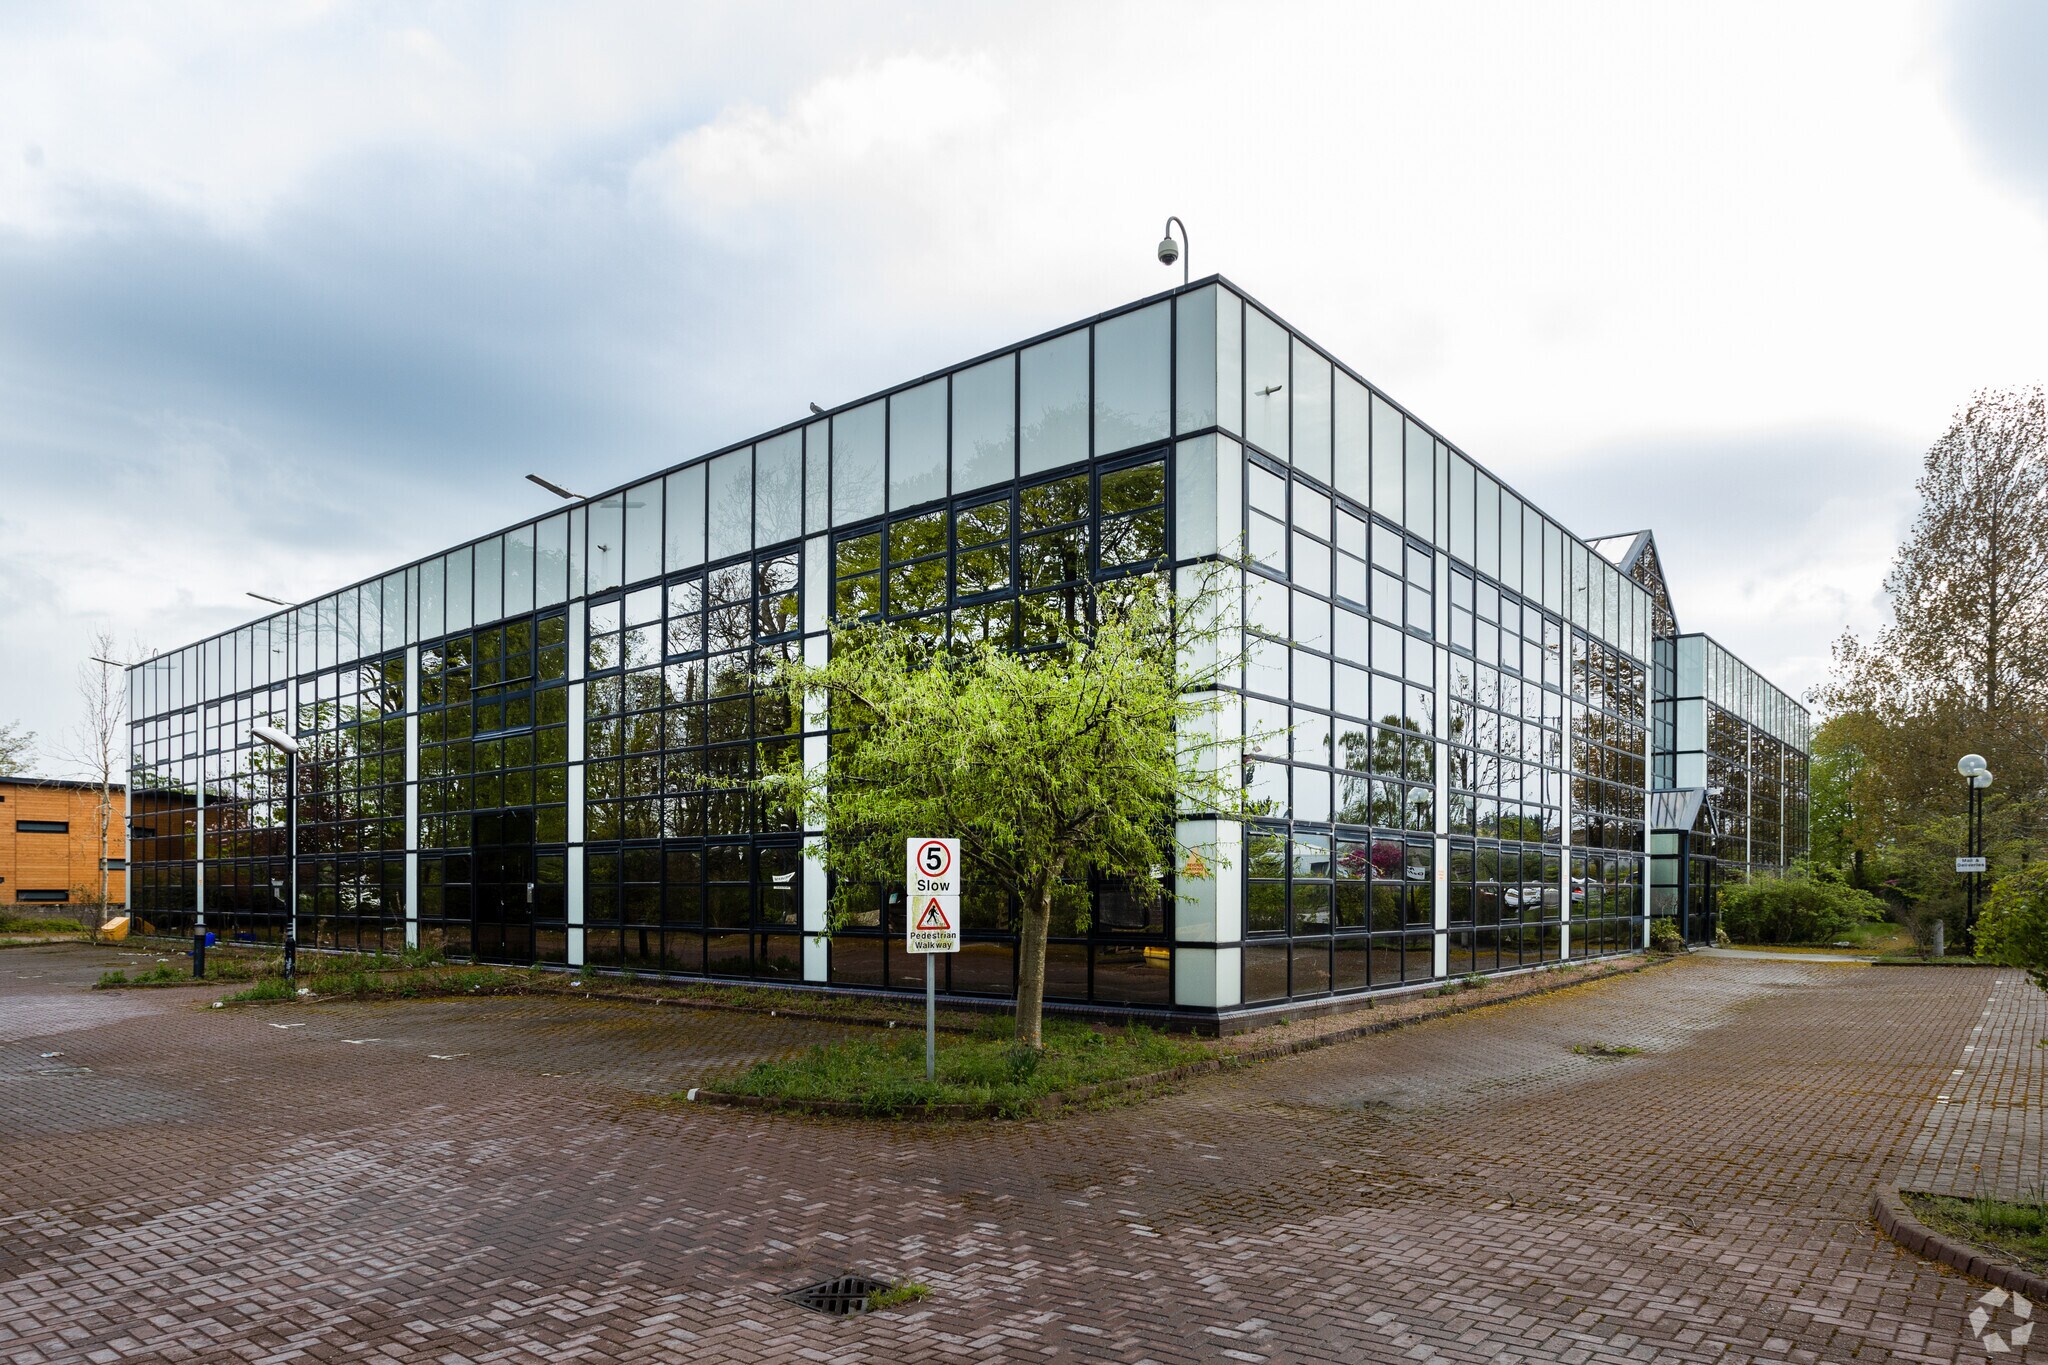
5000 sq ft business unit development that forms part of a larger retail/office/industrial scheme.
- Accès 24 h/24
Informations sur l’immeuble


Présenté par
Business Units | Stoneywood Gate
Hum, une erreur s’est produite lors de l’envoi de votre message. Veuillez réessayer.
Merci ! Votre message a été envoyé.