Connectez-vous/S’inscrire
Votre e-mail a été envoyé.
Stocks Bridge Way - Raleigh House Bureau | 177 m² | 314 104 € | À vendre | St Ives PE27 5JL
Certaines informations ont été traduites automatiquement.
Informations principales sur l'investissement
- Prominent Business Location`
- High Ceilings
- Solid Transport Links
Résumé analytique
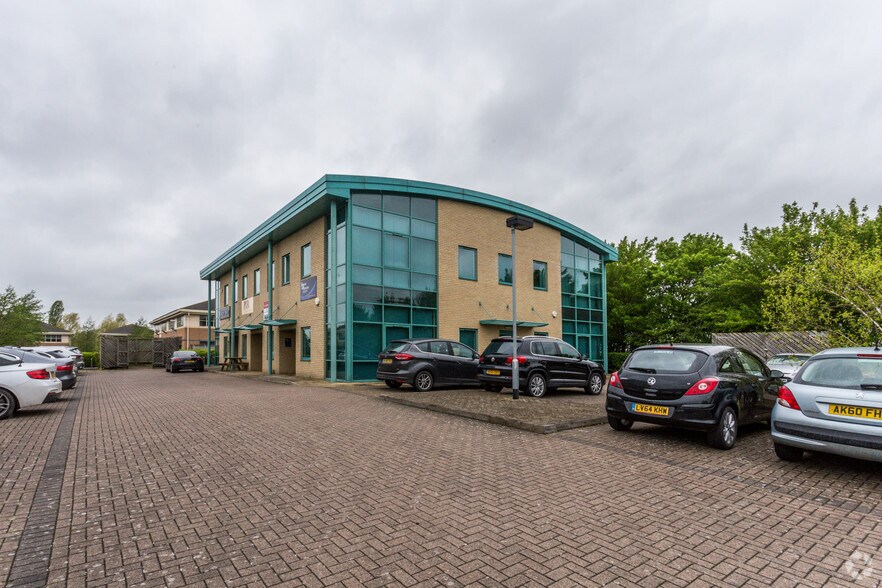
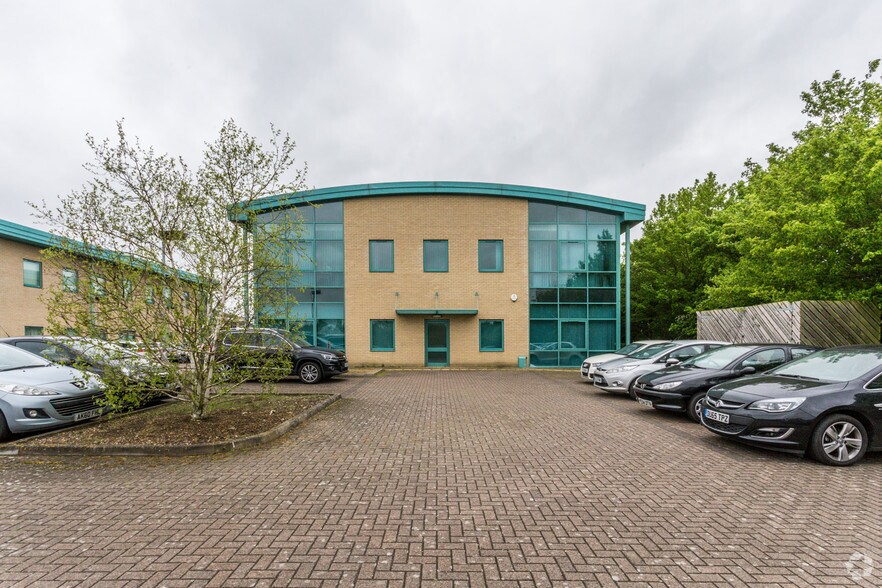
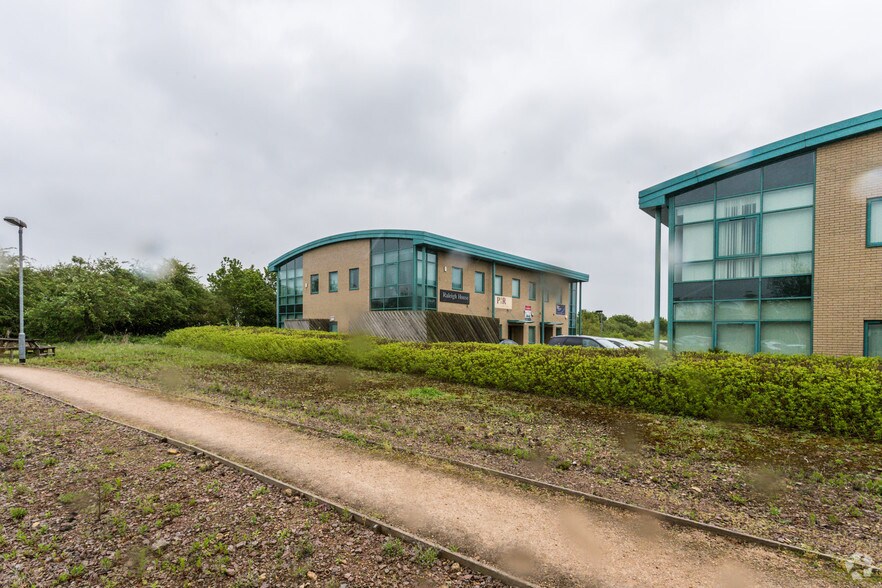
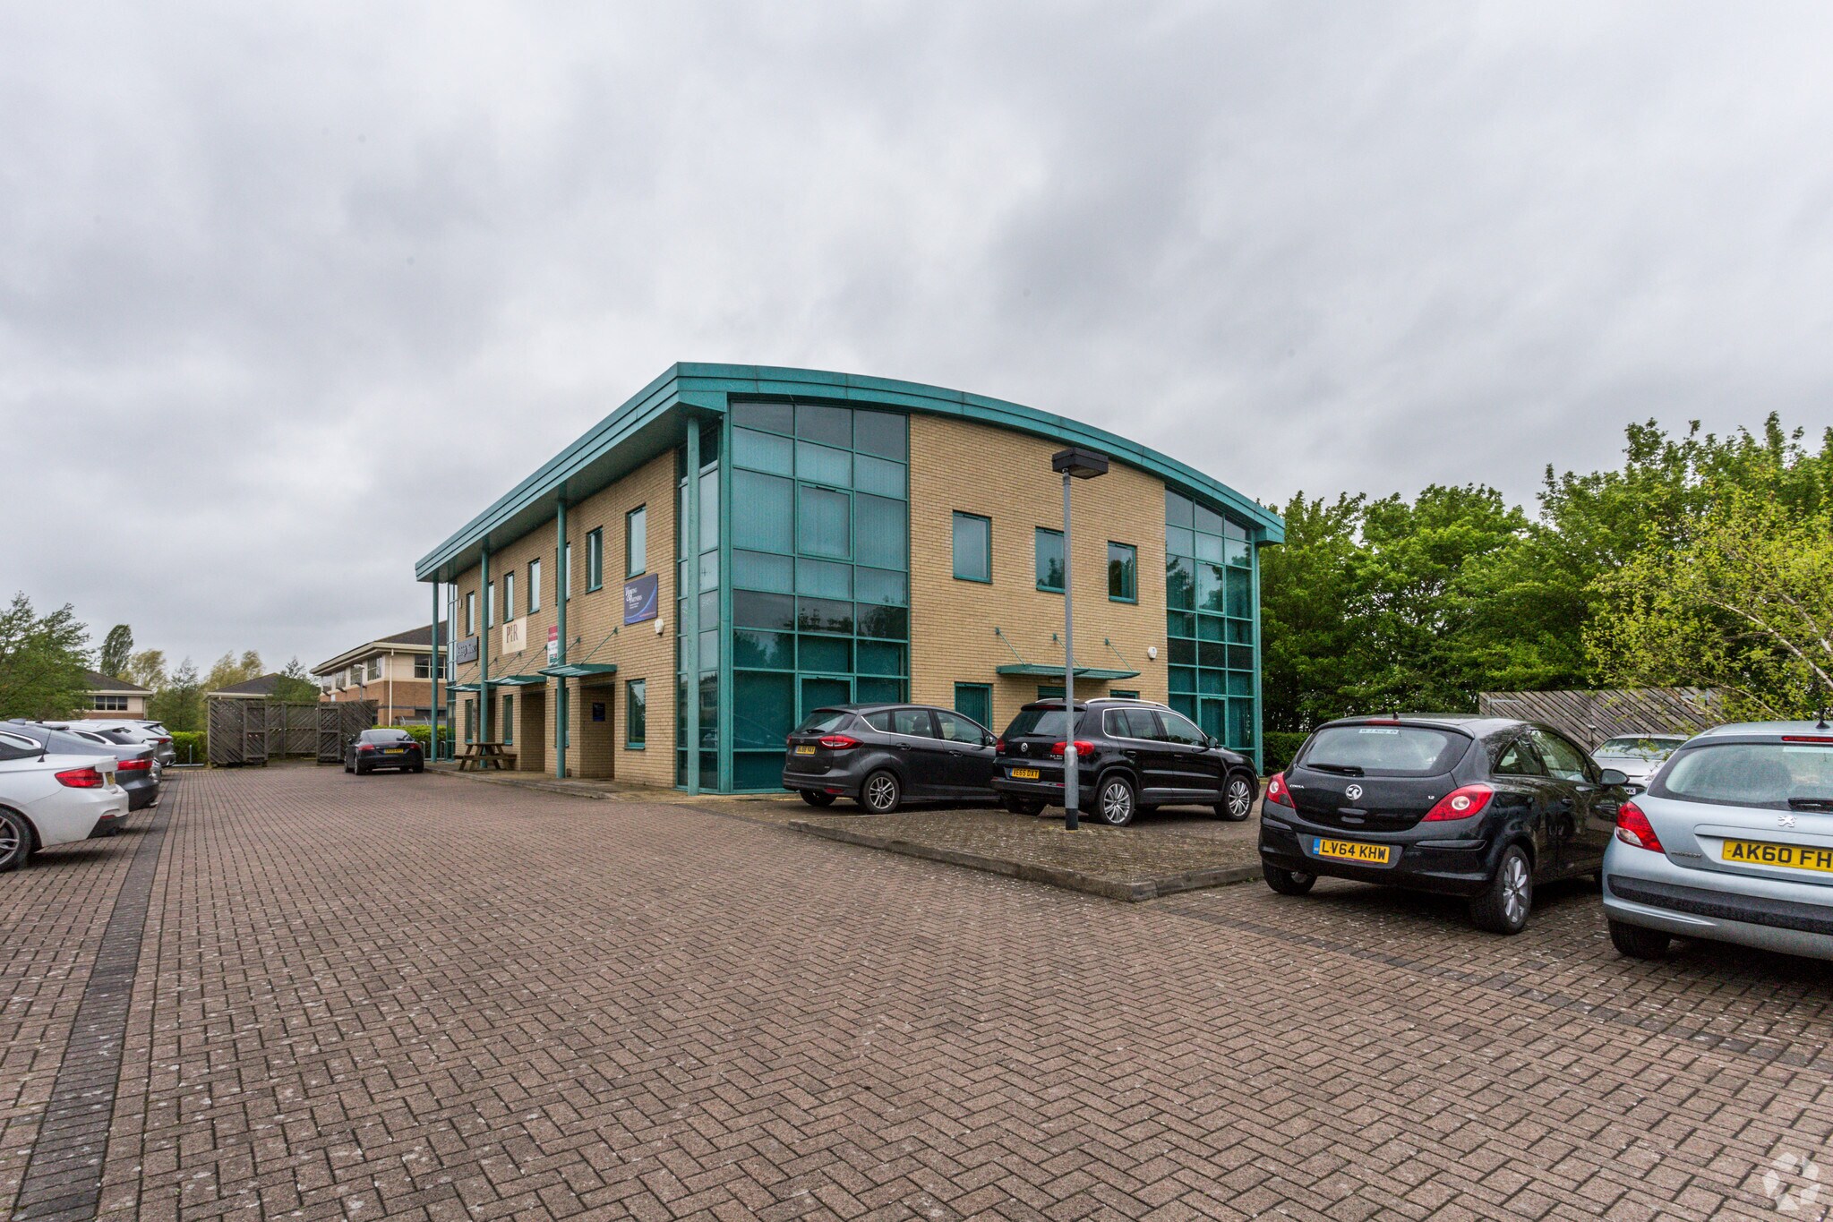
The property comprises a terrace of three office suites arranged over two floors. The building is of masonry construction. The property is located on the Compass Point Business Park. The A14 trunk road lies just to the south of the town providing a dual carriageway route linking the east coast ports with the M11, A1 and M1/M6. The A1 lies 9 miles to the west. There are mainline railway stations at Huntingdon and Cambridge.
1 Lot disponible
- Lot
- Surface du lot
- Usage du lot en coprop.
- Prix
- RNE
| Type de vente | Investissement ou propriétaire occupant | Droit d’usage | Pleine propriété/Emphytéose |
| Type de vente | Investissement ou propriétaire occupant |
| Droit d’usage | Pleine propriété/Emphytéose |
Description
The building comprises of a modern mid-terrace two storey office building. The ground floor has been divided into a number of glazed partition rooms. The first floor is largely open plan. The building specification includes raised floors, suspended ceilings, double glazing, comfort cooling, a kitchen on both floors, shower and separate male and female WCs.
Notes sur la vente
The property is available as a whole for sale. Consideration may be given to
letting on a floor by floor basis upon new full repairing and insuring lease with terms to be agreed.
letting on a floor by floor basis upon new full repairing and insuring lease with terms to be agreed.
| Lot | Surface du lot | Usage du lot en coprop. | Prix | RNE |
| Lot 14B | 177 m² | Bureau | 314 104 € (1 774,79 €/m²) | - |
Lot 14B
| Surface du lot |
| 177 m² |
| Usage du lot en coprop. |
| Bureau |
| Prix |
| 314 104 € (1 774,79 €/m²) |
| RNE |
| - |
1 sur 0
Vidéos
Visite extérieure 3D Matterport
Visite 3D
Photos
Street view
Rue
Carte
Lot 14B
| Surface du lot | 177 m² |
| Usage du lot en coprop. | Bureau |
| Prix | 314 104 € (1 774,79 €/m²) |
| RNE | - |
| Type de vente | Investissement ou propriétaire occupant |
| Droit d’usage | Pleine propriété/Emphytéose |
| Description | |
| The building comprises of a modern mid-terrace two storey office building. The ground floor has been divided into a number of glazed partition rooms. The first floor is largely open plan. The building specification includes raised floors, suspended ceilings, double glazing, comfort cooling, a kitchen on both floors, shower and separate male and female WCs.</li></ul> | |
| Notes sur la vente | |
| The property is available as a whole for sale. Consideration may be given to<br> letting on a floor by floor basis upon new full repairing and insuring lease with terms to be agreed.</li></ul> |
Informations sur l’immeuble Vente en attente
Les informations ci-dessous concernent l’ensemble de l’immeuble. Les caractéristiques propres à chaque lot peuvent varier et sont précisées dans la description du lot présenté ci-dessus.
| Surface totale de l’immeuble | 576 m² | Surface type par étage | 267 m² |
| Type de bien | Bureau (Lot en copropriété) | Année de construction | 2008 |
| Classe d’immeuble | B | Surface du lot | 0,34 ha |
| Étages | 2 | Ratio de stationnement | 0,12/1 000 m² |
| Surface totale de l’immeuble | 576 m² |
| Type de bien | Bureau (Lot en copropriété) |
| Classe d’immeuble | B |
| Étages | 2 |
| Surface type par étage | 267 m² |
| Année de construction | 2008 |
| Surface du lot | 0,34 ha |
| Ratio de stationnement | 0,12/1 000 m² |
Caractéristiques
- Climatisation
- Système de plancher surélevé
1 1

1 sur 4
Vidéos
Visite extérieure 3D Matterport
Visite 3D
Photos
Street view
Rue
Carte
1 sur 1

Présenté par

Stocks Bridge Way - Raleigh House
Vous êtes déjà membre ? Connectez-vous
Hum, une erreur s’est produite lors de l’envoi de votre message. Veuillez réessayer.
Merci ! Votre message a été envoyé.