Votre e-mail a été envoyé.
Cambridge Westpoint Stirling Way Industriel/Logistique | 128–692 m² | À louer | Cambridge CB23 3GY
Certaines informations ont été traduites automatiquement.
Informations principales
- Modern steel portal frame construction
- Strong regional road connectivity
- Established commercial park setting
Caractéristiques
Tous les espaces disponibles(4)
Afficher les loyers en
- Espace
- Surface
- Durée
- Loyer
- Type de bien
- Aménagement
- Disponible
Les espaces 2 de cet immeuble doivent être loués ensemble, pour un total de 249 m² (Surface contiguë):
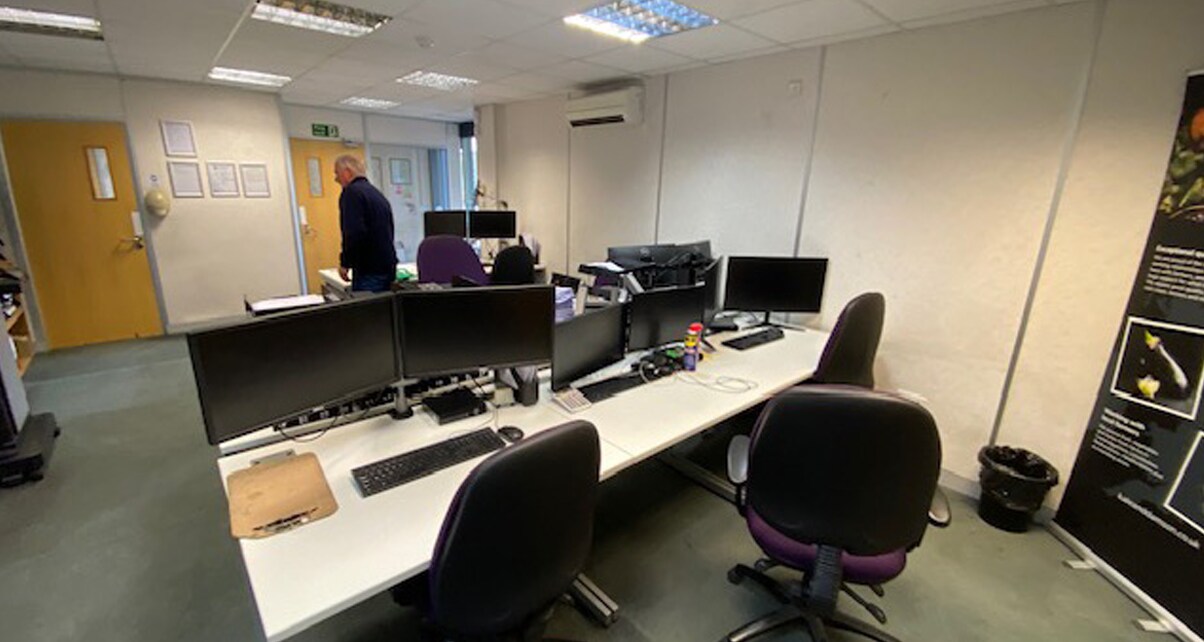


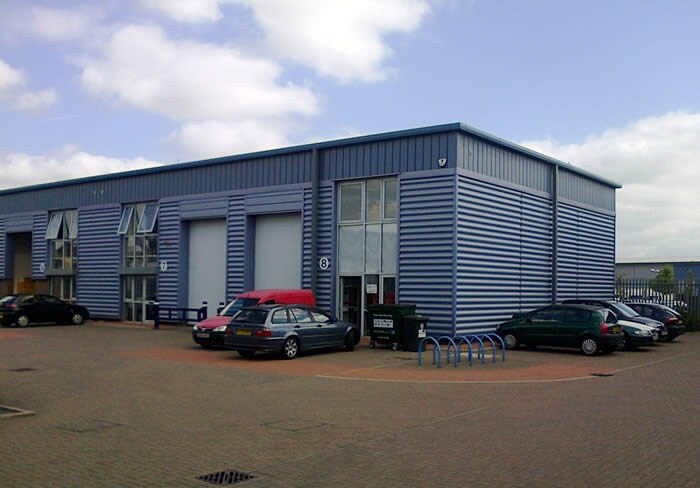
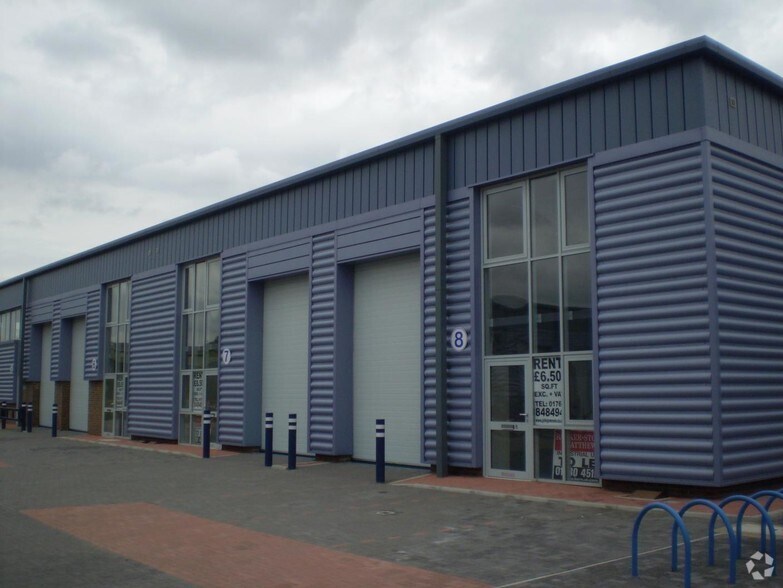
The available space comprises four industrial/workshop units arranged within a modern terrace, each benefiting from a roller shutter loading door, separate pedestrian access and approximately 6.5 m internal eaves height. The units incorporate ground floor warehouse accommodation with ancillary two-storey office space to the front and additional mezzanine areas in selected units providing staff facilities and storage. Each unit is independently serviced with 3-phase electricity, gas, water and drainage, and includes WC facilities, making them suitable for a range of industrial, storage or light production occupiers.
- Classe d’utilisation : B2
- Roller shutter loading doors
- Mezzanine storage/offices (select units)
- Stores automatiques
- 3-phase power & gas supply
The available space comprises four industrial/workshop units arranged within a modern terrace, each benefiting from a roller shutter loading door, separate pedestrian access and approximately 6.5 m internal eaves height. The units incorporate ground floor warehouse accommodation with ancillary two-storey office space to the front and additional mezzanine areas in selected units providing staff facilities and storage. Each unit is independently serviced with 3-phase electricity, gas, water and drainage, and includes WC facilities, making them suitable for a range of industrial, storage or light production occupiers.
- Classe d’utilisation : B2
- Roller shutter loading doors
- Mezzanine storage/offices (select units)
- Stores automatiques
- 3-phase power & gas supply
The available space comprises four industrial/workshop units arranged within a modern terrace, each benefiting from a roller shutter loading door, separate pedestrian access and approximately 6.5 m internal eaves height. The units incorporate ground floor warehouse accommodation with ancillary two-storey office space to the front and additional mezzanine areas in selected units providing staff facilities and storage. Each unit is independently serviced with 3-phase electricity, gas, water and drainage, and includes WC facilities, making them suitable for a range of industrial, storage or light production occupiers.
- Classe d’utilisation : B2
- Roller shutter loading doors
- Mezzanine storage/offices (select units)
- Stores automatiques
- 3-phase power & gas supply
Les espaces 2 de cet immeuble doivent être loués ensemble, pour un total de 188 m² (Surface contiguë):
The available space comprises four industrial/workshop units arranged within a modern terrace, each benefiting from a roller shutter loading door, separate pedestrian access and approximately 6.5 m internal eaves height. The units incorporate ground floor warehouse accommodation with ancillary two-storey office space to the front and additional mezzanine areas in selected units providing staff facilities and storage. Each unit is independently serviced with 3-phase electricity, gas, water and drainage, and includes WC facilities, making them suitable for a range of industrial, storage or light production occupiers.
- Classe d’utilisation : B2
- Roller shutter loading doors
- Mezzanine storage/offices (select units)
- Stores automatiques
- 3-phase power & gas supply
| Espace | Surface | Durée | Loyer | Type de bien | Aménagement | Disponible |
| RDC – 5, Mezzanine – 5 | 249 m² | Négociable | 136,07 € /m²/an 11,34 € /m²/mois 33 879 € /an 2 823 € /mois | Industriel/Logistique | Construction partielle | Maintenant |
| RDC – 6 | 128 m² | Négociable | 162,88 € /m²/an 13,57 € /m²/mois 20 777 € /an 1 731 € /mois | Industriel/Logistique | Construction partielle | Maintenant |
| RDC – 7 | 128 m² | Négociable | 162,88 € /m²/an 13,57 € /m²/mois 20 777 € /an 1 731 € /mois | Industriel/Logistique | Construction partielle | Maintenant |
| RDC – 8, Mezzanine – 8 | 188 m² | Négociable | 162,88 € /m²/an 13,57 € /m²/mois 30 688 € /an 2 557 € /mois | Industriel/Logistique | Construction partielle | Maintenant |
RDC – 5, Mezzanine – 5
Les espaces 2 de cet immeuble doivent être loués ensemble, pour un total de 249 m² (Surface contiguë):
| Surface |
|
RDC – 5 - 195 m²
Mezzanine – 5 - 54 m²
|
| Durée |
| Négociable |
| Loyer |
| 136,07 € /m²/an 11,34 € /m²/mois 33 879 € /an 2 823 € /mois |
| Type de bien |
| Industriel/Logistique |
| Aménagement |
| Construction partielle |
| Disponible |
| Maintenant |
RDC – 6
| Surface |
| 128 m² |
| Durée |
| Négociable |
| Loyer |
| 162,88 € /m²/an 13,57 € /m²/mois 20 777 € /an 1 731 € /mois |
| Type de bien |
| Industriel/Logistique |
| Aménagement |
| Construction partielle |
| Disponible |
| Maintenant |
RDC – 7
| Surface |
| 128 m² |
| Durée |
| Négociable |
| Loyer |
| 162,88 € /m²/an 13,57 € /m²/mois 20 777 € /an 1 731 € /mois |
| Type de bien |
| Industriel/Logistique |
| Aménagement |
| Construction partielle |
| Disponible |
| Maintenant |
RDC – 8, Mezzanine – 8
Les espaces 2 de cet immeuble doivent être loués ensemble, pour un total de 188 m² (Surface contiguë):
| Surface |
|
RDC – 8 - 128 m²
Mezzanine – 8 - 61 m²
|
| Durée |
| Négociable |
| Loyer |
| 162,88 € /m²/an 13,57 € /m²/mois 30 688 € /an 2 557 € /mois |
| Type de bien |
| Industriel/Logistique |
| Aménagement |
| Construction partielle |
| Disponible |
| Maintenant |
RDC – 5, Mezzanine – 5
| Surface |
RDC – 5 - 195 m²
Mezzanine – 5 - 54 m²
|
| Durée | Négociable |
| Loyer | 136,07 € /m²/an |
| Type de bien | Industriel/Logistique |
| Aménagement | Construction partielle |
| Disponible | Maintenant |
The available space comprises four industrial/workshop units arranged within a modern terrace, each benefiting from a roller shutter loading door, separate pedestrian access and approximately 6.5 m internal eaves height. The units incorporate ground floor warehouse accommodation with ancillary two-storey office space to the front and additional mezzanine areas in selected units providing staff facilities and storage. Each unit is independently serviced with 3-phase electricity, gas, water and drainage, and includes WC facilities, making them suitable for a range of industrial, storage or light production occupiers.
- Classe d’utilisation : B2
- Stores automatiques
- Roller shutter loading doors
- 3-phase power & gas supply
- Mezzanine storage/offices (select units)
RDC – 6
| Surface | 128 m² |
| Durée | Négociable |
| Loyer | 162,88 € /m²/an |
| Type de bien | Industriel/Logistique |
| Aménagement | Construction partielle |
| Disponible | Maintenant |
The available space comprises four industrial/workshop units arranged within a modern terrace, each benefiting from a roller shutter loading door, separate pedestrian access and approximately 6.5 m internal eaves height. The units incorporate ground floor warehouse accommodation with ancillary two-storey office space to the front and additional mezzanine areas in selected units providing staff facilities and storage. Each unit is independently serviced with 3-phase electricity, gas, water and drainage, and includes WC facilities, making them suitable for a range of industrial, storage or light production occupiers.
- Classe d’utilisation : B2
- Stores automatiques
- Roller shutter loading doors
- 3-phase power & gas supply
- Mezzanine storage/offices (select units)
RDC – 7
| Surface | 128 m² |
| Durée | Négociable |
| Loyer | 162,88 € /m²/an |
| Type de bien | Industriel/Logistique |
| Aménagement | Construction partielle |
| Disponible | Maintenant |
The available space comprises four industrial/workshop units arranged within a modern terrace, each benefiting from a roller shutter loading door, separate pedestrian access and approximately 6.5 m internal eaves height. The units incorporate ground floor warehouse accommodation with ancillary two-storey office space to the front and additional mezzanine areas in selected units providing staff facilities and storage. Each unit is independently serviced with 3-phase electricity, gas, water and drainage, and includes WC facilities, making them suitable for a range of industrial, storage or light production occupiers.
- Classe d’utilisation : B2
- Stores automatiques
- Roller shutter loading doors
- 3-phase power & gas supply
- Mezzanine storage/offices (select units)
RDC – 8, Mezzanine – 8
| Surface |
RDC – 8 - 128 m²
Mezzanine – 8 - 61 m²
|
| Durée | Négociable |
| Loyer | 162,88 € /m²/an |
| Type de bien | Industriel/Logistique |
| Aménagement | Construction partielle |
| Disponible | Maintenant |
The available space comprises four industrial/workshop units arranged within a modern terrace, each benefiting from a roller shutter loading door, separate pedestrian access and approximately 6.5 m internal eaves height. The units incorporate ground floor warehouse accommodation with ancillary two-storey office space to the front and additional mezzanine areas in selected units providing staff facilities and storage. Each unit is independently serviced with 3-phase electricity, gas, water and drainage, and includes WC facilities, making them suitable for a range of industrial, storage or light production occupiers.
- Classe d’utilisation : B2
- Stores automatiques
- Roller shutter loading doors
- 3-phase power & gas supply
- Mezzanine storage/offices (select units)
Aperçu du bien
The property comprises a modern detached terrace of four industrial units constructed circa 2005 using a steel portal frame with profile metal clad elevations beneath a pitched roof. The units are configured in a linear terrace with integrated office elements and mezzanine areas, set within a surfaced yard environment providing loading access and on-site car parking. The scheme forms part of an established business park location with a mix of local and regional occupiers, positioned close to the A428 providing connectivity to Cambridge, the A14 and wider regional road network.
Faits sur l’installation entrepôt
Occupants
- Étage
- Nom de l’occupant
- Secteur d’activité
- Multi
- Kale & Damson Ltd
- Manufacture
- RDC
- Swaine Adeney Brigg
- Manufacture


Présenté par

Cambridge Westpoint | Stirling Way
Hum, une erreur s’est produite lors de l’envoi de votre message. Veuillez réessayer.
Merci ! Votre message a été envoyé.