Votre e-mail a été envoyé.
Winchester House Stephenson Way Bureau | 252 m² | À louer | Derby DE21 6BF
Certaines informations ont été traduites automatiquement.
Informations principales
- Established premier office park location
- Landscaped business park setting
- Excellent A52 and motorway connectivity
Tous les espace disponibles(1)
Afficher les loyers en
- Espace
- Surface
- Durée
- Loyer
- Type de bien
- Aménagement
- Disponible
Les espaces 2 de cet immeuble doivent être loués ensemble, pour un total de 252 m² (Surface contiguë):
The available accommodation comprises a self-contained office suite arranged over ground and first floors. The space includes a reception and waiting area, open-plan office accommodation, kitchen, store room, server room, meeting/boardroom facilities and private offices. The specification includes raised access floors with integrated data, power and telecommunications points, gas-fired heating, double glazing and air conditioning to the server room. The accommodation is supported by dedicated WC facilities and 16 allocated car parking spaces.
- Classe d’utilisation : E
- Toilettes incluses dans le bail
- Self-contained office accommodation
- 16 dedicated parking spaces
- Aire de réception
- Open space
- Raised floors with data cabling
| Espace | Surface | Durée | Loyer | Type de bien | Aménagement | Disponible |
| RDC – Bureau Unit C2, 1er étage – Bureau Unit C2 | 252 m² | Négociable | 150,35 € /m²/an 12,53 € /m²/mois 37 854 € /an 3 154 € /mois | Bureau | Espace brut | Maintenant |
RDC – Bureau Unit C2, 1er étage – Bureau Unit C2
Les espaces 2 de cet immeuble doivent être loués ensemble, pour un total de 252 m² (Surface contiguë):
| Surface |
|
RDC – Bureau Unit C2 - 132 m²
1er étage – Bureau Unit C2 - 120 m²
|
| Durée |
| Négociable |
| Loyer |
| 150,35 € /m²/an 12,53 € /m²/mois 37 854 € /an 3 154 € /mois |
| Type de bien |
| Bureau |
| Aménagement |
| Espace brut |
| Disponible |
| Maintenant |
RDC – Bureau Unit C2, 1er étage – Bureau Unit C2
| Surface |
RDC – Bureau Unit C2 - 132 m²
1er étage – Bureau Unit C2 - 120 m²
|
| Durée | Négociable |
| Loyer | 150,35 € /m²/an |
| Type de bien | Bureau |
| Aménagement | Espace brut |
| Disponible | Maintenant |
The available accommodation comprises a self-contained office suite arranged over ground and first floors. The space includes a reception and waiting area, open-plan office accommodation, kitchen, store room, server room, meeting/boardroom facilities and private offices. The specification includes raised access floors with integrated data, power and telecommunications points, gas-fired heating, double glazing and air conditioning to the server room. The accommodation is supported by dedicated WC facilities and 16 allocated car parking spaces.
- Classe d’utilisation : E
- Aire de réception
- Toilettes incluses dans le bail
- Open space
- Self-contained office accommodation
- Raised floors with data cabling
- 16 dedicated parking spaces
Aperçu du bien
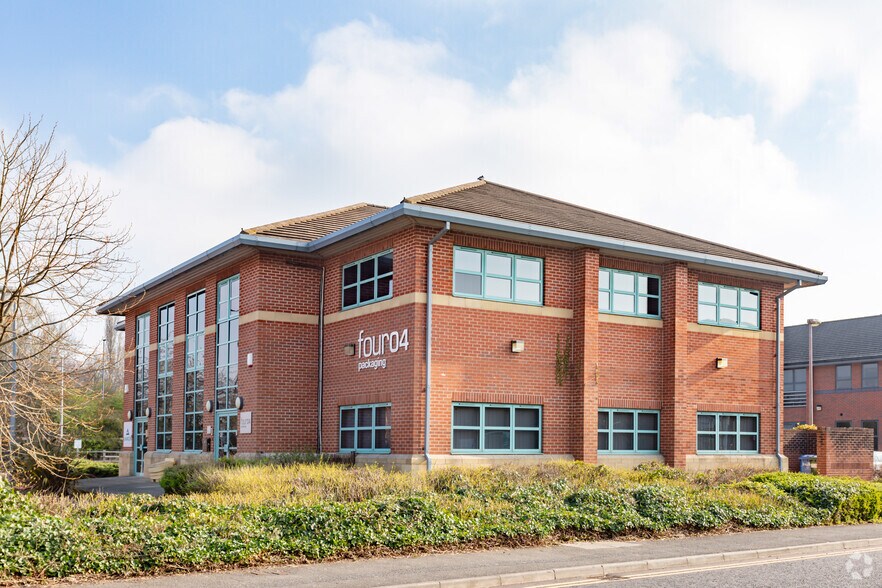
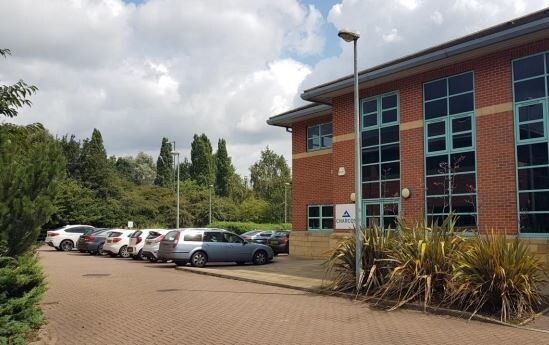
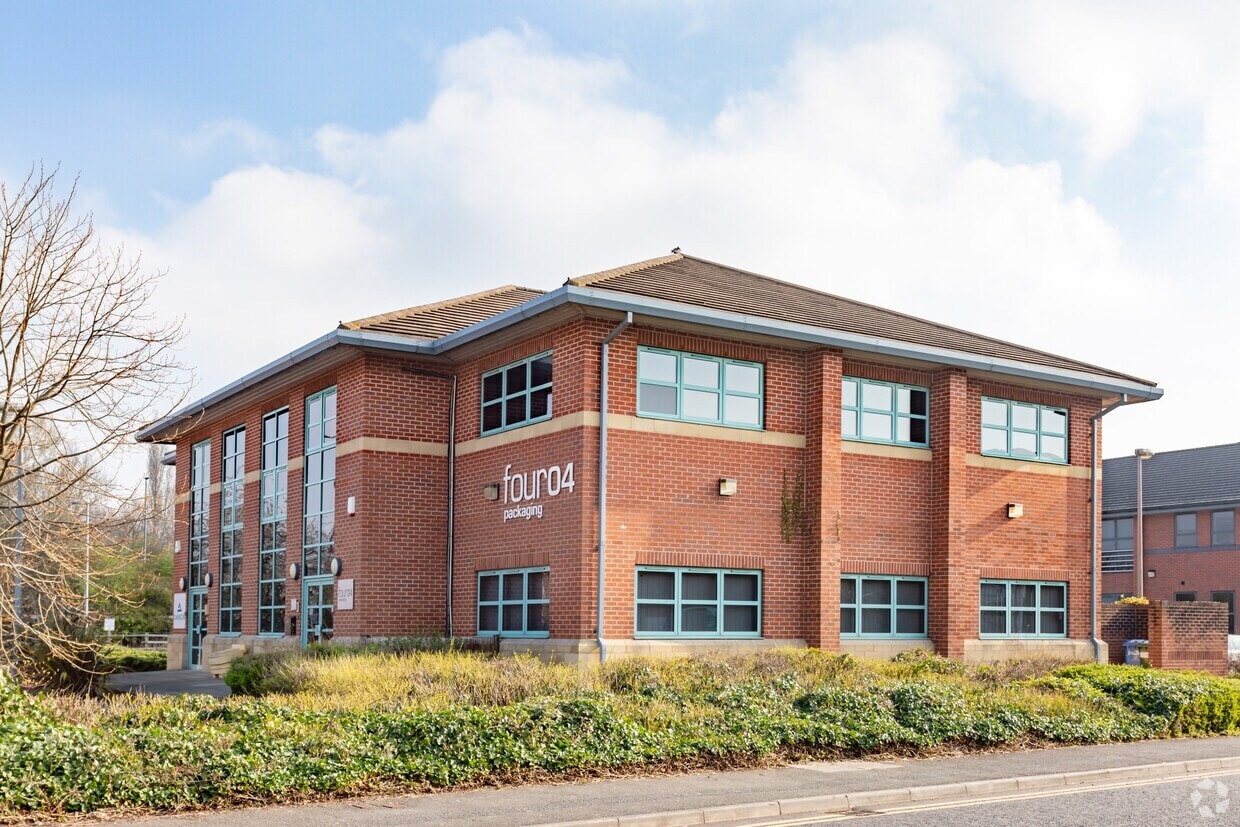
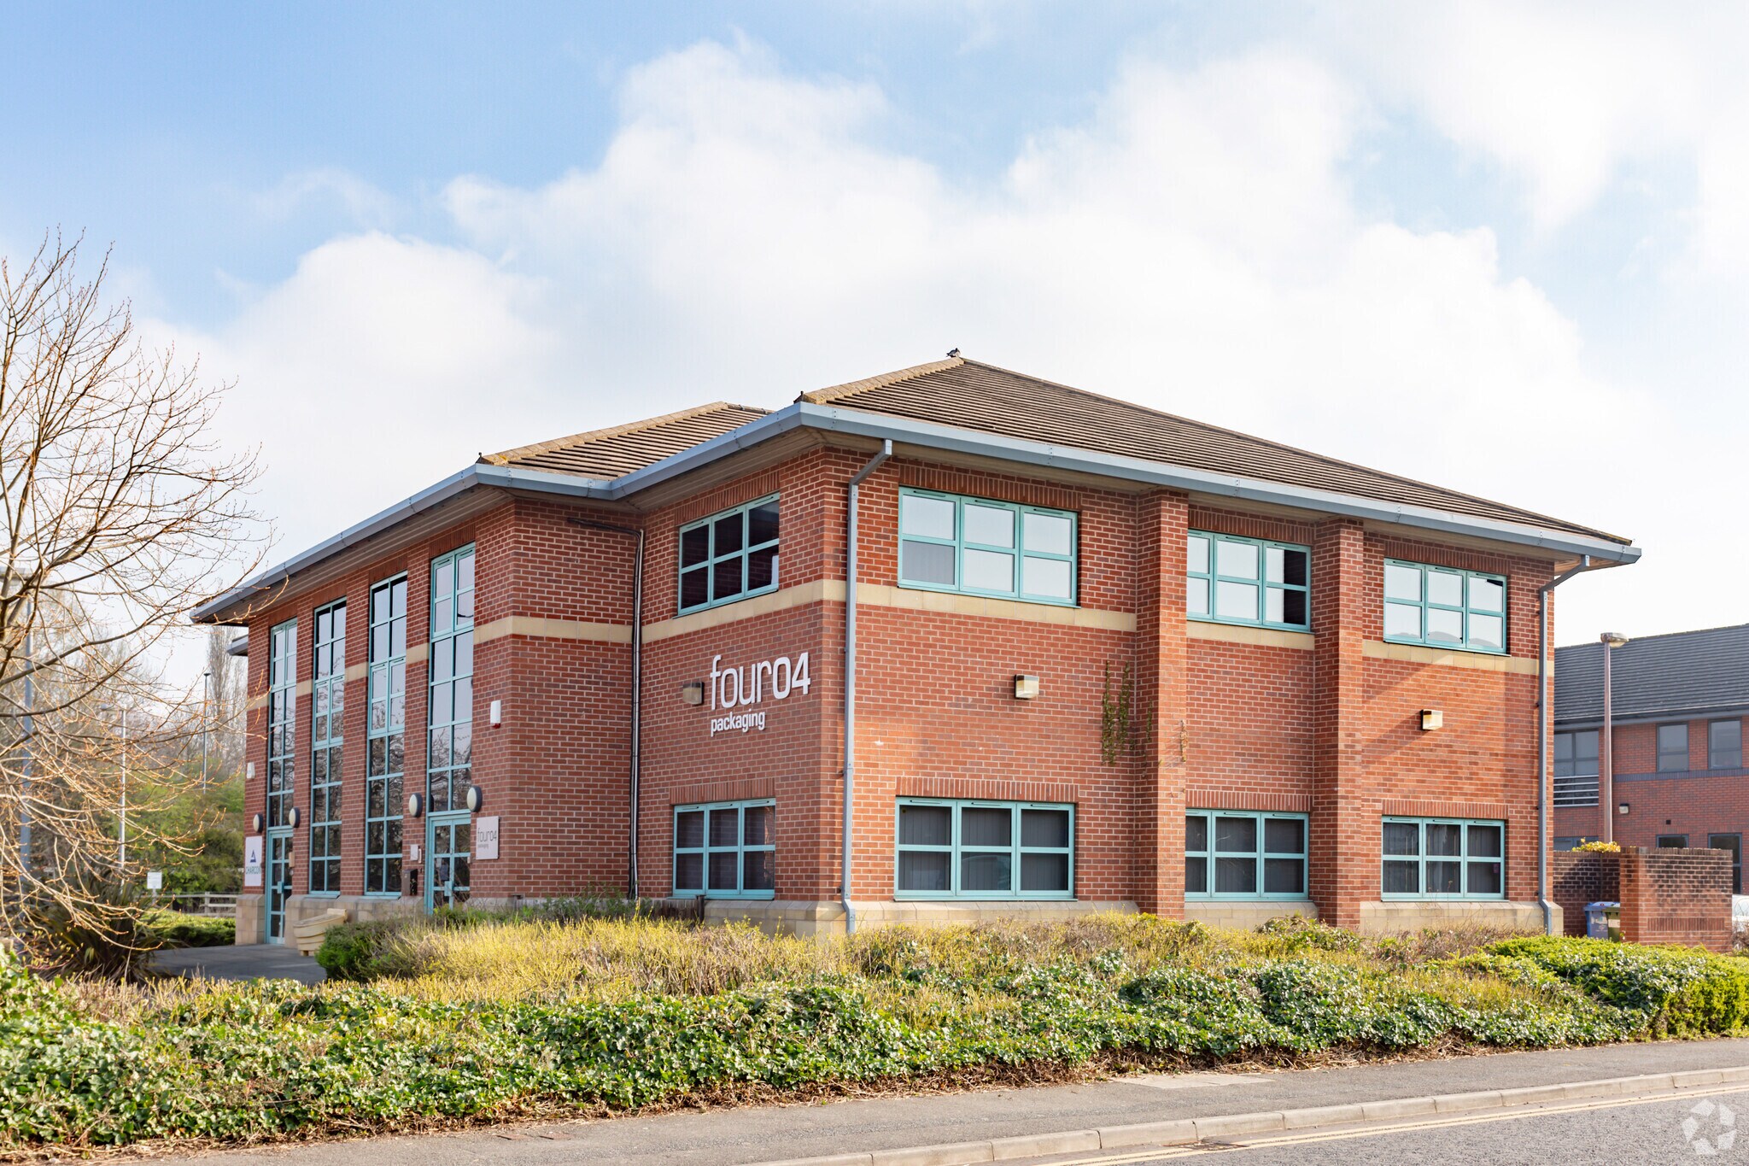
Unit C2, Winchester House is a modern semi-detached office building located within the established Wyvern Business Park, Derby. The property is of steel frame construction with brick elevations beneath a pitched tiled roof and forms part of a landscaped office park environment. The building is arranged over two floors and benefits from dedicated on-site parking, excellent access to the A52 and proximity to Derby city centre, Pride Park and the amenities of Wyvern Retail Park.
- Accès 24 h/24
- Ligne d’autobus
- Accès contrôlé
- Cour
- Système de sécurité
- Éclairage d’appoint
- Système de plancher surélevé
Informations sur l’immeuble



Présenté par

Winchester House | Stephenson Way
Hum, une erreur s’est produite lors de l’envoi de votre message. Veuillez réessayer.
Merci ! Votre message a été envoyé.