Votre e-mail a été envoyé.
Northpoint Stephenson St Industriel/Logistique | 577 m² | À louer | Glasgow G52 4JD
Certaines informations ont été traduites automatiquement.
Informations principales
- Well-presented modern industrial premises.
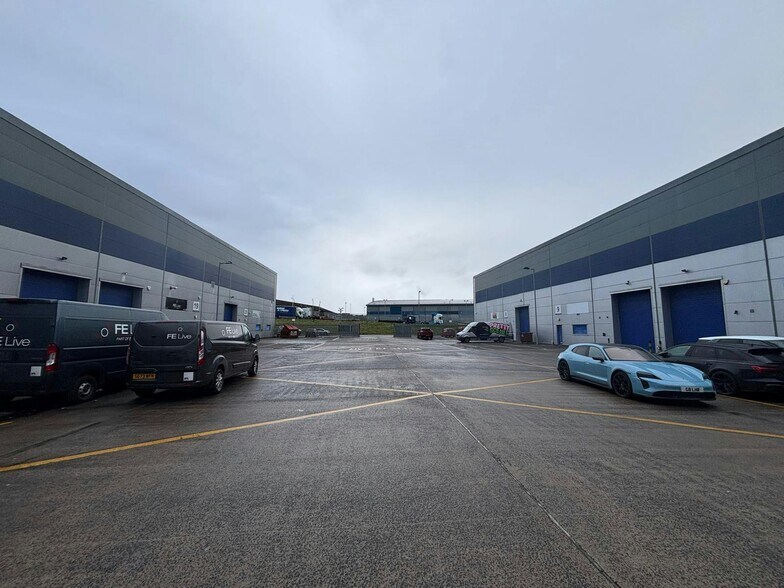
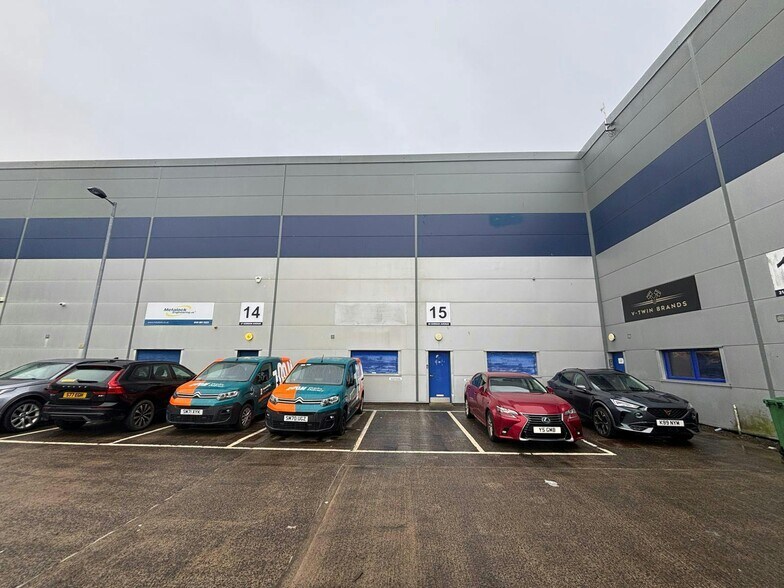
- Generous parking provided within central courtyard.
- 6.7m eaves.
- New FRI lease available - £46,500 per annum + VAT.
- Available for immediate occupation.
- Benefits from existing office content.
- Convenient M8 Motorway access.
Caractéristiques
Tous les espace disponibles(1)
Afficher les loyers en
- Espace
- Surface
- Durée
- Loyer
- Type de bien
- Aménagement
- Disponible
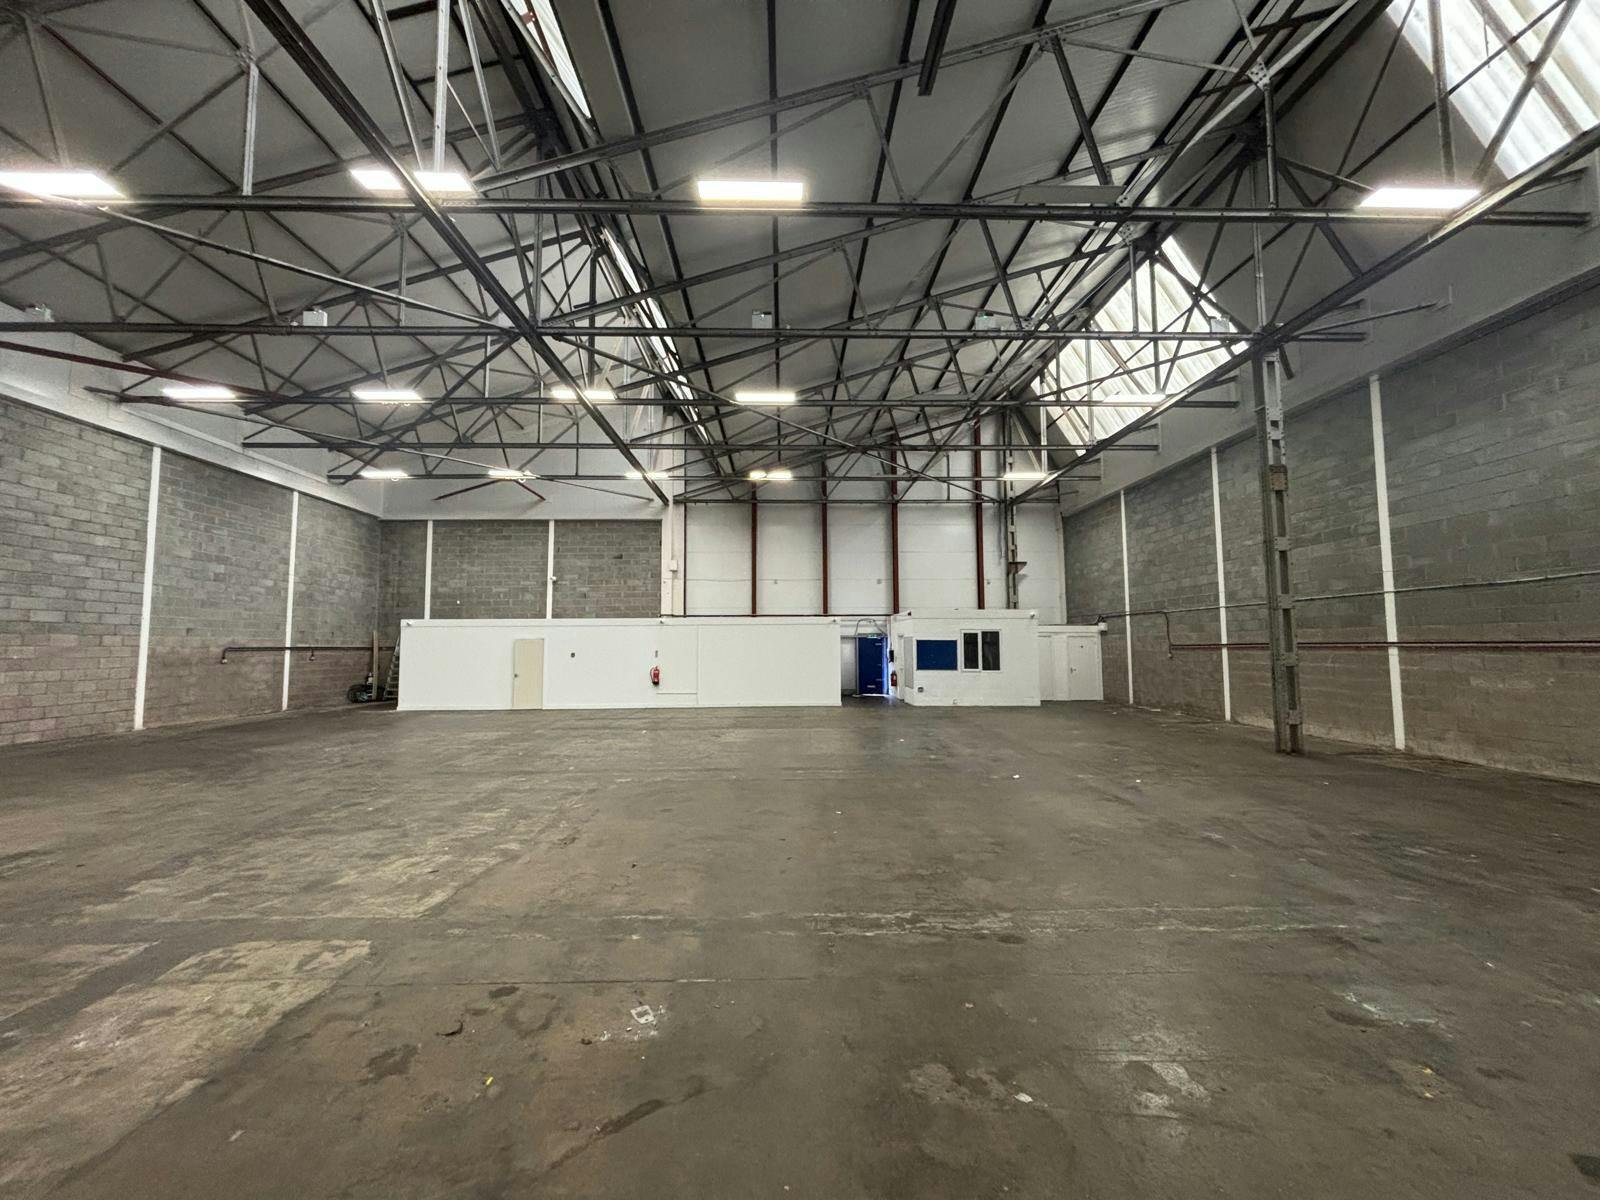


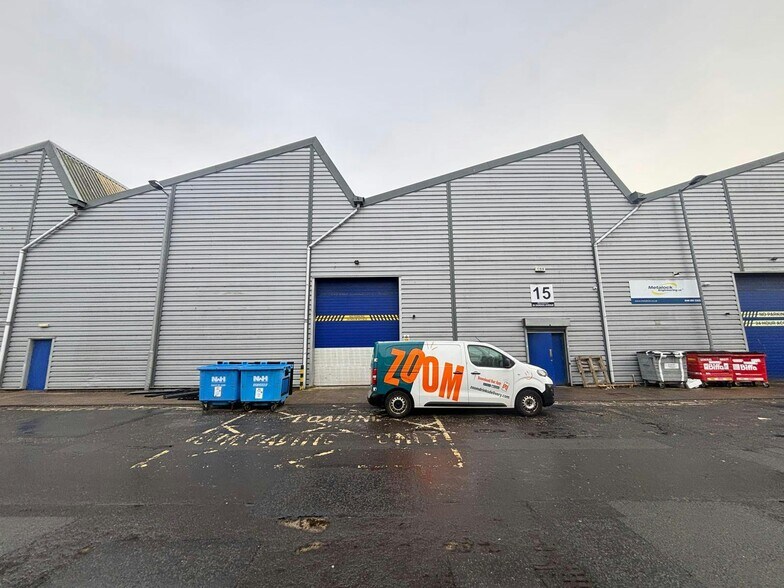
Unit 15 comprises a well-presented industrial unit offering open-plan warehouse accommodation with an internal eaves height of 6.7 metres. The space benefits from a full height vehicle access door leading onto Abercorn Avenue, together with integrated office accommodation of approximately 300 sq ft, kitchen/tea preparation facilities, and male and female welfare provisions. The unit is fitted with LED lighting, translucent roof panels for natural daylight, and has access to mains gas, water, and three-phase electricity, making it suitable for a range of industrial and distribution occupiers.
- Classe d’utilisation : Classe 5
- Toilettes incluses dans le bail
- Comprend 28 m² d’espace de bureau dédié
- 6.7m clear internal height
| Espace | Surface | Durée | Loyer | Type de bien | Aménagement | Disponible |
| RDC – 15 | 577 m² | Négociable | 93,97 € /m²/an 7,83 € /m²/mois 54 214 € /an 4 518 € /mois | Industriel/Logistique | Espace brut | Maintenant |
RDC – 15
| Surface |
| 577 m² |
| Durée |
| Négociable |
| Loyer |
| 93,97 € /m²/an 7,83 € /m²/mois 54 214 € /an 4 518 € /mois |
| Type de bien |
| Industriel/Logistique |
| Aménagement |
| Espace brut |
| Disponible |
| Maintenant |
RDC – 15
| Surface | 577 m² |
| Durée | Négociable |
| Loyer | 93,97 € /m²/an |
| Type de bien | Industriel/Logistique |
| Aménagement | Espace brut |
| Disponible | Maintenant |
Unit 15 comprises a well-presented industrial unit offering open-plan warehouse accommodation with an internal eaves height of 6.7 metres. The space benefits from a full height vehicle access door leading onto Abercorn Avenue, together with integrated office accommodation of approximately 300 sq ft, kitchen/tea preparation facilities, and male and female welfare provisions. The unit is fitted with LED lighting, translucent roof panels for natural daylight, and has access to mains gas, water, and three-phase electricity, making it suitable for a range of industrial and distribution occupiers.
- Classe d’utilisation : Classe 5
- Comprend 28 m² d’espace de bureau dédié
- Toilettes incluses dans le bail
- 6.7m clear internal height
Aperçu du bien
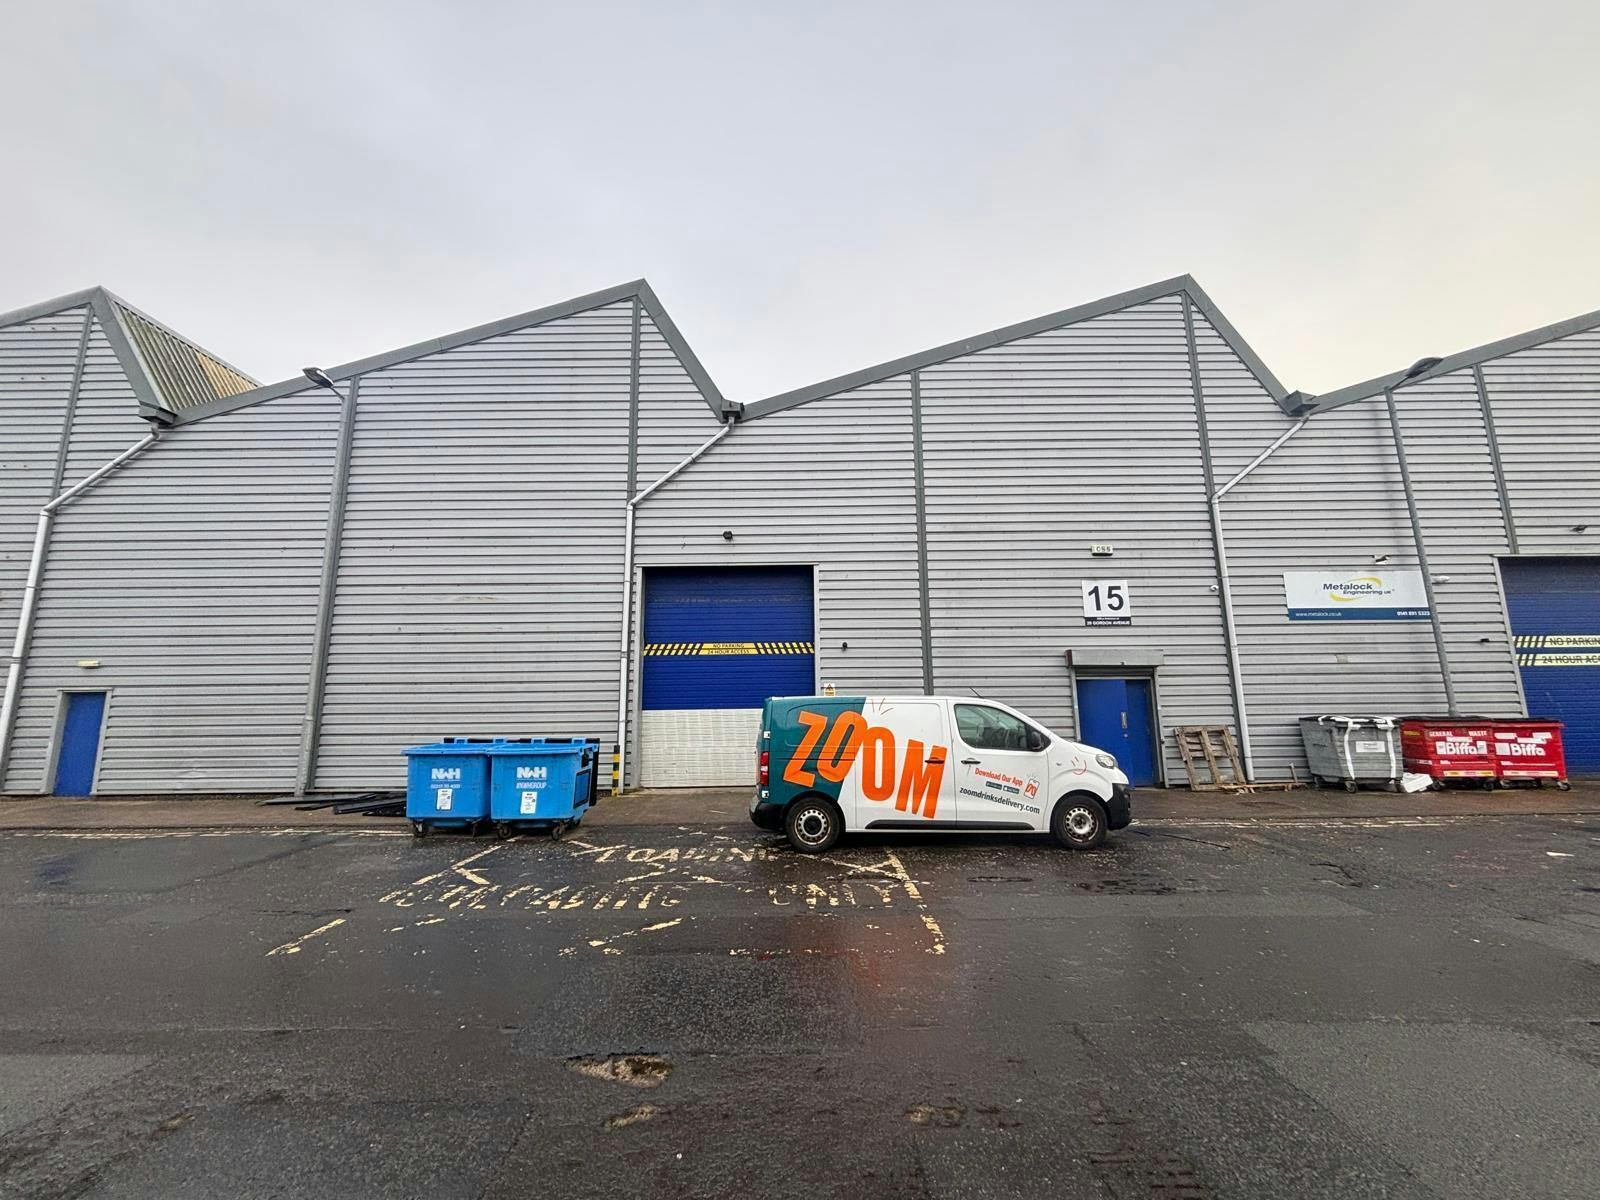
Northpoint is a modern multi-let industrial estate comprising 27 units arranged around a central courtyard providing generous communal parking and circulation space. The buildings are of steel portal frame construction with insulated cladding and benefit from consistent specification across the estate. The development is located within Hillington Park, Scotland’s largest industrial estate, offering a well-established commercial environment with excellent transport connectivity and a diverse mix of occupiers.
Faits sur l’installation distribution



Présenté par
Northpoint | Stephenson St
Hum, une erreur s’est produite lors de l’envoi de votre message. Veuillez réessayer.
Merci ! Votre message a été envoyé.