Votre e-mail a été envoyé.
Io Centre Stephenson Rd Industriel/Logistique | 958 m² | À louer | Fareham PO15 5RU
Certaines informations ont été traduites automatiquement.
Informations principales
- Car parking
- The estate is predominantly sited on the junction of Cartwright Drive and Stephenson Road on the main Segensworth South estate.
- Roller shutters
Caractéristiques
Tous les espace disponibles(1)
Afficher les loyers en
- Espace
- Surface
- Durée
- Loyer
- Type de bien
- Aménagement
- Disponible
Les espaces 2 de cet immeuble doivent être loués ensemble, pour un total de 958 m² (Surface contiguë):
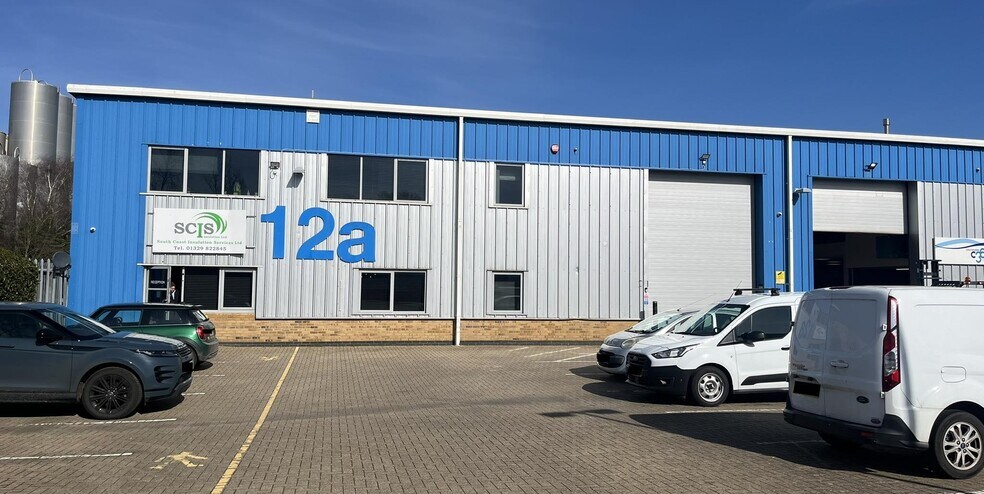
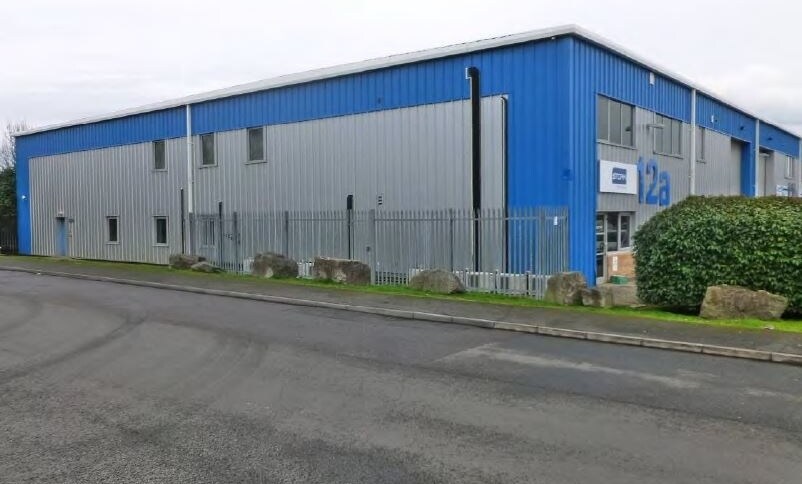
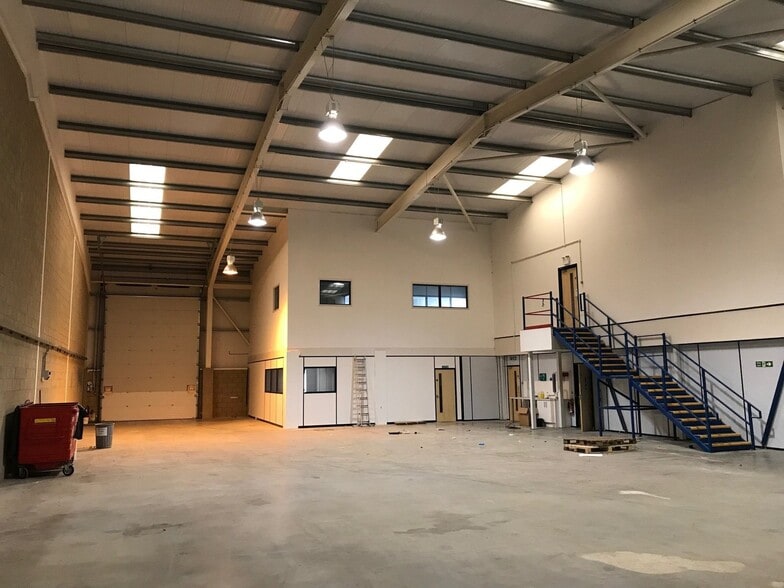
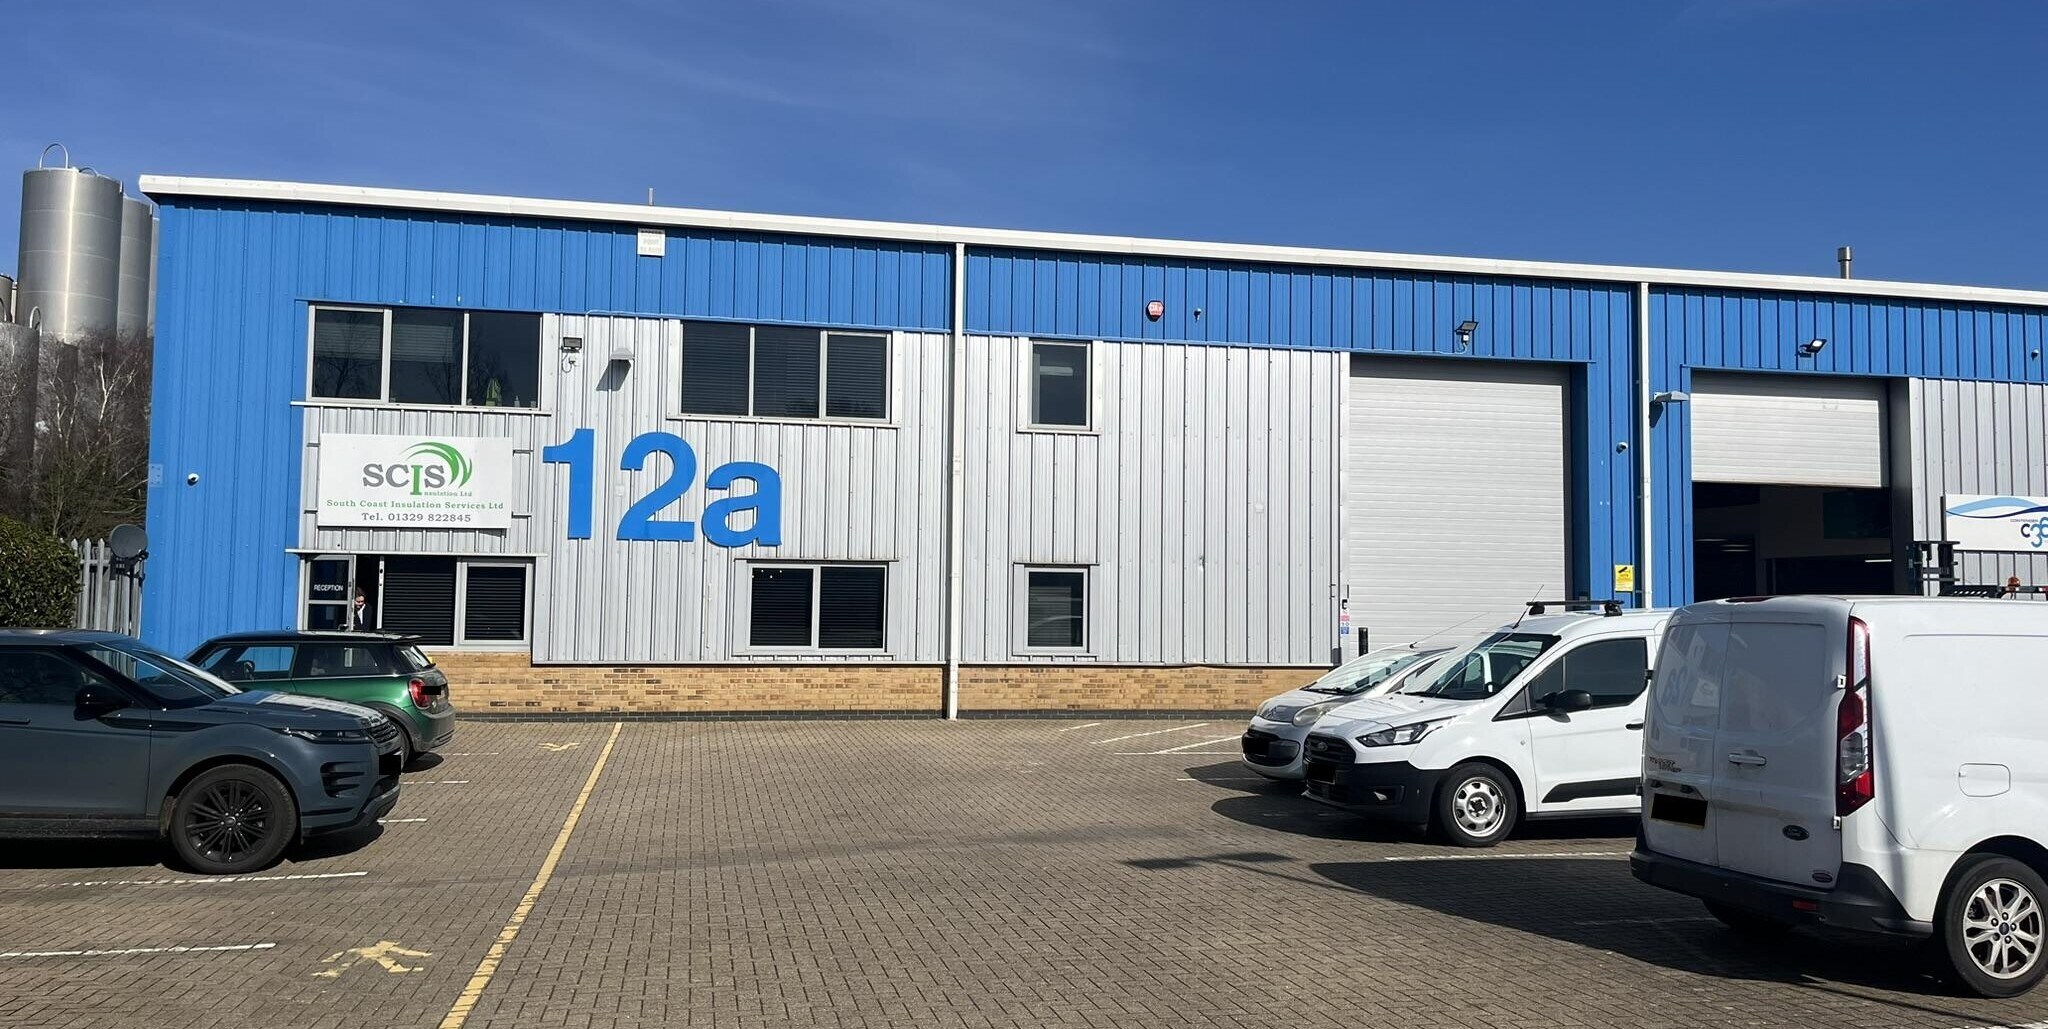
Unit 12a is modern end of terrace unit is built of steel portal frame construction with insulated clad elevations and pitch roof incorporating roof lights with sodium lighting throughout the warehouse. The warehouse / production area has a clear internal minimum eaves height of 6m (19'4") and benefits from reception, ground and first floor offices, WC's and comfort cooling to the offices. The units further benefits from an electric up and over loading door and 15 allocated parking spaces.
- Classe d’utilisation : B2
- Stores automatiques
- WC and staff facilities
- First floor offices
- 1 accès plain-pied
- Toilettes incluses dans le bail
- Open plan
| Espace | Surface | Durée | Loyer | Type de bien | Aménagement | Disponible |
| RDC – 12a, 1er étage – 12a | 958 m² | Négociable | Sur demande Sur demande Sur demande Sur demande | Industriel/Logistique | Construction achevée | Maintenant |
RDC – 12a, 1er étage – 12a
Les espaces 2 de cet immeuble doivent être loués ensemble, pour un total de 958 m² (Surface contiguë):
| Surface |
|
RDC – 12a - 708 m²
1er étage – 12a - 250 m²
|
| Durée |
| Négociable |
| Loyer |
| Sur demande Sur demande Sur demande Sur demande |
| Type de bien |
| Industriel/Logistique |
| Aménagement |
| Construction achevée |
| Disponible |
| Maintenant |
RDC – 12a, 1er étage – 12a
| Surface |
RDC – 12a - 708 m²
1er étage – 12a - 250 m²
|
| Durée | Négociable |
| Loyer | Sur demande |
| Type de bien | Industriel/Logistique |
| Aménagement | Construction achevée |
| Disponible | Maintenant |
Unit 12a is modern end of terrace unit is built of steel portal frame construction with insulated clad elevations and pitch roof incorporating roof lights with sodium lighting throughout the warehouse. The warehouse / production area has a clear internal minimum eaves height of 6m (19'4") and benefits from reception, ground and first floor offices, WC's and comfort cooling to the offices. The units further benefits from an electric up and over loading door and 15 allocated parking spaces.
- Classe d’utilisation : B2
- 1 accès plain-pied
- Stores automatiques
- Toilettes incluses dans le bail
- WC and staff facilities
- Open plan
- First floor offices
Aperçu du bien
The property comprises a terrace of industrial/warehouse units of steel portal frame construction with insulated clad elevations and pitch roof incorporating roof lights. Circa 2000's. The premises is configured to provide accommodation at ground floor level with additional first floor office/ancillary space. With good access to the A27 at the Titchfiled roundabout, the property is located on Stephenson Road, Fareham and forms part of the iO Centre in Segensworth. Segensworth is a major employment area comprising some 3.5 million sq ft of commercial floor space located midway between major conurbations Portsmouth and Southampton. Thus the main South Coast M27/A27 motorway network and the M3 London trunk routes are very accessible.
Faits sur l’installation entrepôt
Occupants
- Étage
- Nom de l’occupant
- Secteur d’activité
- Multi
- SCIS
- Grossiste
- Multi
- Stock Technical Services Limited
- Services



Présenté par

Io Centre | Stephenson Rd
Hum, une erreur s’est produite lors de l’envoi de votre message. Veuillez réessayer.
Merci ! Votre message a été envoyé.