Votre e-mail a été envoyé.

Station Yard Bureau | 85 m² | À louer | Thame OX9 3UH
Certaines informations ont été traduites automatiquement.
Informations principales
- 2 Parking spaces available.
- 2 separate offices and kitchenette.
- Open plan.
- Built in storage.
- 1st floor office approx. 915 Sq ft.
Caractéristiques
Tous les espace disponibles(1)
Afficher les loyers en
- Espace
- Surface
- Durée
- Loyer
- Type de bien
- Aménagement
- Disponible
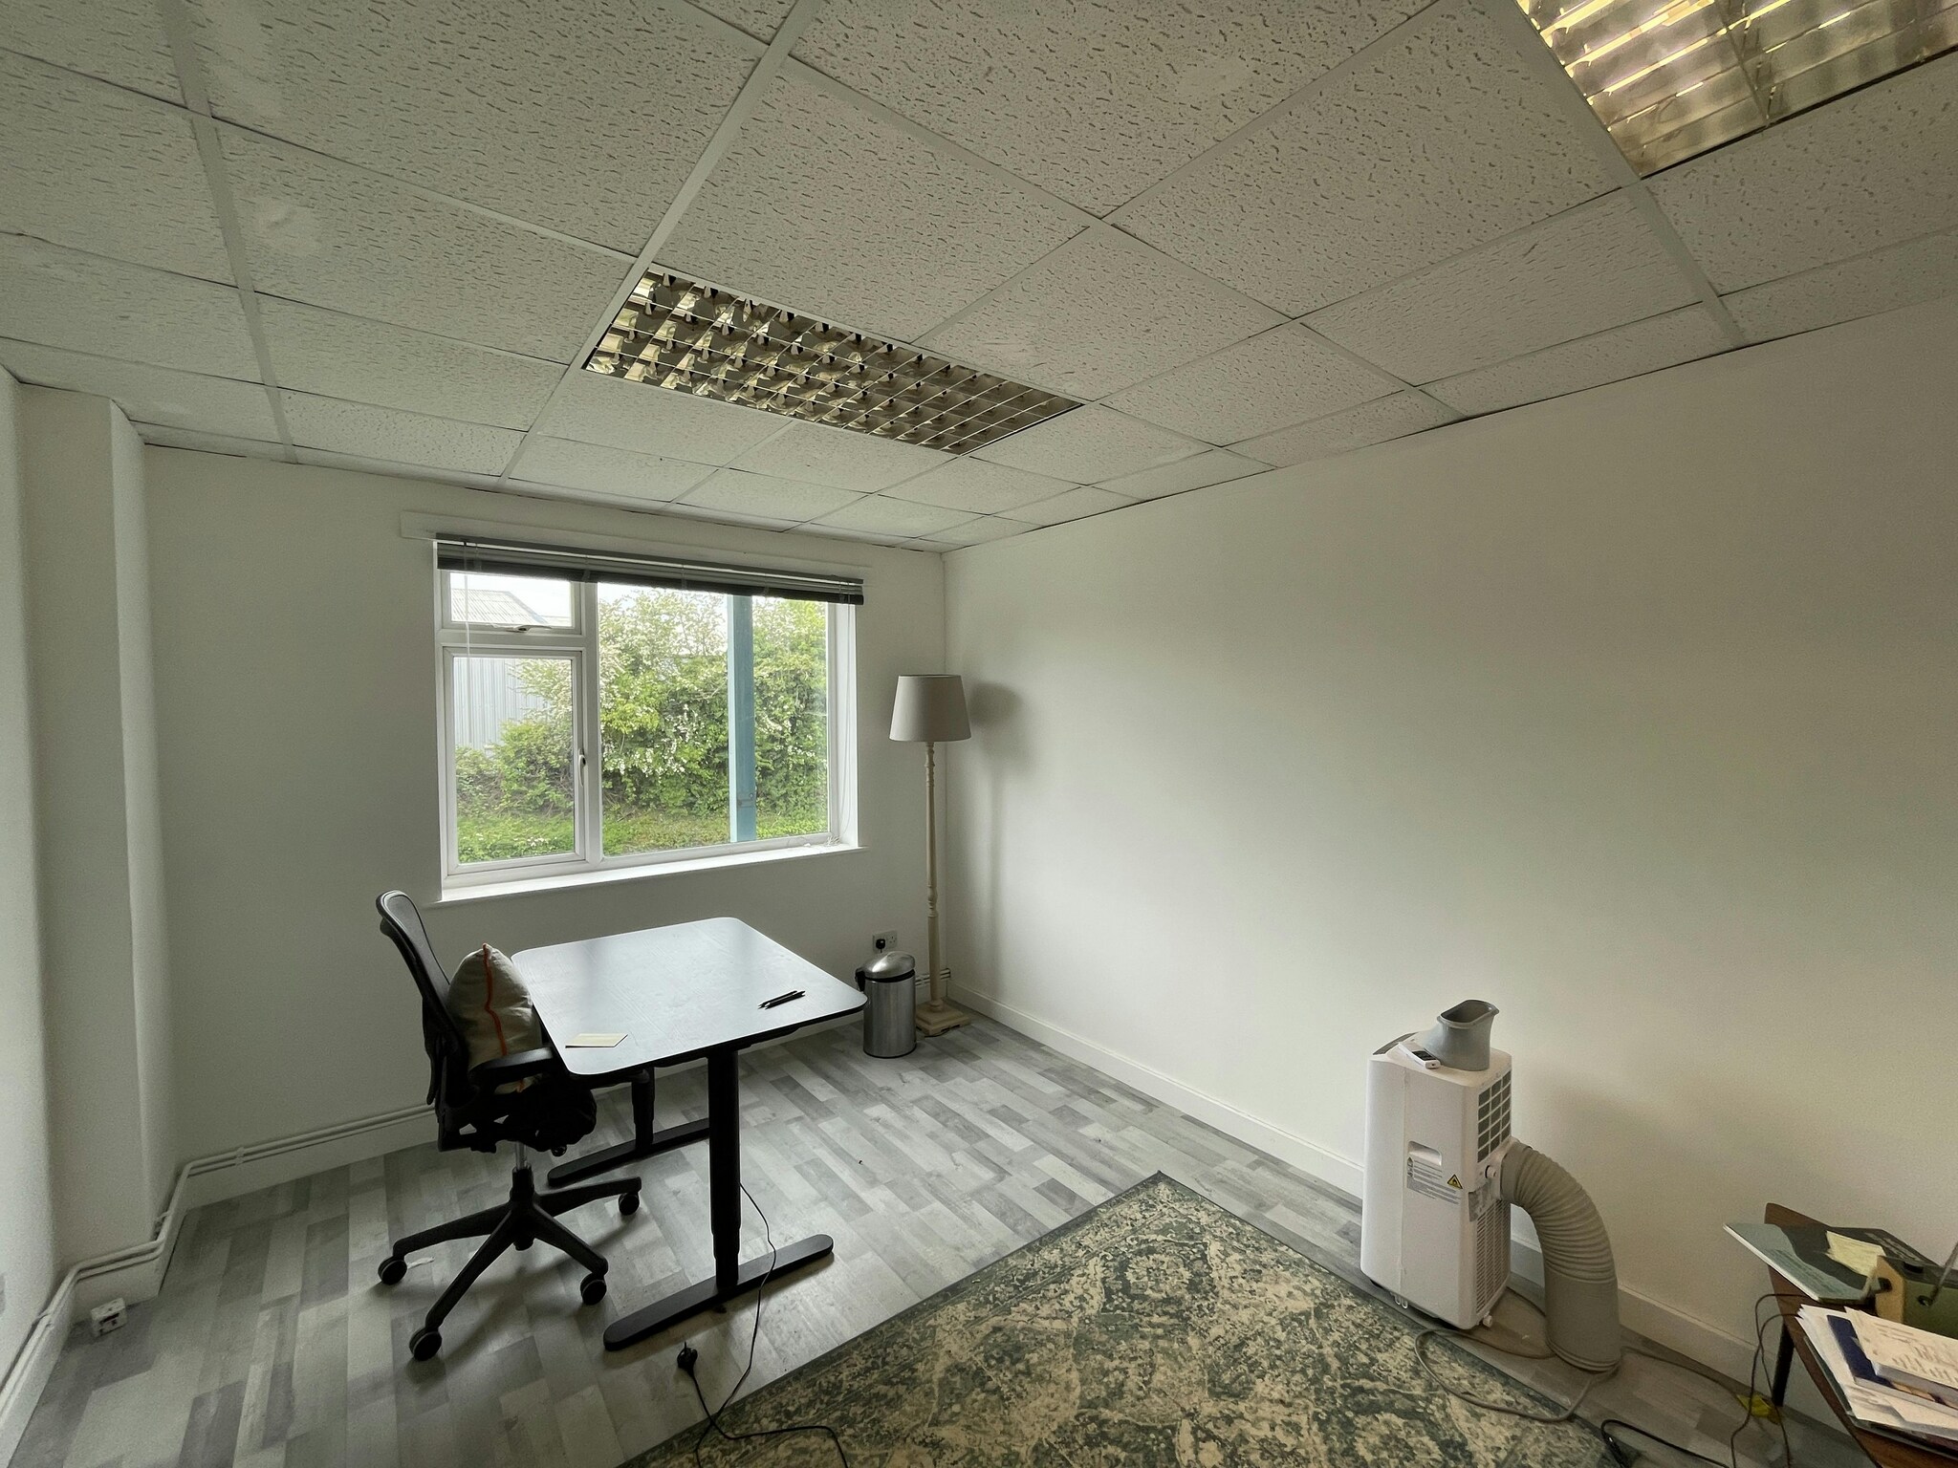


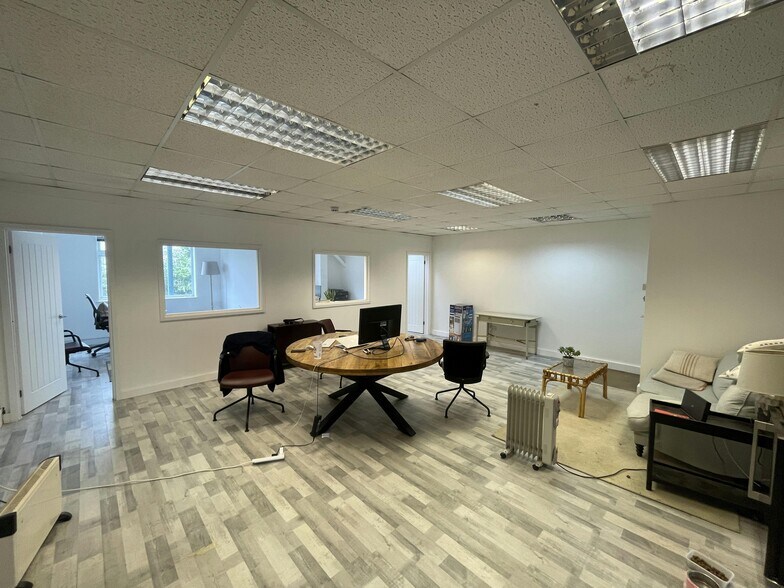
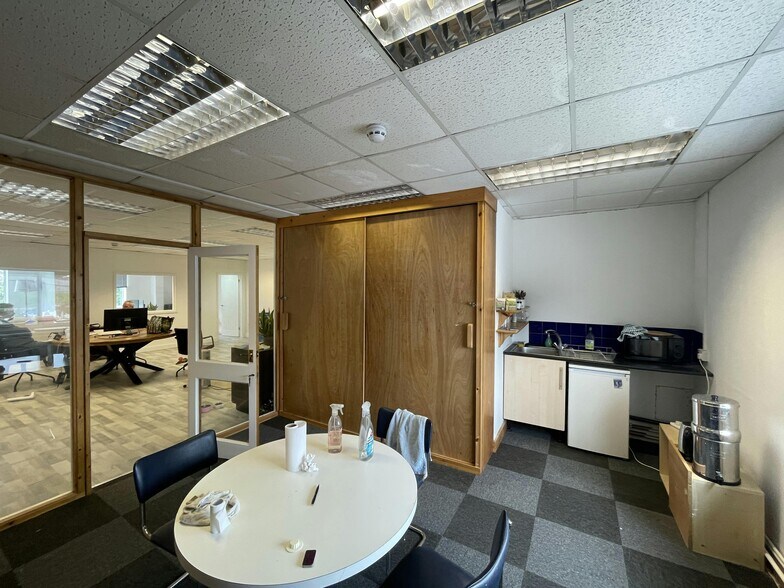
This first floor suite is accessed via a shared entrance and is located on the 1st floor. There are shared W/C facilities within the premises. The office is made up of a large open plan area with two separate meeting rooms / offices as well as a kitchen point installed and built in storage. The office has the benefit of an allocated parking space outside of the building.
- Classe d’utilisation : E
- Principalement open space
- Lumière naturelle
- Built in storage
- Entièrement aménagé comme Bureau standard
- Convient pour 3 à 8 personnes
- 2 Parking spaces available
- Open plan
| Espace | Surface | Durée | Loyer | Type de bien | Aménagement | Disponible |
| 1er étage, bureau C6 | 85 m² | Négociable | 133,56 € /m²/an 11,13 € /m²/mois 11 354 € /an 946,14 € /mois | Bureau | Construction achevée | Maintenant |
1er étage, bureau C6
| Surface |
| 85 m² |
| Durée |
| Négociable |
| Loyer |
| 133,56 € /m²/an 11,13 € /m²/mois 11 354 € /an 946,14 € /mois |
| Type de bien |
| Bureau |
| Aménagement |
| Construction achevée |
| Disponible |
| Maintenant |
1er étage, bureau C6
| Surface | 85 m² |
| Durée | Négociable |
| Loyer | 133,56 € /m²/an |
| Type de bien | Bureau |
| Aménagement | Construction achevée |
| Disponible | Maintenant |
This first floor suite is accessed via a shared entrance and is located on the 1st floor. There are shared W/C facilities within the premises. The office is made up of a large open plan area with two separate meeting rooms / offices as well as a kitchen point installed and built in storage. The office has the benefit of an allocated parking space outside of the building.
- Classe d’utilisation : E
- Entièrement aménagé comme Bureau standard
- Principalement open space
- Convient pour 3 à 8 personnes
- Lumière naturelle
- 2 Parking spaces available
- Built in storage
- Open plan
Aperçu du bien
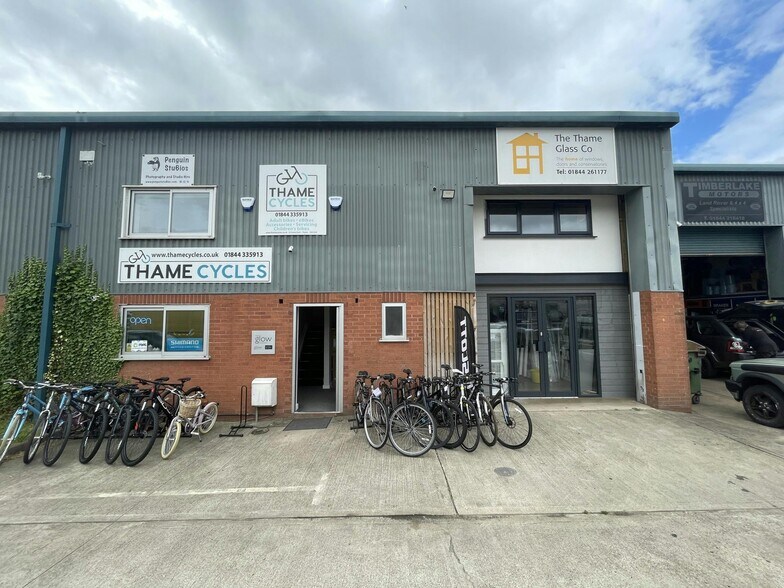
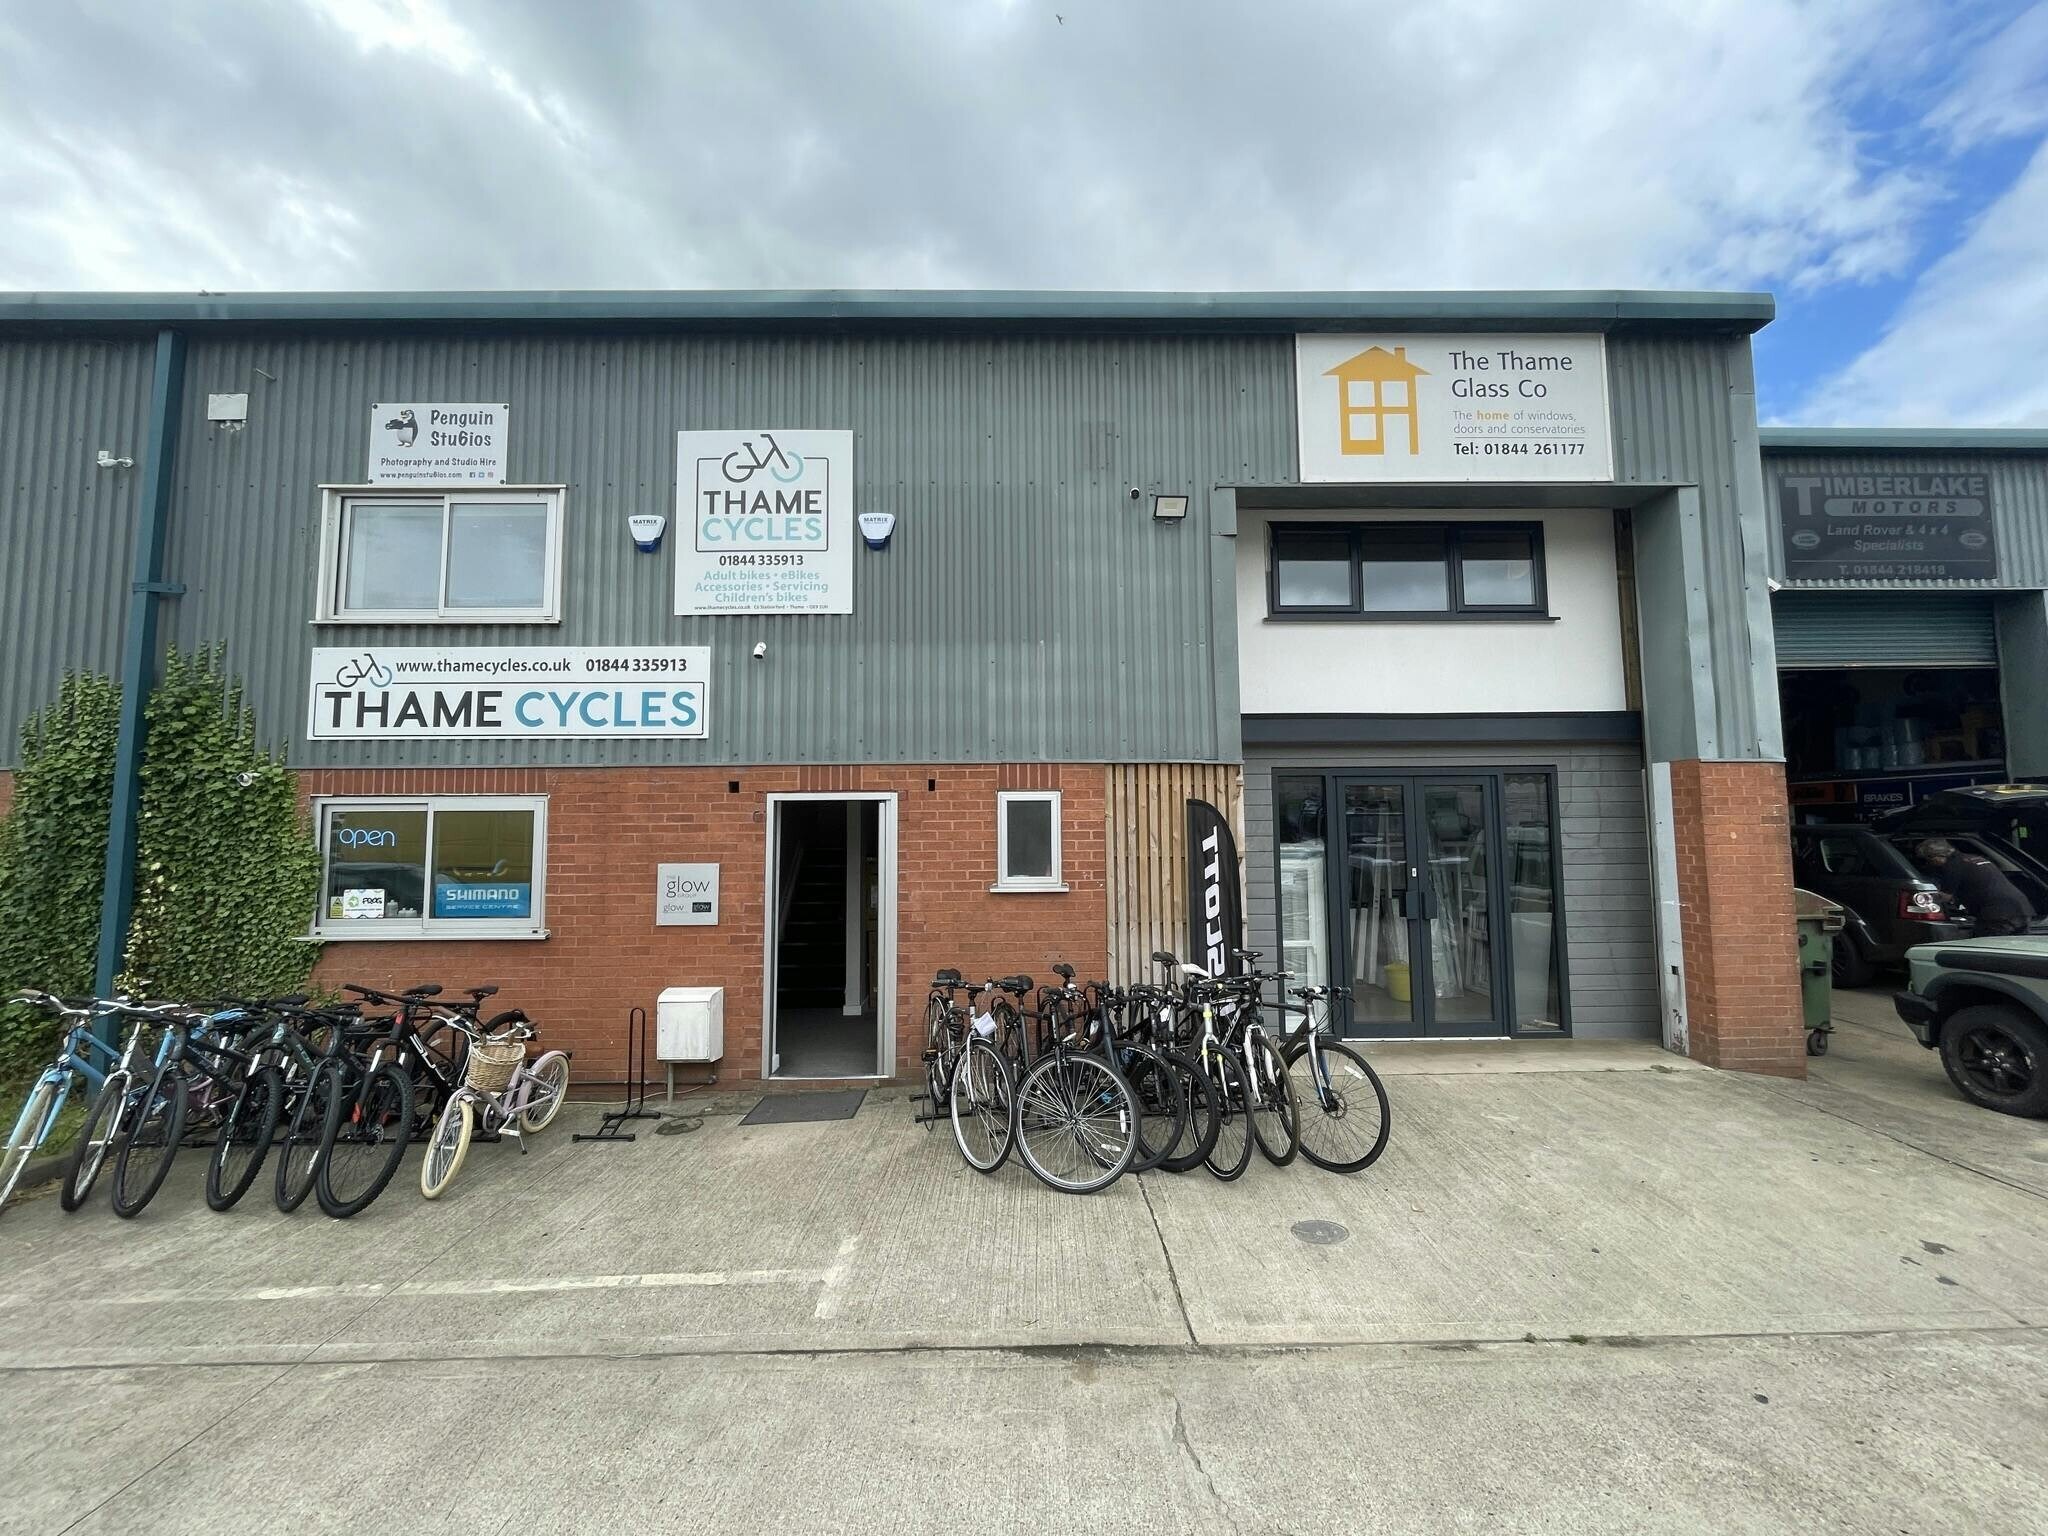
Bâtiment industriel avec bureaux équipés. Station Yard se trouve à environ 400 mètres du centre-ville et se trouve sur la rive est de la Tamise. L'autoroute M40 est bien desservie par les jonctions 6 et 7.
Faits sur l’installation entrepôt


Présenté par
Station Yard
Hum, une erreur s’est produite lors de l’envoi de votre message. Veuillez réessayer.
Merci ! Votre message a été envoyé.