Votre e-mail a été envoyé.

Whirpool UK Station Rd Industriel/Logistique | 9 482–22 628 m² | À louer | Yate BS37 5HR
Certaines informations ont été traduites automatiquement.
Informations principales
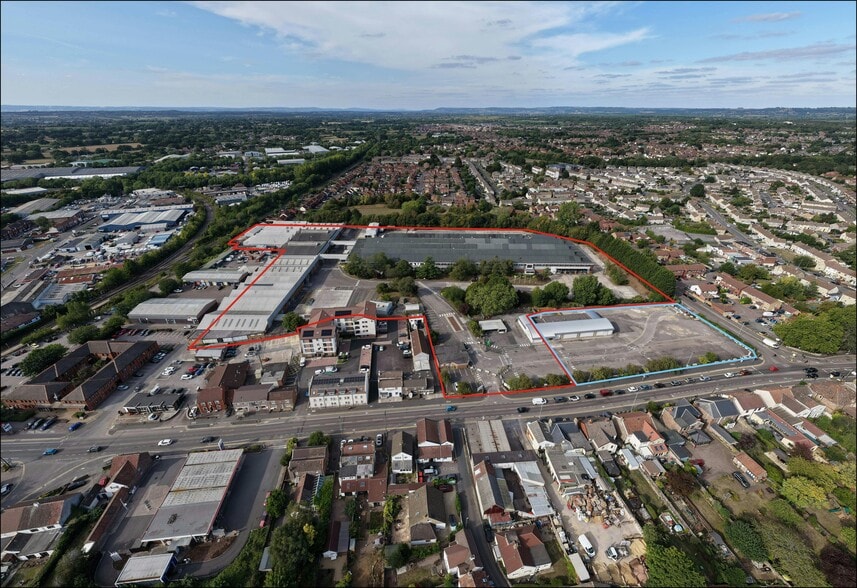
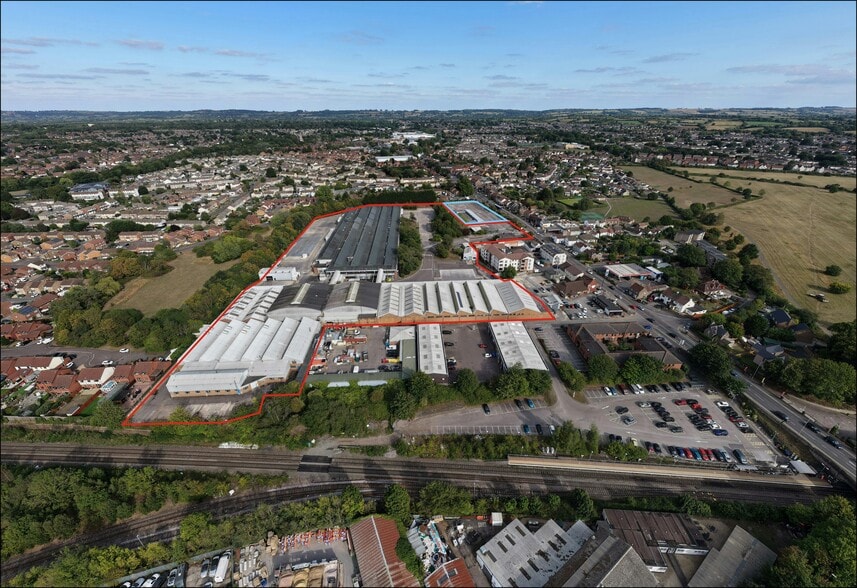
- 14.1 acre site available in prominent location of South Gloucestershire town.
- Redevelopment opportunity for existing commercial or alternative uses, subject to planning.
- Freehold or leasehold available.
Caractéristiques
Tous les espaces disponibles(2)
Afficher les loyers en
- Espace
- Surface
- Durée
- Loyer
- Type de bien
- Aménagement
- Disponible
Les espaces 2 de cet immeuble doivent être loués ensemble, pour un total de 13 146 m² (Surface contiguë):

The property is available on an all enquiries basis, please get in touch with Savills for further information
- Classe d’utilisation : B8
- Bureaux cloisonnés
- Stores automatiques
- High ceiling heights
- Ancillary office
- Comprend 1 898 m² d’espace de bureau dédié
- Entreposage sécurisé
- Open-plan accommodation
- Wide structural spans
Les espaces 2 de cet immeuble doivent être loués ensemble, pour un total de 9 482 m² (Surface contiguë):
The property is available on an all enquiries basis, please get in touch with Savills for further information
- Classe d’utilisation : B8
- Bureaux cloisonnés
- Stores automatiques
- High ceiling heights
- Ancillary office
- Comprend 65 m² d’espace de bureau dédié
- Entreposage sécurisé
- Open-plan accommodation
- Wide structural spans
| Espace | Surface | Durée | Loyer | Type de bien | Aménagement | Disponible |
| RDC – 1, Mezzanine – 1 | 13 146 m² | Négociable | Sur demande Sur demande Sur demande Sur demande | Industriel/Logistique | Espace brut | En attente |
| RDC – 2, Mezzanine – 2 | 9 482 m² | Négociable | Sur demande Sur demande Sur demande Sur demande | Industriel/Logistique | Espace brut | En attente |
RDC – 1, Mezzanine – 1
Les espaces 2 de cet immeuble doivent être loués ensemble, pour un total de 13 146 m² (Surface contiguë):
| Surface |
|
RDC – 1 - 11 248 m²
Mezzanine – 1 - 1 898 m²
|
| Durée |
| Négociable |
| Loyer |
| Sur demande Sur demande Sur demande Sur demande |
| Type de bien |
| Industriel/Logistique |
| Aménagement |
| Espace brut |
| Disponible |
| En attente |
RDC – 2, Mezzanine – 2
Les espaces 2 de cet immeuble doivent être loués ensemble, pour un total de 9 482 m² (Surface contiguë):
| Surface |
|
RDC – 2 - 9 417 m²
Mezzanine – 2 - 65 m²
|
| Durée |
| Négociable |
| Loyer |
| Sur demande Sur demande Sur demande Sur demande |
| Type de bien |
| Industriel/Logistique |
| Aménagement |
| Espace brut |
| Disponible |
| En attente |
RDC – 1, Mezzanine – 1
| Surface |
RDC – 1 - 11 248 m²
Mezzanine – 1 - 1 898 m²
|
| Durée | Négociable |
| Loyer | Sur demande |
| Type de bien | Industriel/Logistique |
| Aménagement | Espace brut |
| Disponible | En attente |
The property is available on an all enquiries basis, please get in touch with Savills for further information
- Classe d’utilisation : B8
- Comprend 1 898 m² d’espace de bureau dédié
- Bureaux cloisonnés
- Entreposage sécurisé
- Stores automatiques
- Open-plan accommodation
- High ceiling heights
- Wide structural spans
- Ancillary office
RDC – 2, Mezzanine – 2
| Surface |
RDC – 2 - 9 417 m²
Mezzanine – 2 - 65 m²
|
| Durée | Négociable |
| Loyer | Sur demande |
| Type de bien | Industriel/Logistique |
| Aménagement | Espace brut |
| Disponible | En attente |
The property is available on an all enquiries basis, please get in touch with Savills for further information
- Classe d’utilisation : B8
- Comprend 65 m² d’espace de bureau dédié
- Bureaux cloisonnés
- Entreposage sécurisé
- Stores automatiques
- Open-plan accommodation
- High ceiling heights
- Wide structural spans
- Ancillary office
Aperçu du bien
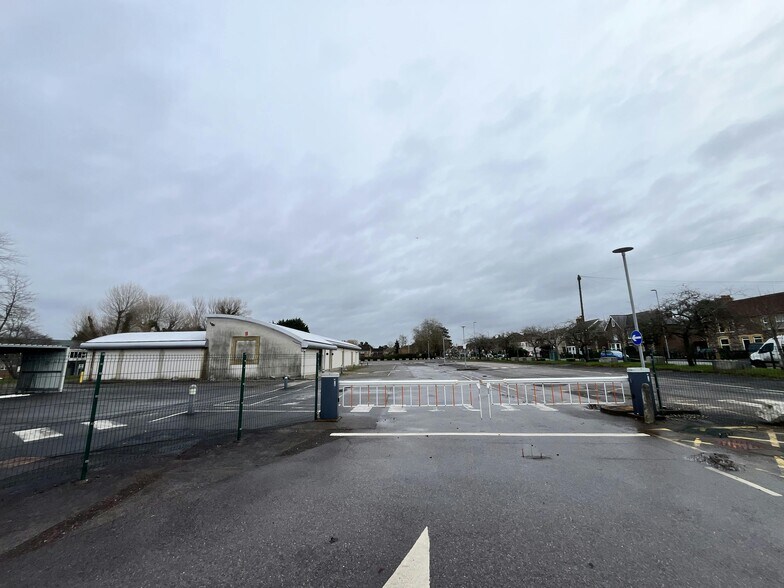
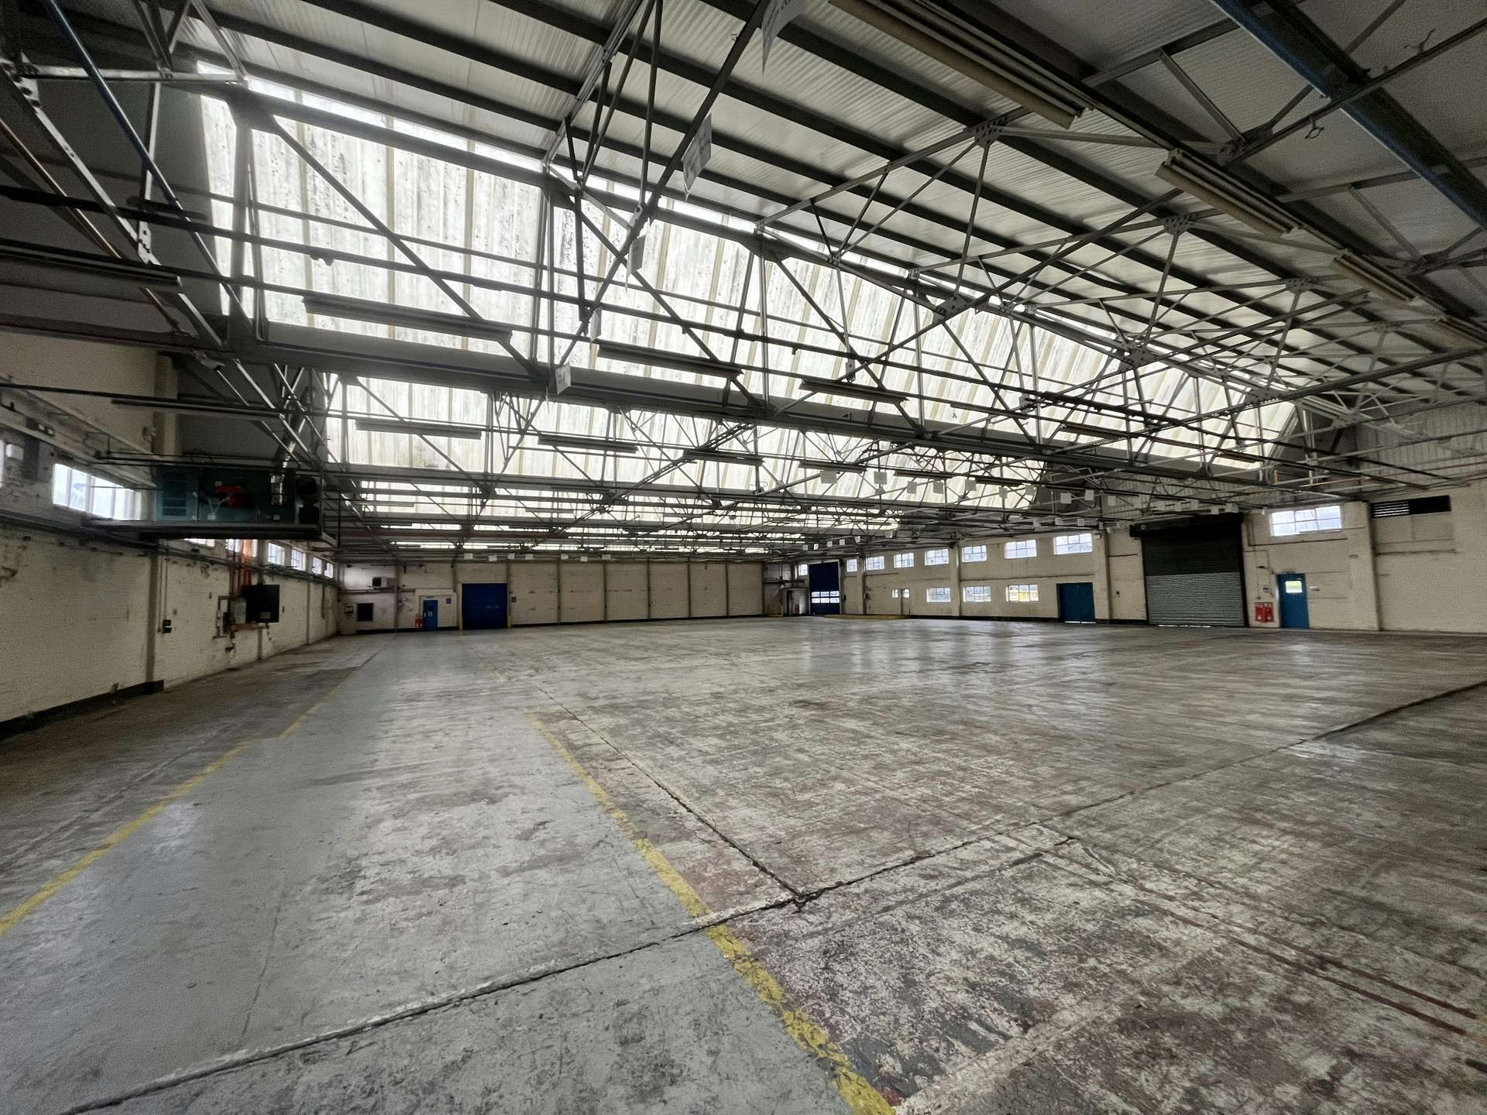
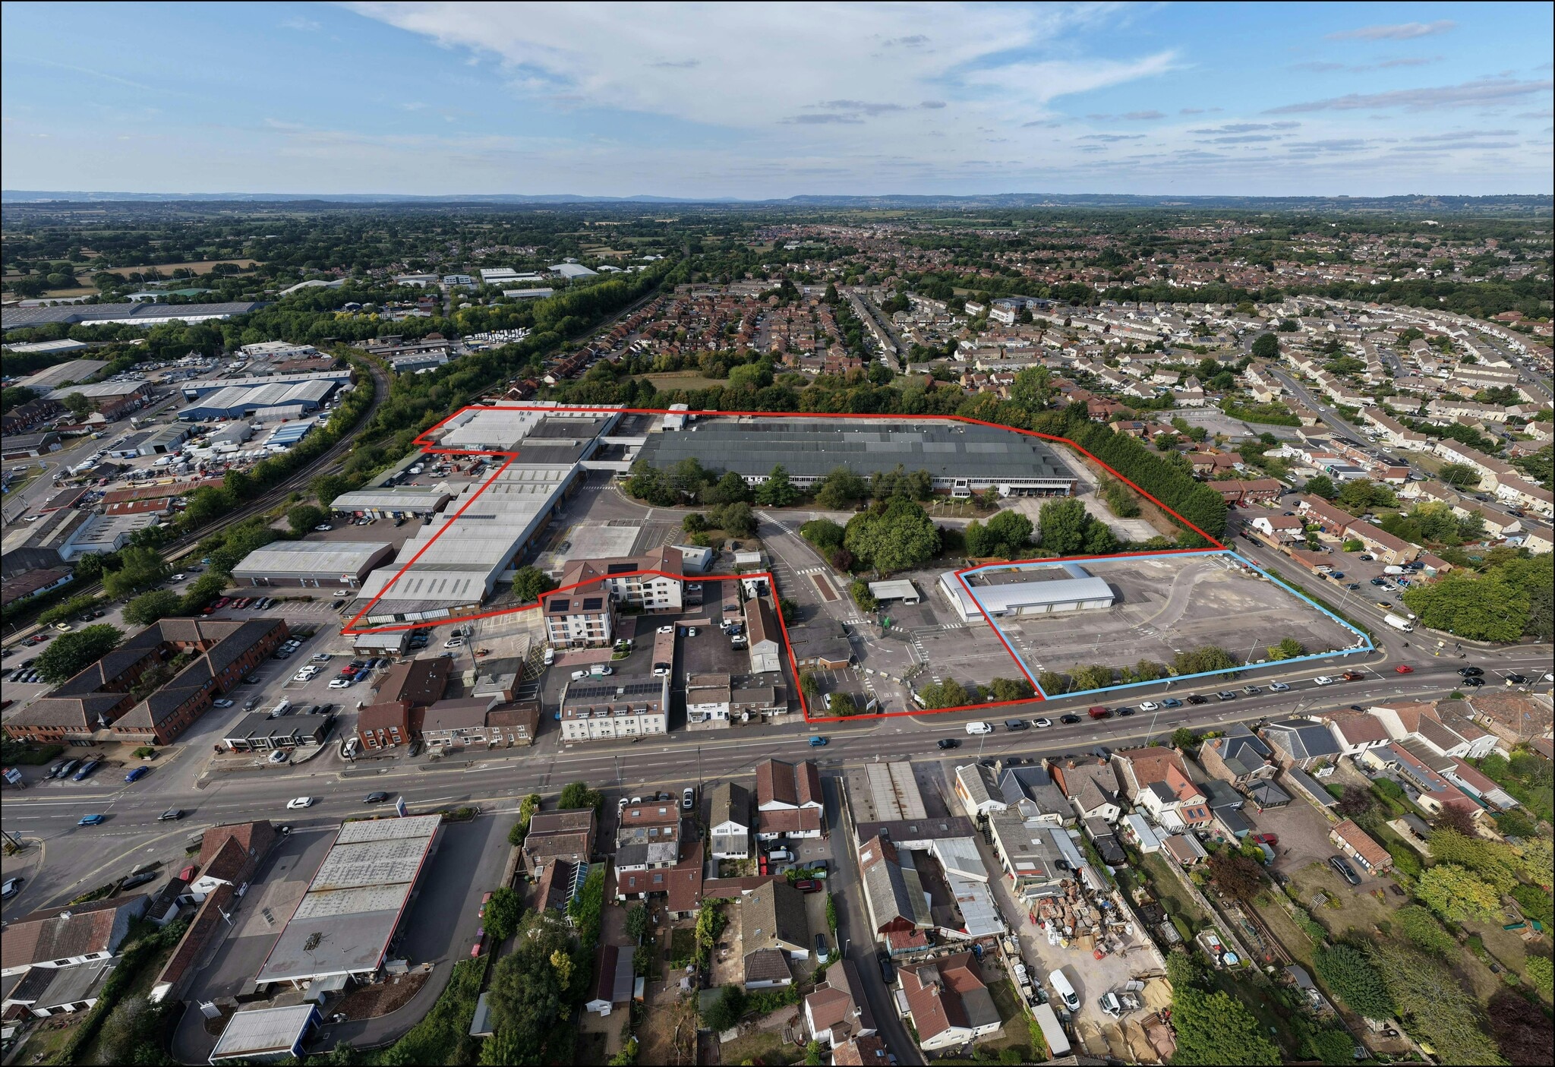
The property comprises a 1960's large industrial building of predominantly steel-frame construction with brick and profiled metal- clad elevations. Internally, it provides extensive open-plan accommodation with high ceiling heights, wide structural spans and reinforced concrete floors suitable for heavy industrial use. The building includes ancillary office, welfare, plant and mezzanine areas, offering flexibility for reconfiguration or removal. Overall, it represents a robust and adaptable industrial asset with significant potential for refurbishment or alternative use, subject to consent. Strategically located to the west of Yate, the 5.7 hectare (14.1-acre) site on Station Road (A432) offers great accessibility and amenities. Formerly a hub for WWI military aircraft repair and WWII manufacturing and most recently used for modern appliance production - the site is now available as a whole or part to lease. Bounded by the railway to the west and screened by trees to the north and east, the site provides approximately 26,176 sq m (281,758 sq ft) of GIA across several industrial buildings. This established employment site features exceptional connectivity, situated immediately adjacent to Yate Railway Station and just 5 miles from the M4 (Junctions 18 and 19).
Faits sur l’installation entrepôt





Présenté par
Whirpool UK | Station Rd
Hum, une erreur s’est produite lors de l’envoi de votre message. Veuillez réessayer.
Merci ! Votre message a été envoyé.