Votre e-mail a été envoyé.

Lodge Hill Business Park Station Rd 99–330 m² | À louer | Westbury Sub Mendip BA5 1EY
Certaines informations ont été traduites automatiquement.
Informations principales
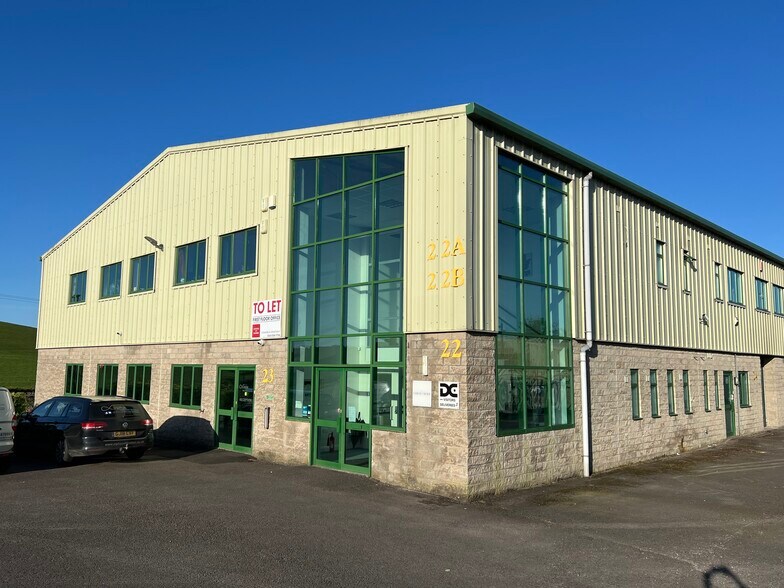
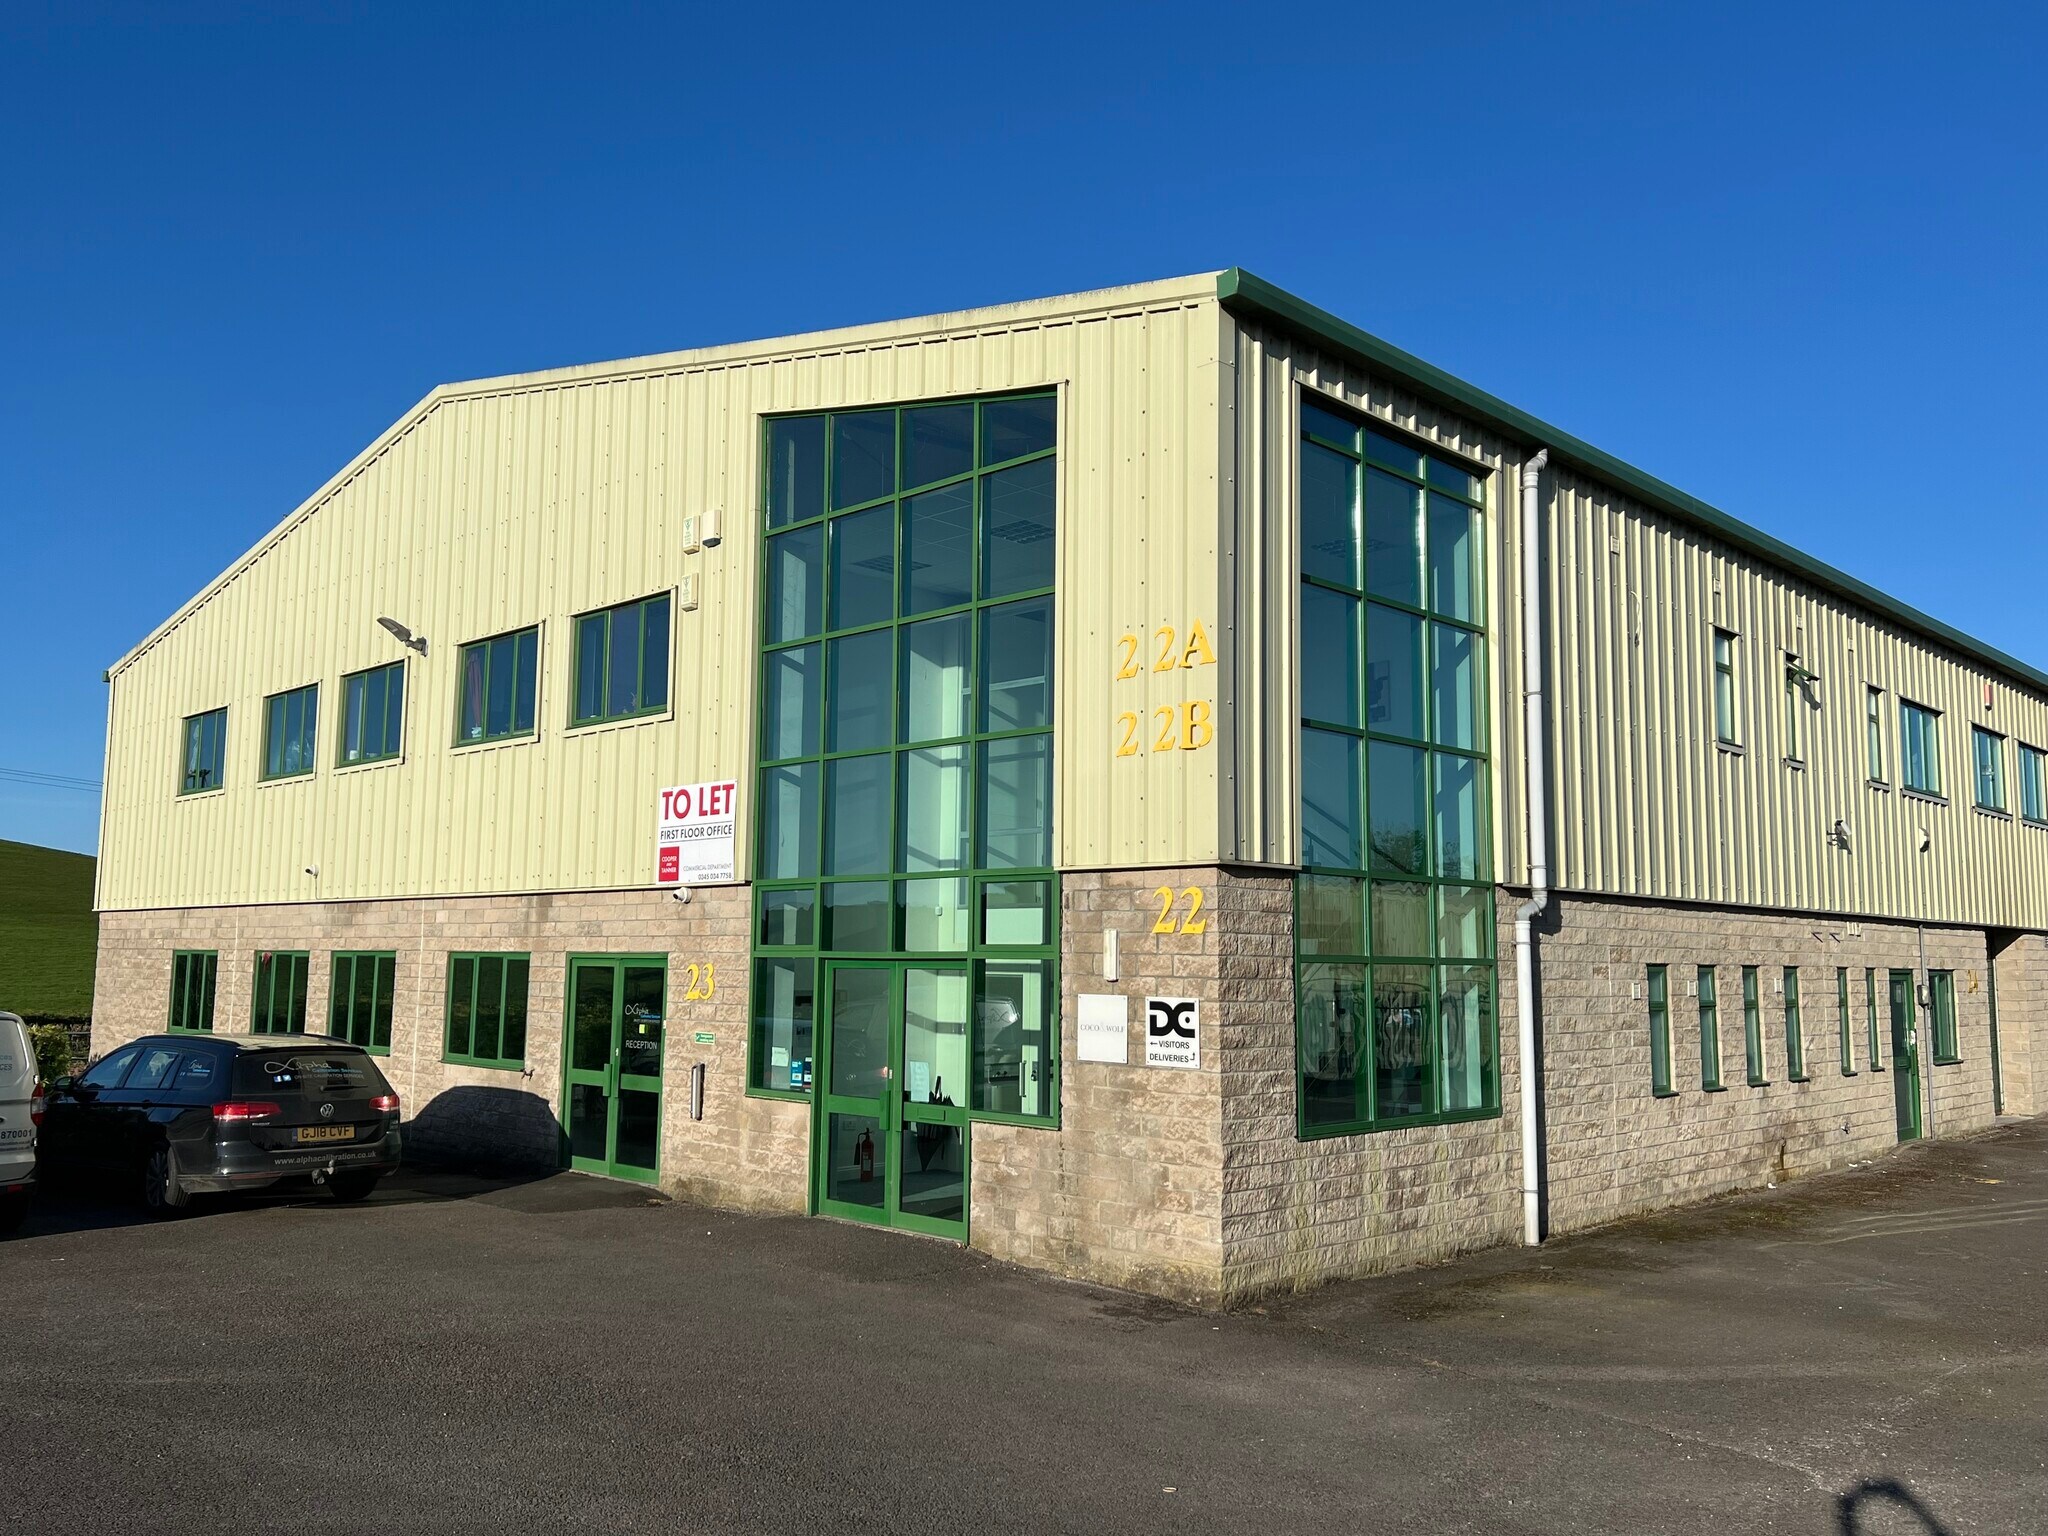
- Located on the popular Lodge Hill Industrial Estate in Westbury-Sub-Mendip.
- Rural location.
- Subject to credit check.
- Car Parking available.
- New lease terms available.
Caractéristiques
Tous les espaces disponibles(2)
Afficher les loyers en
- Espace
- Surface
- Durée
- Loyer
- Type de bien
- Aménagement
- Disponible
Les espaces 2 de cet immeuble doivent être loués ensemble, pour un total de 231 m² (Surface contiguë):
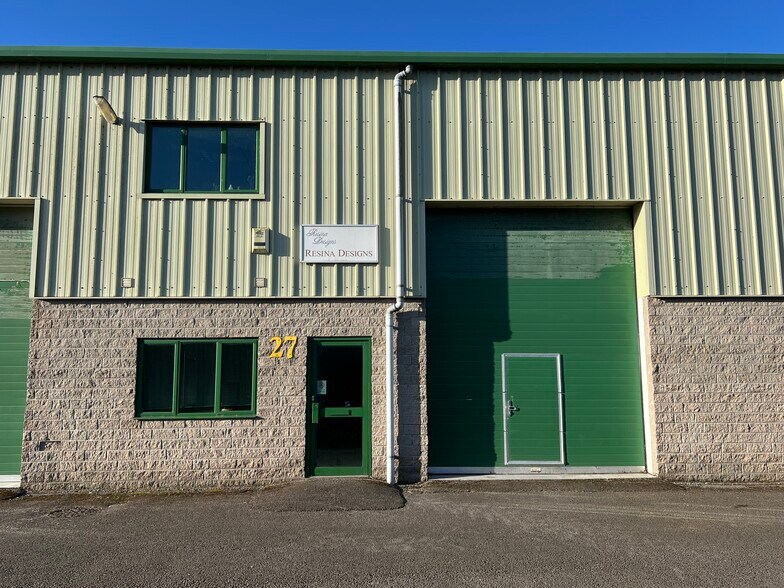
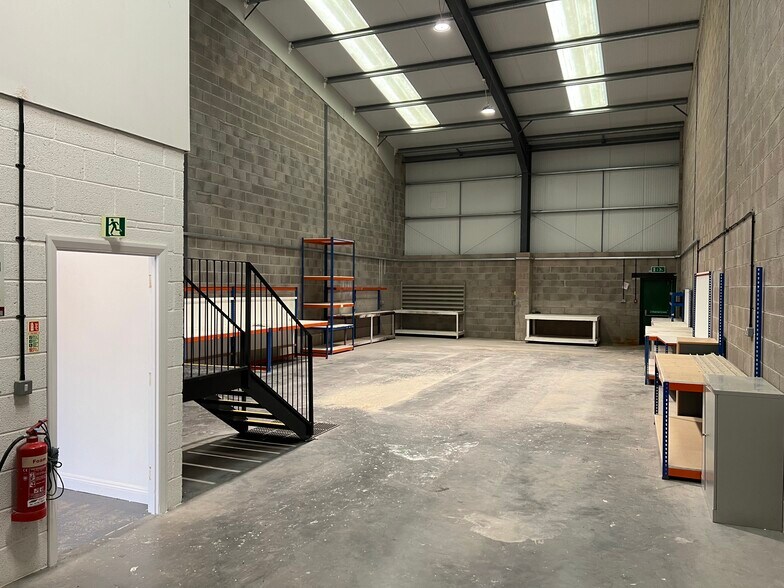
A mid-terrace, regular shaped and self-contained business unit, suitable for a variety of light industrial or other business uses. Largely open plan workshop/warehouse space, with reception/office, kitchen and WC to front. WC off warehouse. A new lease, for a term of years to be agreed. £16,500 pa.
- Classe d’utilisation : B2
- Lumière naturelle
- Mid-terrace unit with good natural light
- Large open plan area
- Toilettes privées
- Convient pour 3 à 9 personnes
- New lease to be agreed
A first-floor office suite providing open plan office accommodation with views to the rear over the rolling countryside. The office benefits from category II lighting, air conditioning perimeter trunking and carpeted floors. Shared lift access, communal kitchen and WC block on the same floor. Ideal for those looking for office accommodation for anywhere between 4 and 12 people. Office furniture in situ available if desired. New terms available. £7,500 pa.
- Classe d’utilisation : E
- Principalement open space
- Fully carpeted area
- Office furniture available by request
- Entièrement aménagé comme Bureau standard
- Convient pour 3 à 9 personnes
- New lease to be agreed
| Espace | Surface | Durée | Loyer | Type de bien | Aménagement | Disponible |
| RDC – 27, 1er étage – 27 | 231 m² | Négociable | 83,32 € /m²/an 6,94 € /m²/mois 19 251 € /an 1 604 € /mois | Industriel/Logistique | Construction partielle | Maintenant |
| 1er étage, bureau 22b | 99 m² | Négociable | 87,71 € /m²/an 7,31 € /m²/mois 8 653 € /an 721,11 € /mois | Bureau | Construction achevée | Maintenant |
RDC – 27, 1er étage – 27
Les espaces 2 de cet immeuble doivent être loués ensemble, pour un total de 231 m² (Surface contiguë):
| Surface |
|
RDC – 27 - 203 m²
1er étage – 27 - 28 m²
|
| Durée |
| Négociable |
| Loyer |
| 83,32 € /m²/an 6,94 € /m²/mois 19 251 € /an 1 604 € /mois |
| Type de bien |
| Industriel/Logistique |
| Aménagement |
| Construction partielle |
| Disponible |
| Maintenant |
1er étage, bureau 22b
| Surface |
| 99 m² |
| Durée |
| Négociable |
| Loyer |
| 87,71 € /m²/an 7,31 € /m²/mois 8 653 € /an 721,11 € /mois |
| Type de bien |
| Bureau |
| Aménagement |
| Construction achevée |
| Disponible |
| Maintenant |
RDC – 27, 1er étage – 27
| Surface |
RDC – 27 - 203 m²
1er étage – 27 - 28 m²
|
| Durée | Négociable |
| Loyer | 83,32 € /m²/an |
| Type de bien | Industriel/Logistique |
| Aménagement | Construction partielle |
| Disponible | Maintenant |
A mid-terrace, regular shaped and self-contained business unit, suitable for a variety of light industrial or other business uses. Largely open plan workshop/warehouse space, with reception/office, kitchen and WC to front. WC off warehouse. A new lease, for a term of years to be agreed. £16,500 pa.
- Classe d’utilisation : B2
- Toilettes privées
- Lumière naturelle
- Convient pour 3 à 9 personnes
- Mid-terrace unit with good natural light
- New lease to be agreed
- Large open plan area
1er étage, bureau 22b
| Surface | 99 m² |
| Durée | Négociable |
| Loyer | 87,71 € /m²/an |
| Type de bien | Bureau |
| Aménagement | Construction achevée |
| Disponible | Maintenant |
A first-floor office suite providing open plan office accommodation with views to the rear over the rolling countryside. The office benefits from category II lighting, air conditioning perimeter trunking and carpeted floors. Shared lift access, communal kitchen and WC block on the same floor. Ideal for those looking for office accommodation for anywhere between 4 and 12 people. Office furniture in situ available if desired. New terms available. £7,500 pa.
- Classe d’utilisation : E
- Entièrement aménagé comme Bureau standard
- Principalement open space
- Convient pour 3 à 9 personnes
- Fully carpeted area
- New lease to be agreed
- Office furniture available by request
Aperçu du bien
A first-floor office suite providing open plan office accommodation with views to the rear over the rolling countryside. The office benefits from category II lighting, air conditioning perimeter trunking and carpeted floors. Shared lift access, communal kitchen and WC block on the same floor. Ideal for those looking for office accommodation for anywhere between 4 and 12 people. Office furniture in situ available if desired.
Faits sur l’installation entrepôt
Occupants
- Étage
- Nom de l’occupant
- Secteur d’activité
- RDC
- Alpha Calibration Services
- Services professionnels, scientifiques et techniques
- Multi
- DC Warewashing & Ice Making Systems
- -
- RDC
- Party Packs
- Enseigne
- RDC
- Pieroth
- Manufacture
- Multi
- Resina Designs
- -
- 1er
- TelePA
- Services professionnels, scientifiques et techniques
- 1er
- Tena Digital Hits
- Services


Présenté par
Lodge Hill Business Park | Station Rd
Hum, une erreur s’est produite lors de l’envoi de votre message. Veuillez réessayer.
Merci ! Votre message a été envoyé.