Connectez-vous/S’inscrire
Votre e-mail a été envoyé.
Station Rd Industriel/Logistique | 540 m² | 855 554 € | À vendre | Teddington TW11 9BQ

Certaines informations ont été traduites automatiquement.
Informations principales sur l'investissement
- The area has an affluent and growing catchment population and a thriving business community
- Eaves height of approximately 4.7 metres
- Excellent natural light
Résumé analytique
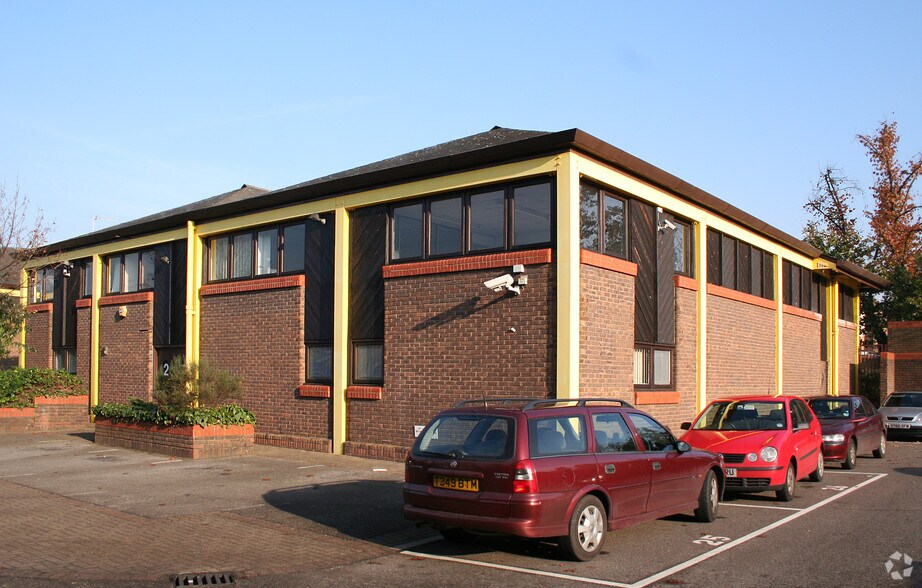
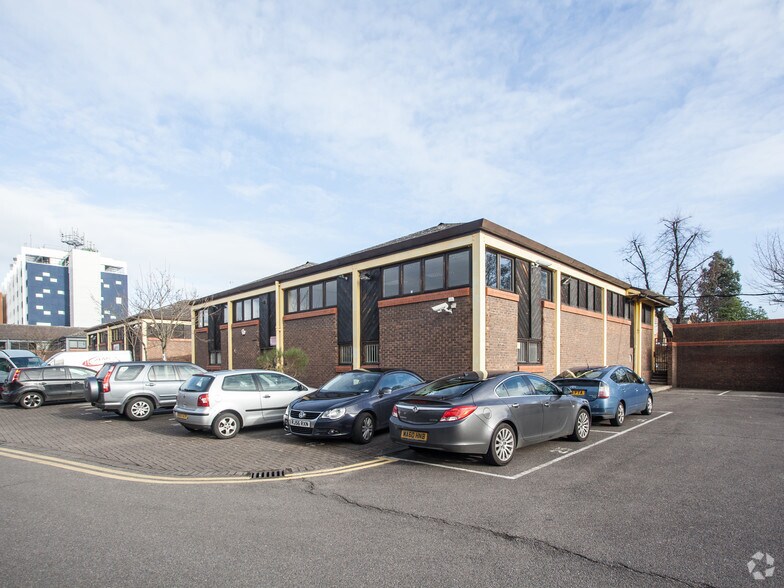
The property comprises two industrial units of steel portal frame with block work elevations under a pitched roof. The property is located in Teddington Business Park which is close to junction 1 of the M3 and within east reach of Teddington Railway Station.
1 Lot disponible
- Lot
- Surface du lot
- Usage du lot en coprop.
- Prix
- RNE
| Type de vente | Investissement | Nb de places de stationnement | 5 |
| Taux de capitalisation | 10,00% | Droit d’usage | Emphytéose |
| Type de vente | Investissement |
| Taux de capitalisation | 10,00% |
| Nb de places de stationnement | 5 |
| Droit d’usage | Emphytéose |
Description
The premises comprises an industrial/ workshop unit constructed in the mid 1980’s of portal frame with blockwork walls under a pitched roof. The unit has roller shutter loading doors and benefits from ancillary offices at the front the building on ground and first floors. Eaves height of approximately 4.7 metres.
Notes sur la vente
Teddington is in the London Borough of Richmond Upon Thames, considered one of the UK’s most desirable places to live. The area has an affluent and growing catchment population and a thriving business community. Located in the heart of Teddington and situated next to Teddington Railway Station. Long Leasehold investment (85 years unexpired). Industrial warehouse unit totalling 540.2 sq.m (5,813 sq.ft.). Eaves height of approximately 4.7 metres. Let to Halfords on a 5 Year Lease from 10/05/2023 with a lease expiry 09/05/2028. Current Rent of £78,345 per annum which equates to £13.47 per sq ft. Offers in excess of £735,000 subject to contract, which would reflect a Net Initial Yield of 10%.
| Lot | Surface du lot | Usage du lot en coprop. | Prix | RNE |
| Lot 2 | 540 m² | Industriel/Logistique | 855 554 € (1 584,23 €/m²) | 85 555,42 € |
Lot 2
| Surface du lot |
| 540 m² |
| Usage du lot en coprop. |
| Industriel/Logistique |
| Prix |
| 855 554 € (1 584,23 €/m²) |
| RNE |
| 85 555,42 € |
1 sur 0
Vidéos
Visite extérieure 3D Matterport
Visite 3D
Photos
Street view
Rue
Carte
Lot 2
| Surface du lot | 540 m² |
| Usage du lot en coprop. | Industriel/Logistique |
| Prix | 855 554 € (1 584,23 €/m²) |
| RNE | 85 555,42 € |
| Type de vente | Investissement |
| Taux de capitalisation | 10,00% |
| Nb de places de stationnement | 5 |
| Droit d’usage | Emphytéose |
| Description | |
| The premises comprises an industrial/ workshop unit constructed in the mid 1980’s of portal frame with blockwork walls under a pitched roof. The unit has roller shutter loading doors and benefits from ancillary offices at the front the building on ground and first floors. Eaves height of approximately 4.7 metres. | |
| Notes sur la vente | |
| Teddington is in the London Borough of Richmond Upon Thames, considered one of the UK’s most desirable places to live. The area has an affluent and growing catchment population and a thriving business community. Located in the heart of Teddington and situated next to Teddington Railway Station. Long Leasehold investment (85 years unexpired). Industrial warehouse unit totalling 540.2 sq.m (5,813 sq.ft.). Eaves height of approximately 4.7 metres. Let to Halfords on a 5 Year Lease from 10/05/2023 with a lease expiry 09/05/2028. Current Rent of £78,345 per annum which equates to £13.47 per sq ft. Offers in excess of £735,000 subject to contract, which would reflect a Net Initial Yield of 10%. |
Informations sur l’immeuble
Les informations ci-dessous concernent l’ensemble de l’immeuble. Les caractéristiques propres à chaque lot peuvent varier et sont précisées dans la description du lot présenté ci-dessus.
| Surface totale de l’immeuble | 939 m² | Étages | 2 |
| Type de bien | Industriel/Logistique (Lot en copropriété) | Surface type par étage | 469 m² |
| Sous-type de bien | Entrepôt | Année de construction | 1984 |
| Classe d’immeuble | C | Ratio de stationnement | 0,09/1 000 m² |
| Surface totale de l’immeuble | 939 m² |
| Type de bien | Industriel/Logistique (Lot en copropriété) |
| Sous-type de bien | Entrepôt |
| Classe d’immeuble | C |
| Étages | 2 |
| Surface type par étage | 469 m² |
| Année de construction | 1984 |
| Ratio de stationnement | 0,09/1 000 m² |
Caractéristiques
- Accès 24 h/24
- Signalisation
- Accessible fauteuils roulants
- Espace d’entreposage
Services publics
- Éclairage
- Gaz
- Eau
- Égout
- Chauffage
1 1

1 sur 5
Vidéos
Visite extérieure 3D Matterport
Visite 3D
Photos
Street view
Rue
Carte

1 sur 1

Présenté par

Station Rd
Vous êtes déjà membre ? Connectez-vous
Hum, une erreur s’est produite lors de l’envoi de votre message. Veuillez réessayer.
Merci ! Votre message a été envoyé.