Votre e-mail a été envoyé.
Smelting Yard Station Rd Industriel/Logistique | 333–777 m² | À louer | Swindon SN6 8GG
Certaines informations ont été traduites automatiquement.
Informations principales
- 0.5 miles south of Shrivenham
- Prominent location alongside B4000
Tous les espaces disponibles(2)
Afficher les loyers en
- Espace
- Surface
- Durée
- Loyer
- Type de bien
- Aménagement
- Disponible
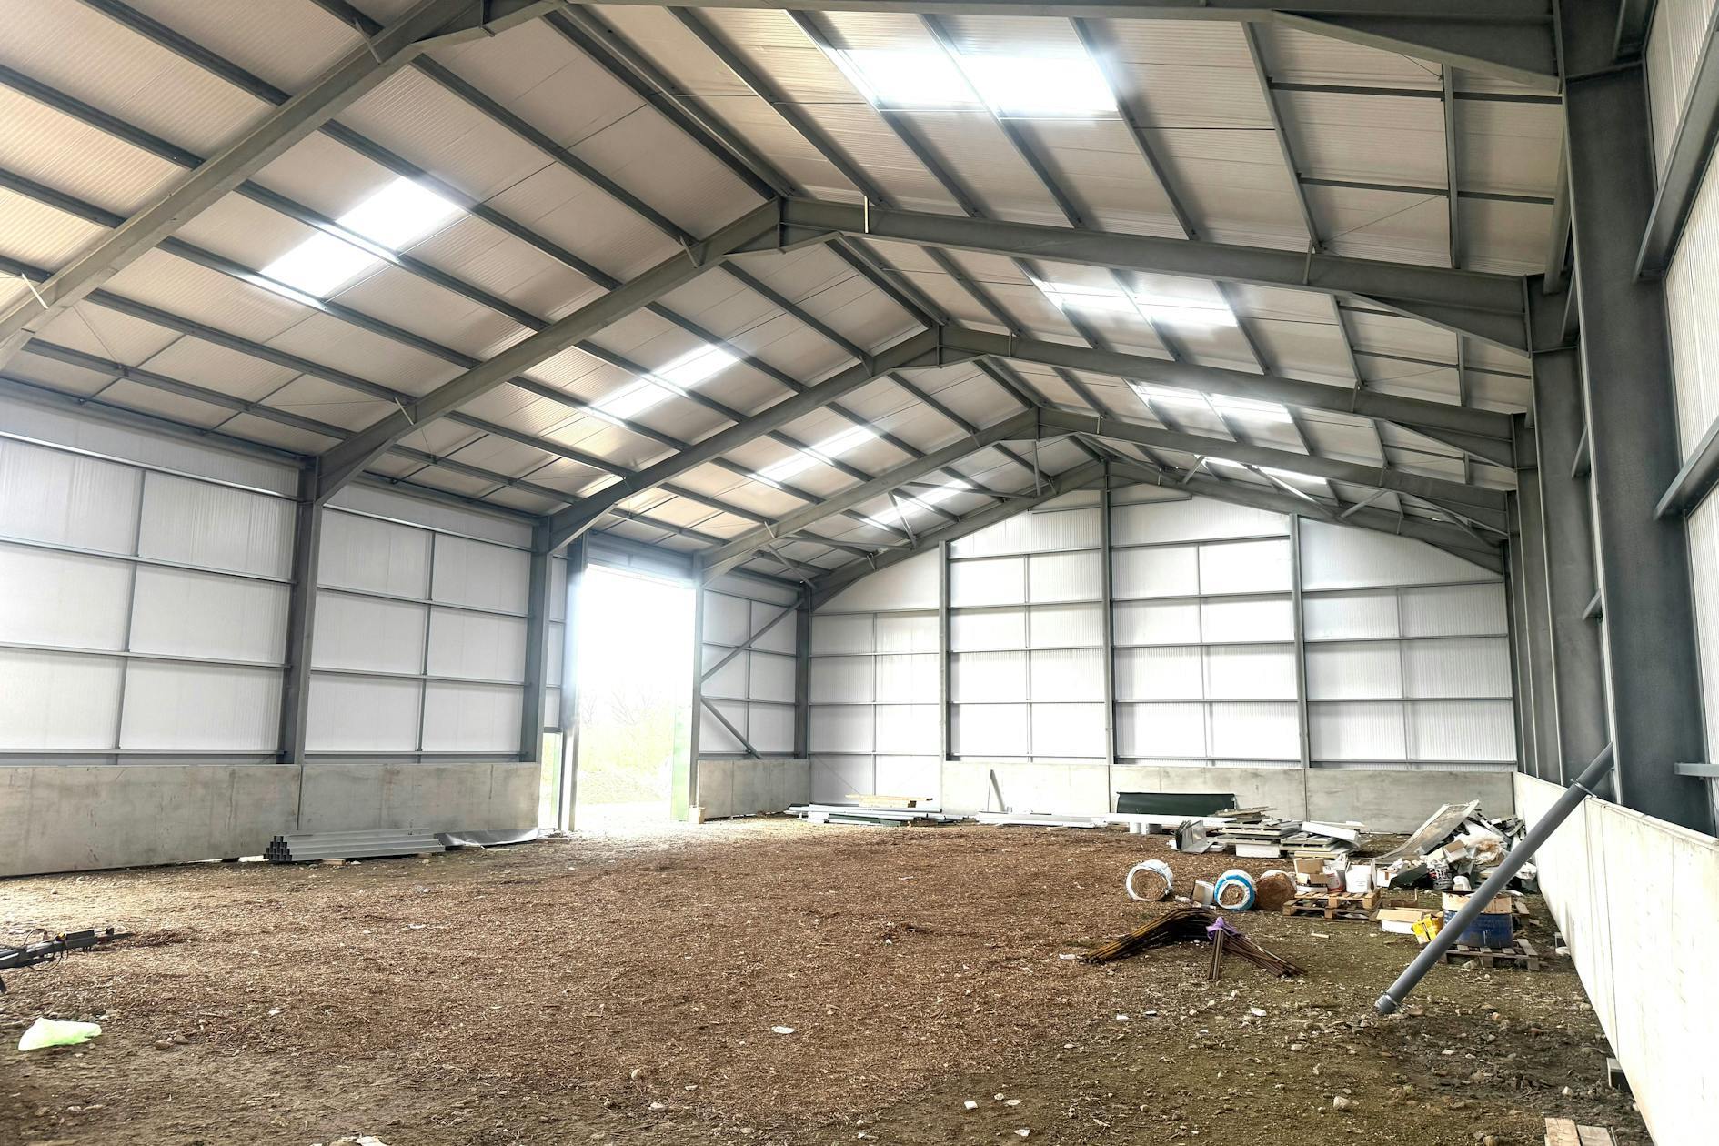


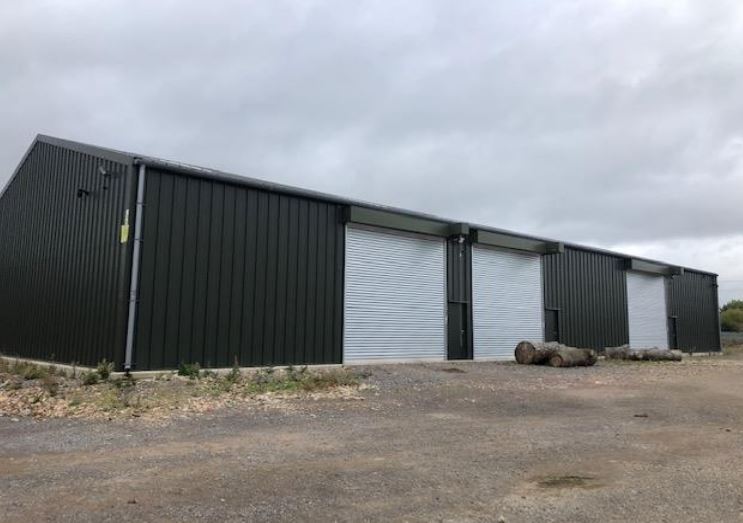
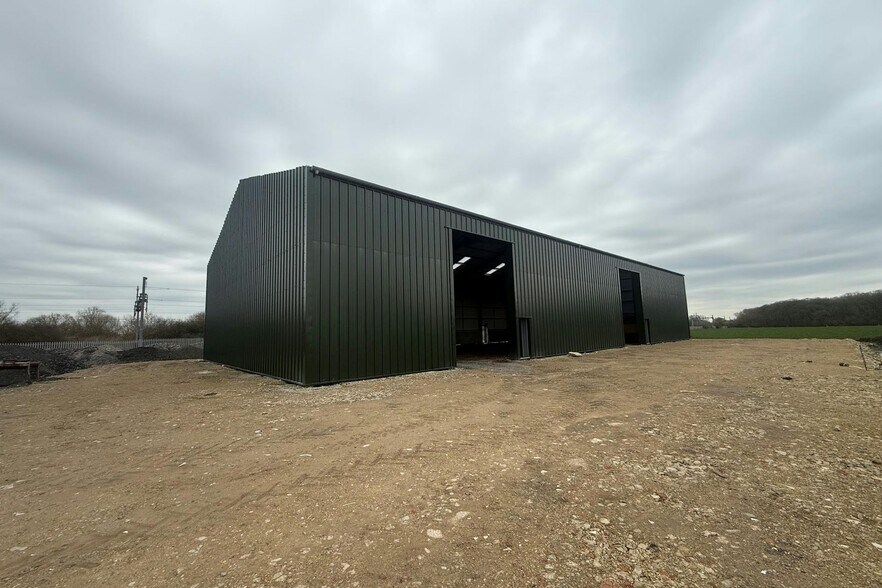
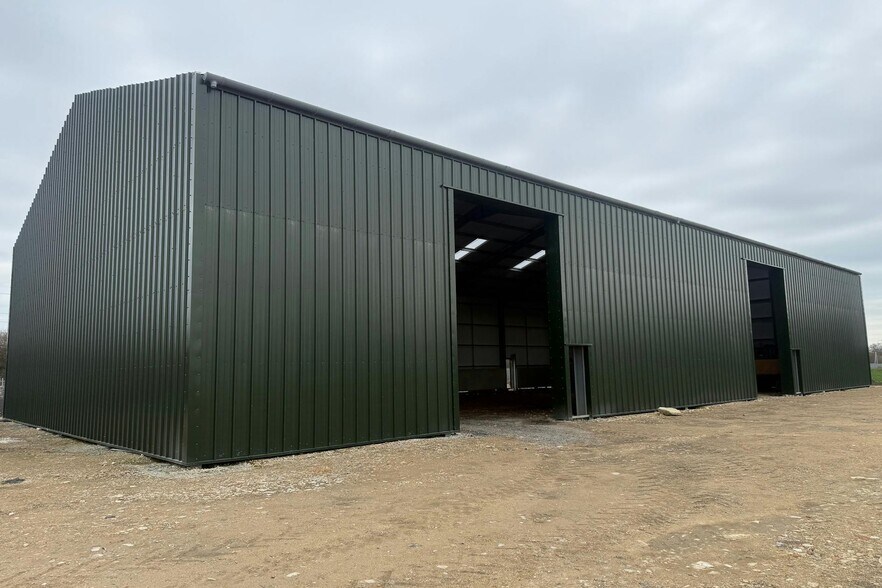
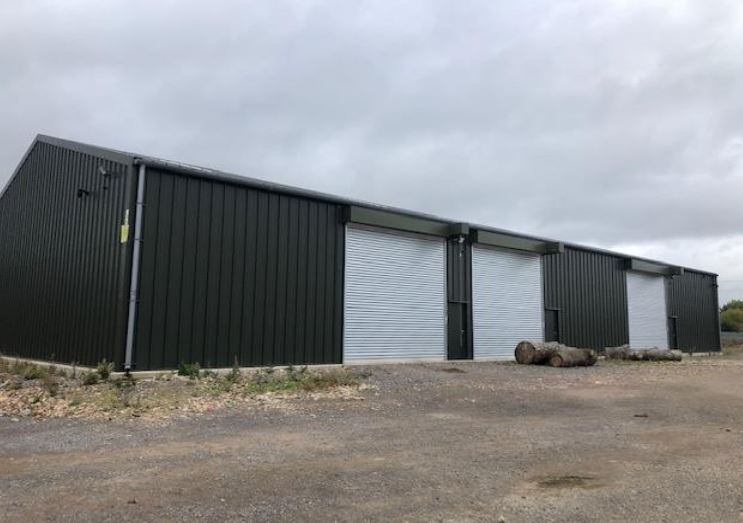
The unit comprises a new clear span portal frame warehouse/industrial unit. Commercial vehicle access is gained via two up and over loading doors. Internally, the warehouse areas have a minimum eaves height of 7m. The unit is provided with WC and a 3 phase power supply. Please note, the unit can be split into two separate units providing a building from 3585 sq ft. Outside there are large parking and service yard areas.
- Classe d’utilisation : B8
- Toilettes incluses dans le bail
- 7M minimum eaves height
- Lumière naturelle
- Cour
- Potential for mezzanine floor
The unit comprises a new clear span portal frame warehouse/industrial unit. Commercial vehicle access is gained via two up and over loading doors. Internally, the warehouse areas have a minimum eaves height of 7m. The unit is provided with WC and a 3 phase power supply. Please note, the unit can be split into two separate units providing a building from 3585 sq ft. Outside there are large parking and service yard areas.
- Classe d’utilisation : B8
- Toilettes incluses dans le bail
- 7M minimum eaves height
- Lumière naturelle
- Cour
- Potential for mezzanine floor
| Espace | Surface | Durée | Loyer | Type de bien | Aménagement | Disponible |
| RDC – 2A | 333 m² | Négociable | 125,29 € /m²/an 10,44 € /m²/mois 41 730 € /an 3 478 € /mois | Industriel/Logistique | Construction achevée | En attente |
| RDC – 2B | 444 m² | Négociable | 125,29 € /m²/an 10,44 € /m²/mois 55 652 € /an 4 638 € /mois | Industriel/Logistique | Construction achevée | En attente |
RDC – 2A
| Surface |
| 333 m² |
| Durée |
| Négociable |
| Loyer |
| 125,29 € /m²/an 10,44 € /m²/mois 41 730 € /an 3 478 € /mois |
| Type de bien |
| Industriel/Logistique |
| Aménagement |
| Construction achevée |
| Disponible |
| En attente |
RDC – 2B
| Surface |
| 444 m² |
| Durée |
| Négociable |
| Loyer |
| 125,29 € /m²/an 10,44 € /m²/mois 55 652 € /an 4 638 € /mois |
| Type de bien |
| Industriel/Logistique |
| Aménagement |
| Construction achevée |
| Disponible |
| En attente |
RDC – 2A
| Surface | 333 m² |
| Durée | Négociable |
| Loyer | 125,29 € /m²/an |
| Type de bien | Industriel/Logistique |
| Aménagement | Construction achevée |
| Disponible | En attente |
The unit comprises a new clear span portal frame warehouse/industrial unit. Commercial vehicle access is gained via two up and over loading doors. Internally, the warehouse areas have a minimum eaves height of 7m. The unit is provided with WC and a 3 phase power supply. Please note, the unit can be split into two separate units providing a building from 3585 sq ft. Outside there are large parking and service yard areas.
- Classe d’utilisation : B8
- Lumière naturelle
- Toilettes incluses dans le bail
- Cour
- 7M minimum eaves height
- Potential for mezzanine floor
RDC – 2B
| Surface | 444 m² |
| Durée | Négociable |
| Loyer | 125,29 € /m²/an |
| Type de bien | Industriel/Logistique |
| Aménagement | Construction achevée |
| Disponible | En attente |
The unit comprises a new clear span portal frame warehouse/industrial unit. Commercial vehicle access is gained via two up and over loading doors. Internally, the warehouse areas have a minimum eaves height of 7m. The unit is provided with WC and a 3 phase power supply. Please note, the unit can be split into two separate units providing a building from 3585 sq ft. Outside there are large parking and service yard areas.
- Classe d’utilisation : B8
- Lumière naturelle
- Toilettes incluses dans le bail
- Cour
- 7M minimum eaves height
- Potential for mezzanine floor
Aperçu du bien
Shrivenham is well located adjoining the A420, approximately 7.4 east of Swindon town centre. Junction 15 of the M4 motorway is approximately 8.2 miles. Unit 2 The Smelting Yard is situated approximately 0.5 mile south of Shrivenham on Station Road. The site holds a prominent location alongside the B4000.
Faits sur l’installation entrepôt



Présenté par

Smelting Yard | Station Rd
Hum, une erreur s’est produite lors de l’envoi de votre message. Veuillez réessayer.
Merci ! Votre message a été envoyé.