Votre e-mail a été envoyé.
Trent Valley Trading Estate Station Rd Industriel/Logistique | 590 m² | À louer | Rugeley WS15 2HQ
Certaines informations ont été traduites automatiquement.
Informations principales
- Established industrial trading estate
- Brick and blockwork construction with cladding
- Direct access to A51 Rugeley Bypass
Tous les espace disponibles(1)
Afficher les loyers en
- Espace
- Surface
- Durée
- Loyer
- Type de bien
- Aménagement
- Disponible


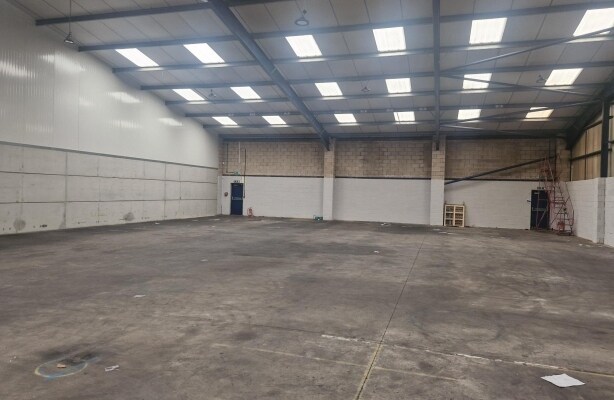
The accommodation comprises a ground floor industrial unit providing open-plan warehouse space with integrated office accommodation, staff room and WC facilities. The warehouse benefits from a minimum eaves height of approximately 4.2 metres and translucent roof panels providing natural light. The layout is suitable for a range of industrial, storage or distribution occupiers requiring ancillary office space.
- Classe d’utilisation : E
- Minimum eaves height approx. 4.2 m
- Ground floor warehouse and offices
- Suitable for storage and light industrial use
| Espace | Surface | Durée | Loyer | Type de bien | Aménagement | Disponible |
| RDC – 36A | 590 m² | 3-6 Ans | 75,62 € /m²/an 6,30 € /m²/mois 44 582 € /an 3 715 € /mois | Industriel/Logistique | Espace brut | En attente |
RDC – 36A
| Surface |
| 590 m² |
| Durée |
| 3-6 Ans |
| Loyer |
| 75,62 € /m²/an 6,30 € /m²/mois 44 582 € /an 3 715 € /mois |
| Type de bien |
| Industriel/Logistique |
| Aménagement |
| Espace brut |
| Disponible |
| En attente |
RDC – 36A
| Surface | 590 m² |
| Durée | 3-6 Ans |
| Loyer | 75,62 € /m²/an |
| Type de bien | Industriel/Logistique |
| Aménagement | Espace brut |
| Disponible | En attente |
The accommodation comprises a ground floor industrial unit providing open-plan warehouse space with integrated office accommodation, staff room and WC facilities. The warehouse benefits from a minimum eaves height of approximately 4.2 metres and translucent roof panels providing natural light. The layout is suitable for a range of industrial, storage or distribution occupiers requiring ancillary office space.
- Classe d’utilisation : E
- Ground floor warehouse and offices
- Minimum eaves height approx. 4.2 m
- Suitable for storage and light industrial use
Aperçu du bien
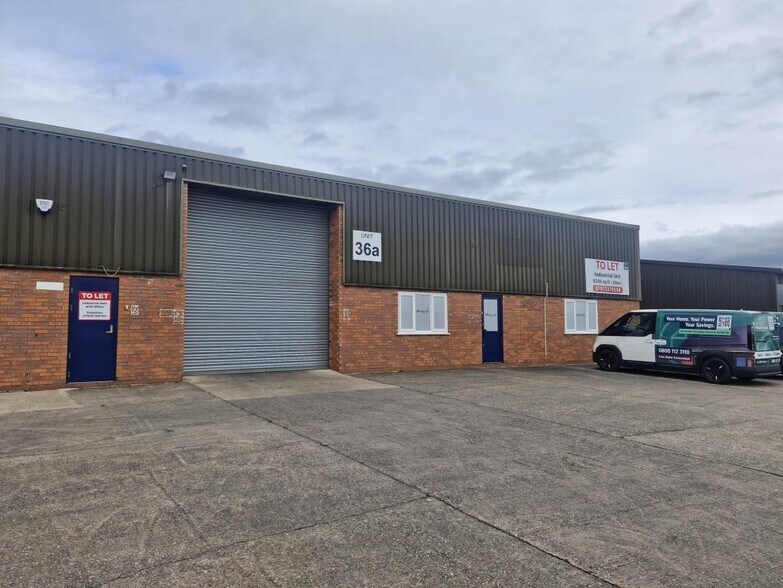
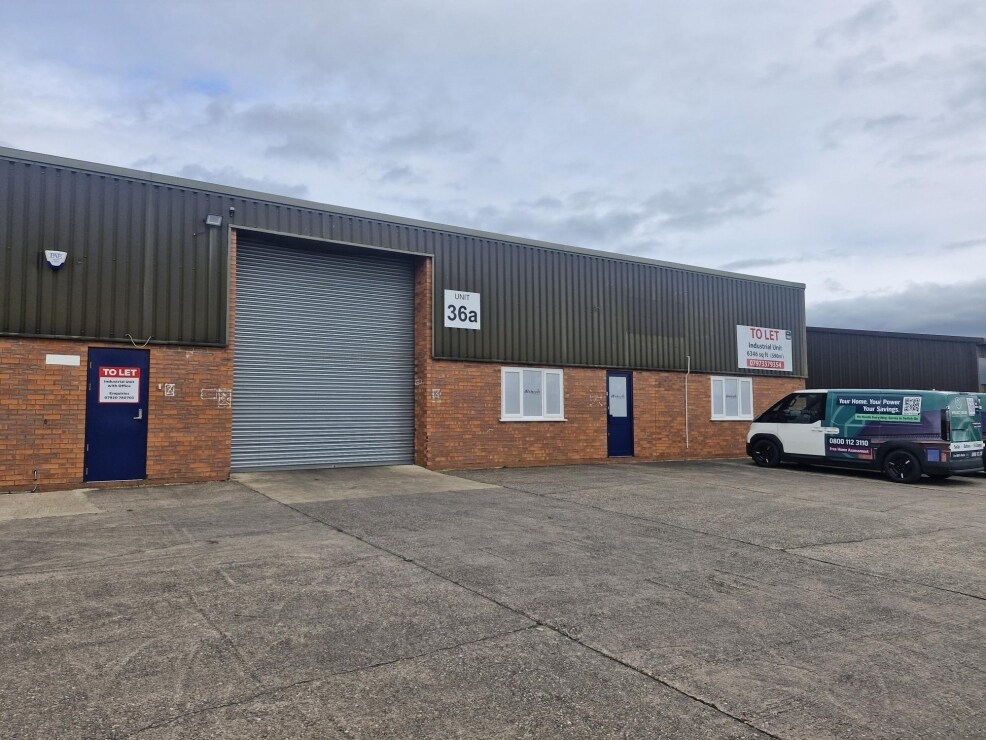
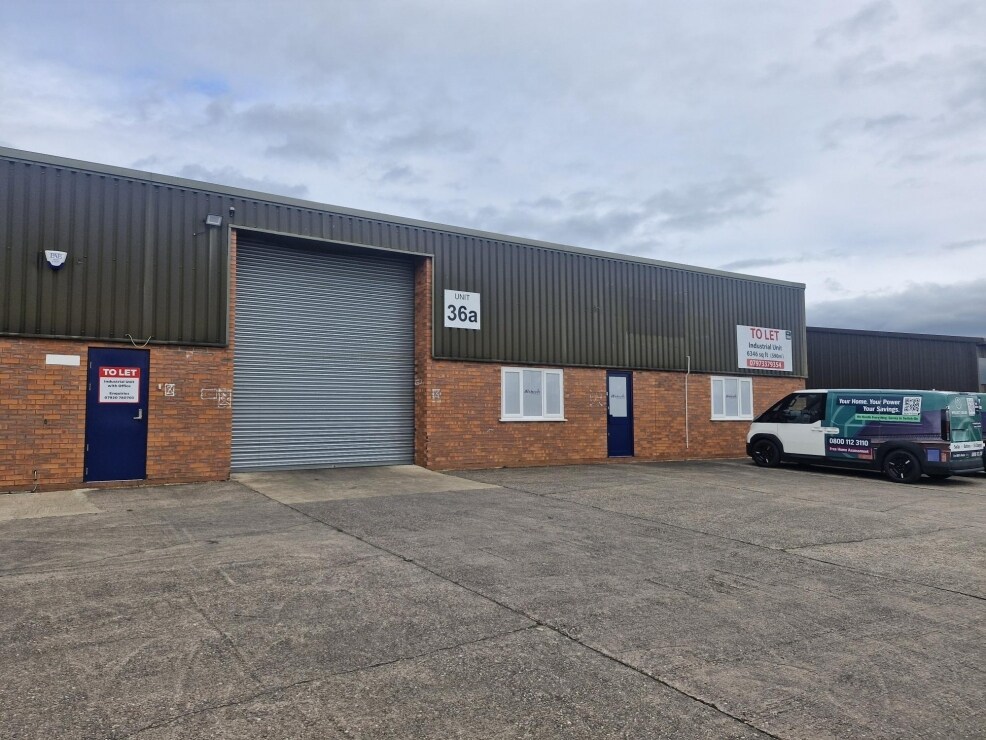
The property forms part of the established Trent Valley Trading Estate and occupies a mid-terraced position. Construction is of brick and blockwork to lower levels with profile metal cladding above, beneath a metal-sheeted roof incorporating translucent panels. Externally, the unit benefits from designated car parking to the front and convenient access to the A51 Rugeley Bypass.
Faits sur l’installation entrepôt
Occupants
- Étage
- Nom de l’occupant
- Secteur d’activité
- RDC
- Thompson Pettie Group
- Manufacture


Présenté par

Trent Valley Trading Estate | Station Rd
Hum, une erreur s’est produite lors de l’envoi de votre message. Veuillez réessayer.
Merci ! Votre message a été envoyé.