Connectez-vous/S’inscrire
Votre e-mail a été envoyé.
Station Rd Industriel/Logistique | 275 m² | 582 010 € | À vendre | Kings Langley WD4 8GW
Certaines informations ont été traduites automatiquement.
Informations principales sur l'investissement
- Dedicated loading area served by roller shutter access.
- Situated within an established development of warehouse and production units.
- Allocated parking plus visitor parking available on the estate.
Résumé analytique
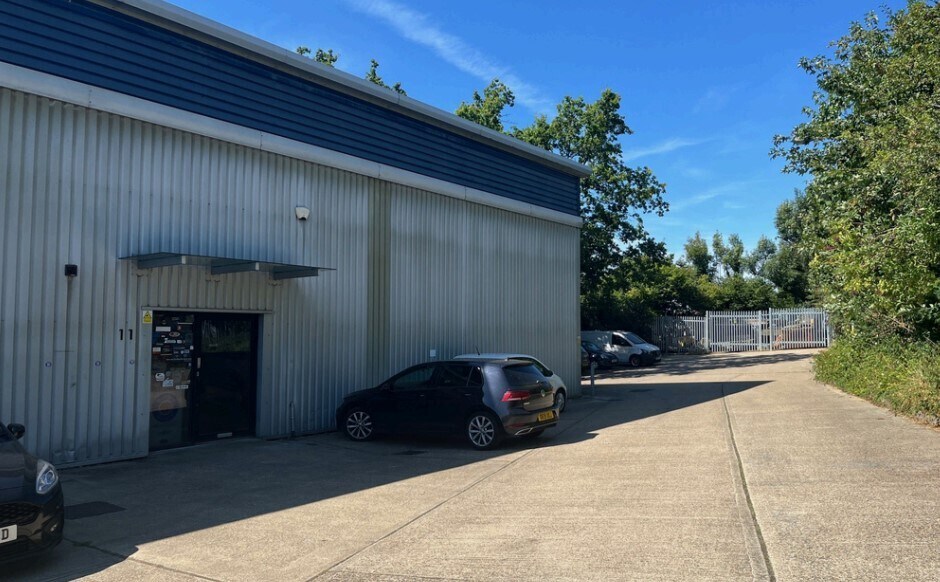
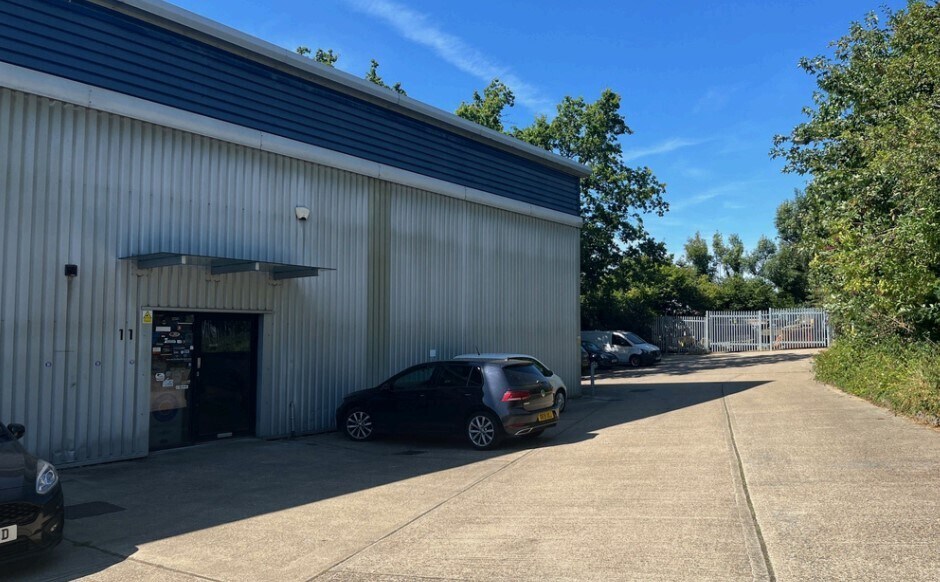
Unit 8 is located within Kingley Park, an estate comprising 11 warehouse and production units in Kings Langley, Hertfordshire. The property contains warehouse accommodation, first-floor office space, a mezzanine level, storage rooms, two WCs including an accessible WC, roller shutter access, a loading area, allocated parking spaces, and visitor parking. The property is situated near the A41, M25 Junction 20, and the M1 motorway connection.
1 Lot disponible
- Lot
- Surface du lot
- Usage du lot en coprop.
- Prix
- RNE
| Type de vente | Propriétaire occupant | Droit d’usage | Pleine propriété |
| Type de vente | Propriétaire occupant |
| Droit d’usage | Pleine propriété |
Description
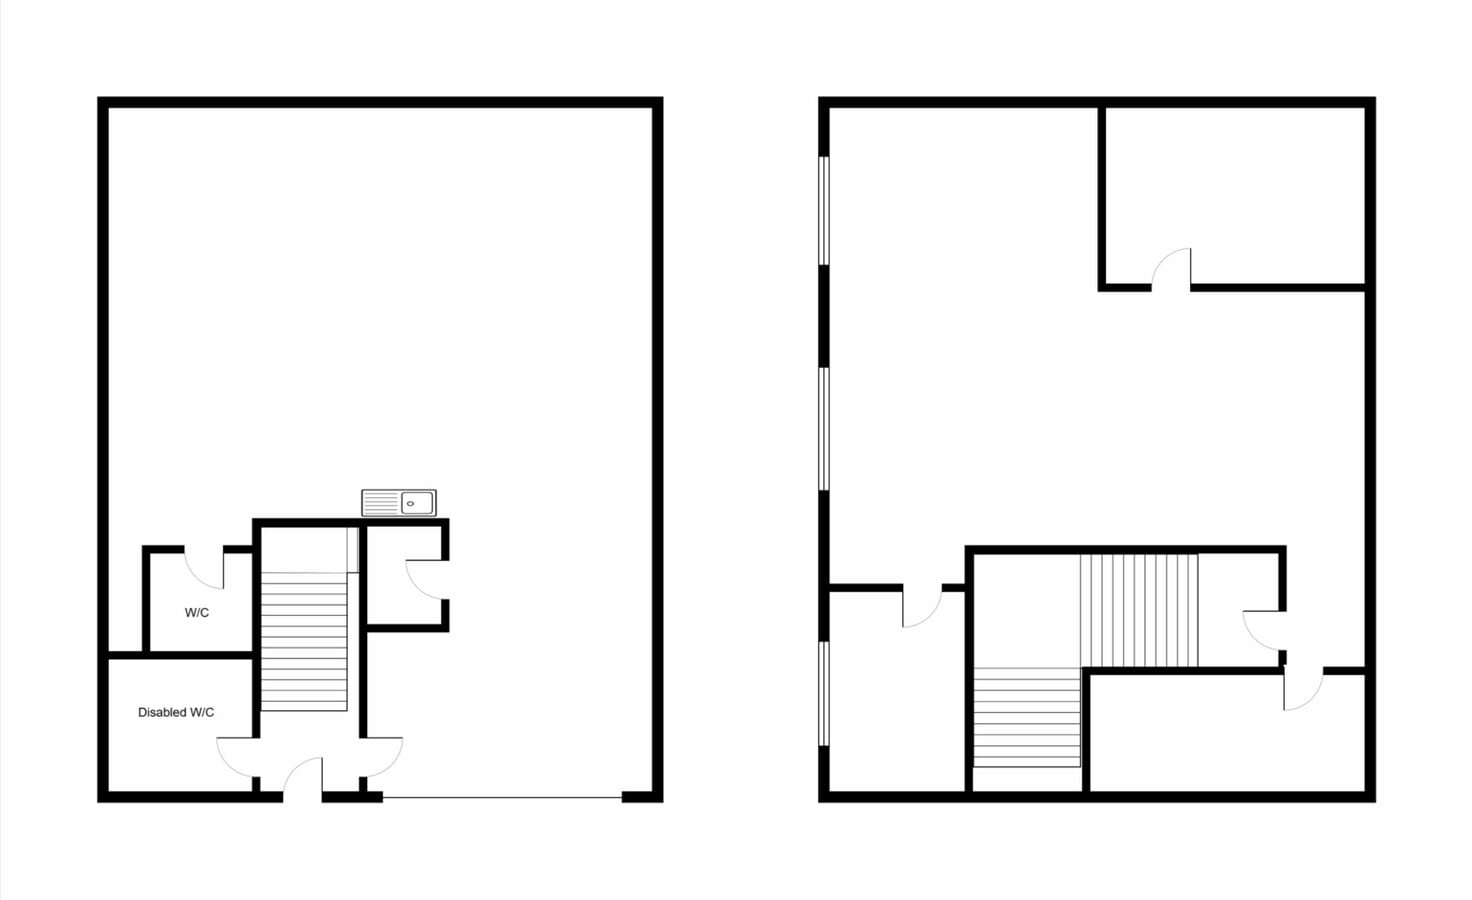
The first-floor accommodation is arranged as open-plan office space with a meeting room, private office suite, and an additional room suitable for office use. Air conditioning and heat pump capability are installed throughout the office area.
Notes sur la vente
Unit 8 at Kingley Park presents an opportunity to acquire a modern warehouse and office asset in Kings Langley, a well-connected commercial location in South West Hertfordshire. Positioned within a development of 11 warehouse and production units, the property benefits from convenient access to Station Road and is located less than one mile from Junction 20 of the M25, providing connectivity to the A41 and onward access to the M1. The location supports efficient regional distribution, business operations, and workforce accessibility across the wider Hertfordshire and Greater London markets.
The property comprises a warehouse with first-floor mezzanine accommodation and office space configured primarily in an open-plan format. The first floor includes a meeting room, a small office suite, and an additional storage room that may be suitable for office use. Air conditioning and heat pump capability serve the office accommodation. The warehouse area is accessed via a roller shutter door and is supported by ground-floor storage facilities and two WCs, including an accessible WC.
Externally, the property provides a loading area immediately adjacent to the warehouse entrance, two on-site parking spaces, two additional allocated estate spaces, and access to visitor parking. The combination of warehouse functionality, office accommodation, parking, and access to major transport routes supports a range of owner-occupier and investment objectives.
The property comprises a warehouse with first-floor mezzanine accommodation and office space configured primarily in an open-plan format. The first floor includes a meeting room, a small office suite, and an additional storage room that may be suitable for office use. Air conditioning and heat pump capability serve the office accommodation. The warehouse area is accessed via a roller shutter door and is supported by ground-floor storage facilities and two WCs, including an accessible WC.
Externally, the property provides a loading area immediately adjacent to the warehouse entrance, two on-site parking spaces, two additional allocated estate spaces, and access to visitor parking. The combination of warehouse functionality, office accommodation, parking, and access to major transport routes supports a range of owner-occupier and investment objectives.
| Lot | Surface du lot | Usage du lot en coprop. | Prix | RNE |
| Lot 8 | 275 m² | Industriel/Logistique | 582 010 € (2 115,02 €/m²) | - |
Lot 8
| Surface du lot |
| 275 m² |
| Usage du lot en coprop. |
| Industriel/Logistique |
| Prix |
| 582 010 € (2 115,02 €/m²) |
| RNE |
| - |
1 sur 1
Vidéos
Visite extérieure 3D Matterport
Visite 3D
Photos
Street view
Rue
Carte
Lot 8
| Surface du lot | 275 m² |
| Usage du lot en coprop. | Industriel/Logistique |
| Prix | 582 010 € (2 115,02 €/m²) |
| RNE | - |
| Type de vente | Propriétaire occupant |
| Droit d’usage | Pleine propriété |
| Description | |
| The first-floor accommodation is arranged as open-plan office space with a meeting room, private office suite, and an additional room suitable for office use. Air conditioning and heat pump capability are installed throughout the office area. | |
| Notes sur la vente | |
|
Unit 8 at Kingley Park presents an opportunity to acquire a modern warehouse and office asset in Kings Langley, a well-connected commercial location in South West Hertfordshire. Positioned within a development of 11 warehouse and production units, the property benefits from convenient access to Station Road and is located less than one mile from Junction 20 of the M25, providing connectivity to the A41 and onward access to the M1. The location supports efficient regional distribution, business operations, and workforce accessibility across the wider Hertfordshire and Greater London markets. The property comprises a warehouse with first-floor mezzanine accommodation and office space configured primarily in an open-plan format. The first floor includes a meeting room, a small office suite, and an additional storage room that may be suitable for office use. Air conditioning and heat pump capability serve the office accommodation. The warehouse area is accessed via a roller shutter door and is supported by ground-floor storage facilities and two WCs, including an accessible WC. Externally, the property provides a loading area immediately adjacent to the warehouse entrance, two on-site parking spaces, two additional allocated estate spaces, and access to visitor parking. The combination of warehouse functionality, office accommodation, parking, and access to major transport routes supports a range of owner-occupier and investment objectives. |
Informations sur l’immeuble
Les informations ci-dessous concernent l’ensemble de l’immeuble. Les caractéristiques propres à chaque lot peuvent varier et sont précisées dans la description du lot présenté ci-dessus.
| Surface totale de l’immeuble | 1 537 m² | Surface type par étage | 768 m² |
| Type de bien | Industriel/Logistique (Lot en copropriété) | Année de construction | 2002 |
| Sous-type de bien | Service | Surface du lot | 0,4 ha |
| Classe d’immeuble | B | Ratio de stationnement | 0,04/1 000 m² |
| Étages | 2 |
| Surface totale de l’immeuble | 1 537 m² |
| Type de bien | Industriel/Logistique (Lot en copropriété) |
| Sous-type de bien | Service |
| Classe d’immeuble | B |
| Étages | 2 |
| Surface type par étage | 768 m² |
| Année de construction | 2002 |
| Surface du lot | 0,4 ha |
| Ratio de stationnement | 0,04/1 000 m² |
Caractéristiques
- Toilettes dans les parties communes
1 1


1 sur 2
Vidéos
Visite extérieure 3D Matterport
Visite 3D
Photos
Street view
Rue
Carte
1 sur 1

Présenté par

Station Rd
Vous êtes déjà membre ? Connectez-vous
Hum, une erreur s’est produite lors de l’envoi de votre message. Veuillez réessayer.
Merci ! Votre message a été envoyé.