Votre e-mail a été envoyé.
Station Rd Industriel/Logistique | 88–980 m² | À louer | Hailsham BN27 2EL
Certaines informations ont été traduites automatiquement.
Informations principales
- Well-established industrial estate near A22
- Easy access to A22/A27 junction and coastal routes
- ½ mile south of Hailsham town centre
Caractéristiques
Tous les espaces disponibles(3)
Afficher les loyers en
- Espace
- Surface
- Durée
- Loyer
- Type de bien
- Aménagement
- Disponible
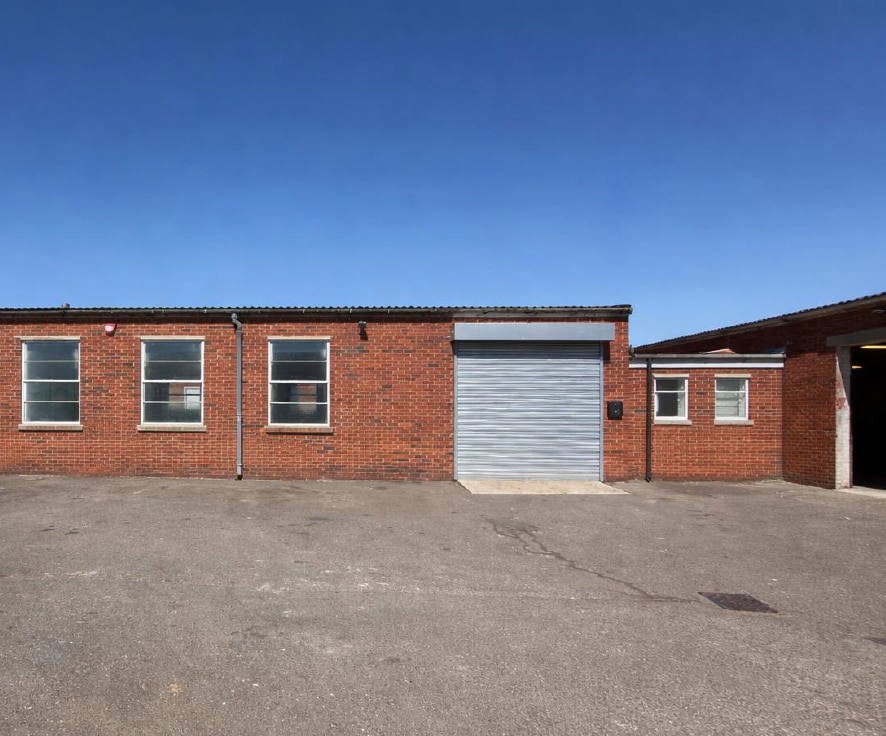


The premises comprise a self-contained concrete frame unit with brick elevations under a corrugated pitched roof. The Unit measures approximately 2,296 sq ft and is mainly open space.
- Classe d’utilisation : B2
- Peut être associé à un ou plusieurs espaces supplémentaires pour obtenir jusqu’à 980 m² d’espace adjacent.
- Éclairage encastré
- Stores automatiques
- Cour
- Roller shutter door
- Kitchen
- Dedicated office
- Comprend 60 m² d’espace de bureau dédié
- Vidéosurveillance
- Lumière naturelle
- Toilettes dans les parties communes
- Minimum 18ft Eaves
- On site parking
- CCTV
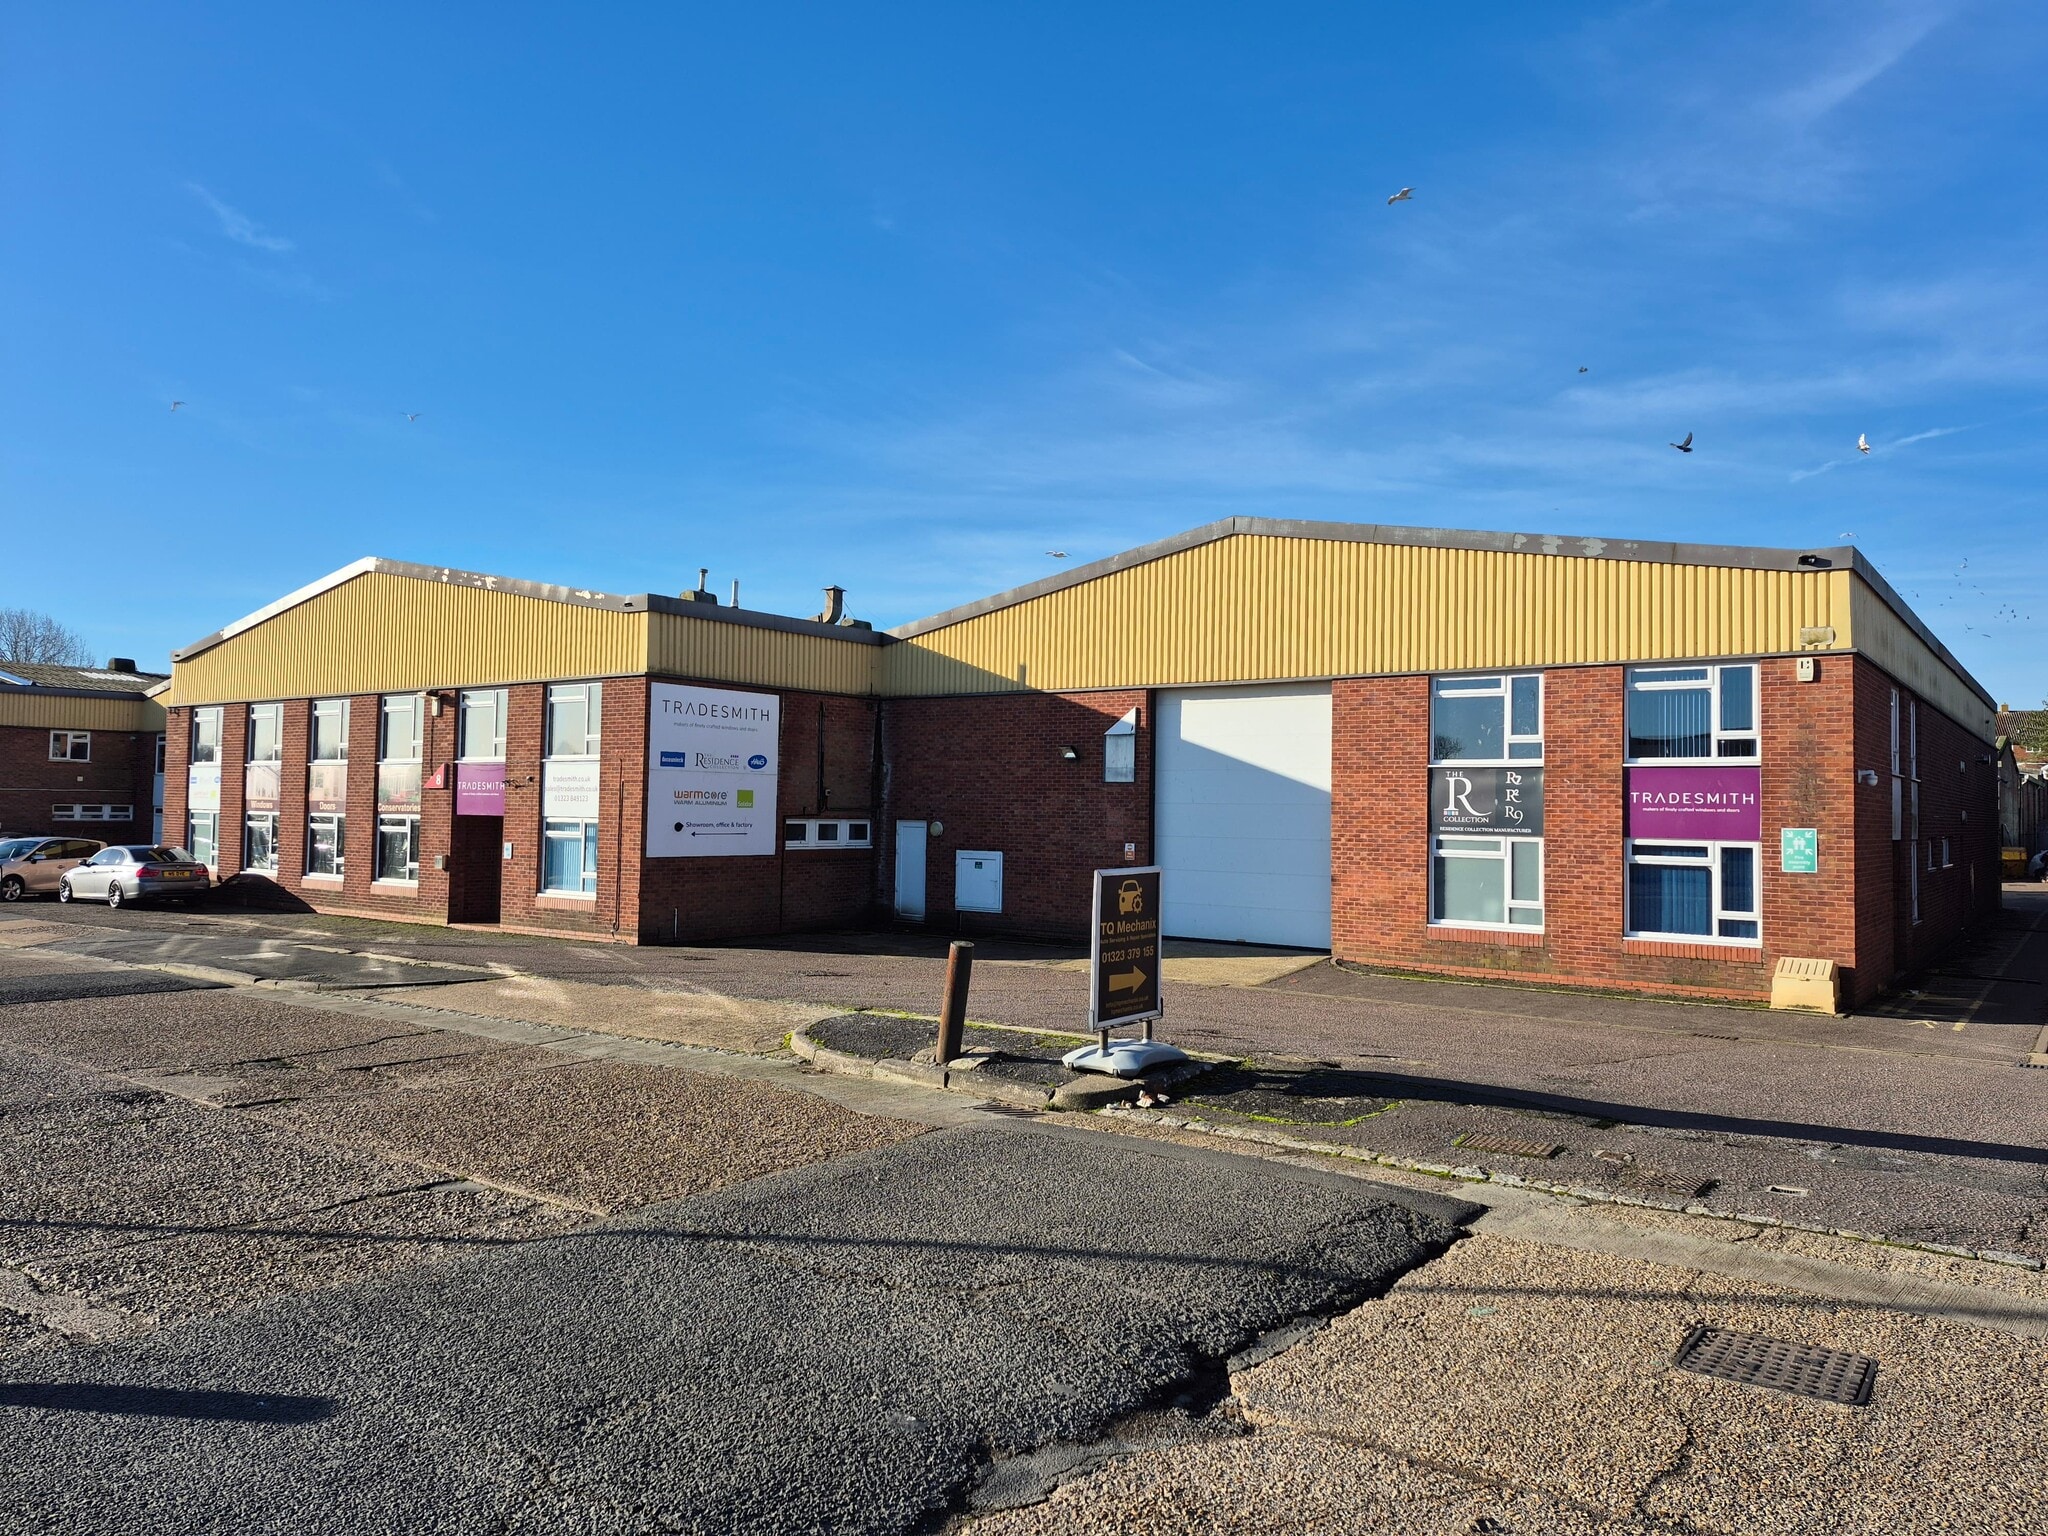


The 10,444 sq ft comprises two self-contained industrial units configured for warehouse, showroom, and office use. Both units offer minimum 5m eaves, roller shutter access front and rear, 3-phase power, LED lighting, and dedicated first-floor showroom and office accommodation. Ideal for logistics, trade counter, storage, engineering, or light manufacturing operations requiring flexible loading and strong road connectivity Price is for Unit 6 & 8 together. Current Rateable Value £75,500 rising to £105,000 from 1st April 2026
- Classe d’utilisation : B2
- Peut être associé à un ou plusieurs espaces supplémentaires pour obtenir jusqu’à 980 m² d’espace adjacent.
- Éclairage encastré
- Stores automatiques
- Cour
- Roller shutter door
- Kitchen
- Dedicated office
- Comprend 60 m² d’espace de bureau dédié
- Vidéosurveillance
- Lumière naturelle
- Toilettes dans les parties communes
- Minimum 18ft Eaves
- On site parking
- CCTV
The 10,444 sq ft comprises two self-contained industrial units configured for warehouse, showroom, and office use. Both units offer minimum 5m eaves, roller shutter access front and rear, 3-phase power, LED lighting, and dedicated first-floor showroom and office accommodation. Ideal for logistics, trade counter, storage, engineering, or light manufacturing operations requiring flexible loading and strong road connectivity Price is for Unit 6 & 8 together. Current Rateable Value £75,500 rising to £105,000 from 1st April 2026
- Classe d’utilisation : B2
- Peut être associé à un ou plusieurs espaces supplémentaires pour obtenir jusqu’à 980 m² d’espace adjacent.
- Éclairage encastré
- Stores automatiques
- Cour
- Roller shutter door
- Kitchen
- Dedicated office
- Comprend 88 m² d’espace de bureau dédié
- Vidéosurveillance
- Lumière naturelle
- Toilettes dans les parties communes
- Minimum 18ft Eaves
- On site parking
- CCTV
| Espace | Surface | Durée | Loyer | Type de bien | Aménagement | Disponible |
| RDC – Unit 7 | 213 m² | Négociable | 119,73 € /m²/an 9,98 € /m²/mois 25 539 € /an 2 128 € /mois | Industriel/Logistique | Construction achevée | Maintenant |
| RDC – Unit 8 | 678 m² | Négociable | 113,43 € /m²/an 9,45 € /m²/mois 76 937 € /an 6 411 € /mois | Industriel/Logistique | Construction achevée | Maintenant |
| 1er étage – Unit 8 | 88 m² | Négociable | 113,43 € /m²/an 9,45 € /m²/mois 9 979 € /an 831,61 € /mois | Industriel/Logistique | Construction achevée | Maintenant |
RDC – Unit 7
| Surface |
| 213 m² |
| Durée |
| Négociable |
| Loyer |
| 119,73 € /m²/an 9,98 € /m²/mois 25 539 € /an 2 128 € /mois |
| Type de bien |
| Industriel/Logistique |
| Aménagement |
| Construction achevée |
| Disponible |
| Maintenant |
RDC – Unit 8
| Surface |
| 678 m² |
| Durée |
| Négociable |
| Loyer |
| 113,43 € /m²/an 9,45 € /m²/mois 76 937 € /an 6 411 € /mois |
| Type de bien |
| Industriel/Logistique |
| Aménagement |
| Construction achevée |
| Disponible |
| Maintenant |
1er étage – Unit 8
| Surface |
| 88 m² |
| Durée |
| Négociable |
| Loyer |
| 113,43 € /m²/an 9,45 € /m²/mois 9 979 € /an 831,61 € /mois |
| Type de bien |
| Industriel/Logistique |
| Aménagement |
| Construction achevée |
| Disponible |
| Maintenant |
RDC – Unit 7
| Surface | 213 m² |
| Durée | Négociable |
| Loyer | 119,73 € /m²/an |
| Type de bien | Industriel/Logistique |
| Aménagement | Construction achevée |
| Disponible | Maintenant |
The premises comprise a self-contained concrete frame unit with brick elevations under a corrugated pitched roof. The Unit measures approximately 2,296 sq ft and is mainly open space.
- Classe d’utilisation : B2
- Comprend 60 m² d’espace de bureau dédié
- Peut être associé à un ou plusieurs espaces supplémentaires pour obtenir jusqu’à 980 m² d’espace adjacent.
- Vidéosurveillance
- Éclairage encastré
- Lumière naturelle
- Stores automatiques
- Toilettes dans les parties communes
- Cour
- Minimum 18ft Eaves
- Roller shutter door
- On site parking
- Kitchen
- CCTV
- Dedicated office
RDC – Unit 8
| Surface | 678 m² |
| Durée | Négociable |
| Loyer | 113,43 € /m²/an |
| Type de bien | Industriel/Logistique |
| Aménagement | Construction achevée |
| Disponible | Maintenant |
The 10,444 sq ft comprises two self-contained industrial units configured for warehouse, showroom, and office use. Both units offer minimum 5m eaves, roller shutter access front and rear, 3-phase power, LED lighting, and dedicated first-floor showroom and office accommodation. Ideal for logistics, trade counter, storage, engineering, or light manufacturing operations requiring flexible loading and strong road connectivity Price is for Unit 6 & 8 together. Current Rateable Value £75,500 rising to £105,000 from 1st April 2026
- Classe d’utilisation : B2
- Comprend 60 m² d’espace de bureau dédié
- Peut être associé à un ou plusieurs espaces supplémentaires pour obtenir jusqu’à 980 m² d’espace adjacent.
- Vidéosurveillance
- Éclairage encastré
- Lumière naturelle
- Stores automatiques
- Toilettes dans les parties communes
- Cour
- Minimum 18ft Eaves
- Roller shutter door
- On site parking
- Kitchen
- CCTV
- Dedicated office
1er étage – Unit 8
| Surface | 88 m² |
| Durée | Négociable |
| Loyer | 113,43 € /m²/an |
| Type de bien | Industriel/Logistique |
| Aménagement | Construction achevée |
| Disponible | Maintenant |
The 10,444 sq ft comprises two self-contained industrial units configured for warehouse, showroom, and office use. Both units offer minimum 5m eaves, roller shutter access front and rear, 3-phase power, LED lighting, and dedicated first-floor showroom and office accommodation. Ideal for logistics, trade counter, storage, engineering, or light manufacturing operations requiring flexible loading and strong road connectivity Price is for Unit 6 & 8 together. Current Rateable Value £75,500 rising to £105,000 from 1st April 2026
- Classe d’utilisation : B2
- Comprend 88 m² d’espace de bureau dédié
- Peut être associé à un ou plusieurs espaces supplémentaires pour obtenir jusqu’à 980 m² d’espace adjacent.
- Vidéosurveillance
- Éclairage encastré
- Lumière naturelle
- Stores automatiques
- Toilettes dans les parties communes
- Cour
- Minimum 18ft Eaves
- Roller shutter door
- On site parking
- Kitchen
- CCTV
- Dedicated office
Aperçu du bien
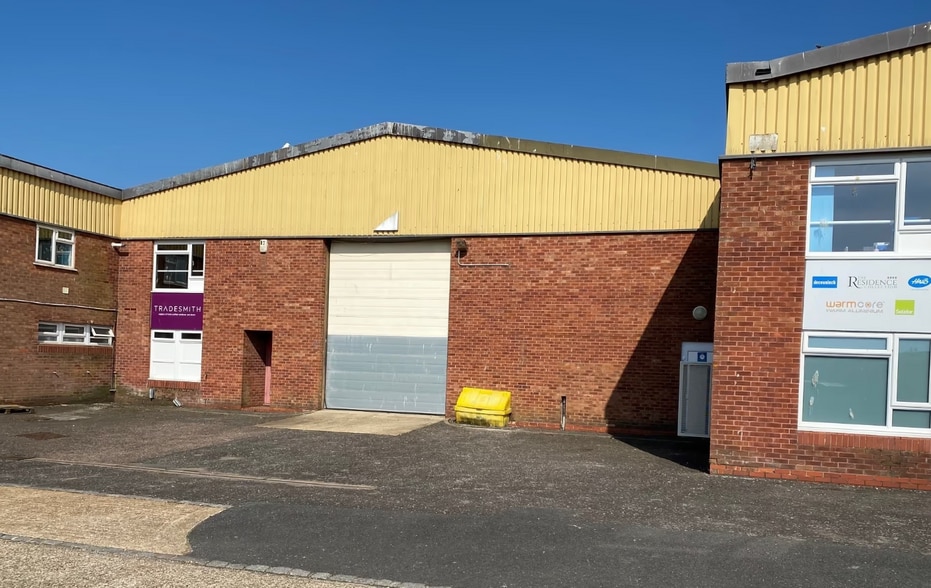



Units 6 & 8 form a combined light-industrial warehouse and office facility totalling 10,444 sq ft, arranged as two self-contained steel-frame units with part brick and cladding elevations under a pitched roof. The premises benefit from 5m minimum eaves, front and rear full-height roller shutter doors, 3-phase electricity, LED lighting, dedicated offices, a first-floor showroom, kitchen, and male and female WCs. On-site parking, personnel doors, and gas supply are also provided.
Faits sur l’installation entrepôt


Présenté par

Station Rd
Hum, une erreur s’est produite lors de l’envoi de votre message. Veuillez réessayer.
Merci ! Votre message a été envoyé.