Votre e-mail a été envoyé.

Old Station Yard Station Rd Industriel/Logistique | 198 m² | À louer | Beauly IV4 7EG
Certaines informations ont été traduites automatiquement.
Informations principales
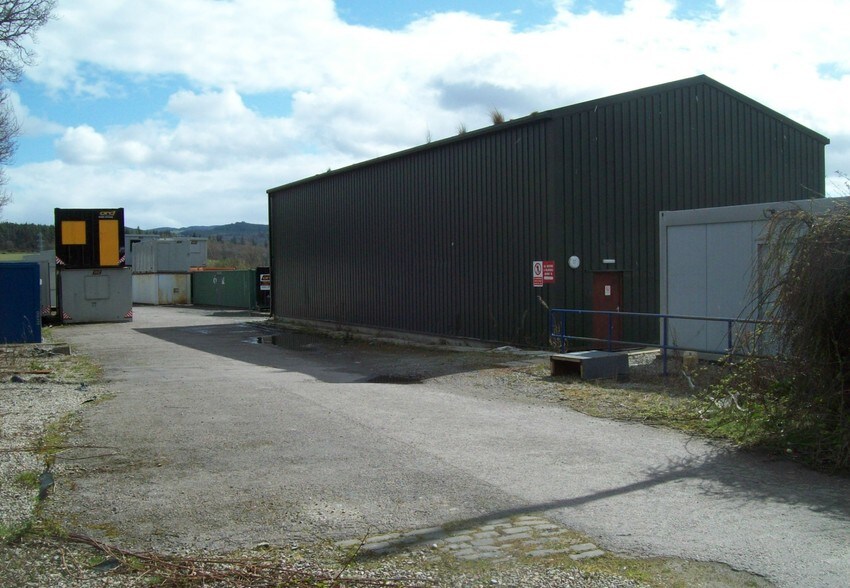
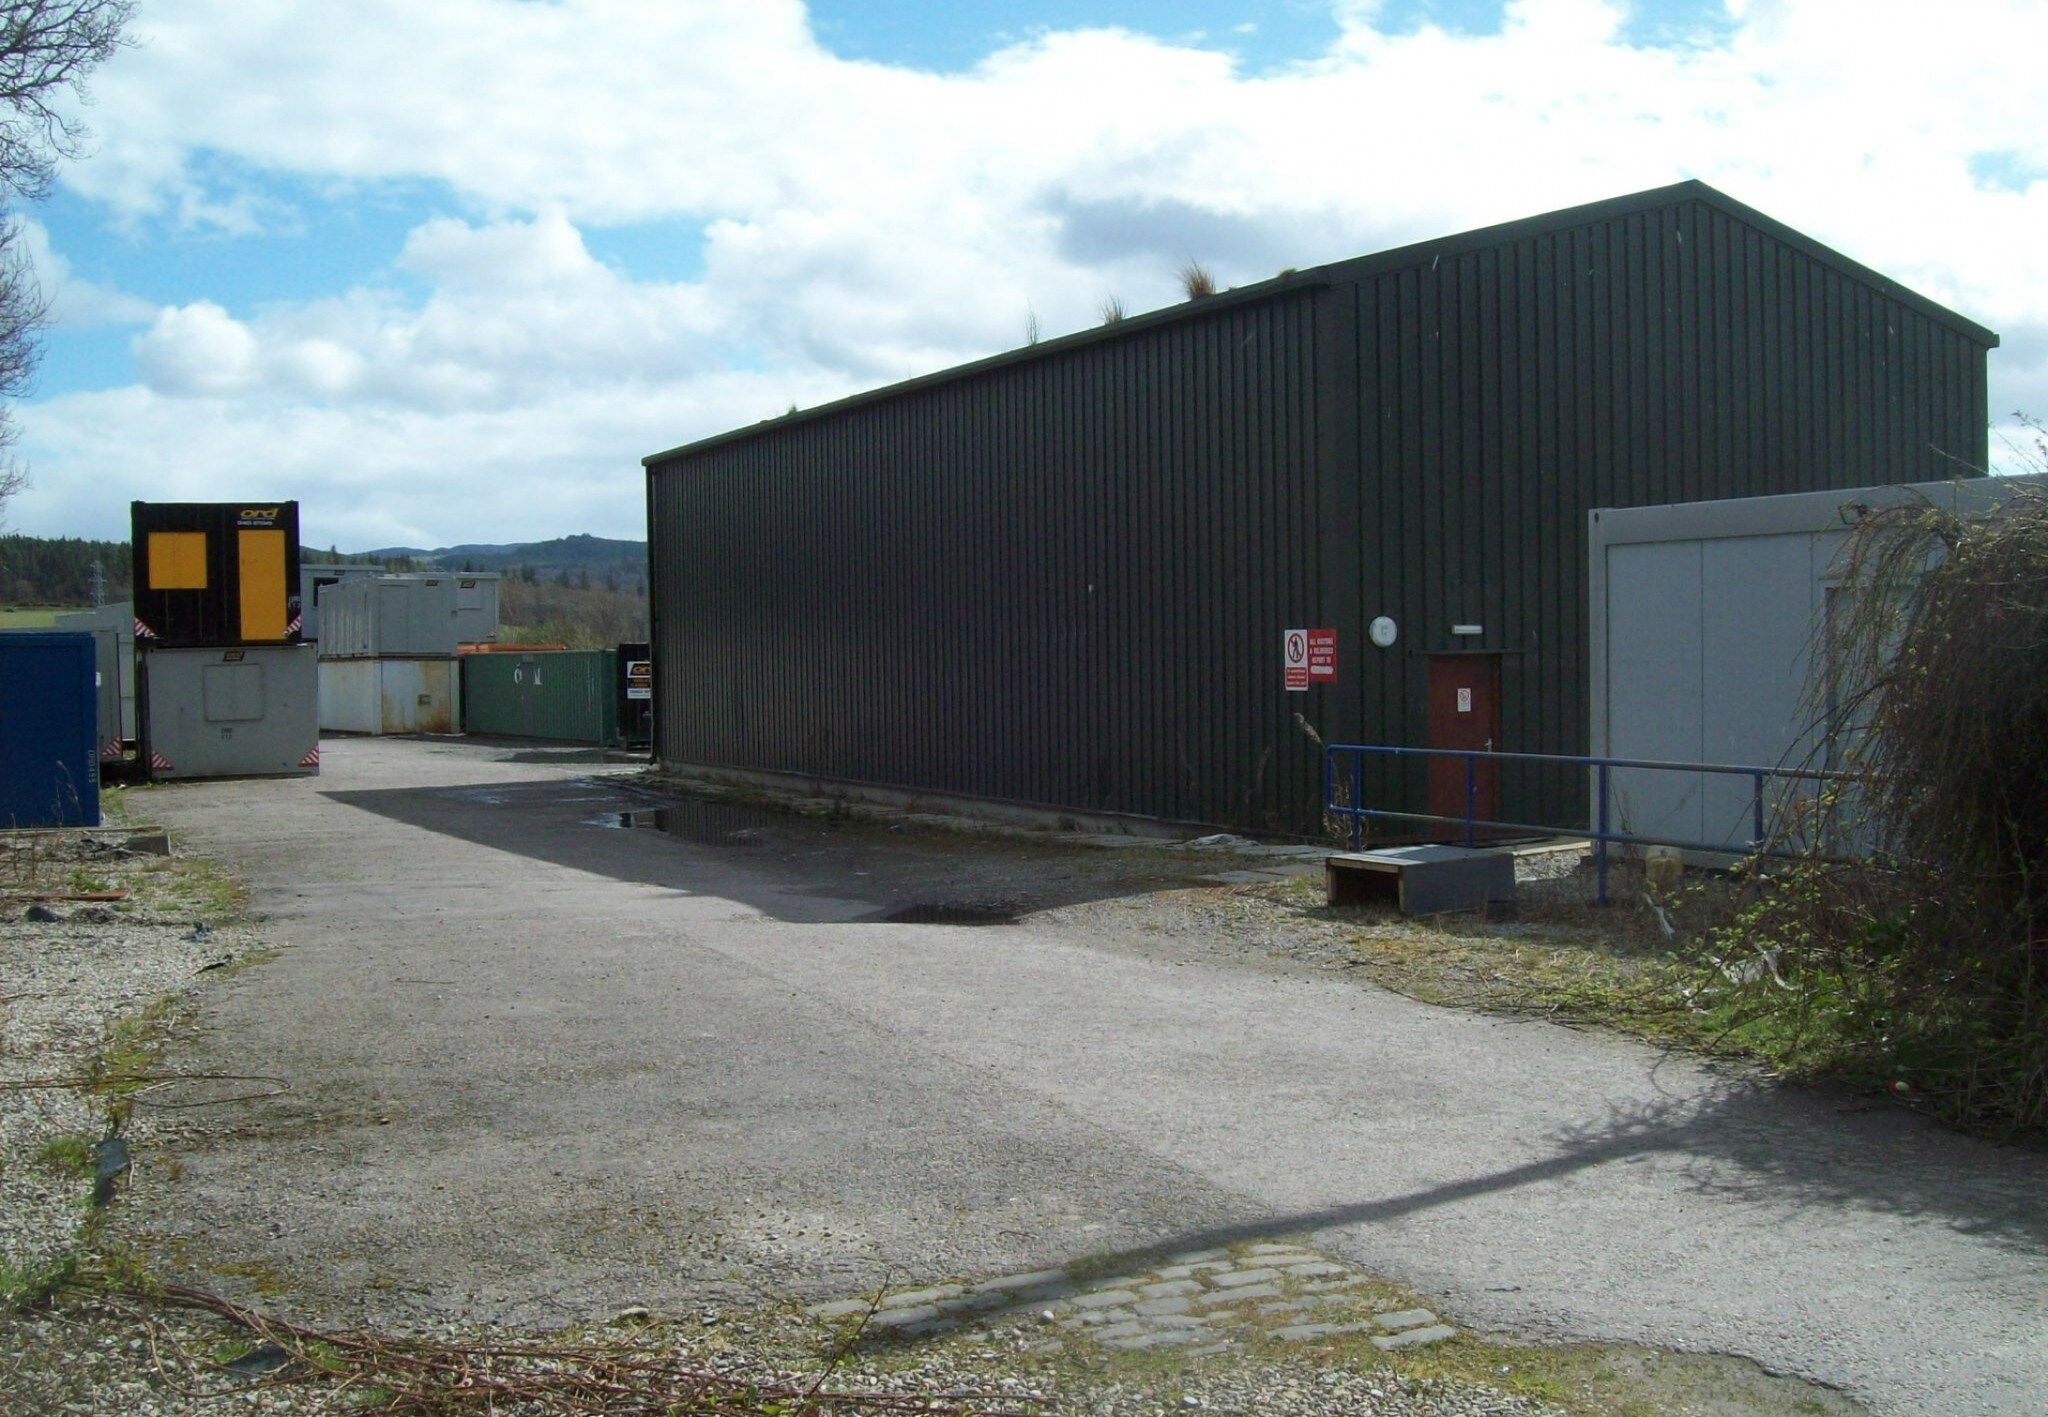
- Detached workshop with ancillary office facilities
- Convenient access to A862 and Inverness
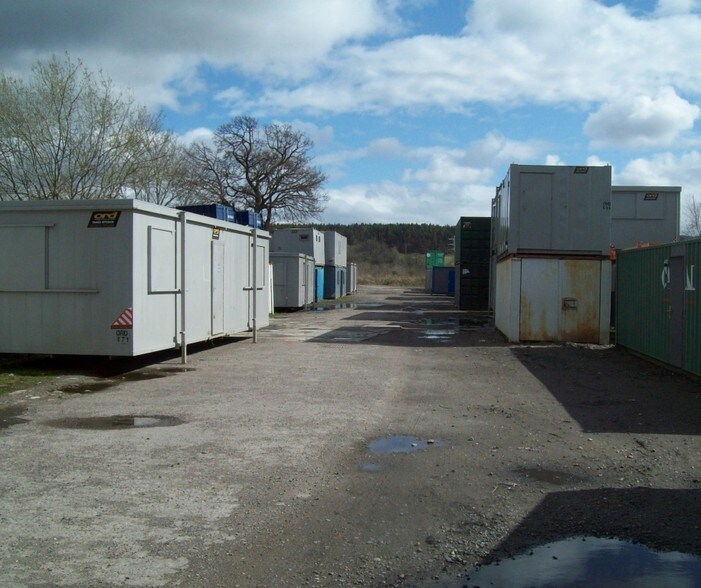
- 1.4 acre secure yard and workshop site
Caractéristiques
Tous les espace disponibles(1)
Afficher les loyers en
- Espace
- Surface
- Durée
- Loyer
- Type de bien
- Aménagement
- Disponible
The available space comprises a detached workshop extending to approximately 197.83 sq m (2,129 sq ft) on a single ground floor level. The unit is configured to provide an open workshop area suitable for a range of industrial and storage uses, supported by separate modular office and staff accommodation including welfare facilities. The layout allows for operational flexibility and direct access to the adjacent yard.
- Classe d’utilisation : Classe 5
- Large clear-span workshop space
- Secure yard for storage and parking
- Bureaux cloisonnés
- Ancillary office and staff facilities
| Espace | Surface | Durée | Loyer | Type de bien | Aménagement | Disponible |
| RDC | 198 m² | 5-20 Ans | 205,98 € /m²/an 17,17 € /m²/mois 40 742 € /an 3 395 € /mois | Industriel/Logistique | Espace brut | Maintenant |
RDC
| Surface |
| 198 m² |
| Durée |
| 5-20 Ans |
| Loyer |
| 205,98 € /m²/an 17,17 € /m²/mois 40 742 € /an 3 395 € /mois |
| Type de bien |
| Industriel/Logistique |
| Aménagement |
| Espace brut |
| Disponible |
| Maintenant |
RDC
| Surface | 198 m² |
| Durée | 5-20 Ans |
| Loyer | 205,98 € /m²/an |
| Type de bien | Industriel/Logistique |
| Aménagement | Espace brut |
| Disponible | Maintenant |
The available space comprises a detached workshop extending to approximately 197.83 sq m (2,129 sq ft) on a single ground floor level. The unit is configured to provide an open workshop area suitable for a range of industrial and storage uses, supported by separate modular office and staff accommodation including welfare facilities. The layout allows for operational flexibility and direct access to the adjacent yard.
- Classe d’utilisation : Classe 5
- Bureaux cloisonnés
- Large clear-span workshop space
- Ancillary office and staff facilities
- Secure yard for storage and parking
Aperçu du bien
The property comprises a building of steel frame construction under a pitched steel roof with industrial space arranged over a single floor. On the site is a small portocabin for office use and a yard used for storage.
Faits sur l’installation service
Occupants
- Étage
- Nom de l’occupant
- RDC
- shoreline utilities ltd



Présenté par
Old Station Yard | Station Rd
Hum, une erreur s’est produite lors de l’envoi de votre message. Veuillez réessayer.
Merci ! Votre message a été envoyé.