Votre e-mail a été envoyé.

Starley Park Industriel/Logistique | 367–1 102 m² | À louer | Coventry CV7 9EP
Certaines informations ont été traduites automatiquement.
Informations principales
- Established industrial estate in a strategic Midlands location
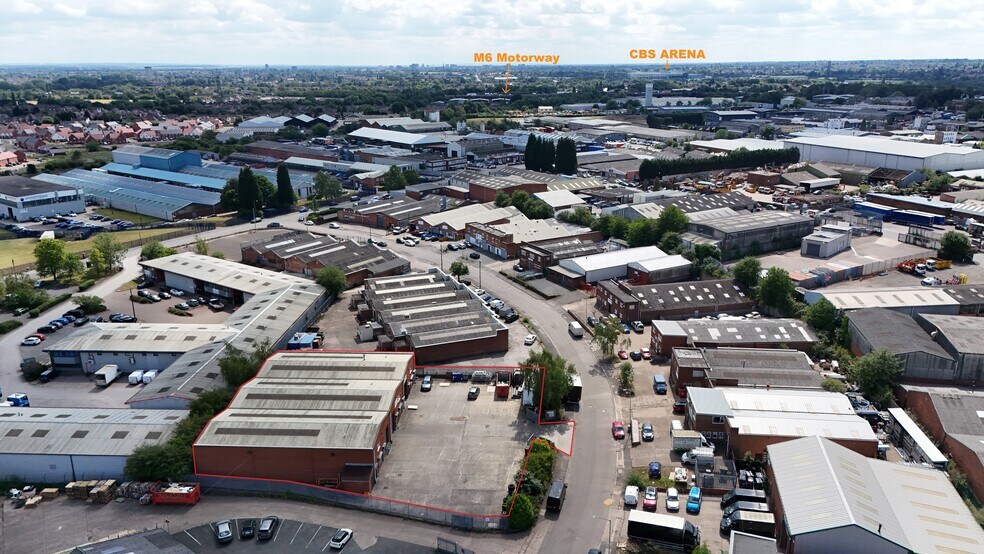
- Excellent motorway access via M6 Junction 3
- Secure gated site with palisade fencing
Caractéristiques
Tous les espaces disponibles(2)
Afficher les loyers en
- Espace
- Surface
- Durée
- Loyer
- Type de bien
- Aménagement
- Disponible
Les espaces 2 de cet immeuble doivent être loués ensemble, pour un total de 735 m² (Surface contiguë):
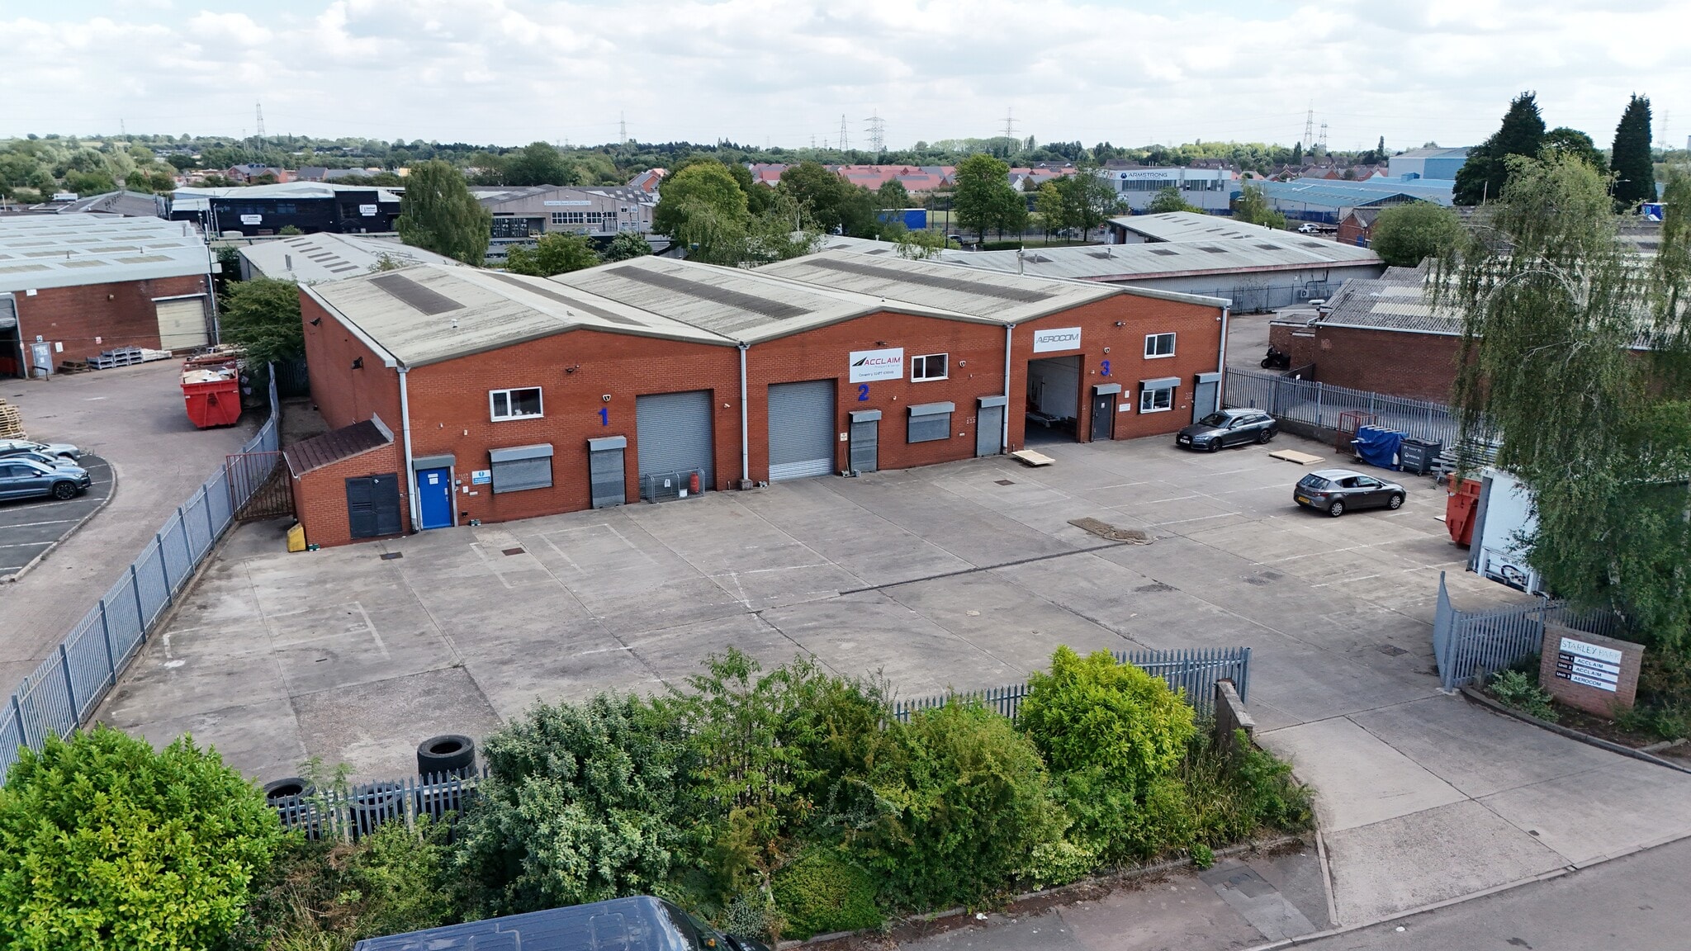


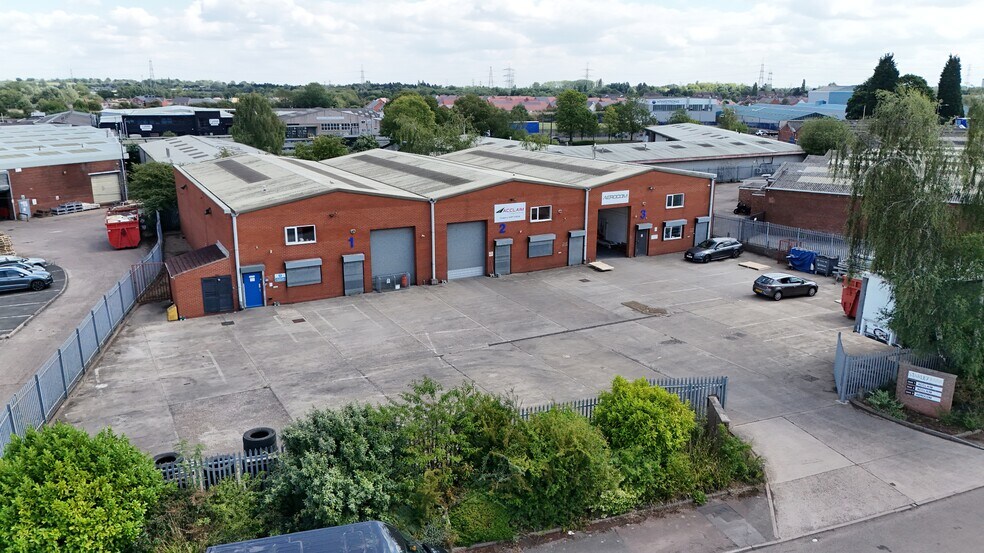
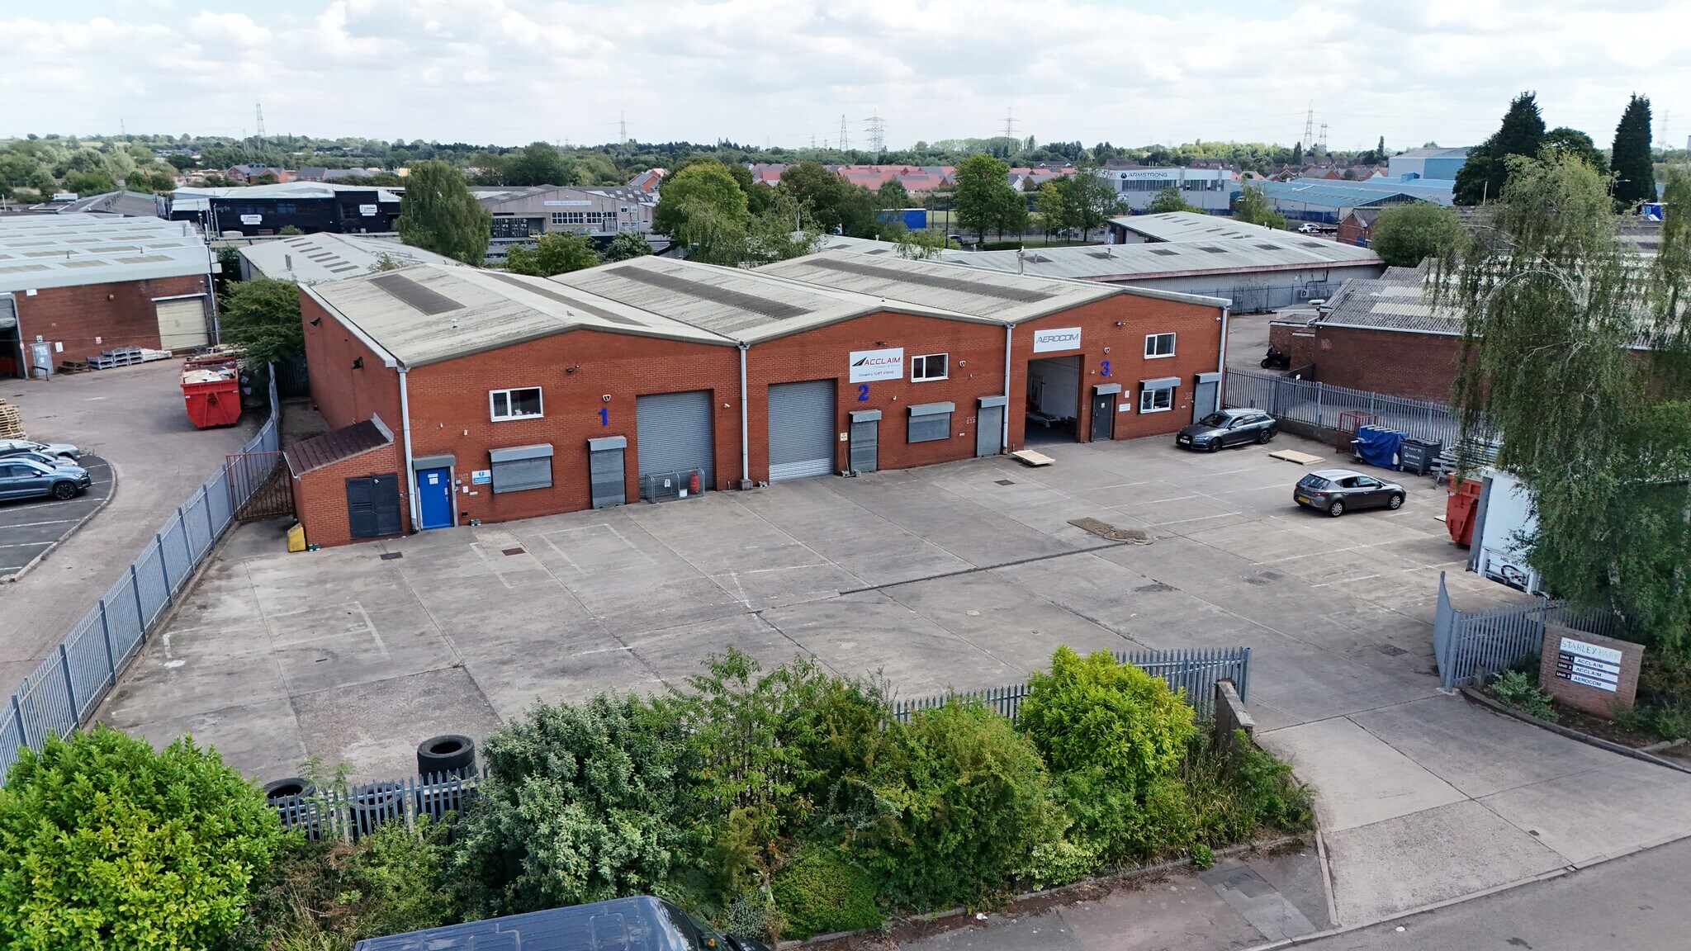
Units 1, 2 and 3 at Starley Park comprise modern industrial and warehouse accommodation arranged within a terrace of three units, available either as a whole or in separate combinations. The warehouse areas are supported by inset ground floor staff and WC facilities, together with first floor office accommodation benefitting from air conditioning. Each unit is accessed via a manual roller shutter door and dedicated pedestrian entrances, providing efficient circulation between warehouse and office areas. Generous internal heights and a functional layout make the accommodation suitable for a range of industrial, manufacturing and logistics occupiers.
- Classe d’utilisation : B2
- Entreposage sécurisé
- Toilettes incluses dans le bail
- 2 accès plain-pied
- Stores automatiques
- Steel portal frame construction with lined roof
Les espaces 2 de cet immeuble doivent être loués ensemble, pour un total de 367 m² (Surface contiguë):
Units 1, 2 and 3 at Starley Park comprise modern industrial and warehouse accommodation arranged within a terrace of three units, available either as a whole or in separate combinations. The warehouse areas are supported by inset ground floor staff and WC facilities, together with first floor office accommodation benefitting from air conditioning. Each unit is accessed via a manual roller shutter door and dedicated pedestrian entrances, providing efficient circulation between warehouse and office areas. Generous internal heights and a functional layout make the accommodation suitable for a range of industrial, manufacturing and logistics occupiers.
- Classe d’utilisation : B2
- Entreposage sécurisé
- Toilettes incluses dans le bail
- 2 accès plain-pied
- Stores automatiques
- Steel portal frame construction with lined roof
| Espace | Surface | Durée | Loyer | Type de bien | Aménagement | Disponible |
| RDC – 1 & 2, 1er étage – 1 & 2 | 735 m² | Négociable | 87,08 € /m²/an 7,26 € /m²/mois 63 983 € /an 5 332 € /mois | Industriel/Logistique | Espace brut | 30 jours |
| RDC – 3, 1er étage – 3 | 367 m² | Négociable | 87,08 € /m²/an 7,26 € /m²/mois 31 996 € /an 2 666 € /mois | Industriel/Logistique | Espace brut | 30 jours |
RDC – 1 & 2, 1er étage – 1 & 2
Les espaces 2 de cet immeuble doivent être loués ensemble, pour un total de 735 m² (Surface contiguë):
| Surface |
|
RDC – 1 & 2 - 640 m²
1er étage – 1 & 2 - 94 m²
|
| Durée |
| Négociable |
| Loyer |
| 87,08 € /m²/an 7,26 € /m²/mois 63 983 € /an 5 332 € /mois |
| Type de bien |
| Industriel/Logistique |
| Aménagement |
| Espace brut |
| Disponible |
| 30 jours |
RDC – 3, 1er étage – 3
Les espaces 2 de cet immeuble doivent être loués ensemble, pour un total de 367 m² (Surface contiguë):
| Surface |
|
RDC – 3 - 320 m²
1er étage – 3 - 47 m²
|
| Durée |
| Négociable |
| Loyer |
| 87,08 € /m²/an 7,26 € /m²/mois 31 996 € /an 2 666 € /mois |
| Type de bien |
| Industriel/Logistique |
| Aménagement |
| Espace brut |
| Disponible |
| 30 jours |
RDC – 1 & 2, 1er étage – 1 & 2
| Surface |
RDC – 1 & 2 - 640 m²
1er étage – 1 & 2 - 94 m²
|
| Durée | Négociable |
| Loyer | 87,08 € /m²/an |
| Type de bien | Industriel/Logistique |
| Aménagement | Espace brut |
| Disponible | 30 jours |
Units 1, 2 and 3 at Starley Park comprise modern industrial and warehouse accommodation arranged within a terrace of three units, available either as a whole or in separate combinations. The warehouse areas are supported by inset ground floor staff and WC facilities, together with first floor office accommodation benefitting from air conditioning. Each unit is accessed via a manual roller shutter door and dedicated pedestrian entrances, providing efficient circulation between warehouse and office areas. Generous internal heights and a functional layout make the accommodation suitable for a range of industrial, manufacturing and logistics occupiers.
- Classe d’utilisation : B2
- 2 accès plain-pied
- Entreposage sécurisé
- Stores automatiques
- Toilettes incluses dans le bail
- Steel portal frame construction with lined roof
RDC – 3, 1er étage – 3
| Surface |
RDC – 3 - 320 m²
1er étage – 3 - 47 m²
|
| Durée | Négociable |
| Loyer | 87,08 € /m²/an |
| Type de bien | Industriel/Logistique |
| Aménagement | Espace brut |
| Disponible | 30 jours |
Units 1, 2 and 3 at Starley Park comprise modern industrial and warehouse accommodation arranged within a terrace of three units, available either as a whole or in separate combinations. The warehouse areas are supported by inset ground floor staff and WC facilities, together with first floor office accommodation benefitting from air conditioning. Each unit is accessed via a manual roller shutter door and dedicated pedestrian entrances, providing efficient circulation between warehouse and office areas. Generous internal heights and a functional layout make the accommodation suitable for a range of industrial, manufacturing and logistics occupiers.
- Classe d’utilisation : B2
- 2 accès plain-pied
- Entreposage sécurisé
- Stores automatiques
- Toilettes incluses dans le bail
- Steel portal frame construction with lined roof
Aperçu du bien
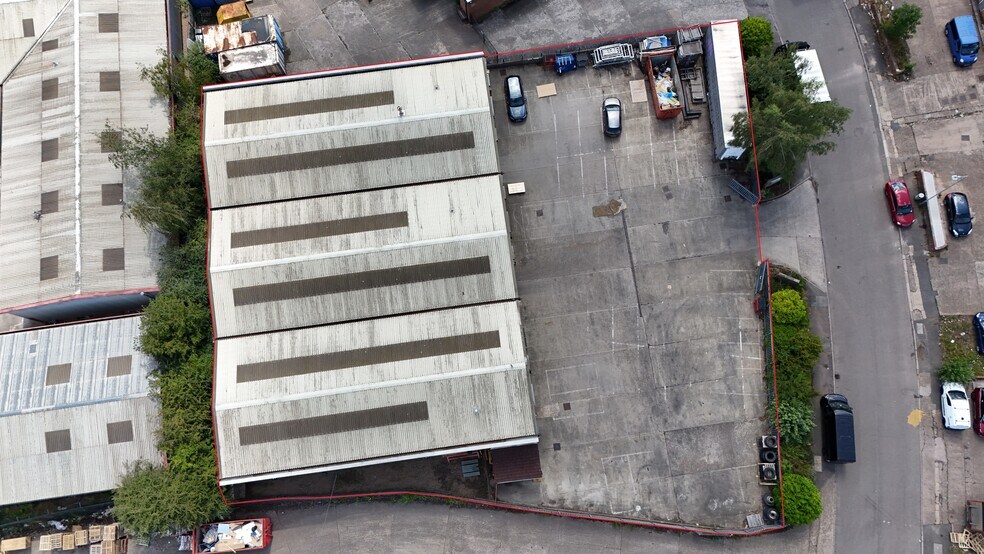
Starley Park is an established and self-contained industrial development located on Brindley Road within the popular Bayton Road Industrial Estate, to the north east of Coventry. The units are of brick and block construction with steel portal frames and a fully lined, pitched corrugated steel roof, all secured within a steel palisade fenced site with gated access. The estate benefits from excellent regional connectivity, accessed via the B4113 Longford Road from Junction 3 of the M6, placing occupiers at the centre of the Midlands motorway network. Coventry city centre and Nuneaton are both within approximately six miles, supporting strong labour access and operational efficiency.
Faits sur l’installation Industriel/Logistique
Occupants
- Étage
- Nom de l’occupant
- Secteur d’activité
- RDC
- Uptrend (Home Improvers) Limited
- Enseigne


Présenté par
Starley Park
Hum, une erreur s’est produite lors de l’envoi de votre message. Veuillez réessayer.
Merci ! Votre message a été envoyé.