Connectez-vous/S’inscrire
Votre e-mail a été envoyé.

Stanton Rd - Stanton Industrial Estate Industriel/Logistique | 381 m² | 506 348 € | À vendre | Southampton SO15 4HU
Certaines informations ont été traduites automatiquement.
Informations principales sur l'investissement
- Excellent connectivity
- Close proximity to local amenities
- Strategic location
Résumé analytique
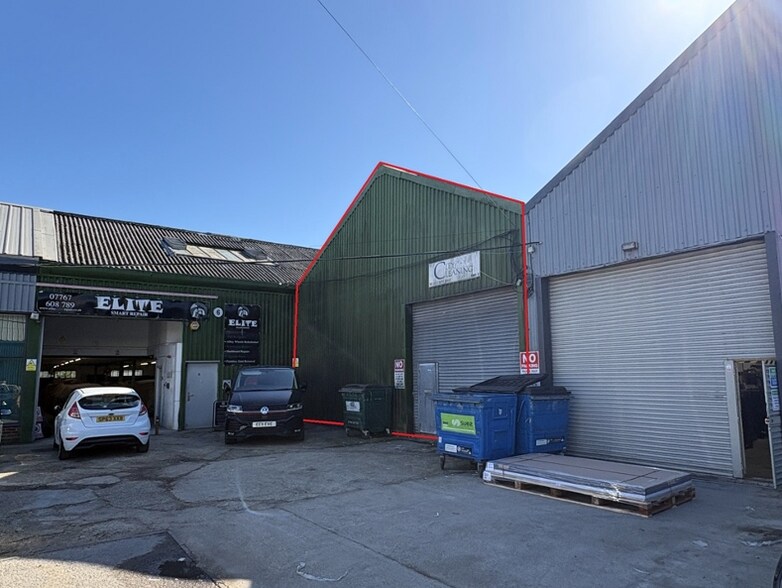
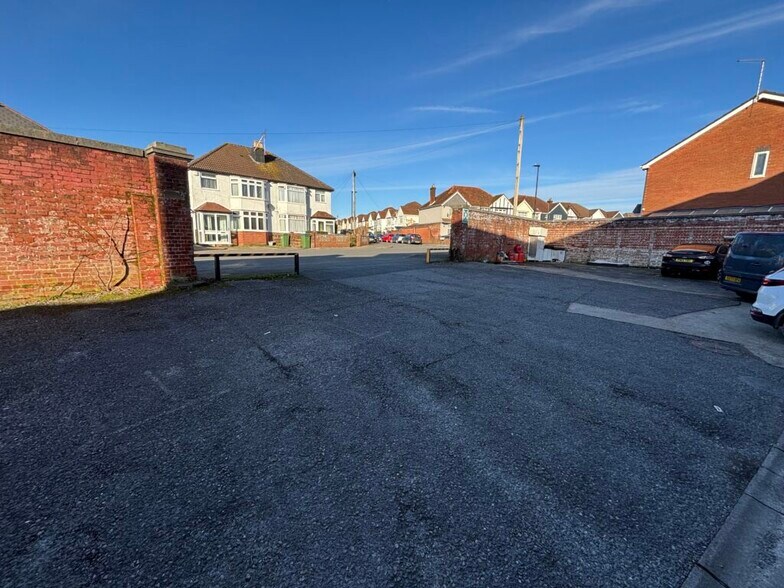
The property is situated on Stanton Road Industrial Estate, within the established Millbrook area approximately 2-3 miles west of Southampton city centre. The estate benefits from dual access via Stanton Road and Mill Road, providing good circulation and flexibility for occupiers. Stanton Road links to Regents Park Road and the A33 (Millbrook Road West), offering convenient access to the M271/M27 motorway network and Southampton Docks.
1 Lot disponible
- Lot
- Surface du lot
- Usage du lot en coprop.
- Prix
- RNE
| Type de vente | Propriétaire occupant | Droit d’usage | Pleine propriété |
| Nb de places de stationnement | 2 |
| Type de vente | Propriétaire occupant |
| Nb de places de stationnement | 2 |
| Droit d’usage | Pleine propriété |
Description
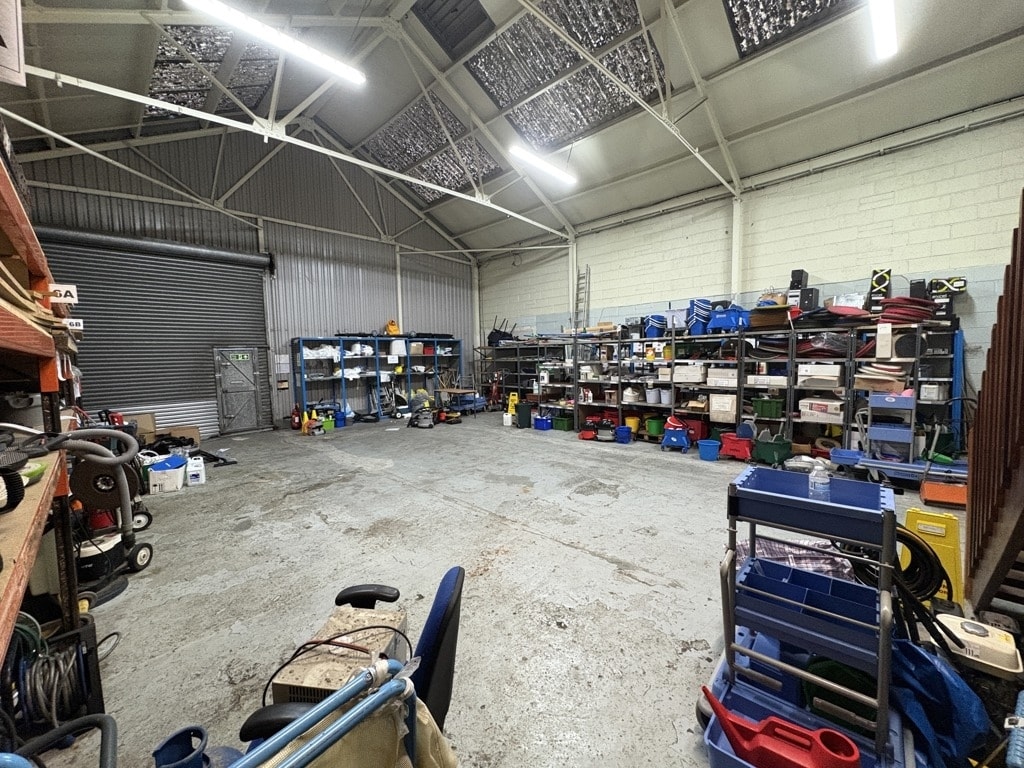
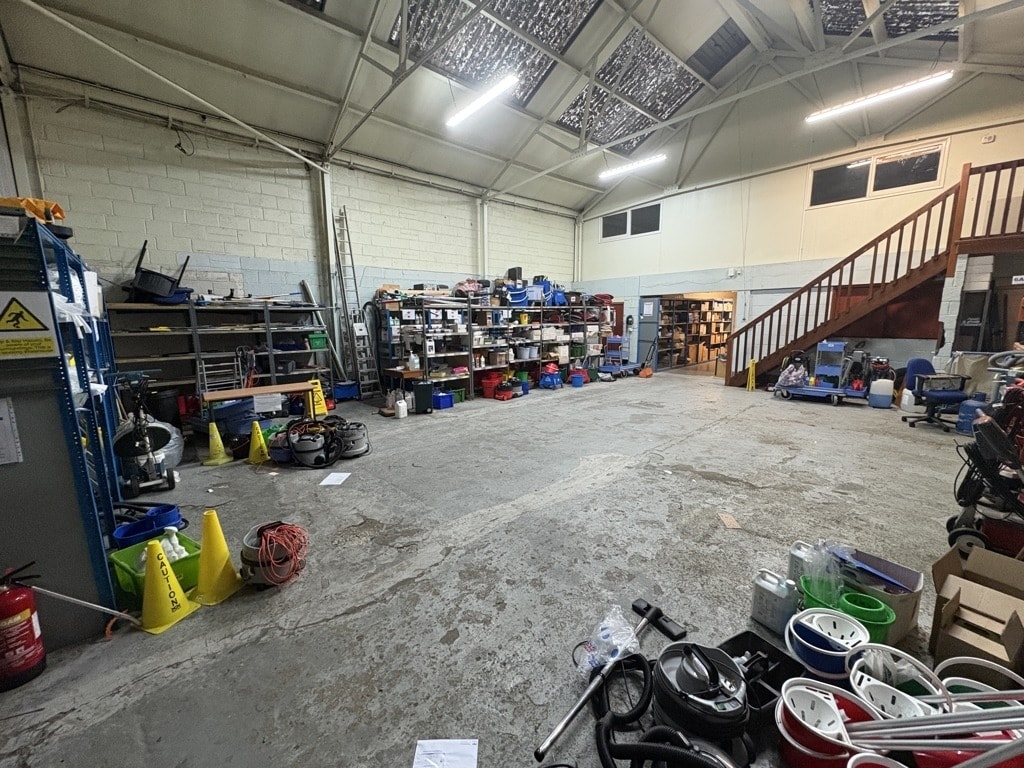
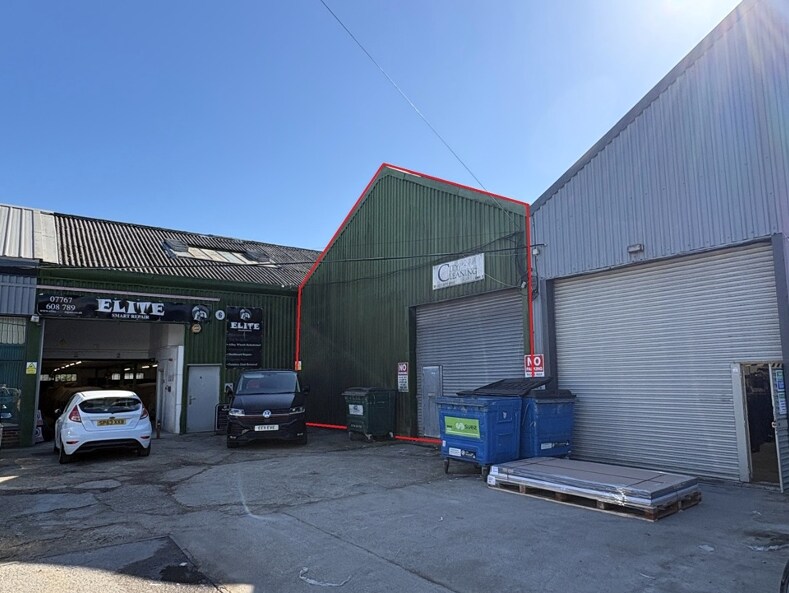
Mid-terrace industrial / warehouse unit of steel portal frame construction with brick walls beneath a pitched roof incorporating translucent roof lights. The ground floor comprises a front office with an independent access from Mill Road, leading to an open warehouse with 4.5m minimum eaves and additional storage space beneath the mezzanine (approx. 2.4m height). There is a roller shutter loading door (approx. 4.0m x 3.72m) accessed from Stanton Road Industrial Estate. Single phase power and an alarm system are installed. The first floor comprises a mix of open plan and private offices, fitted with LED lighting, gas central heating, vinyl flooring, perimeter trunking, fibre internet and optional office furniture.
Notes sur la vente
We are instructed to seek offers in the region of £460,000 for the freehold interest.
| Lot | Surface du lot | Usage du lot en coprop. | Prix | RNE |
| Lot 8 | 381 m² | Industriel/Logistique | 506 348 € (1 329,66 €/m²) | - |
Lot 8
| Surface du lot |
| 381 m² |
| Usage du lot en coprop. |
| Industriel/Logistique |
| Prix |
| 506 348 € (1 329,66 €/m²) |
| RNE |
| - |
1 sur 5
Vidéos
Visite extérieure 3D Matterport
Visite 3D
Photos
Street view
Rue
Carte
Lot 8
| Surface du lot | 381 m² |
| Usage du lot en coprop. | Industriel/Logistique |
| Prix | 506 348 € (1 329,66 €/m²) |
| RNE | - |
| Type de vente | Propriétaire occupant |
| Nb de places de stationnement | 2 |
| Droit d’usage | Pleine propriété |
| Description | |
| Mid-terrace industrial / warehouse unit of steel portal frame construction with brick walls beneath a pitched roof incorporating translucent roof lights. The ground floor comprises a front office with an independent access from Mill Road, leading to an open warehouse with 4.5m minimum eaves and additional storage space beneath the mezzanine (approx. 2.4m height). There is a roller shutter loading door (approx. 4.0m x 3.72m) accessed from Stanton Road Industrial Estate. Single phase power and an alarm system are installed. The first floor comprises a mix of open plan and private offices, fitted with LED lighting, gas central heating, vinyl flooring, perimeter trunking, fibre internet and optional office furniture. | |
| Notes sur la vente | |
| We are instructed to seek offers in the region of £460,000 for the freehold interest. |
Informations sur l’immeuble
Les informations ci-dessous concernent l’ensemble de l’immeuble. Les caractéristiques propres à chaque lot peuvent varier et sont précisées dans la description du lot présenté ci-dessus.
| Surface totale de l’immeuble | 2 349 m² | Surface type par étage | 2 349 m² |
| Type de bien | Industriel/Logistique (Lot en copropriété) | Année de construction | 1970 |
| Sous-type de bien | Entrepôt | Surface du lot | 0,24 ha |
| Classe d’immeuble | C | Ratio de stationnement | 0,03/1 000 m² |
| Étages | 1 |
| Surface totale de l’immeuble | 2 349 m² |
| Type de bien | Industriel/Logistique (Lot en copropriété) |
| Sous-type de bien | Entrepôt |
| Classe d’immeuble | C |
| Étages | 1 |
| Surface type par étage | 2 349 m² |
| Année de construction | 1970 |
| Surface du lot | 0,24 ha |
| Ratio de stationnement | 0,03/1 000 m² |
Caractéristiques
- Système de sécurité
- Stores automatiques
- Espace d’entreposage
Services publics
- Éclairage
- Eau
- Égout
1 1

1 sur 3
Vidéos
Visite extérieure 3D Matterport
Visite 3D
Photos
Street view
Rue
Carte
1 sur 1

Présenté par
Stanton Rd - Stanton Industrial Estate
Vous êtes déjà membre ? Connectez-vous
Hum, une erreur s’est produite lors de l’envoi de votre message. Veuillez réessayer.
Merci ! Votre message a été envoyé.