Votre e-mail a été envoyé.
Chilbrook Stanton Harcourt Rd Bureau | 322–1 750 m² | À louer | Witney OX29 4AH
Certaines informations ont été traduites automatiquement.
Informations principales
- Business Park ideal for R&D occupiers
- Nearby S1 bus stop offers access to Oxford City Centre, a 15-minute drive away.
- Great road links
Tous les espaces disponibles(4)
Afficher les loyers en
- Espace
- Surface
- Durée
- Loyer
- Type de bien
- Aménagement
- Disponible
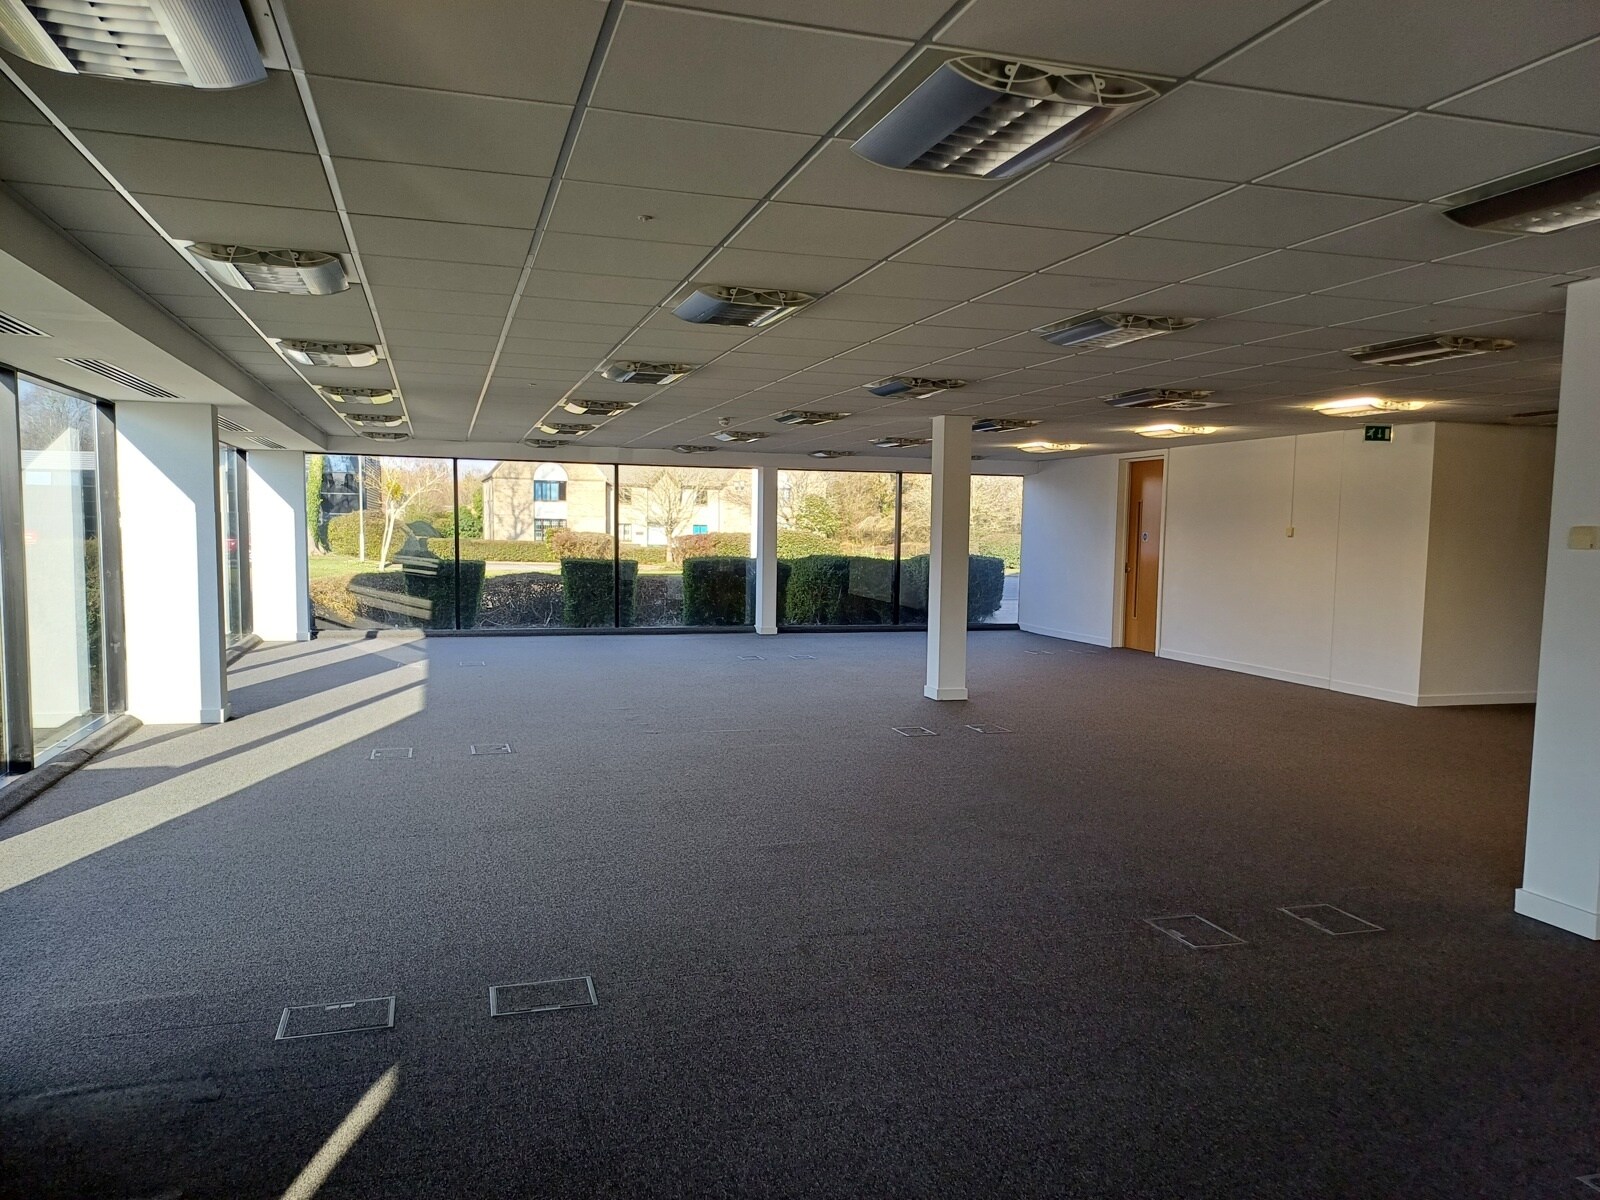
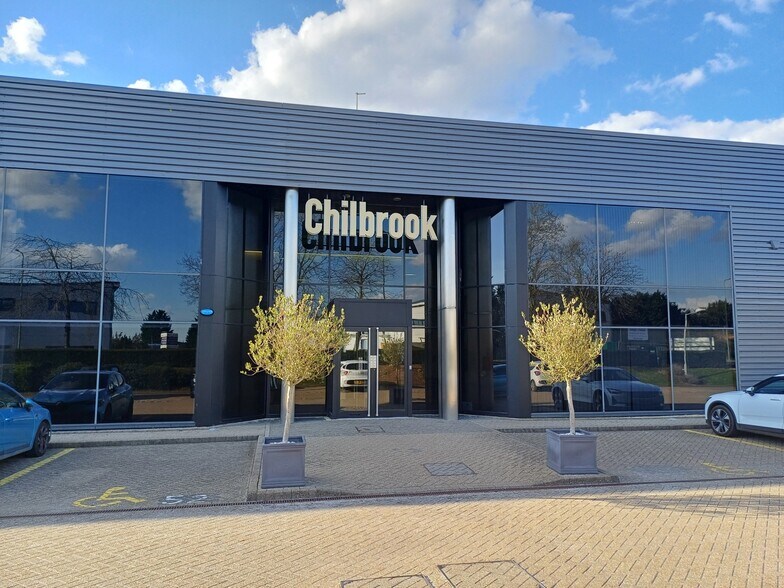
The available offices largely comprise of open plan office suites across ground and first floors, with the flexibility of converting to labs. The unit also benefits from shared male and female w/c's along with shower facilities, and a large lobby area at the entrance of the building.
- Classe d’utilisation : E
- Climatisation centrale
- Plafonds suspendus
- Toilettes dans les parties communes
- Ample Parking
- Peut être associé à un ou plusieurs espaces supplémentaires pour obtenir jusqu’à 655 m² d’espace adjacent.
- Plancher surélevé
- Douches
- Flexible Office and Lab Opportunities
- Large entrance lobby
The available offices largely comprise of open plan office suites across ground and first floors, with the flexibility of converting to labs. The unit also benefits from shared male and female w/c's along with shower facilities, and a large lobby area at the entrance of the building.
- Classe d’utilisation : E
- Climatisation centrale
- Plafonds suspendus
- Toilettes dans les parties communes
- Ample Parking
- Peut être associé à un ou plusieurs espaces supplémentaires pour obtenir jusqu’à 655 m² d’espace adjacent.
- Plancher surélevé
- Douches
- Flexible Office and Lab Opportunities
- Large entrance lobby
The available offices largely comprise of open plan office suites across ground and first floors, with the flexibility of converting to labs. The unit also benefits from shared male and female w/c's along with shower facilities, and a large lobby area at the entrance of the building.
- Classe d’utilisation : E
- Plancher surélevé
- Douches
- Flexible Office and Lab Opportunities
- Large entrance lobby
- Climatisation centrale
- Plafonds suspendus
- Toilettes dans les parties communes
- Ample Parking
The available offices largely comprise of open plan office suites across ground and first floors, with the flexibility of converting to labs. The unit also benefits from shared male and female w/c's along with shower facilities, and a large lobby area at the entrance of the building.
- Classe d’utilisation : E
- Plancher surélevé
- Douches
- Flexible Office and Lab Opportunities
- Large entrance lobby
- Climatisation centrale
- Plafonds suspendus
- Toilettes dans les parties communes
- Ample Parking
| Espace | Surface | Durée | Loyer | Type de bien | Aménagement | Disponible |
| RDC, bureau 2 | 322 m² | Négociable | 313,23 € /m²/an 26,10 € /m²/mois 100 862 € /an 8 405 € /mois | Bureau | Espace brut | Maintenant |
| RDC, bureau 3 | 333 m² | Négociable | 313,23 € /m²/an 26,10 € /m²/mois 104 296 € /an 8 691 € /mois | Bureau | Espace brut | Maintenant |
| 1er étage, bureau 5 | 730 m² | Négociable | 313,23 € /m²/an 26,10 € /m²/mois 228 672 € /an 19 056 € /mois | Bureau | Espace brut | Maintenant |
| 1er étage, bureau 7 | 365 m² | Négociable | 313,23 € /m²/an 26,10 € /m²/mois 114 336 € /an 9 528 € /mois | Bureau | Espace brut | Maintenant |
RDC, bureau 2
| Surface |
| 322 m² |
| Durée |
| Négociable |
| Loyer |
| 313,23 € /m²/an 26,10 € /m²/mois 100 862 € /an 8 405 € /mois |
| Type de bien |
| Bureau |
| Aménagement |
| Espace brut |
| Disponible |
| Maintenant |
RDC, bureau 3
| Surface |
| 333 m² |
| Durée |
| Négociable |
| Loyer |
| 313,23 € /m²/an 26,10 € /m²/mois 104 296 € /an 8 691 € /mois |
| Type de bien |
| Bureau |
| Aménagement |
| Espace brut |
| Disponible |
| Maintenant |
1er étage, bureau 5
| Surface |
| 730 m² |
| Durée |
| Négociable |
| Loyer |
| 313,23 € /m²/an 26,10 € /m²/mois 228 672 € /an 19 056 € /mois |
| Type de bien |
| Bureau |
| Aménagement |
| Espace brut |
| Disponible |
| Maintenant |
1er étage, bureau 7
| Surface |
| 365 m² |
| Durée |
| Négociable |
| Loyer |
| 313,23 € /m²/an 26,10 € /m²/mois 114 336 € /an 9 528 € /mois |
| Type de bien |
| Bureau |
| Aménagement |
| Espace brut |
| Disponible |
| Maintenant |
RDC, bureau 2
| Surface | 322 m² |
| Durée | Négociable |
| Loyer | 313,23 € /m²/an |
| Type de bien | Bureau |
| Aménagement | Espace brut |
| Disponible | Maintenant |
The available offices largely comprise of open plan office suites across ground and first floors, with the flexibility of converting to labs. The unit also benefits from shared male and female w/c's along with shower facilities, and a large lobby area at the entrance of the building.
- Classe d’utilisation : E
- Peut être associé à un ou plusieurs espaces supplémentaires pour obtenir jusqu’à 655 m² d’espace adjacent.
- Climatisation centrale
- Plancher surélevé
- Plafonds suspendus
- Douches
- Toilettes dans les parties communes
- Flexible Office and Lab Opportunities
- Ample Parking
- Large entrance lobby
RDC, bureau 3
| Surface | 333 m² |
| Durée | Négociable |
| Loyer | 313,23 € /m²/an |
| Type de bien | Bureau |
| Aménagement | Espace brut |
| Disponible | Maintenant |
The available offices largely comprise of open plan office suites across ground and first floors, with the flexibility of converting to labs. The unit also benefits from shared male and female w/c's along with shower facilities, and a large lobby area at the entrance of the building.
- Classe d’utilisation : E
- Peut être associé à un ou plusieurs espaces supplémentaires pour obtenir jusqu’à 655 m² d’espace adjacent.
- Climatisation centrale
- Plancher surélevé
- Plafonds suspendus
- Douches
- Toilettes dans les parties communes
- Flexible Office and Lab Opportunities
- Ample Parking
- Large entrance lobby
1er étage, bureau 5
| Surface | 730 m² |
| Durée | Négociable |
| Loyer | 313,23 € /m²/an |
| Type de bien | Bureau |
| Aménagement | Espace brut |
| Disponible | Maintenant |
The available offices largely comprise of open plan office suites across ground and first floors, with the flexibility of converting to labs. The unit also benefits from shared male and female w/c's along with shower facilities, and a large lobby area at the entrance of the building.
- Classe d’utilisation : E
- Climatisation centrale
- Plancher surélevé
- Plafonds suspendus
- Douches
- Toilettes dans les parties communes
- Flexible Office and Lab Opportunities
- Ample Parking
- Large entrance lobby
1er étage, bureau 7
| Surface | 365 m² |
| Durée | Négociable |
| Loyer | 313,23 € /m²/an |
| Type de bien | Bureau |
| Aménagement | Espace brut |
| Disponible | Maintenant |
The available offices largely comprise of open plan office suites across ground and first floors, with the flexibility of converting to labs. The unit also benefits from shared male and female w/c's along with shower facilities, and a large lobby area at the entrance of the building.
- Classe d’utilisation : E
- Climatisation centrale
- Plancher surélevé
- Plafonds suspendus
- Douches
- Toilettes dans les parties communes
- Flexible Office and Lab Opportunities
- Ample Parking
- Large entrance lobby
Aperçu du bien
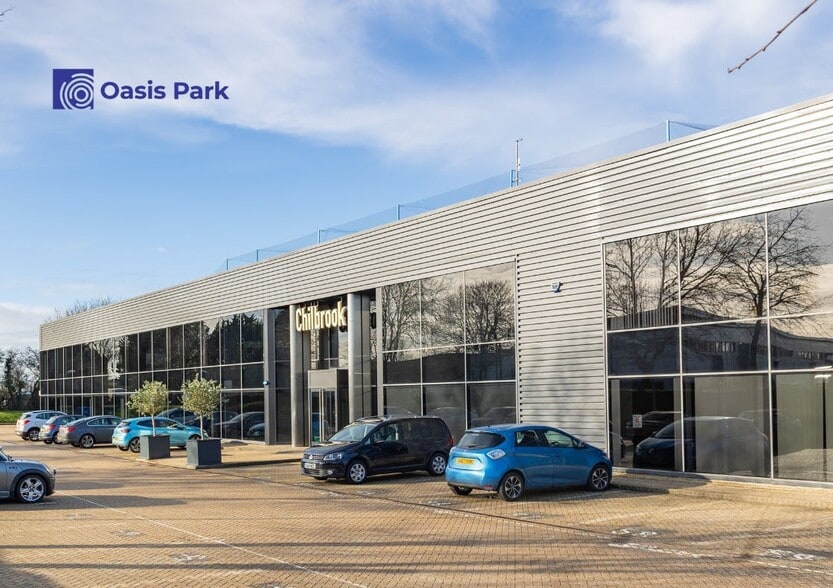
Oasis Business Park is on the southern edge of Eynsham, 5 miles west of Oxford and just south of the A40. The Park is ideal for R&D occupiers, offering a prime location in Oxfordshire with excellent infrastructure and connectivity.
- Éclairage d’appoint
- WC à usage exclusif de l’occupant
- Douches
- Climatisation
- Système de plancher surélevé
Informations sur l’immeuble
Occupants
- Étage
- Nom de l’occupant
- Secteur d’activité
- Inconnu
- Adlens
- Manufacture
- 1er
- International Mission To Jewish People
- -
- RDC
- Passion Radio (Oxford) Ltd
- Information





Présenté par
Société non fournie
Chilbrook | Stanton Harcourt Rd
Hum, une erreur s’est produite lors de l’envoi de votre message. Veuillez réessayer.
Merci ! Votre message a été envoyé.