Votre e-mail a été envoyé.

Stort Industrial Park Stanstead Rd Industriel/Logistique | 289 m² | À louer | Bishop's Stortford CM23 2TU
Certaines informations ont été traduites automatiquement.
Informations principales
- Established trade counter location
- Good allocated car parking
- Minutes away from A120 and M11
Caractéristiques
Tous les espace disponibles(1)
Afficher les loyers en
- Espace
- Surface
- Durée
- Loyer
- Type de bien
- Aménagement
- Disponible
The industrial/warehouse unit comprises a modern steel framed construction with brick / block cladding to approximately 2.5 metres and profile steel cladding above. The unit has an office, reception area and WCs. The warehouse area has a clear height of 5.7 metres, rising to 8 metres, and is served by a full height roller shutter door. Externally, the unit has a forecourt for loading and adjacent car parking to the front..
- Classe d’utilisation : B2
- Aire de réception
- Vidéosurveillance
- Toilettes dans les parties communes
- Détecteur de fumée
- WCs
- Full height roller shutter door
- Comprend 35 m² d’espace de bureau dédié
- Système de sécurité
- Entreposage sécurisé
- Cour
- Office & Reception area
- Min eaves height 5.7 metres
- Three Phase Power
| Espace | Surface | Durée | Loyer | Type de bien | Aménagement | Disponible |
| RDC – 5 | 289 m² | Négociable | Sur demande Sur demande Sur demande Sur demande | Industriel/Logistique | Construction partielle | Maintenant |
RDC – 5
| Surface |
| 289 m² |
| Durée |
| Négociable |
| Loyer |
| Sur demande Sur demande Sur demande Sur demande |
| Type de bien |
| Industriel/Logistique |
| Aménagement |
| Construction partielle |
| Disponible |
| Maintenant |
RDC – 5
| Surface | 289 m² |
| Durée | Négociable |
| Loyer | Sur demande |
| Type de bien | Industriel/Logistique |
| Aménagement | Construction partielle |
| Disponible | Maintenant |
The industrial/warehouse unit comprises a modern steel framed construction with brick / block cladding to approximately 2.5 metres and profile steel cladding above. The unit has an office, reception area and WCs. The warehouse area has a clear height of 5.7 metres, rising to 8 metres, and is served by a full height roller shutter door. Externally, the unit has a forecourt for loading and adjacent car parking to the front..
- Classe d’utilisation : B2
- Comprend 35 m² d’espace de bureau dédié
- Aire de réception
- Système de sécurité
- Vidéosurveillance
- Entreposage sécurisé
- Toilettes dans les parties communes
- Cour
- Détecteur de fumée
- Office & Reception area
- WCs
- Min eaves height 5.7 metres
- Full height roller shutter door
- Three Phase Power
Aperçu du bien
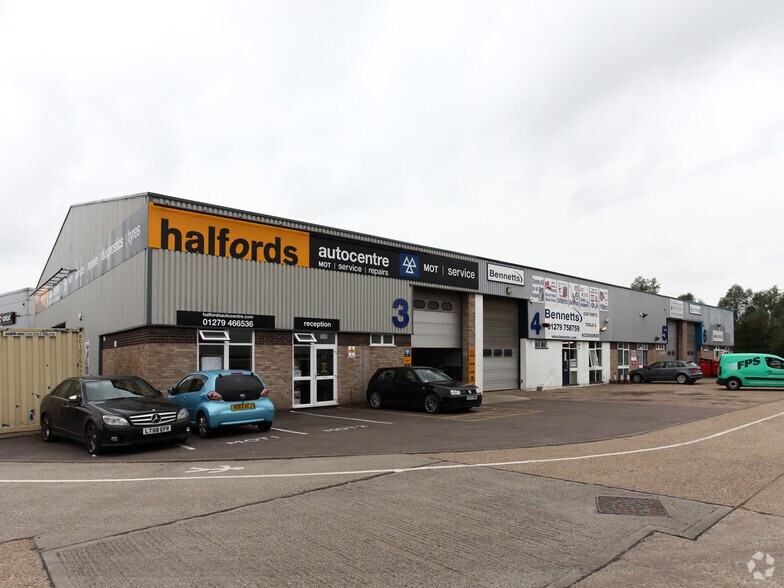
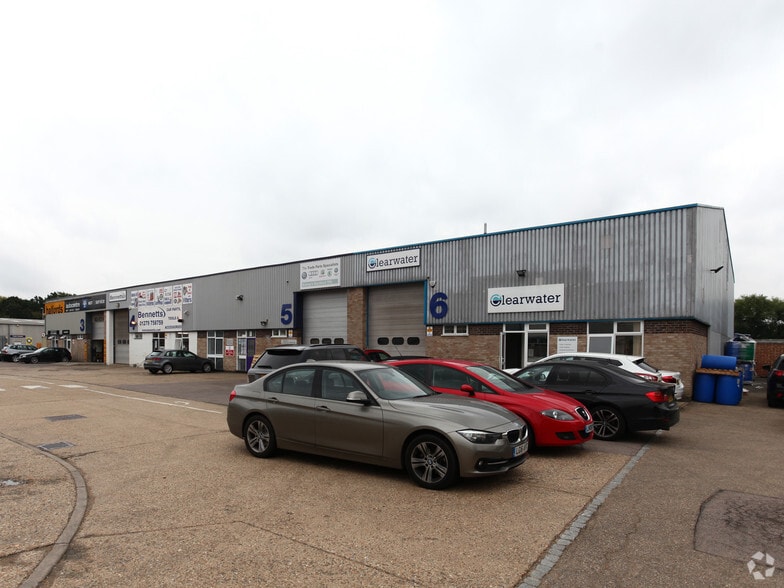
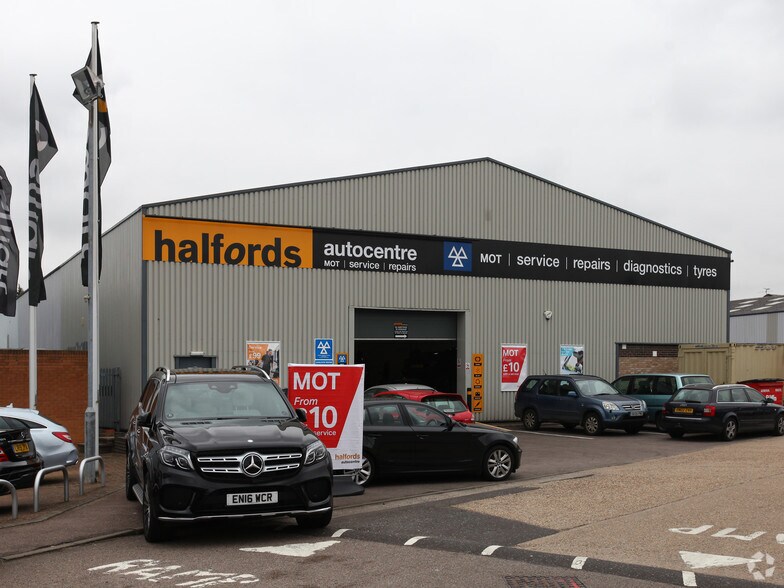
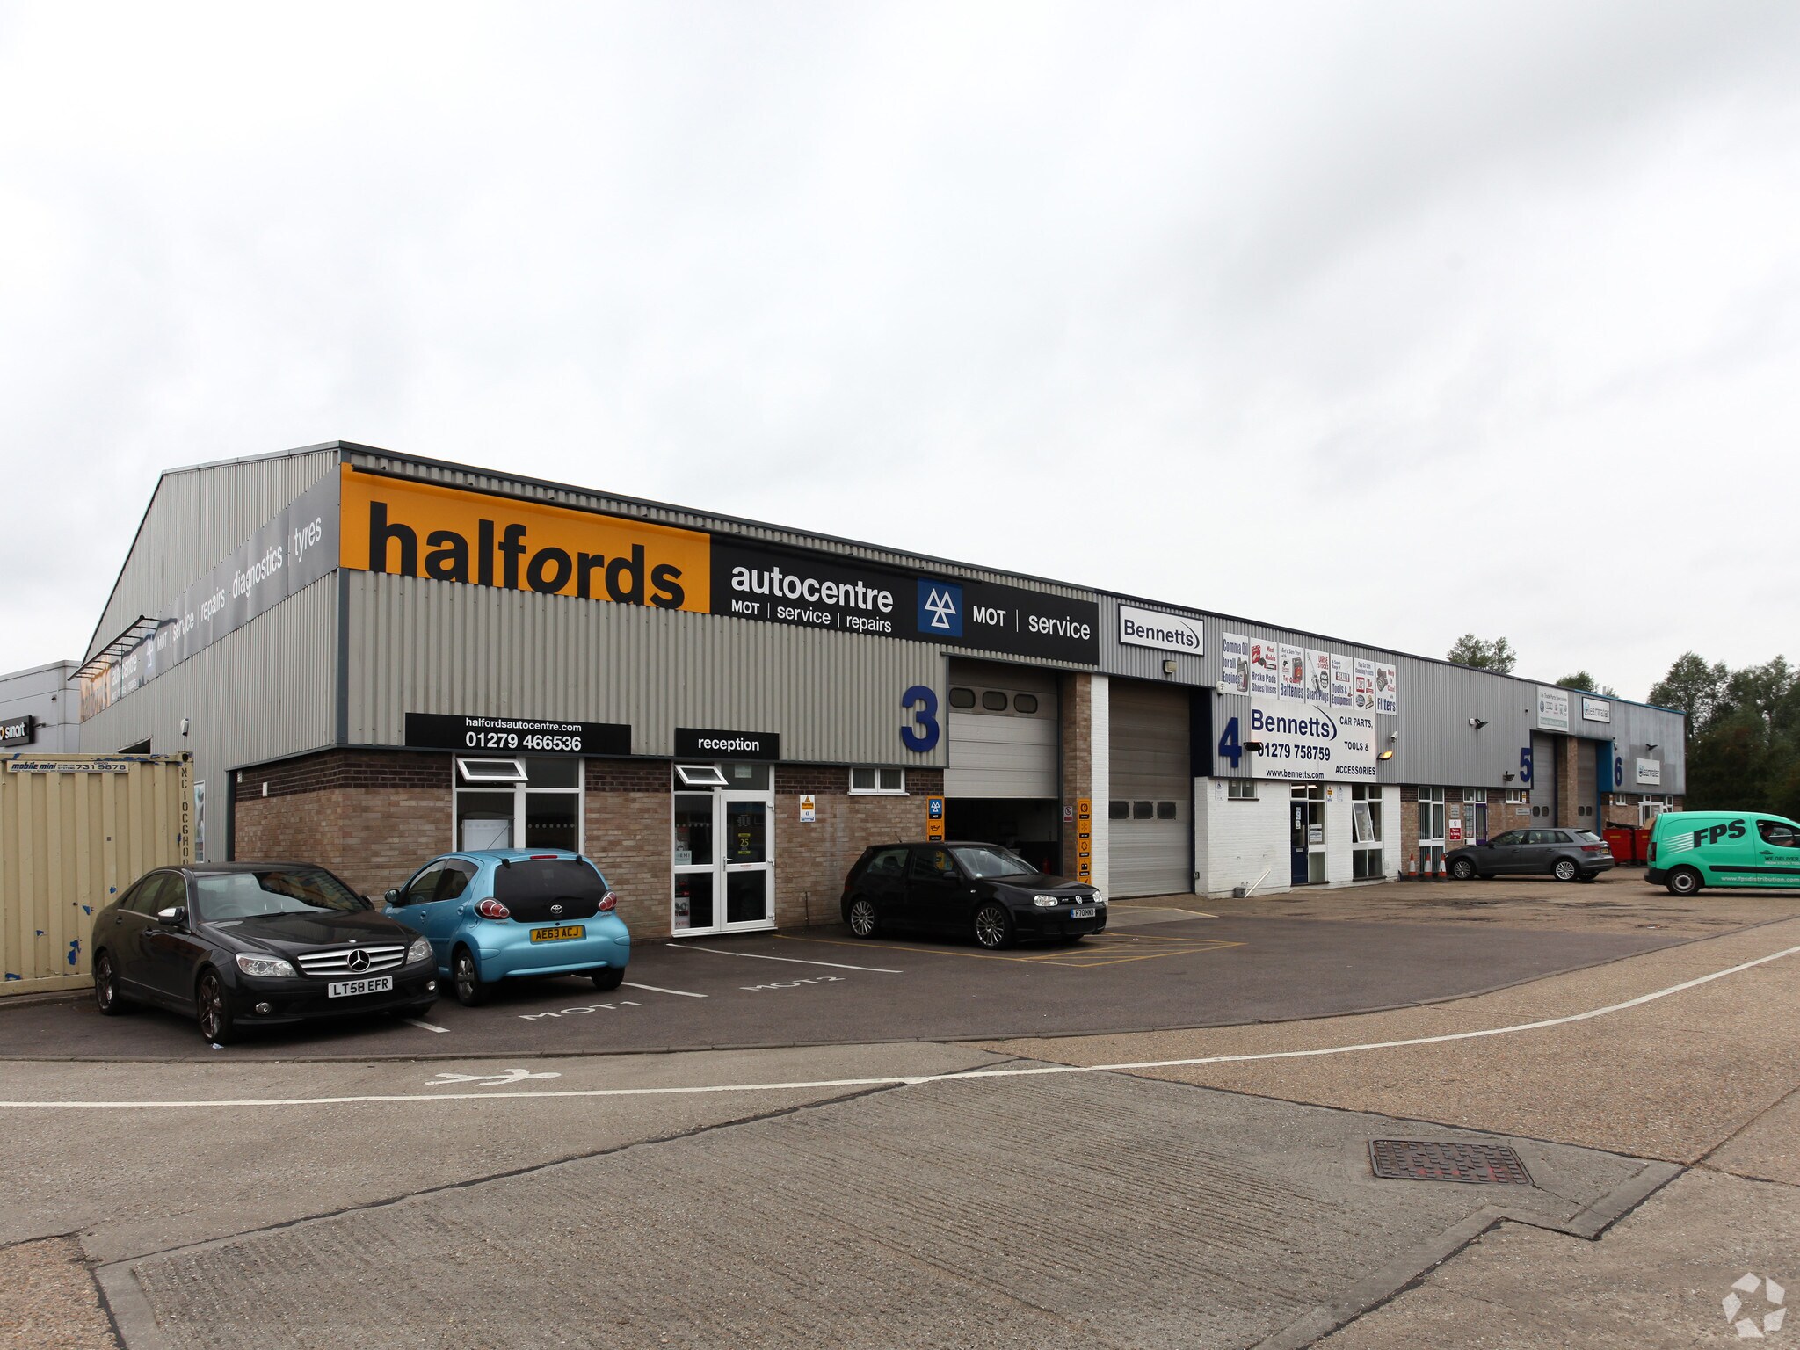
The property comprises a terrace of industrial/warehouse units of steel frame construction, circa 1985, with 16,480 sq ft of accommodation. The property is located on a main route connecting the town centre with the A120 by-pass. Bishops Stortford Railway Staion is a short distance away.
Faits sur l’installation entrepôt
Occupants
- Étage
- Nom de l’occupant
- Secteur d’activité
- Multi
- Bennetts Car Parts
- Enseigne
- Multi
- Halfords
- Enseigne
- Multi
- TPS
- Manufacture


Présenté par
Stort Industrial Park | Stanstead Rd
Hum, une erreur s’est produite lors de l’envoi de votre message. Veuillez réessayer.
Merci ! Votre message a été envoyé.