Votre e-mail a été envoyé.

Building 9 Stanmore Business Park Industriel/Logistique | 400–5 746 m² | À louer | Bridgnorth WV15 5HP
Certaines informations ont été traduites automatiquement.
Informations principales
- Located on the well-established and popular Stanmore Business Park
- Good road communications
- Excellent rural setting
- CCTV and out of hours/ weekend security.
Tous les espaces disponibles(6)
Afficher les loyers en
- Espace
- Surface
- Durée
- Loyer
- Type de bien
- Aménagement
- Disponible
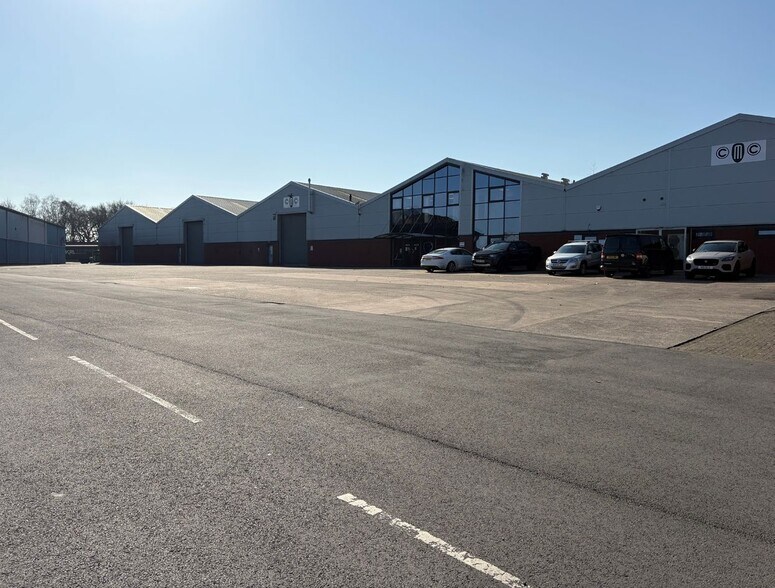
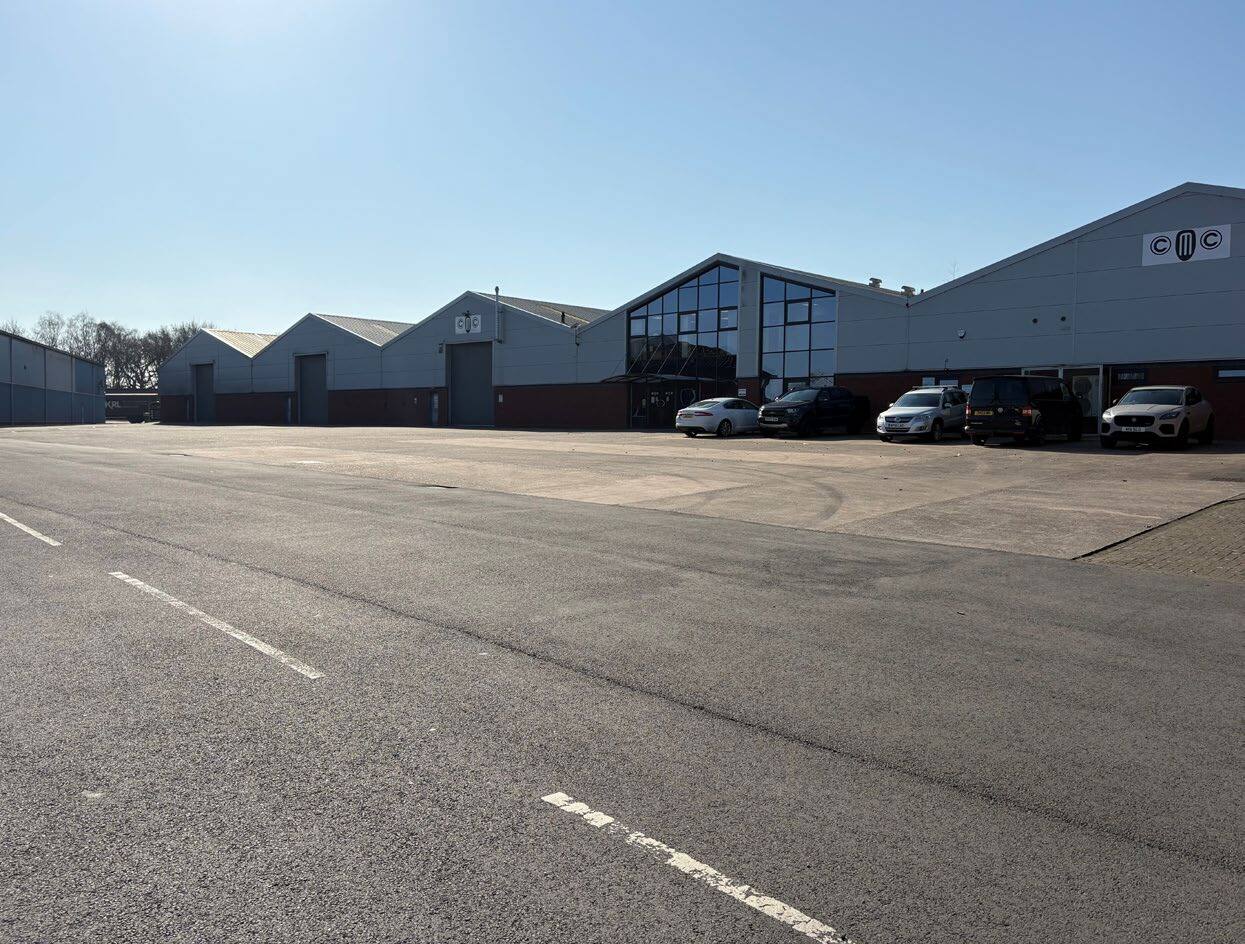
The property comprises a detached 5 bay industrial/warehouse of steel portal frame construction with associated show room, office, and W.C facilities to the front. Each bay has an eaves height of approximately 4.11 metres and vehicular access is provided by up and over doors to the front and/or rear of the unit. The property is available as a whole or in part by way of a new full repairing and insuring lease for a term of years to be agreed.
- Classe d’utilisation : B2
- Vidéosurveillance
- Stores automatiques
- Available as a whole or separately
- Concrete car parking and loading areas
- Peut être associé à un ou plusieurs espaces supplémentaires pour obtenir jusqu’à 5 746 m² d’espace adjacent.
- Entreposage sécurisé
- Cour
- Eaves height of approximately 4.11 m
- Show room, office, and W.C facilities
The property comprises a detached 5 bay industrial/warehouse of steel portal frame construction with associated show room, office, and W.C facilities to the front. Each bay has an eaves height of approximately 4.11 metres and vehicular access is provided by up and over doors to the front and/or rear of the unit. The property is available as a whole or in part by way of a new full repairing and insuring lease for a term of years to be agreed.
- Classe d’utilisation : B2
- Vidéosurveillance
- Stores automatiques
- Available as a whole or separately
- Concrete car parking and loading areas
- Peut être associé à un ou plusieurs espaces supplémentaires pour obtenir jusqu’à 5 746 m² d’espace adjacent.
- Entreposage sécurisé
- Cour
- Eaves height of approximately 4.11 m
- Show room, office, and W.C facilities
The property comprises a detached 5 bay industrial/warehouse of steel portal frame construction with associated show room, office, and W.C facilities to the front. Each bay has an eaves height of approximately 4.11 metres and vehicular access is provided by up and over doors to the front and/or rear of the unit. The property is available as a whole or in part by way of a new full repairing and insuring lease for a term of years to be agreed.
- Classe d’utilisation : B2
- Vidéosurveillance
- Stores automatiques
- Available as a whole or separately
- Concrete car parking and loading areas
- Peut être associé à un ou plusieurs espaces supplémentaires pour obtenir jusqu’à 5 746 m² d’espace adjacent.
- Entreposage sécurisé
- Cour
- Eaves height of approximately 4.11 m
- Show room, office, and W.C facilities
The property comprises a detached 5 bay industrial/warehouse of steel portal frame construction with associated show room, office, and W.C facilities to the front. Each bay has an eaves height of approximately 4.11 metres and vehicular access is provided by up and over doors to the front and/or rear of the unit. The property is available as a whole or in part by way of a new full repairing and insuring lease for a term of years to be agreed.
- Classe d’utilisation : B2
- Vidéosurveillance
- Stores automatiques
- Available as a whole or separately
- Concrete car parking and loading areas
- Peut être associé à un ou plusieurs espaces supplémentaires pour obtenir jusqu’à 5 746 m² d’espace adjacent.
- Entreposage sécurisé
- Cour
- Eaves height of approximately 4.11 m
- Show room, office, and W.C facilities
The property comprises a detached 5 bay industrial/warehouse of steel portal frame construction with associated show room, office, and W.C facilities to the front. Each bay has an eaves height of approximately 4.11 metres and vehicular access is provided by up and over doors to the front and/or rear of the unit. The property is available as a whole or in part by way of a new full repairing and insuring lease for a term of years to be agreed.
- Classe d’utilisation : B2
- Vidéosurveillance
- Stores automatiques
- Available as a whole or separately
- Concrete car parking and loading areas
- Peut être associé à un ou plusieurs espaces supplémentaires pour obtenir jusqu’à 5 746 m² d’espace adjacent.
- Entreposage sécurisé
- Cour
- Eaves height of approximately 4.11 m
- Show room, office, and W.C facilities
The property comprises a detached 5 bay industrial/warehouse of steel portal frame construction with associated show room, office, and W.C facilities to the front. Each bay has an eaves height of approximately 4.11 metres and vehicular access is provided by up and over doors to the front and/or rear of the unit. The property is available as a whole or in part by way of a new full repairing and insuring lease for a term of years to be agreed.
- Classe d’utilisation : B2
- Peut être associé à un ou plusieurs espaces supplémentaires pour obtenir jusqu’à 5 746 m² d’espace adjacent.
- Entreposage sécurisé
- Cour
- Eaves height of approximately 4.11 m
- Show room, office, and W.C facilities
- Comprend 400 m² d’espace de bureau dédié
- Vidéosurveillance
- Stores automatiques
- Available as a whole or separately
- Concrete car parking and loading areas
| Espace | Surface | Durée | Loyer | Type de bien | Aménagement | Disponible |
| RDC – Bay 1 | 1 097 m² | Négociable | Sur demande Sur demande Sur demande Sur demande | Industriel/Logistique | Construction achevée | Maintenant |
| RDC – Bay 2 | 929 m² | Négociable | Sur demande Sur demande Sur demande Sur demande | Industriel/Logistique | Construction achevée | Maintenant |
| RDC – Bay 3 | 1 105 m² | Négociable | Sur demande Sur demande Sur demande Sur demande | Industriel/Logistique | Construction achevée | Maintenant |
| RDC – Bay 4 | 1 107 m² | Négociable | Sur demande Sur demande Sur demande Sur demande | Industriel/Logistique | Construction achevée | Maintenant |
| RDC – Bay 5 | 1 107 m² | Négociable | Sur demande Sur demande Sur demande Sur demande | Industriel/Logistique | Construction achevée | Maintenant |
| 1er étage – Bay 2 | 400 m² | Négociable | Sur demande Sur demande Sur demande Sur demande | Industriel/Logistique | Construction achevée | Maintenant |
RDC – Bay 1
| Surface |
| 1 097 m² |
| Durée |
| Négociable |
| Loyer |
| Sur demande Sur demande Sur demande Sur demande |
| Type de bien |
| Industriel/Logistique |
| Aménagement |
| Construction achevée |
| Disponible |
| Maintenant |
RDC – Bay 2
| Surface |
| 929 m² |
| Durée |
| Négociable |
| Loyer |
| Sur demande Sur demande Sur demande Sur demande |
| Type de bien |
| Industriel/Logistique |
| Aménagement |
| Construction achevée |
| Disponible |
| Maintenant |
RDC – Bay 3
| Surface |
| 1 105 m² |
| Durée |
| Négociable |
| Loyer |
| Sur demande Sur demande Sur demande Sur demande |
| Type de bien |
| Industriel/Logistique |
| Aménagement |
| Construction achevée |
| Disponible |
| Maintenant |
RDC – Bay 4
| Surface |
| 1 107 m² |
| Durée |
| Négociable |
| Loyer |
| Sur demande Sur demande Sur demande Sur demande |
| Type de bien |
| Industriel/Logistique |
| Aménagement |
| Construction achevée |
| Disponible |
| Maintenant |
RDC – Bay 5
| Surface |
| 1 107 m² |
| Durée |
| Négociable |
| Loyer |
| Sur demande Sur demande Sur demande Sur demande |
| Type de bien |
| Industriel/Logistique |
| Aménagement |
| Construction achevée |
| Disponible |
| Maintenant |
1er étage – Bay 2
| Surface |
| 400 m² |
| Durée |
| Négociable |
| Loyer |
| Sur demande Sur demande Sur demande Sur demande |
| Type de bien |
| Industriel/Logistique |
| Aménagement |
| Construction achevée |
| Disponible |
| Maintenant |
RDC – Bay 1
| Surface | 1 097 m² |
| Durée | Négociable |
| Loyer | Sur demande |
| Type de bien | Industriel/Logistique |
| Aménagement | Construction achevée |
| Disponible | Maintenant |
The property comprises a detached 5 bay industrial/warehouse of steel portal frame construction with associated show room, office, and W.C facilities to the front. Each bay has an eaves height of approximately 4.11 metres and vehicular access is provided by up and over doors to the front and/or rear of the unit. The property is available as a whole or in part by way of a new full repairing and insuring lease for a term of years to be agreed.
- Classe d’utilisation : B2
- Peut être associé à un ou plusieurs espaces supplémentaires pour obtenir jusqu’à 5 746 m² d’espace adjacent.
- Vidéosurveillance
- Entreposage sécurisé
- Stores automatiques
- Cour
- Available as a whole or separately
- Eaves height of approximately 4.11 m
- Concrete car parking and loading areas
- Show room, office, and W.C facilities
RDC – Bay 2
| Surface | 929 m² |
| Durée | Négociable |
| Loyer | Sur demande |
| Type de bien | Industriel/Logistique |
| Aménagement | Construction achevée |
| Disponible | Maintenant |
The property comprises a detached 5 bay industrial/warehouse of steel portal frame construction with associated show room, office, and W.C facilities to the front. Each bay has an eaves height of approximately 4.11 metres and vehicular access is provided by up and over doors to the front and/or rear of the unit. The property is available as a whole or in part by way of a new full repairing and insuring lease for a term of years to be agreed.
- Classe d’utilisation : B2
- Peut être associé à un ou plusieurs espaces supplémentaires pour obtenir jusqu’à 5 746 m² d’espace adjacent.
- Vidéosurveillance
- Entreposage sécurisé
- Stores automatiques
- Cour
- Available as a whole or separately
- Eaves height of approximately 4.11 m
- Concrete car parking and loading areas
- Show room, office, and W.C facilities
RDC – Bay 3
| Surface | 1 105 m² |
| Durée | Négociable |
| Loyer | Sur demande |
| Type de bien | Industriel/Logistique |
| Aménagement | Construction achevée |
| Disponible | Maintenant |
The property comprises a detached 5 bay industrial/warehouse of steel portal frame construction with associated show room, office, and W.C facilities to the front. Each bay has an eaves height of approximately 4.11 metres and vehicular access is provided by up and over doors to the front and/or rear of the unit. The property is available as a whole or in part by way of a new full repairing and insuring lease for a term of years to be agreed.
- Classe d’utilisation : B2
- Peut être associé à un ou plusieurs espaces supplémentaires pour obtenir jusqu’à 5 746 m² d’espace adjacent.
- Vidéosurveillance
- Entreposage sécurisé
- Stores automatiques
- Cour
- Available as a whole or separately
- Eaves height of approximately 4.11 m
- Concrete car parking and loading areas
- Show room, office, and W.C facilities
RDC – Bay 4
| Surface | 1 107 m² |
| Durée | Négociable |
| Loyer | Sur demande |
| Type de bien | Industriel/Logistique |
| Aménagement | Construction achevée |
| Disponible | Maintenant |
The property comprises a detached 5 bay industrial/warehouse of steel portal frame construction with associated show room, office, and W.C facilities to the front. Each bay has an eaves height of approximately 4.11 metres and vehicular access is provided by up and over doors to the front and/or rear of the unit. The property is available as a whole or in part by way of a new full repairing and insuring lease for a term of years to be agreed.
- Classe d’utilisation : B2
- Peut être associé à un ou plusieurs espaces supplémentaires pour obtenir jusqu’à 5 746 m² d’espace adjacent.
- Vidéosurveillance
- Entreposage sécurisé
- Stores automatiques
- Cour
- Available as a whole or separately
- Eaves height of approximately 4.11 m
- Concrete car parking and loading areas
- Show room, office, and W.C facilities
RDC – Bay 5
| Surface | 1 107 m² |
| Durée | Négociable |
| Loyer | Sur demande |
| Type de bien | Industriel/Logistique |
| Aménagement | Construction achevée |
| Disponible | Maintenant |
The property comprises a detached 5 bay industrial/warehouse of steel portal frame construction with associated show room, office, and W.C facilities to the front. Each bay has an eaves height of approximately 4.11 metres and vehicular access is provided by up and over doors to the front and/or rear of the unit. The property is available as a whole or in part by way of a new full repairing and insuring lease for a term of years to be agreed.
- Classe d’utilisation : B2
- Peut être associé à un ou plusieurs espaces supplémentaires pour obtenir jusqu’à 5 746 m² d’espace adjacent.
- Vidéosurveillance
- Entreposage sécurisé
- Stores automatiques
- Cour
- Available as a whole or separately
- Eaves height of approximately 4.11 m
- Concrete car parking and loading areas
- Show room, office, and W.C facilities
1er étage – Bay 2
| Surface | 400 m² |
| Durée | Négociable |
| Loyer | Sur demande |
| Type de bien | Industriel/Logistique |
| Aménagement | Construction achevée |
| Disponible | Maintenant |
The property comprises a detached 5 bay industrial/warehouse of steel portal frame construction with associated show room, office, and W.C facilities to the front. Each bay has an eaves height of approximately 4.11 metres and vehicular access is provided by up and over doors to the front and/or rear of the unit. The property is available as a whole or in part by way of a new full repairing and insuring lease for a term of years to be agreed.
- Classe d’utilisation : B2
- Comprend 400 m² d’espace de bureau dédié
- Peut être associé à un ou plusieurs espaces supplémentaires pour obtenir jusqu’à 5 746 m² d’espace adjacent.
- Vidéosurveillance
- Entreposage sécurisé
- Stores automatiques
- Cour
- Available as a whole or separately
- Eaves height of approximately 4.11 m
- Concrete car parking and loading areas
- Show room, office, and W.C facilities
Aperçu du bien
The property comprises a detached 5 bay industrial/warehouse of steel portal frame construction with associated show room, office, and W.C facilities to the front. The Business Park is accessed off the A454, approximately 1 mile East of Bridgnorth Town Centre. National Motorway access is provided at Junction 5 of the M54, approximately 12 miles distant via the A454.
Faits sur l’installation entrepôt

Présenté par
Building 9 | Stanmore Business Park
Hum, une erreur s’est produite lors de l’envoi de votre message. Veuillez réessayer.
Merci ! Votre message a été envoyé.