Votre e-mail a été envoyé.
Stanley St Industriel/Logistique | 307 m² | À louer | Burton On Trent DE14 1DY
Certaines informations ont été traduites automatiquement.
Informations principales
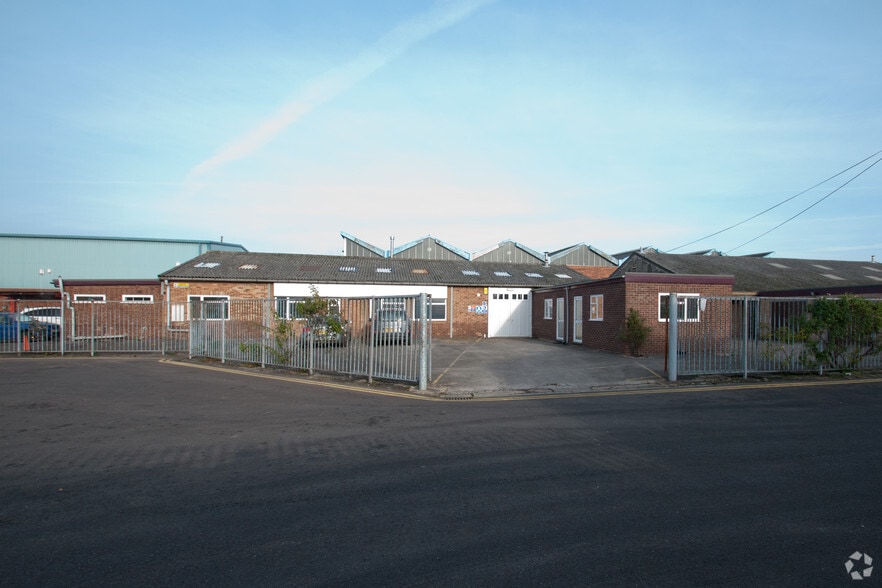
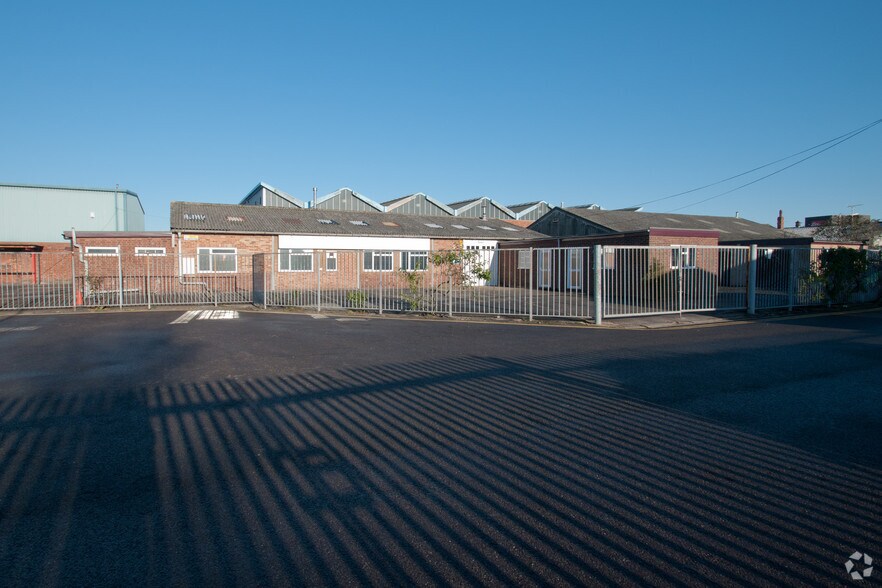
- Prominent trading position in an established commercial location to the south of the town centre
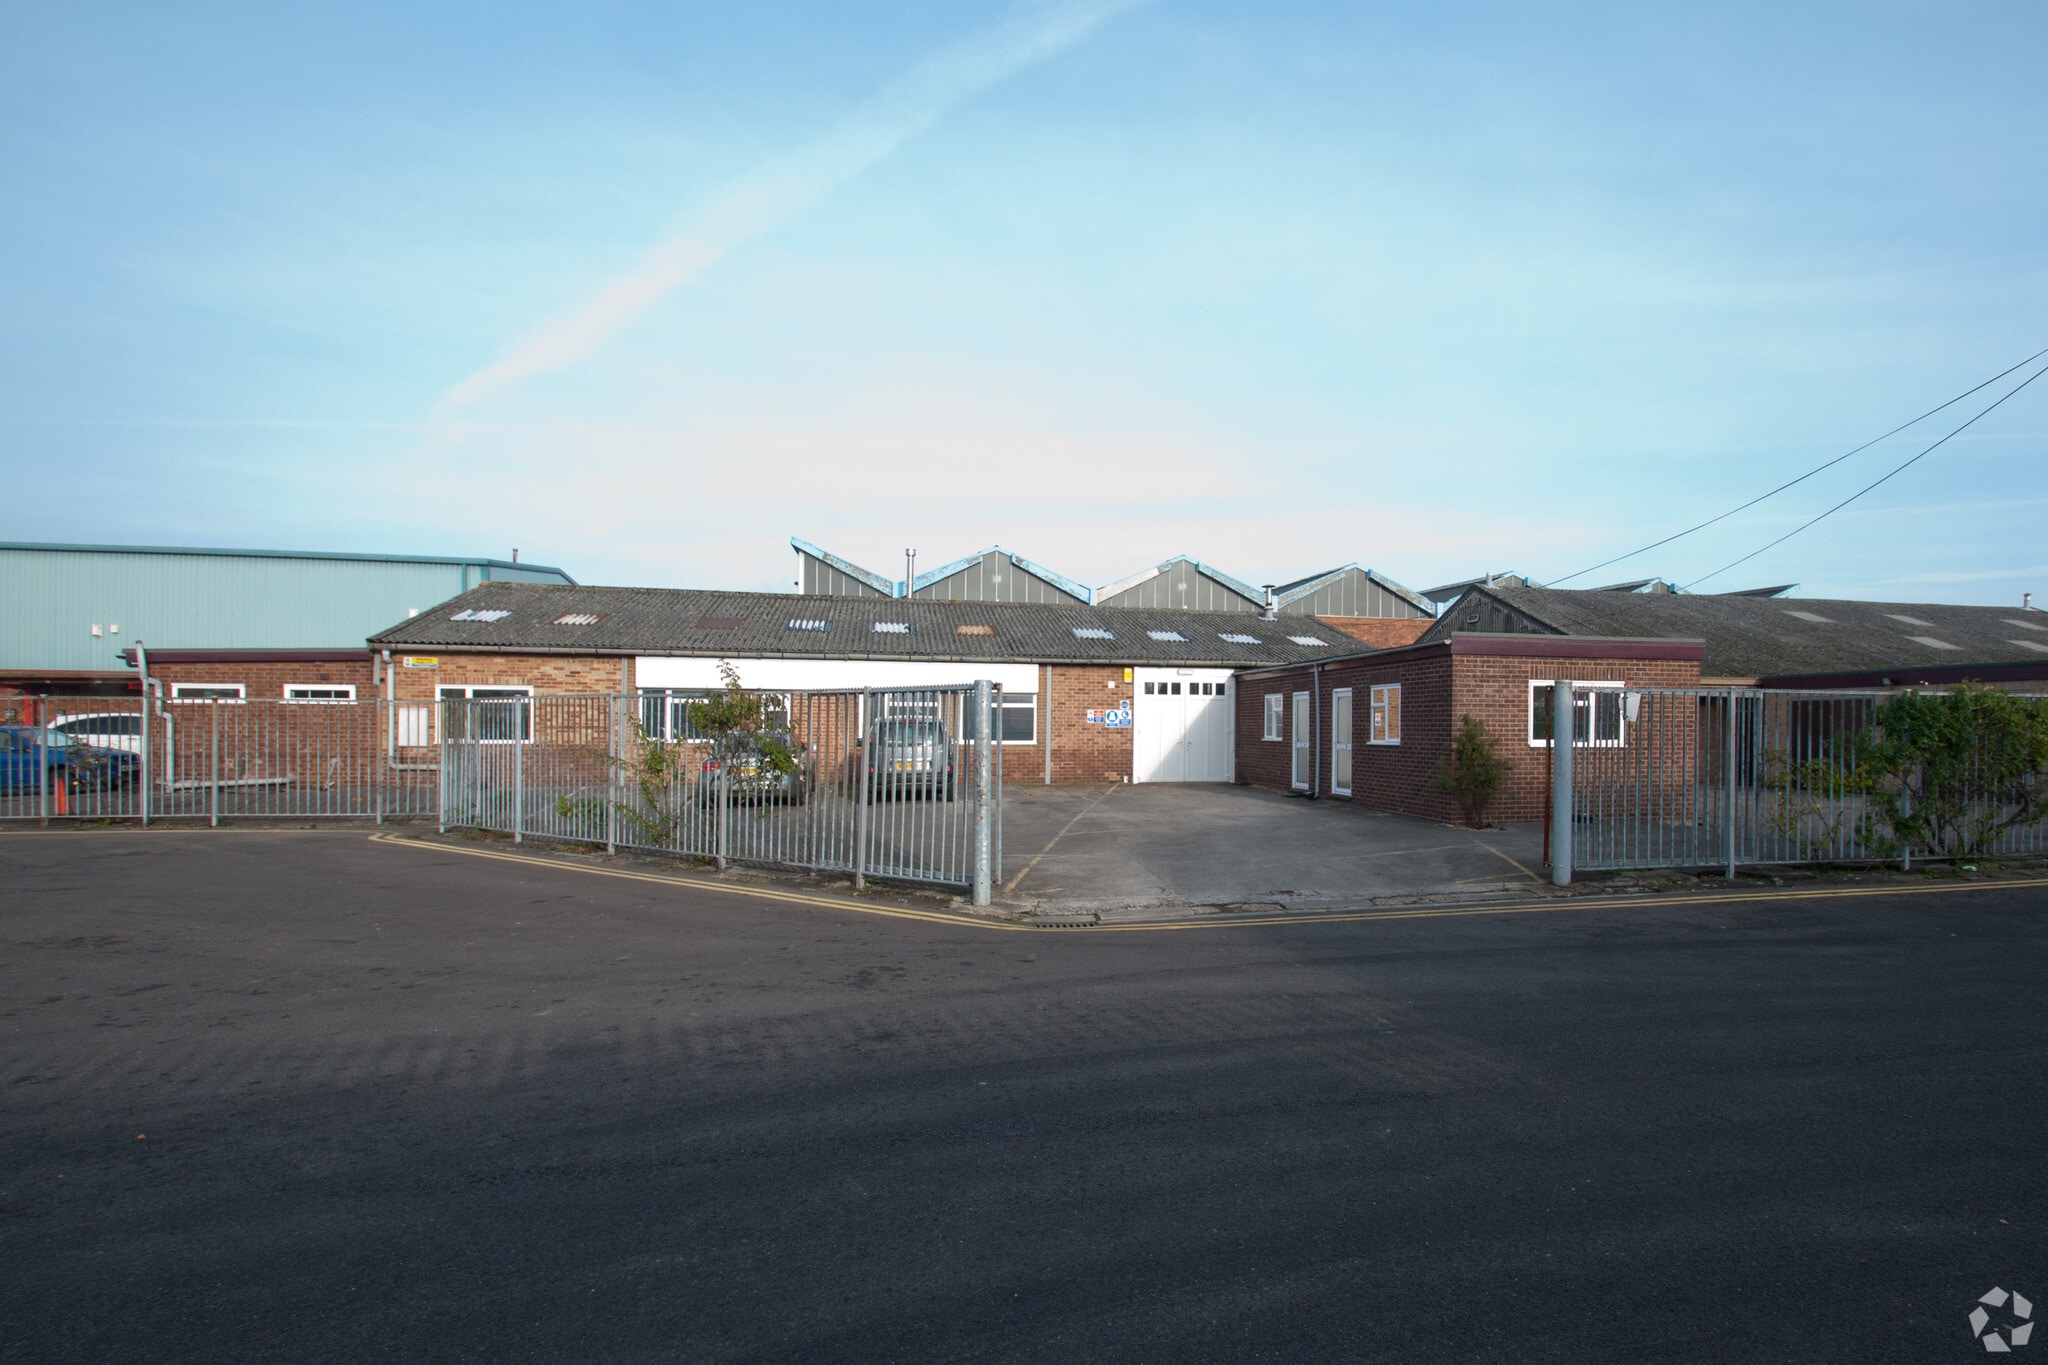
- Ample forecourt parking and servicing facilities
- Town centre and all amenities within convenient travelling time
Tous les espace disponibles(1)
Afficher les loyers en
- Espace
- Surface
- Durée
- Loyer
- Type de bien
- Aménagement
- Disponible
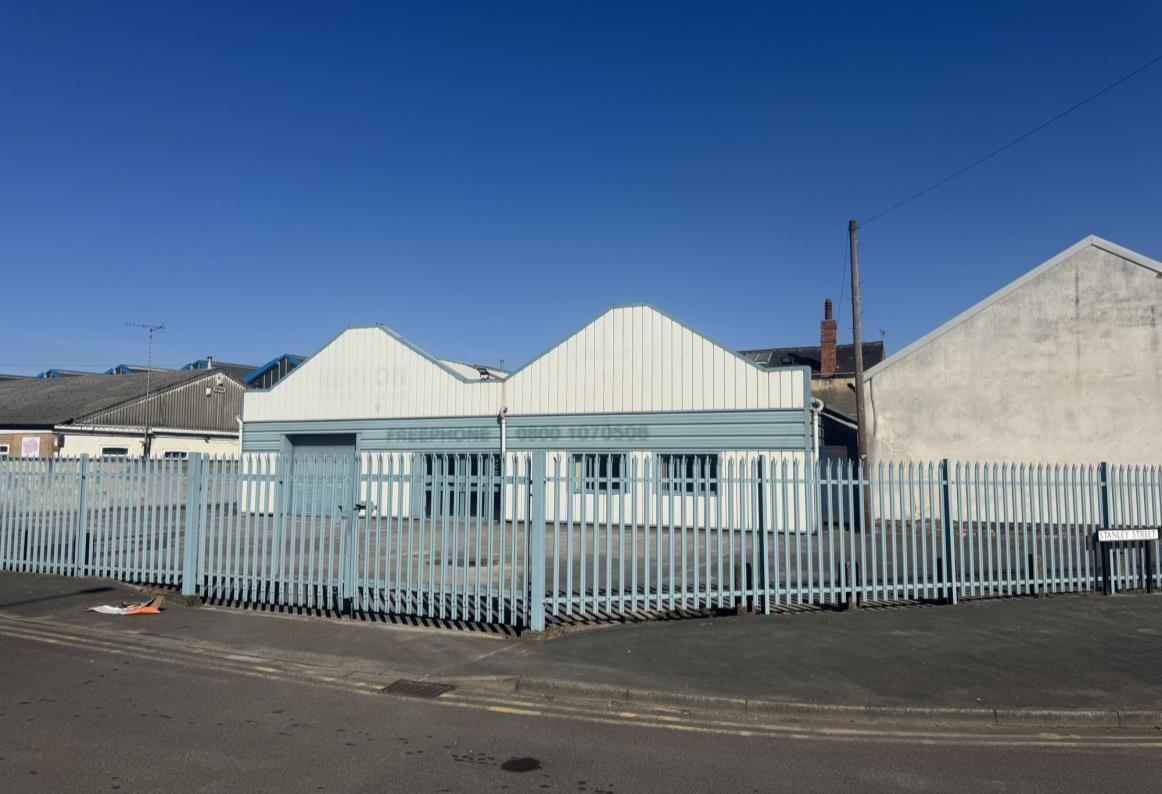

A detached, single storey, steel framed building with insulated, profile steel clad elevations to concrete blockwork and with an insulated, pitched, profile steel clad roof incorporating translucent lights. The base of the unit is concrete, there is a manual, roller shutter service door to the front elevation together with powder coated, aluminium framed, double entrance doors and window units. There is a suspended ceiling, which incorporates air conditioning units, the maximum height to the latter is 4.12m and to eaves, 3.65m. The roller shutter door has a width of 2.75m and a height of 2.90m. In addition, there is also a private office, kitchen, disabled toilet and male/female toilet. Externally there is a tarmac surfaced forecourt and service area and to Stanley Street is a steel, palisade fence and double, steel entrance gates.
- Classe d’utilisation : B2
- Entreposage sécurisé
- Lumière naturelle
- Cour
- Ample forecourt parking and servicing facilities
- Prominent trading position
- Laboratoire
- Plafonds suspendus
- Stores automatiques
- Détecteur de fumée
- Currently undergoing refurbishment
| Espace | Surface | Durée | Loyer | Type de bien | Aménagement | Disponible |
| RDC – 1 | 307 m² | 3 Ans | 94,97 € /m²/an 7,91 € /m²/mois 29 117 € /an 2 426 € /mois | Industriel/Logistique | Construction partielle | En attente |
RDC – 1
| Surface |
| 307 m² |
| Durée |
| 3 Ans |
| Loyer |
| 94,97 € /m²/an 7,91 € /m²/mois 29 117 € /an 2 426 € /mois |
| Type de bien |
| Industriel/Logistique |
| Aménagement |
| Construction partielle |
| Disponible |
| En attente |
RDC – 1
| Surface | 307 m² |
| Durée | 3 Ans |
| Loyer | 94,97 € /m²/an |
| Type de bien | Industriel/Logistique |
| Aménagement | Construction partielle |
| Disponible | En attente |
A detached, single storey, steel framed building with insulated, profile steel clad elevations to concrete blockwork and with an insulated, pitched, profile steel clad roof incorporating translucent lights. The base of the unit is concrete, there is a manual, roller shutter service door to the front elevation together with powder coated, aluminium framed, double entrance doors and window units. There is a suspended ceiling, which incorporates air conditioning units, the maximum height to the latter is 4.12m and to eaves, 3.65m. The roller shutter door has a width of 2.75m and a height of 2.90m. In addition, there is also a private office, kitchen, disabled toilet and male/female toilet. Externally there is a tarmac surfaced forecourt and service area and to Stanley Street is a steel, palisade fence and double, steel entrance gates.
- Classe d’utilisation : B2
- Laboratoire
- Entreposage sécurisé
- Plafonds suspendus
- Lumière naturelle
- Stores automatiques
- Cour
- Détecteur de fumée
- Ample forecourt parking and servicing facilities
- Currently undergoing refurbishment
- Prominent trading position
Aperçu du bien
The premises are prominently located on Stanley Street in a long-established, mixed commercial and residential area of the town and within convenient travelling time of the centre, amenities and arterial roads.
Faits sur l’installation entrepôt


Présenté par

Stanley St
Hum, une erreur s’est produite lors de l’envoi de votre message. Veuillez réessayer.
Merci ! Votre message a été envoyé.