Votre e-mail a été envoyé.

Stafford Court Stafford Rd Industriel/Logistique | 3 530 m² | À louer | Wolverhampton WV10 7EL
Certaines informations ont été traduites automatiquement.
Informations principales
- Excellent connectivity to M6, M54, and key Midlands distribution routes
- 30 million people reachable within a two-hour drive
- Ideal for nationwide and regional food distribution
Caractéristiques
Tous les espace disponibles(1)
Afficher les loyers en
- Espace
- Surface
- Durée
- Loyer
- Type de bien
- Aménagement
- Disponible
Les espaces 2 de cet immeuble doivent être loués ensemble, pour un total de 3 530 m² (Surface contiguë):
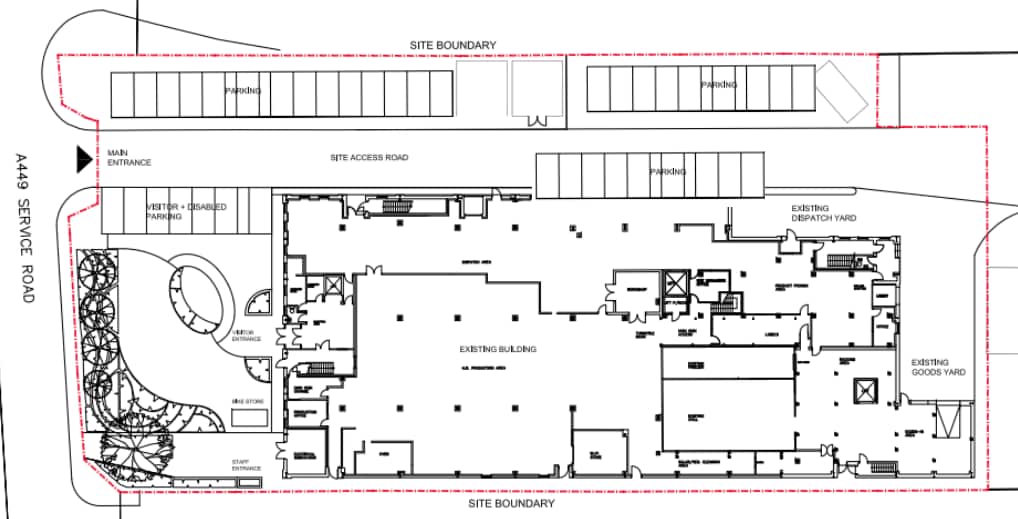
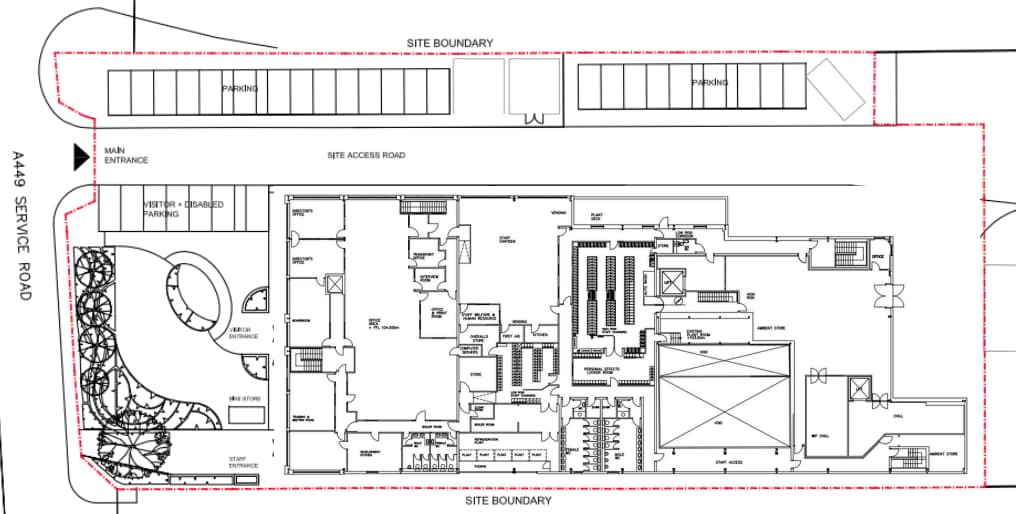
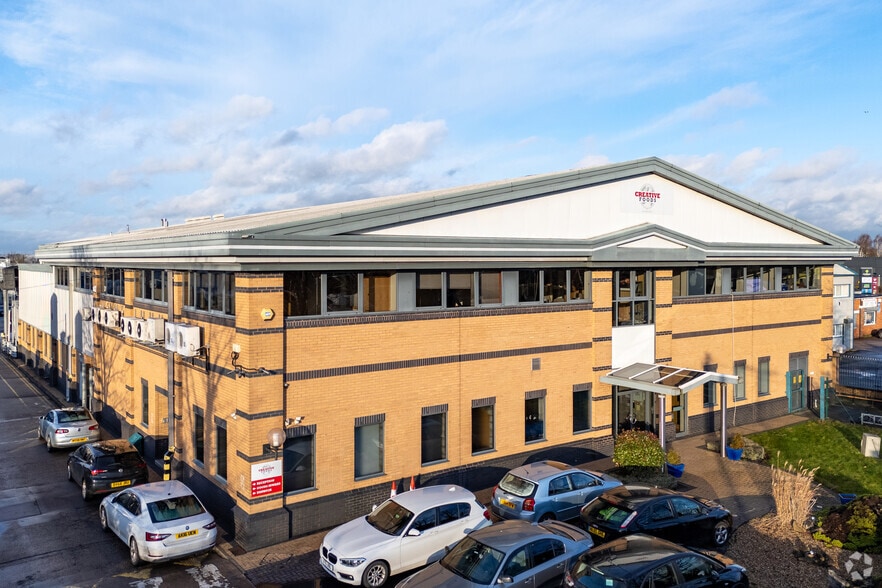
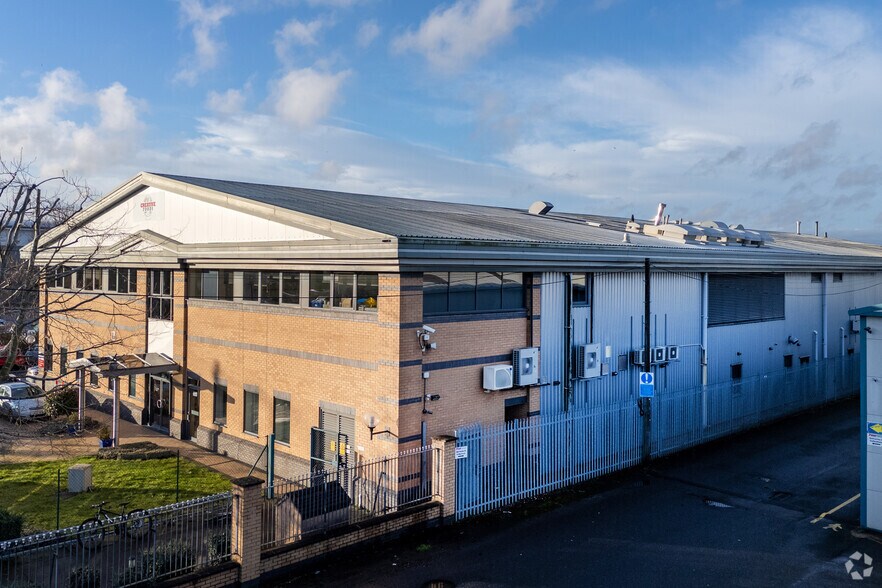
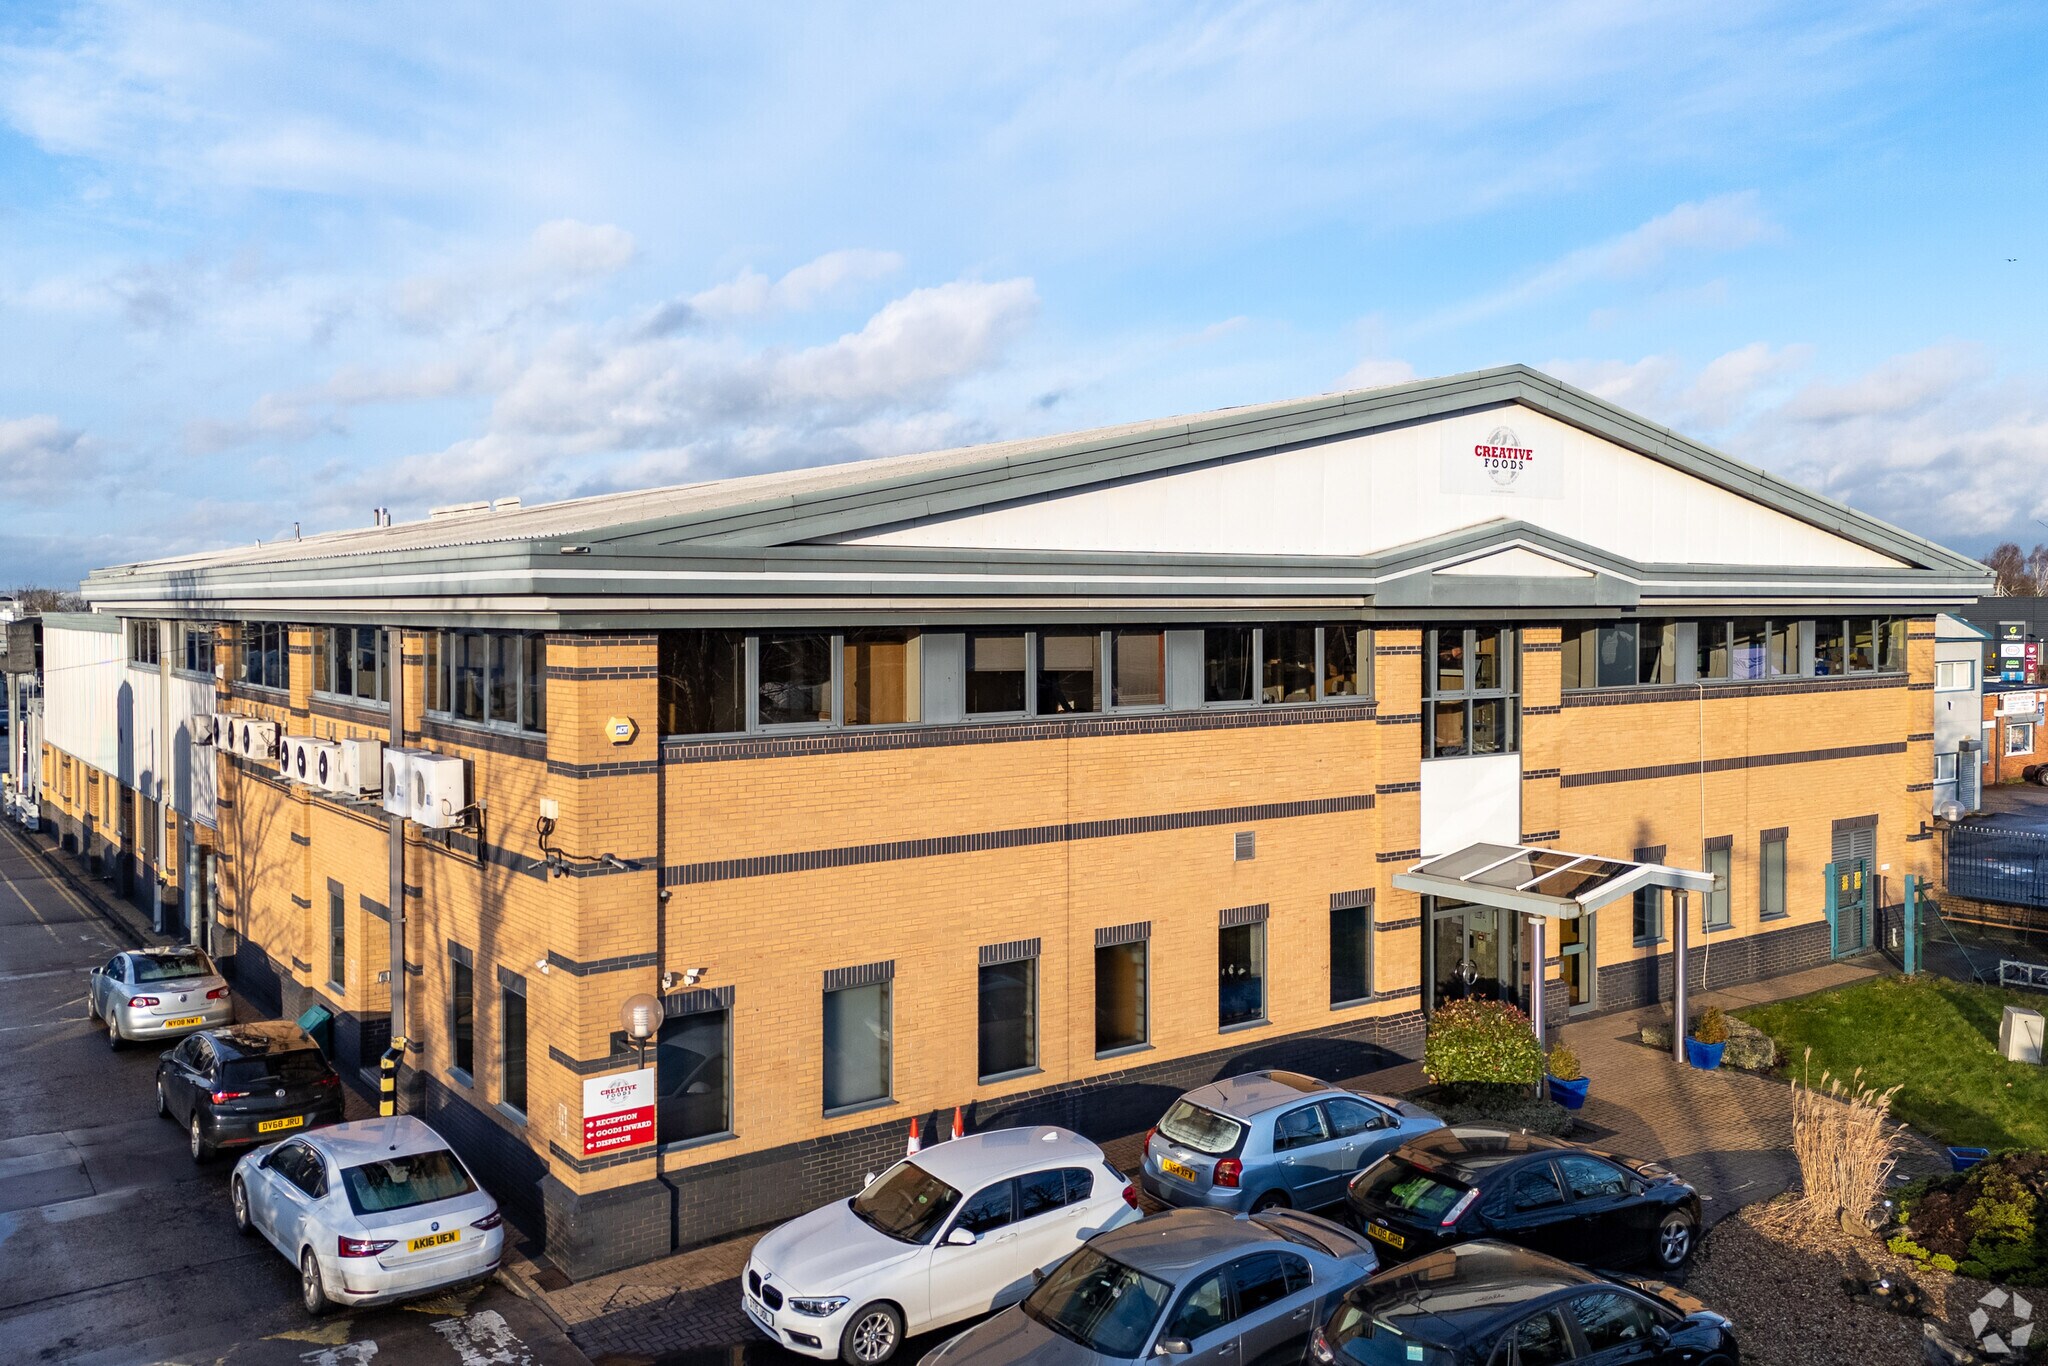
An exceptional opportunity to lease approx. 38,000 sq ft stateof-the-art Food Processing Facility. The property offers a plug-and-play, food-grade infrastructure designed to meet the highest compliance standards, suitable for businesses that are expanding or relocating. It is retailer-approved and holds a BRC Grade A certification for both high-risk and low-risk operations. The facility includes temperature-controlled zones and employs trained, experienced on-site food production staff. Its flexible layout supports a wide range of food processing applications. The site is secure and gated, providing excellent logistical access.
- Classe d’utilisation : B2
- Bureaux cloisonnés
- Stores automatiques
- Temperature-controlled zones
- 2 accès plain-pied
- Entreposage sécurisé
- Retailer approved
- Flexible layout
| Espace | Surface | Durée | Loyer | Type de bien | Aménagement | Disponible |
| RDC, 1er étage | 3 530 m² | Négociable | Sur demande Sur demande Sur demande Sur demande | Industriel/Logistique | Construction partielle | Maintenant |
RDC, 1er étage
Les espaces 2 de cet immeuble doivent être loués ensemble, pour un total de 3 530 m² (Surface contiguë):
| Surface |
|
RDC - 1 987 m²
1er étage - 1 543 m²
|
| Durée |
| Négociable |
| Loyer |
| Sur demande Sur demande Sur demande Sur demande |
| Type de bien |
| Industriel/Logistique |
| Aménagement |
| Construction partielle |
| Disponible |
| Maintenant |
RDC, 1er étage
| Surface |
RDC - 1 987 m²
1er étage - 1 543 m²
|
| Durée | Négociable |
| Loyer | Sur demande |
| Type de bien | Industriel/Logistique |
| Aménagement | Construction partielle |
| Disponible | Maintenant |
An exceptional opportunity to lease approx. 38,000 sq ft stateof-the-art Food Processing Facility. The property offers a plug-and-play, food-grade infrastructure designed to meet the highest compliance standards, suitable for businesses that are expanding or relocating. It is retailer-approved and holds a BRC Grade A certification for both high-risk and low-risk operations. The facility includes temperature-controlled zones and employs trained, experienced on-site food production staff. Its flexible layout supports a wide range of food processing applications. The site is secure and gated, providing excellent logistical access.
- Classe d’utilisation : B2
- 2 accès plain-pied
- Bureaux cloisonnés
- Entreposage sécurisé
- Stores automatiques
- Retailer approved
- Temperature-controlled zones
- Flexible layout
Aperçu du bien
The property comprises a detached industrial/warehouse building of steel frame construction, arranged over two floors. The property is located just off Stafford Road in Wolverhampton, which provides access to Junction 2 of the M54 Motorway. The M6 is also within close proximity. Its location in the heart of the West Midlands, just minutes from key transport links.
Faits sur l’installation transformation alimentaire
Occupants
- Étage
- Nom de l’occupant
- Secteur d’activité
- Multi
- Creative Foods Europe
- Manufacture



Présenté par
Stafford Court | Stafford Rd
Hum, une erreur s’est produite lors de l’envoi de votre message. Veuillez réessayer.
Merci ! Votre message a été envoyé.