Votre e-mail a été envoyé.
Rear Annexe of Radford House Stafford Park 7 Bureau | 118 m² | À louer | Telford TF3 3BQ
Certaines informations ont été traduites automatiquement.
Informations principales
- Self-contained two storey office building
- Ample allocated and shared parking
- Located in an established, easily accessible business park
Tous les espace disponibles(1)
Afficher les loyers en
- Espace
- Surface
- Durée
- Loyer
- Type de bien
- Aménagement
- Disponible
The office premises benefit from inclusive, flexible terms, ample allocated and shared parking and fibre broadband. All Inclusive Rent (pcm): £2,083.33
- Classe d’utilisation : E
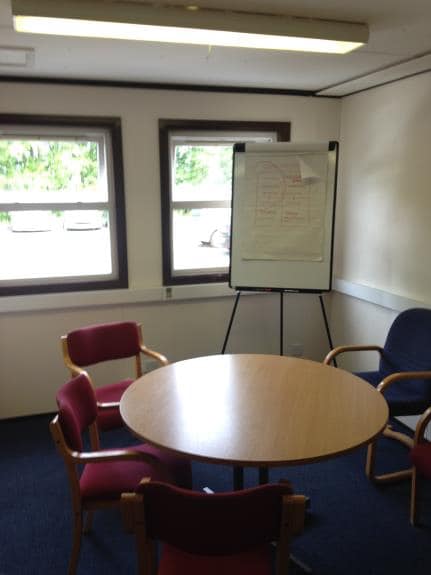
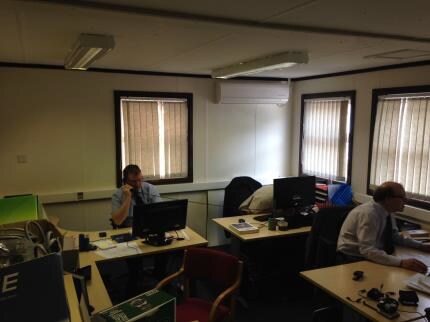
- Principalement open space
- Entreposage sécurisé
- Fibre broadband.
- Partiellement aménagé comme Bureau standard
- Connectivité Wi-Fi
- Toilettes dans les parties communes
- WC and kitchen facilities.
| Espace | Surface | Durée | Loyer | Type de bien | Aménagement | Disponible |
| 1er étage, bureau Unit 2G | 118 m² | Négociable | 246,83 € /m²/an 20,57 € /m²/mois 29 168 € /an 2 431 € /mois | Bureau | Construction partielle | 30 jours |
1er étage, bureau Unit 2G
| Surface |
| 118 m² |
| Durée |
| Négociable |
| Loyer |
| 246,83 € /m²/an 20,57 € /m²/mois 29 168 € /an 2 431 € /mois |
| Type de bien |
| Bureau |
| Aménagement |
| Construction partielle |
| Disponible |
| 30 jours |
1er étage, bureau Unit 2G
| Surface | 118 m² |
| Durée | Négociable |
| Loyer | 246,83 € /m²/an |
| Type de bien | Bureau |
| Aménagement | Construction partielle |
| Disponible | 30 jours |
The office premises benefit from inclusive, flexible terms, ample allocated and shared parking and fibre broadband. All Inclusive Rent (pcm): £2,083.33
- Classe d’utilisation : E
- Partiellement aménagé comme Bureau standard
- Principalement open space
- Connectivité Wi-Fi
- Entreposage sécurisé
- Toilettes dans les parties communes
- Fibre broadband.
- WC and kitchen facilities.
Aperçu du bien
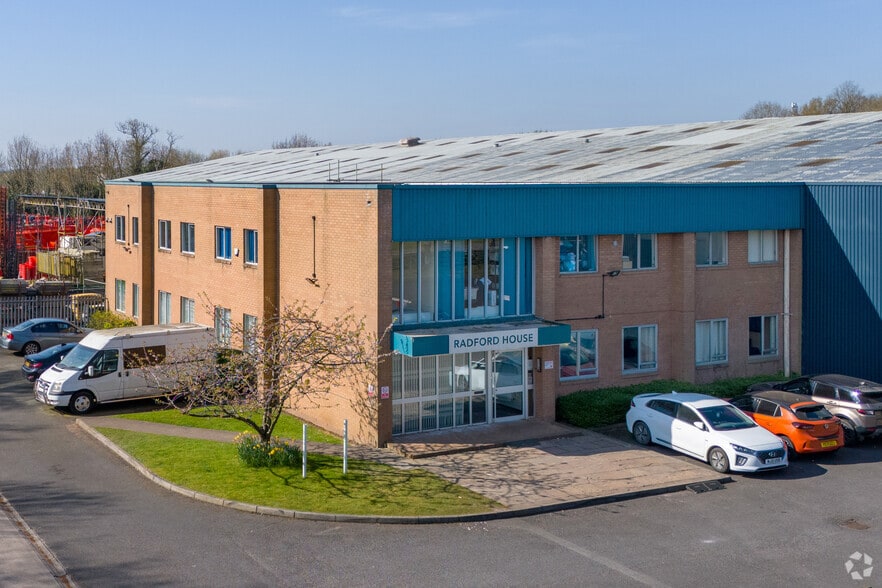
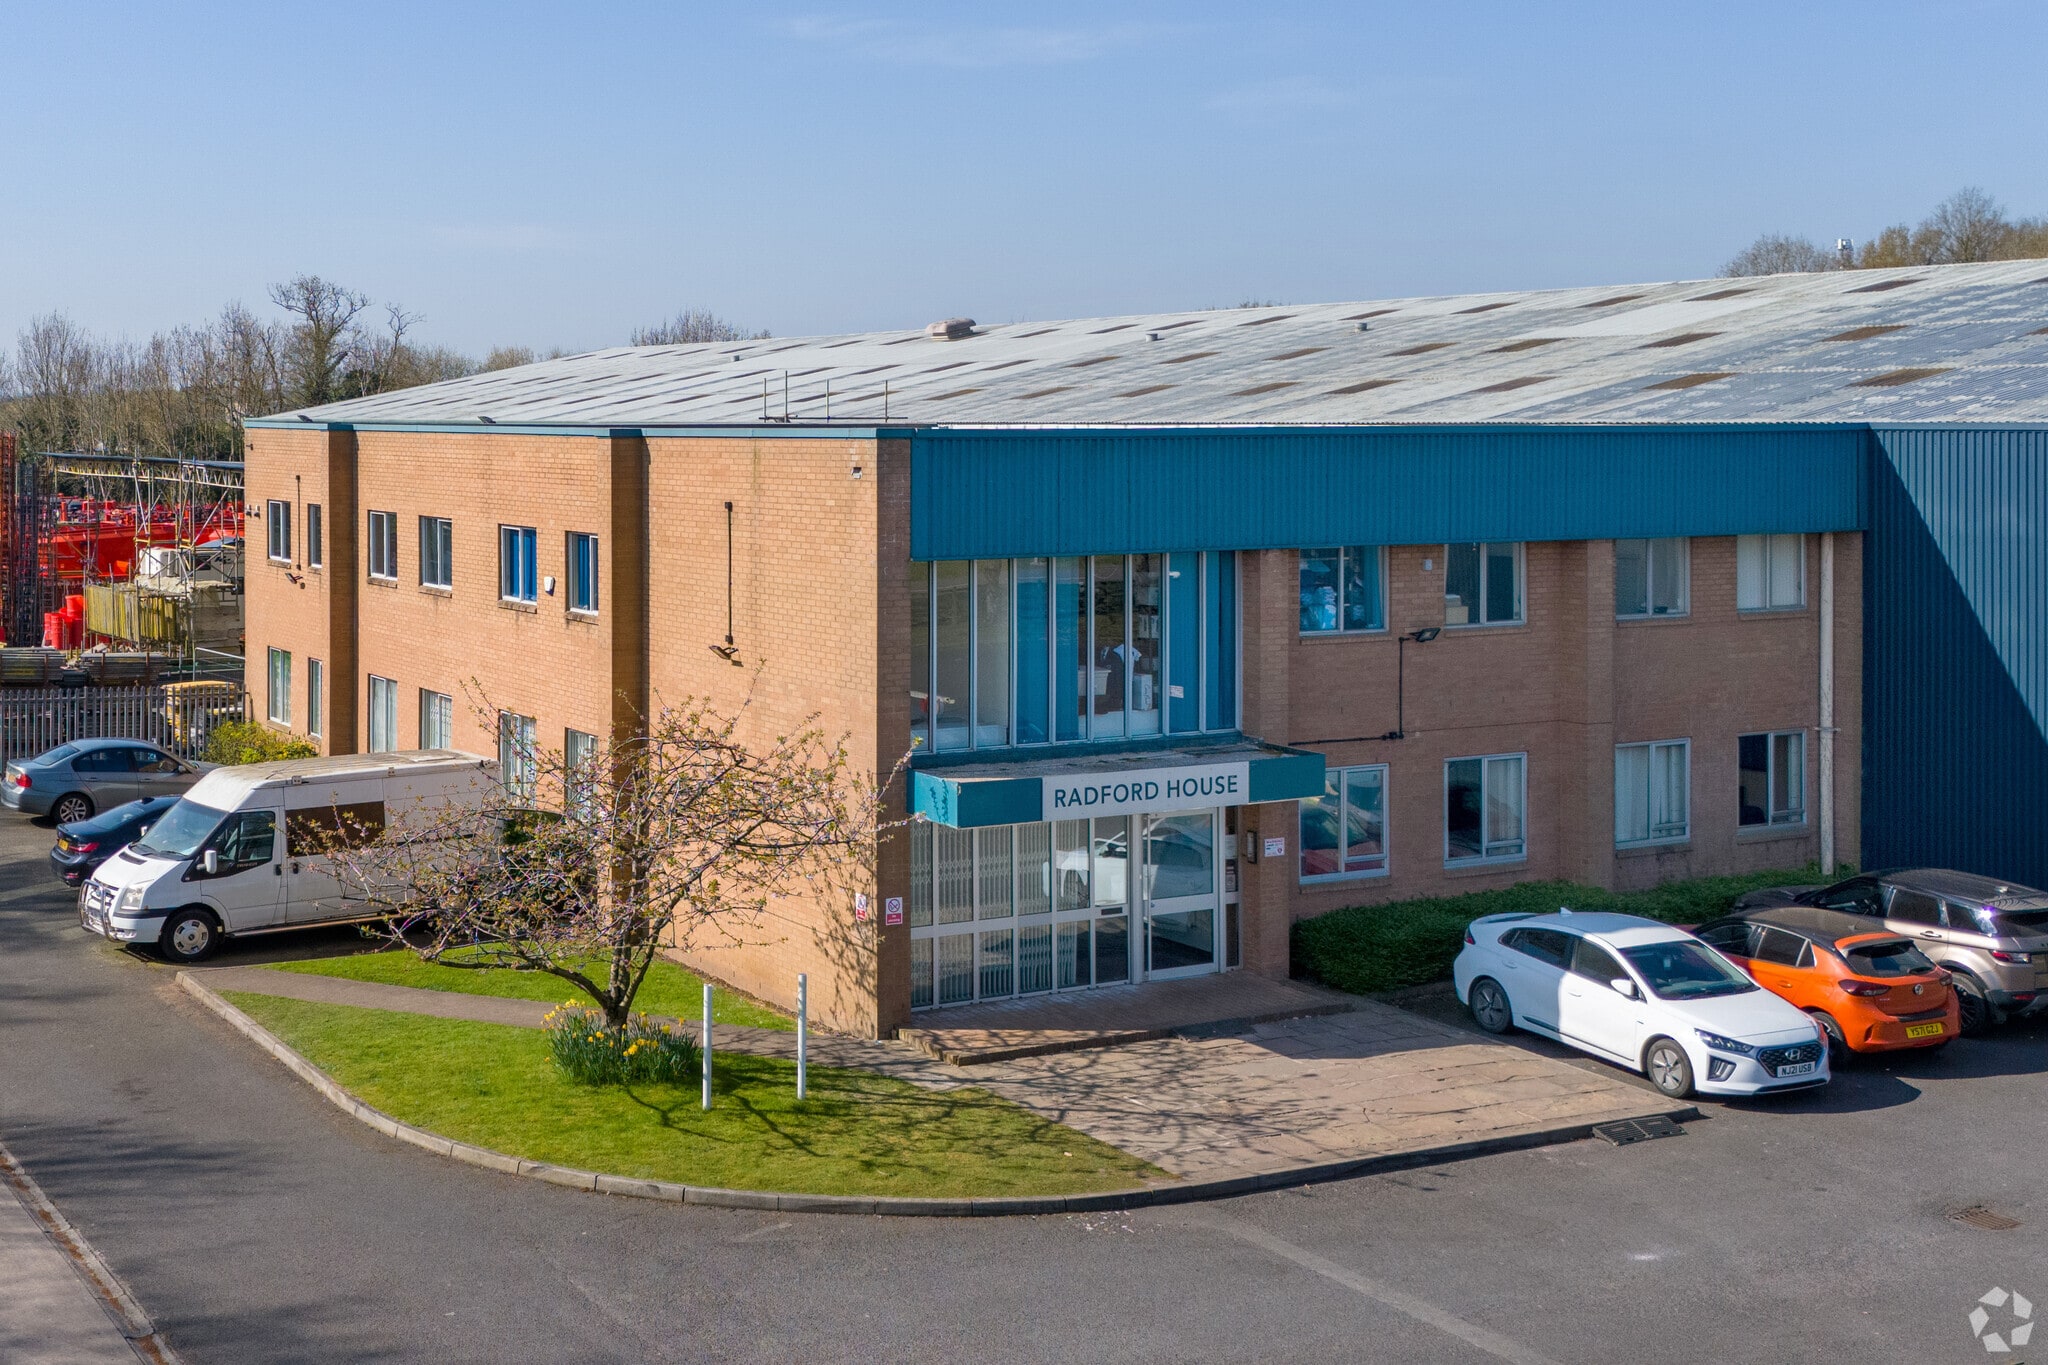
Radford House comprises an efficient, “no fuss” self-contained two storey office building on a private site. The property overlooks the M54 motorway in an established, easily accessible business park known as Stafford Park in Telford, Shropshire.
- Accès contrôlé
- Terrain clôturé
- Système de sécurité
- Signalisation
- Cuisine
- Toilettes dans les parties communes
- Bureaux cloisonnés
- Réception
Informations sur l’immeuble
Occupants
- Étage
- Nom de l’occupant
- RDC
- A1 Scaffolding
- RDC
- Bespoke Computing
- RDC
- Hine Solicitors
- RDC
- Sentinal Care
- RDC
- Telford Crisis Support
- RDC
- UK Roofing & Scaffolding
- RDC
- WMA Healthcare Ltd


Présenté par

Rear Annexe of Radford House | Stafford Park 7
Hum, une erreur s’est produite lors de l’envoi de votre message. Veuillez réessayer.
Merci ! Votre message a été envoyé.