Votre e-mail a été envoyé.
Phoenix House Stafford Dr Industriel/Logistique | 7 154 m² | À louer | Shrewsbury SY1 3FE
Certaines informations ont été traduites automatiquement.
Informations principales
- High profile location
- 4 Level Access Loading Doors
- 3 Dock Level Loading Doors
- 111 Car Parking Spaces including 8 Disabled
Caractéristiques
Tous les espace disponibles(1)
Afficher les loyers en
- Espace
- Surface
- Durée
- Loyer
- Type de bien
- Aménagement
- Disponible


Available by way of a new lease on terms to be agreed. Consideration may be given to subdividing the space for the right occupier.
- Classe d’utilisation : B2
- Bureaux cloisonnés
- Toilettes incluses dans le bail
- 10 metre eaves
- Significant office space
- Comprend 780 m² d’espace de bureau dédié
- Stores automatiques
- Cour
- Suitable for a wide range of industrial occupiers
| Espace | Surface | Durée | Loyer | Type de bien | Aménagement | Disponible |
| RDC | 7 154 m² | Négociable | Sur demande Sur demande Sur demande Sur demande | Industriel/Logistique | Construction partielle | Maintenant |
RDC
| Surface |
| 7 154 m² |
| Durée |
| Négociable |
| Loyer |
| Sur demande Sur demande Sur demande Sur demande |
| Type de bien |
| Industriel/Logistique |
| Aménagement |
| Construction partielle |
| Disponible |
| Maintenant |
RDC
| Surface | 7 154 m² |
| Durée | Négociable |
| Loyer | Sur demande |
| Type de bien | Industriel/Logistique |
| Aménagement | Construction partielle |
| Disponible | Maintenant |
Available by way of a new lease on terms to be agreed. Consideration may be given to subdividing the space for the right occupier.
- Classe d’utilisation : B2
- Comprend 780 m² d’espace de bureau dédié
- Bureaux cloisonnés
- Stores automatiques
- Toilettes incluses dans le bail
- Cour
- 10 metre eaves
- Suitable for a wide range of industrial occupiers
- Significant office space
Aperçu du bien
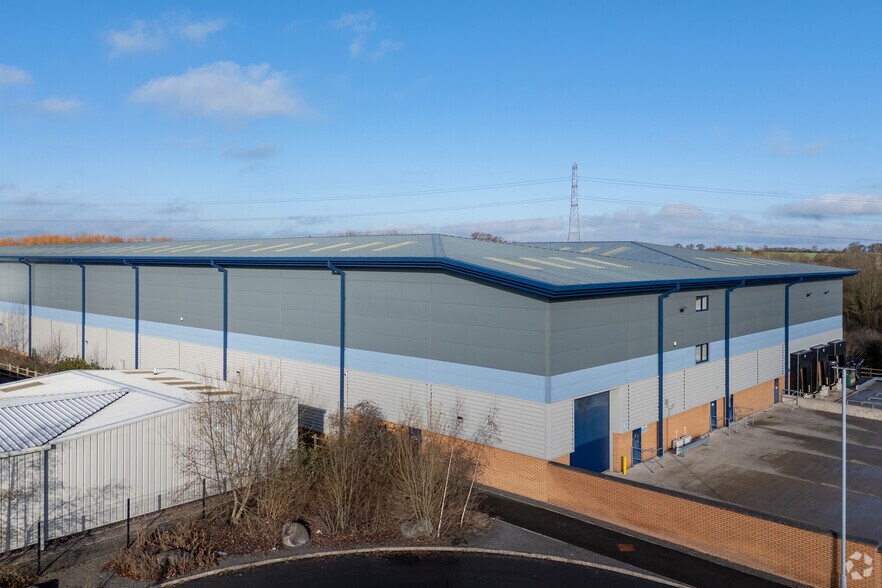
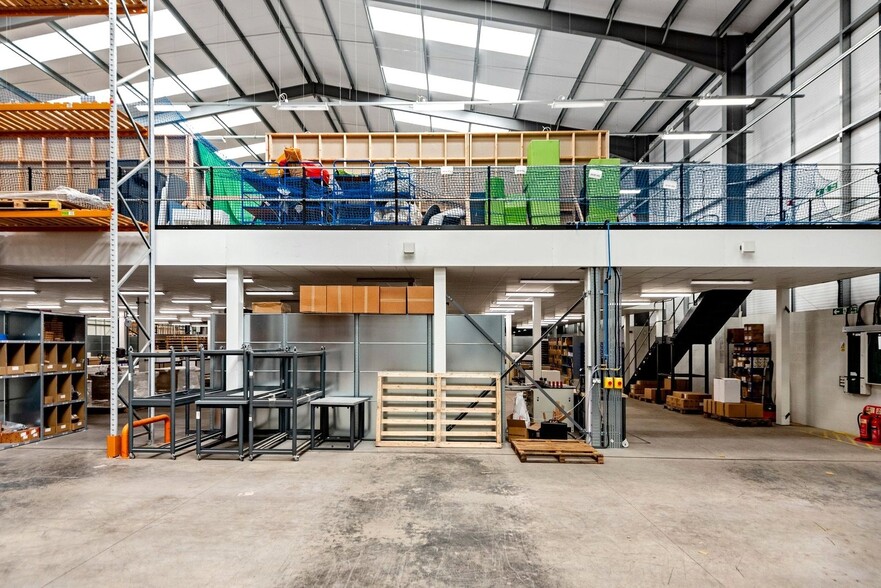
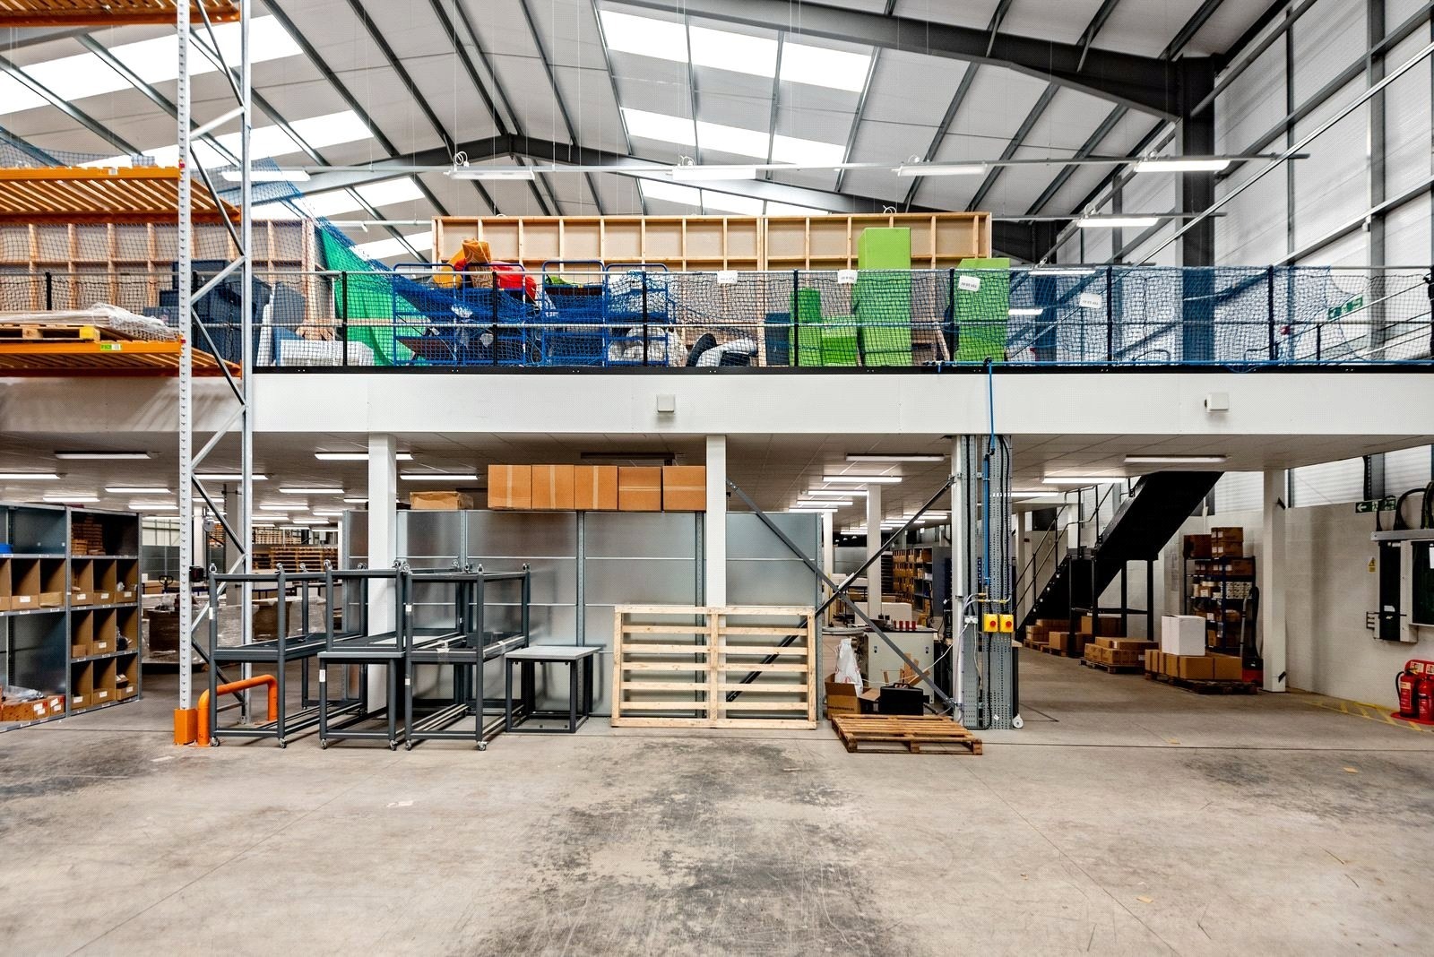
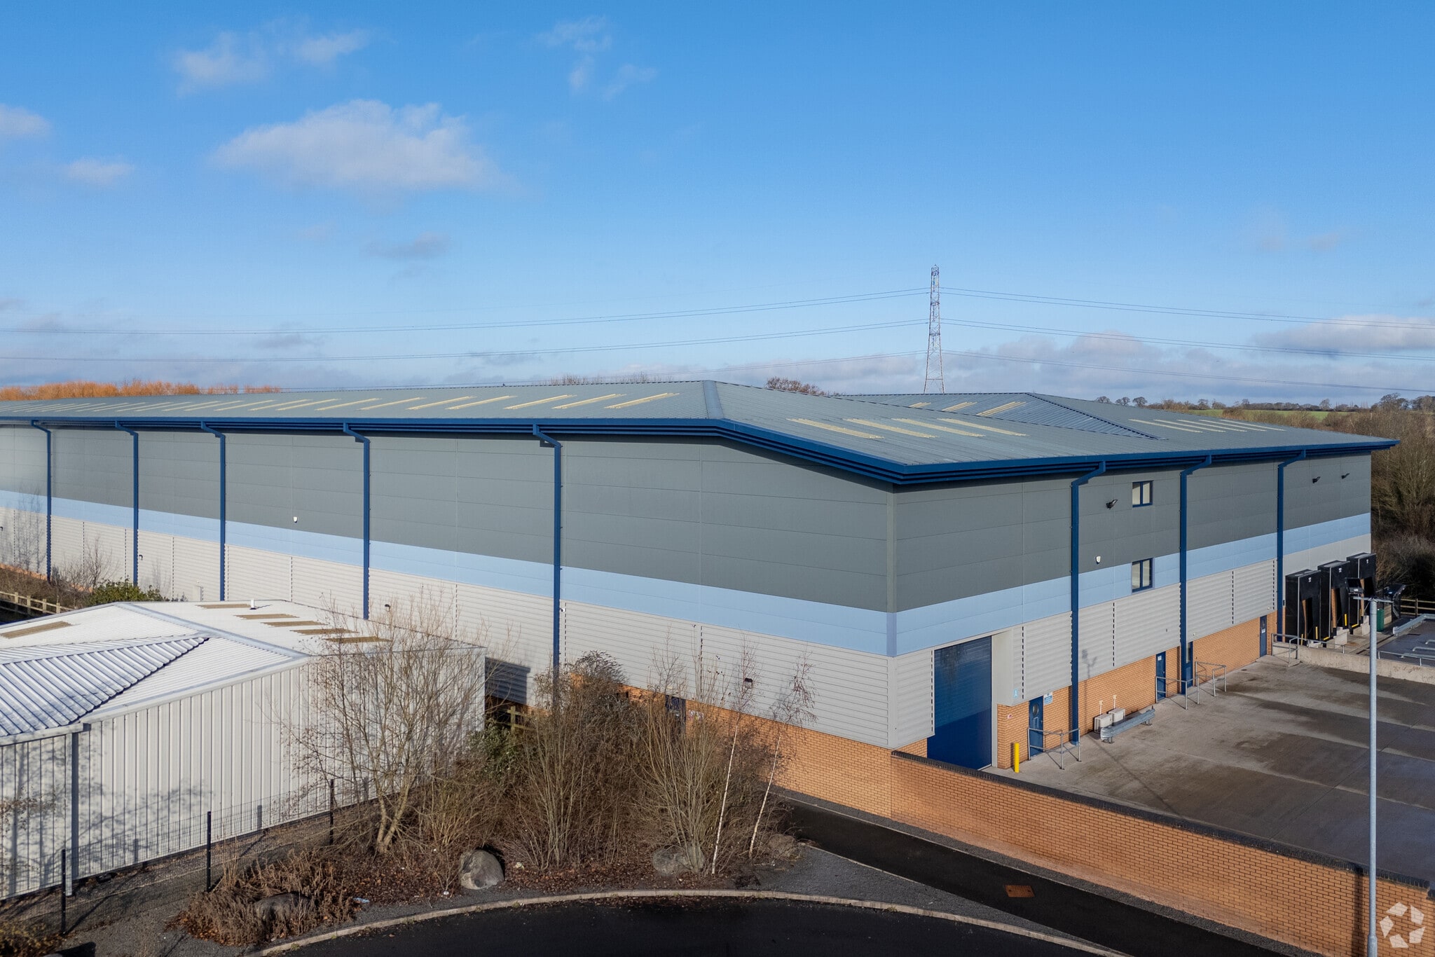
Phoenix House offers a substantial modern industrial facility located in the heart of Shrewsbury’s premier commercial area, Battlefield Enterprise Park. The building extends to approximately 77,000 sq ft and provides open-plan warehouse space with 10m eaves height benefitting from dock level and level access loading doors. The property is suitable for a wide range of industrial and logistics uses and can accommodate large-scale operations with ease. The property benefits from 111 car parking spaces which includes 8 disabled. As well as ample service yard provision to the front and rear of the warehouse.
Faits sur l’installation distribution
Occupants
- Étage
- Nom de l’occupant
- Secteur d’activité
- RDC
- Maudesport
- Manufacture
- RDC
- WF Education Group
- -


Présenté par

Phoenix House | Stafford Dr
Hum, une erreur s’est produite lors de l’envoi de votre message. Veuillez réessayer.
Merci ! Votre message a été envoyé.