Connectez-vous/S’inscrire
Votre e-mail a été envoyé.

Stacey Bushes Industriel/Logistique | 989 m² | À louer | Milton Keynes MK12 6HP
Certaines informations ont été traduites automatiquement.
Informations principales
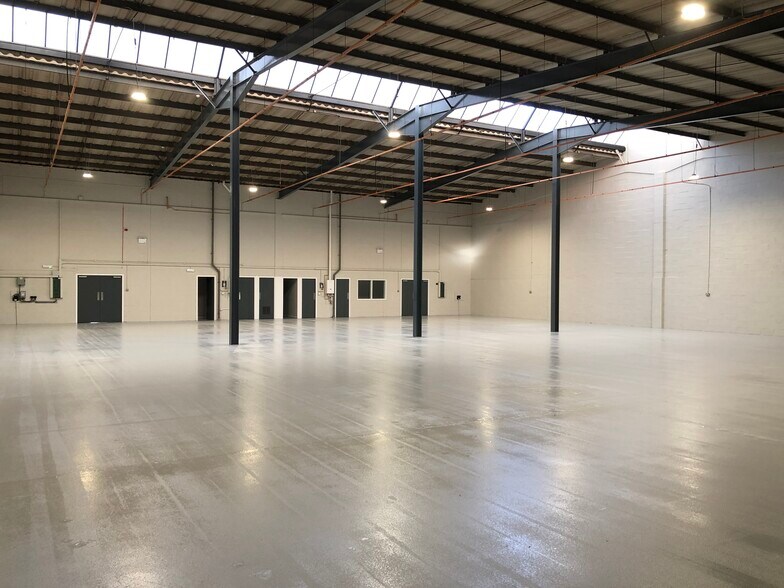
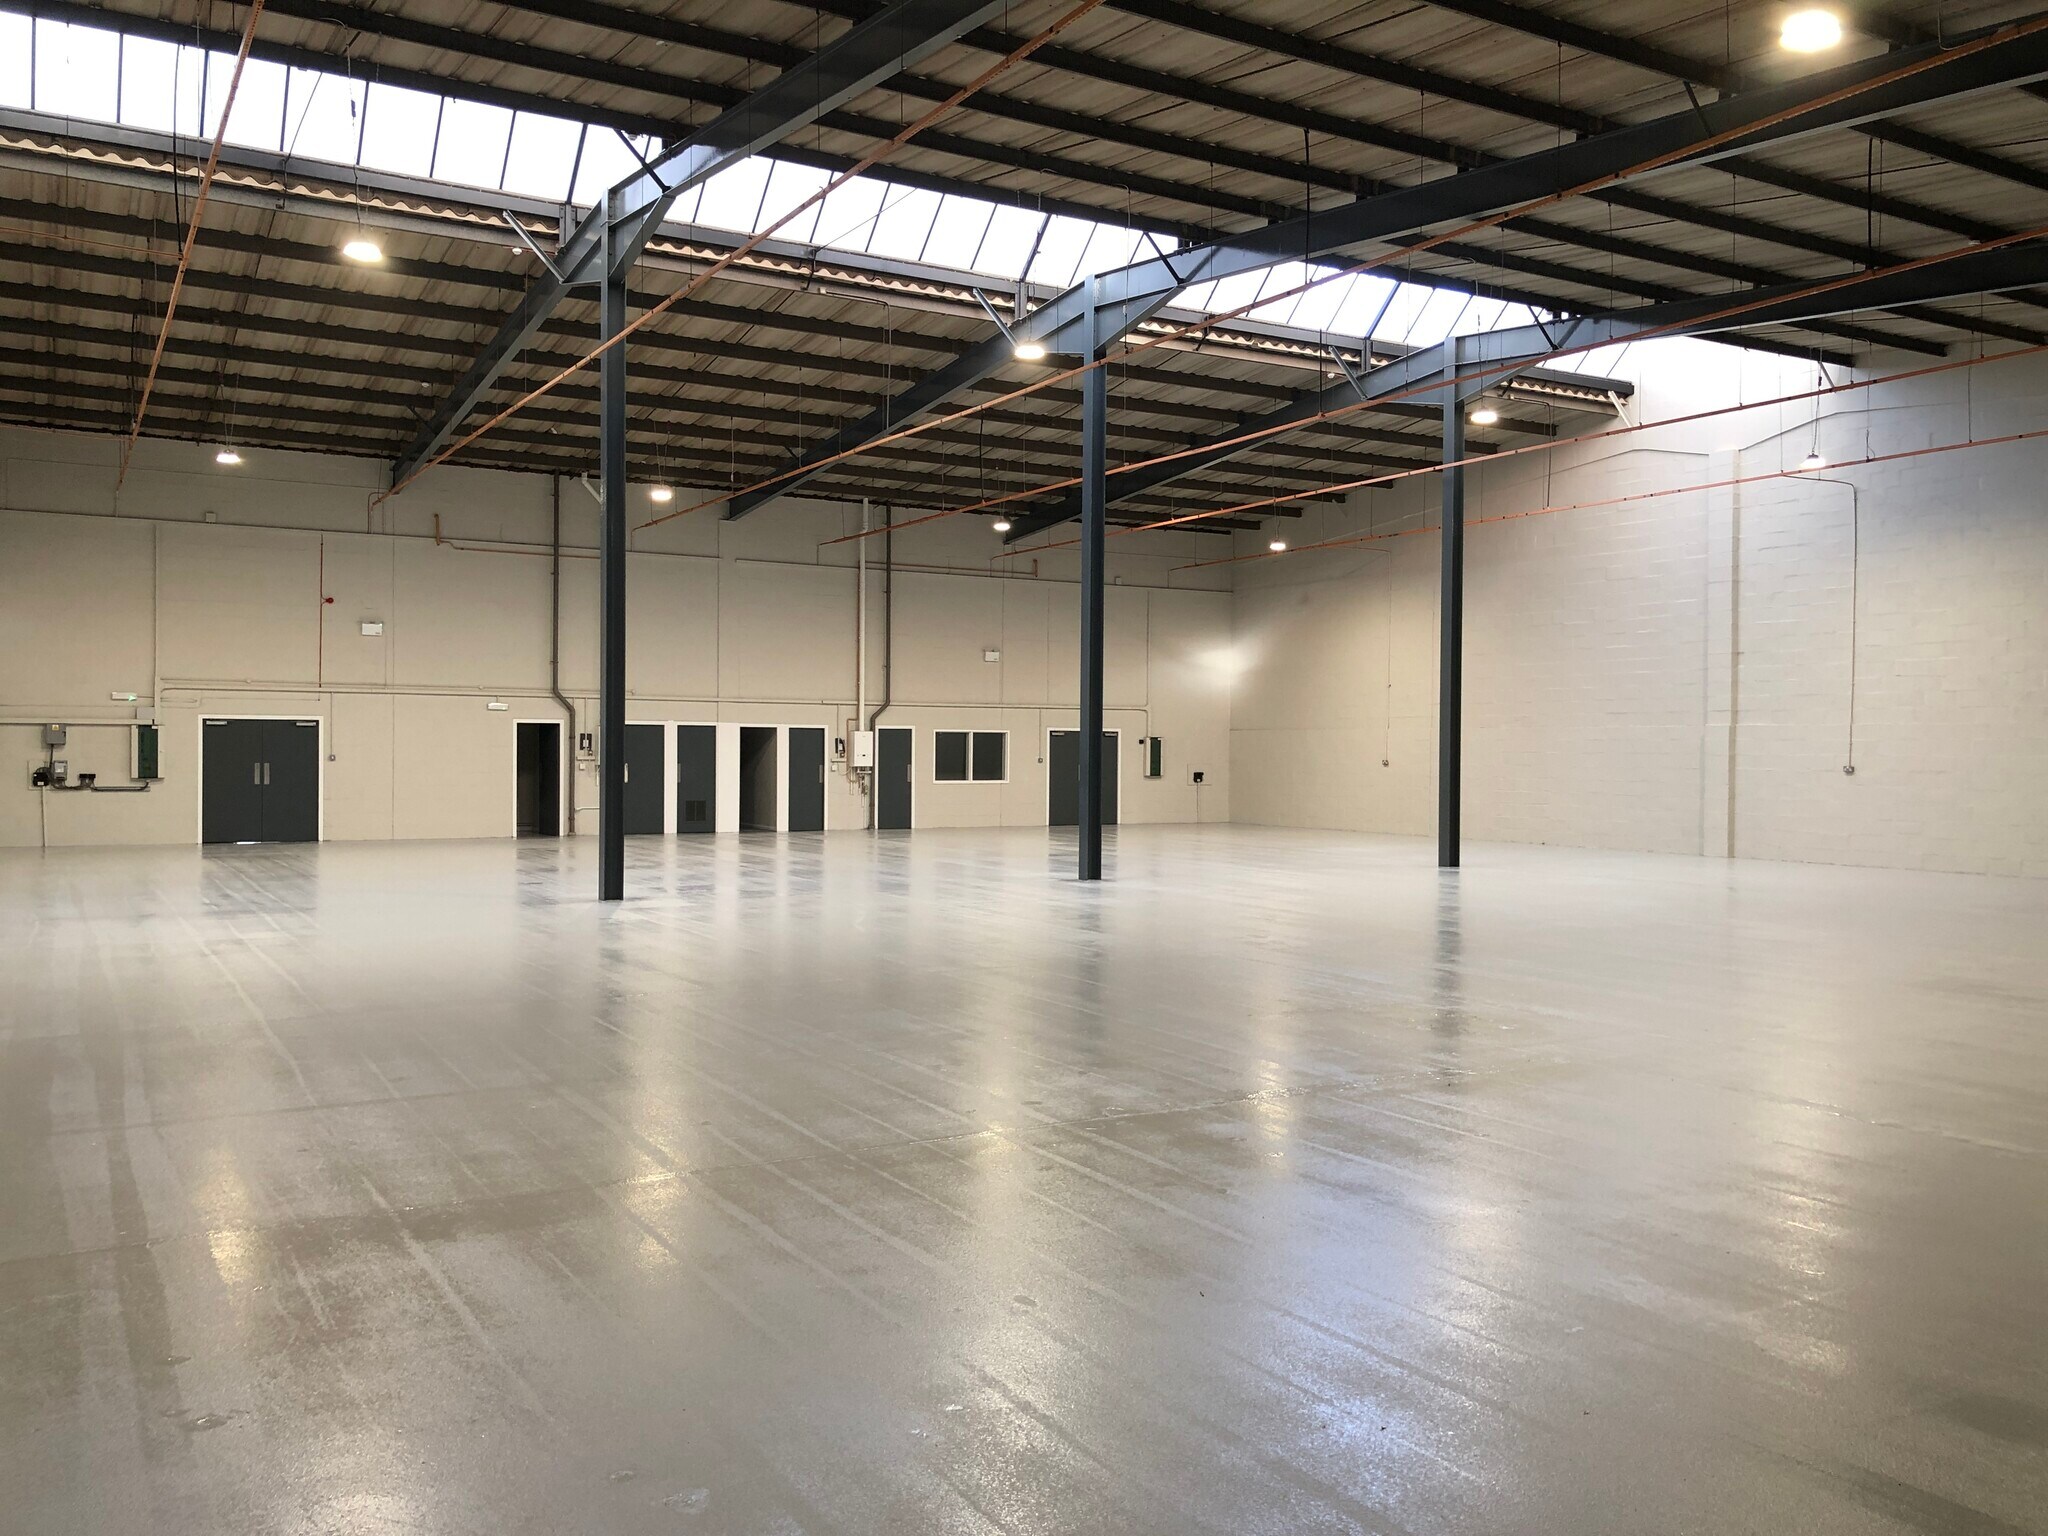
- Steel portal frame construction with 2 storey office/ancillary accommodation
- Junction 14 of the M1 within 5 minutes drive
- Close to Central Milton Keynes
- Shared loading facilities to the rear of the units
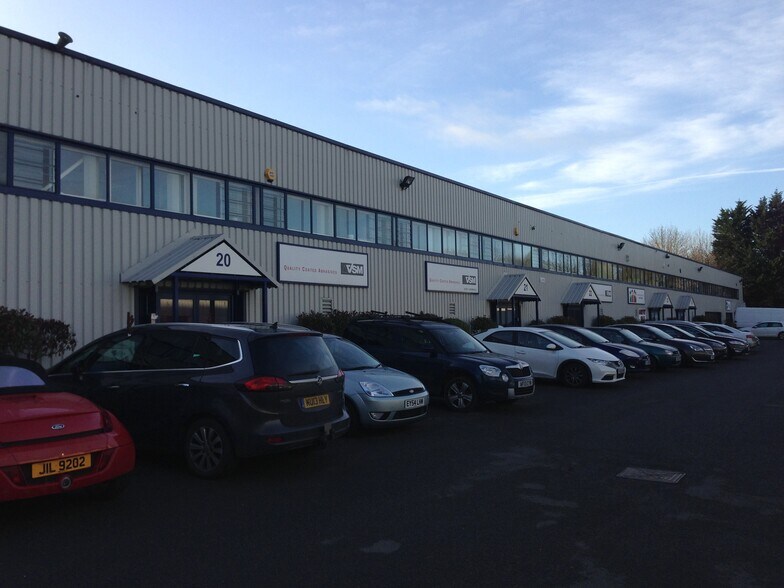
- Occupiers & amenities in the area include Avanti Tiles & Bathrooms, Central Tyres, KFC, Lexus, and two petrol filling stations
- Immediate access to A5
Caractéristiques
Hauteur libre
7,98 m (26’2”)
Accès plain-pied
5
Places de stationnement standard
30
Tous les espace disponibles(1)
Afficher les loyers en
- Espace
- Surface
- Durée
- Loyer
- Type de bien
- Aménagement
- Disponible
- Classe d’utilisation : B2
- Full height ground level loading doors
- Generous on-site car parking
- Toilettes incluses dans le bail
- Minimal internal clear eaves height of 5.6 m
| Espace | Surface | Durée | Loyer | Type de bien | Aménagement | Disponible |
| RDC – 20-21 | 989 m² | Négociable | 131,81 € /m²/an 10,98 € /m²/mois 130 353 € /an 10 863 € /mois | Industriel/Logistique | Construction partielle | Maintenant |
RDC – 20-21
| Surface |
| 989 m² |
| Durée |
| Négociable |
| Loyer |
| 131,81 € /m²/an 10,98 € /m²/mois 130 353 € /an 10 863 € /mois |
| Type de bien |
| Industriel/Logistique |
| Aménagement |
| Construction partielle |
| Disponible |
| Maintenant |
RDC – 20-21
| Surface | 989 m² |
| Durée | Négociable |
| Loyer | 131,81 € /m²/an |
| Type de bien | Industriel/Logistique |
| Aménagement | Construction partielle |
| Disponible | Maintenant |
- Classe d’utilisation : B2
- Toilettes incluses dans le bail
- Full height ground level loading doors
- Minimal internal clear eaves height of 5.6 m
- Generous on-site car parking
Aperçu du bien
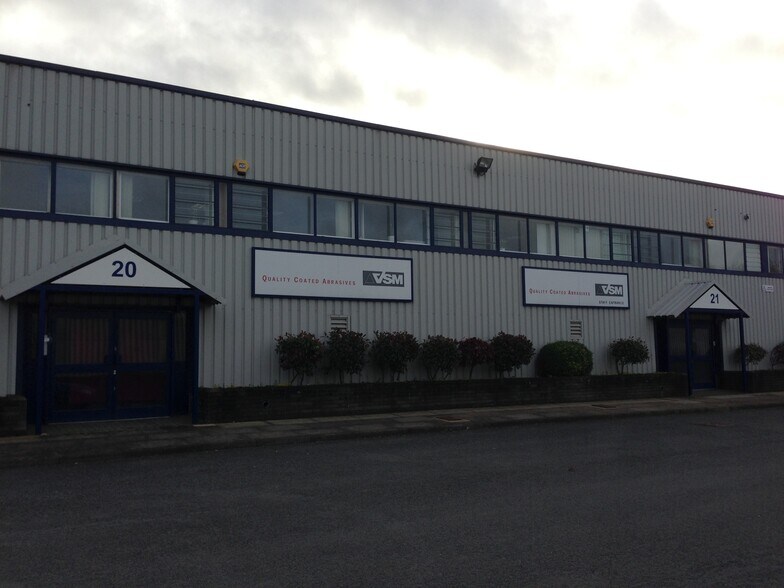
The Estate comprises five terraces of warehouse / industrial units ranging from approximately 3,750 sq ft - 15,000 sq ft. A comprehensive refurbishment programme has been carried out on the Estate.
Faits sur l’installation service
Surface de l’immeuble
5 294 m²
Surface du lot
0,56 ha
Année de construction/rénovation
1987/2000
Développement et livraisons
Acier
Chauffage
Gaz
Alimentation électrique
Phase: 3
Occupants
- Étage
- Nom de l’occupant
- Secteur d’activité
- RDC
- Guardian Shield Doors Limited
- Manufacture
- RDC
- Ignis Doors
- Manufacture
- RDC
- myWarehouse
- Transport et entreposage
- Multi
- Rapier Star Solutions
- -
- RDC
- Southern Render Supplies
- -
- RDC
- Southern Render Supply Limited
- Construction
- RDC
- The Warehouse
- Enseigne
1 1

1 sur 11
Vidéos
Visite extérieure 3D Matterport
Visite 3D
Photos
Street view
Rue
Carte
1 sur 1

Présenté par
Stacey Bushes
Vous êtes déjà membre ? Connectez-vous
Hum, une erreur s’est produite lors de l’envoi de votre message. Veuillez réessayer.
Merci ! Votre message a été envoyé.