Votre e-mail a été envoyé.

St Marys Rd Industriel/Logistique | 985 m² | À louer | Leamington Spa CV31 1PR
Certaines informations ont été traduites automatiquement.
Informations principales
- Light Industrial Unit with External Yard.
- Rear loading access.
- Located on well established trading estate.
- Open plan offices.
Caractéristiques
Tous les espace disponibles(1)
Afficher les loyers en
- Espace
- Surface
- Durée
- Loyer
- Type de bien
- Aménagement
- Disponible
Les espaces 2 de cet immeuble doivent être loués ensemble, pour un total de 985 m² (Surface contiguë):
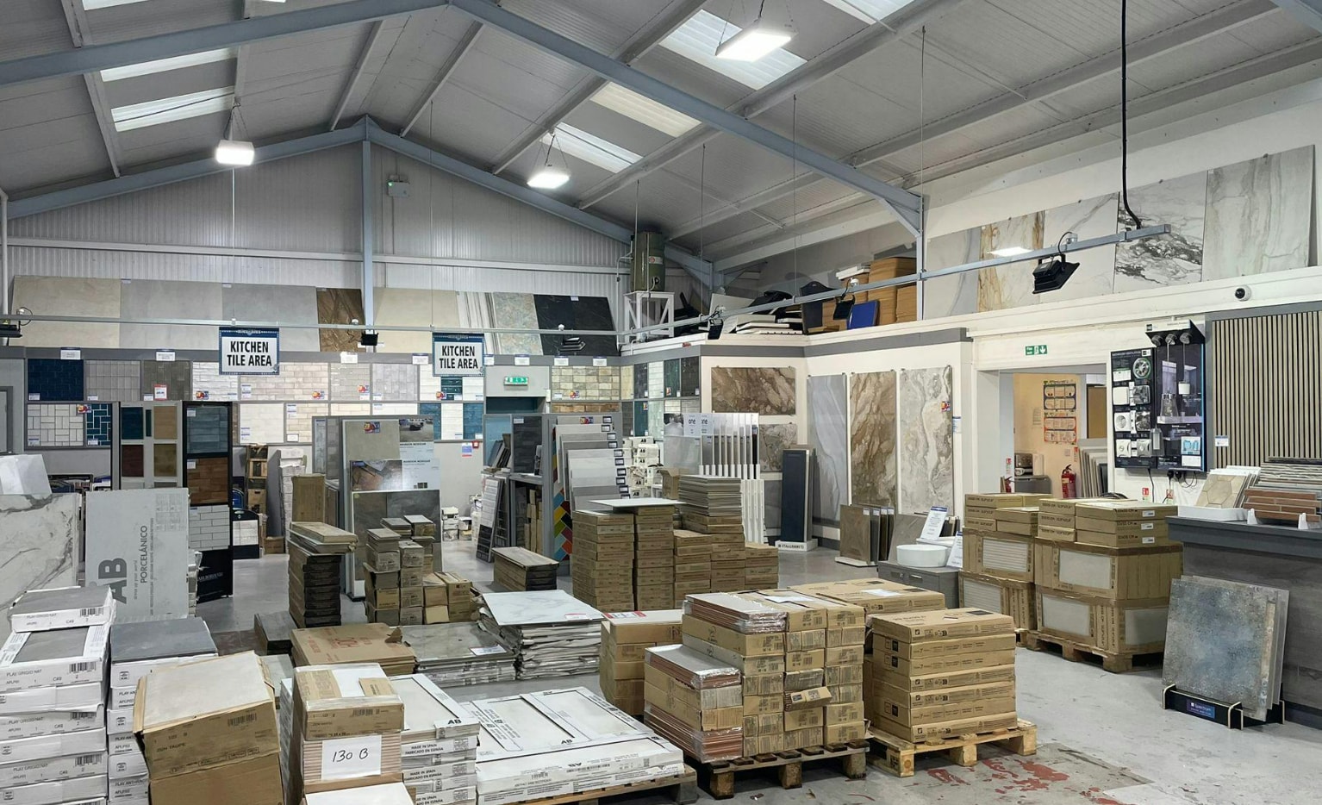


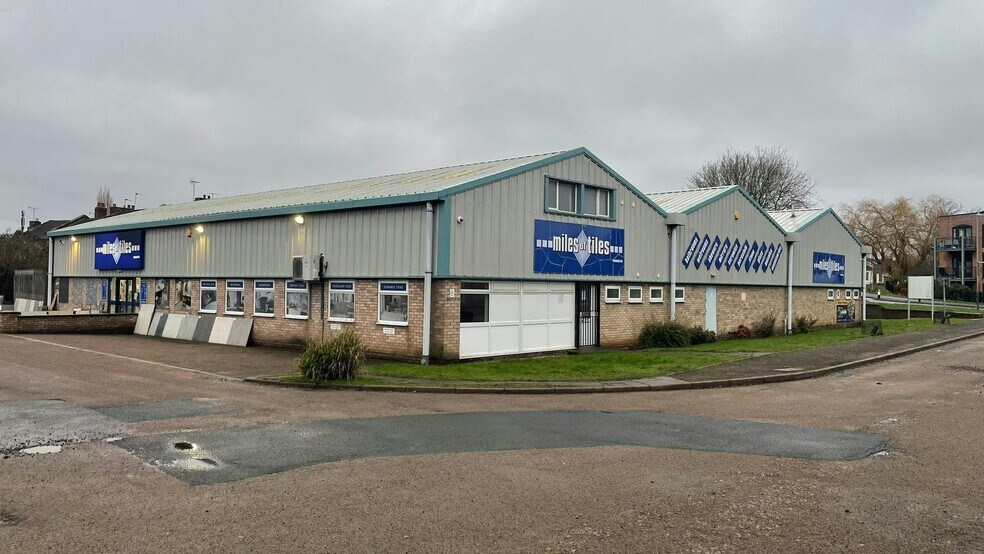
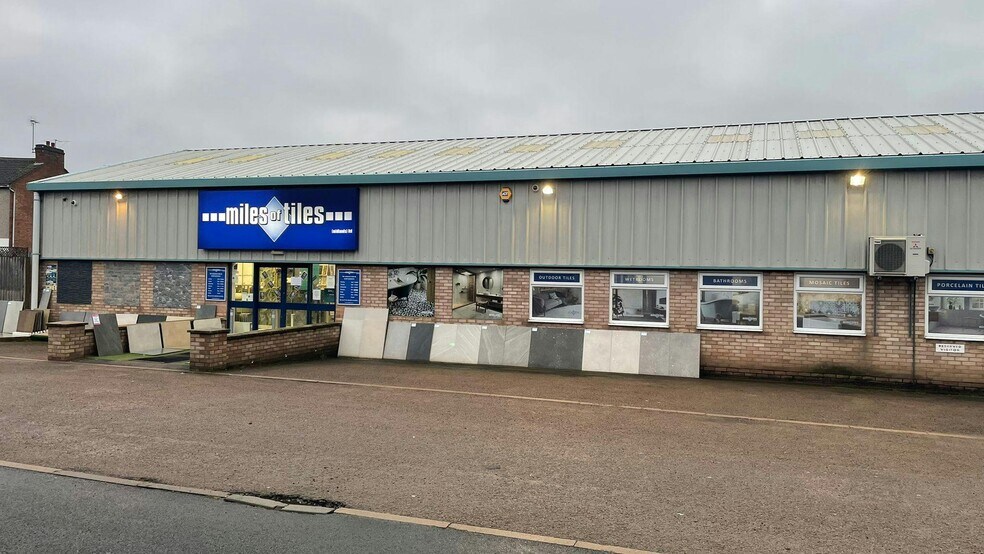
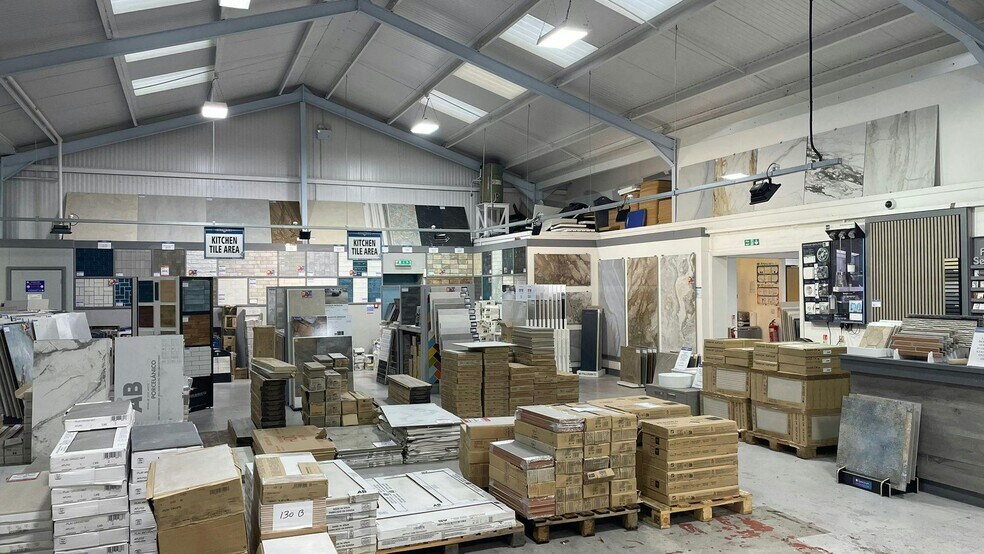
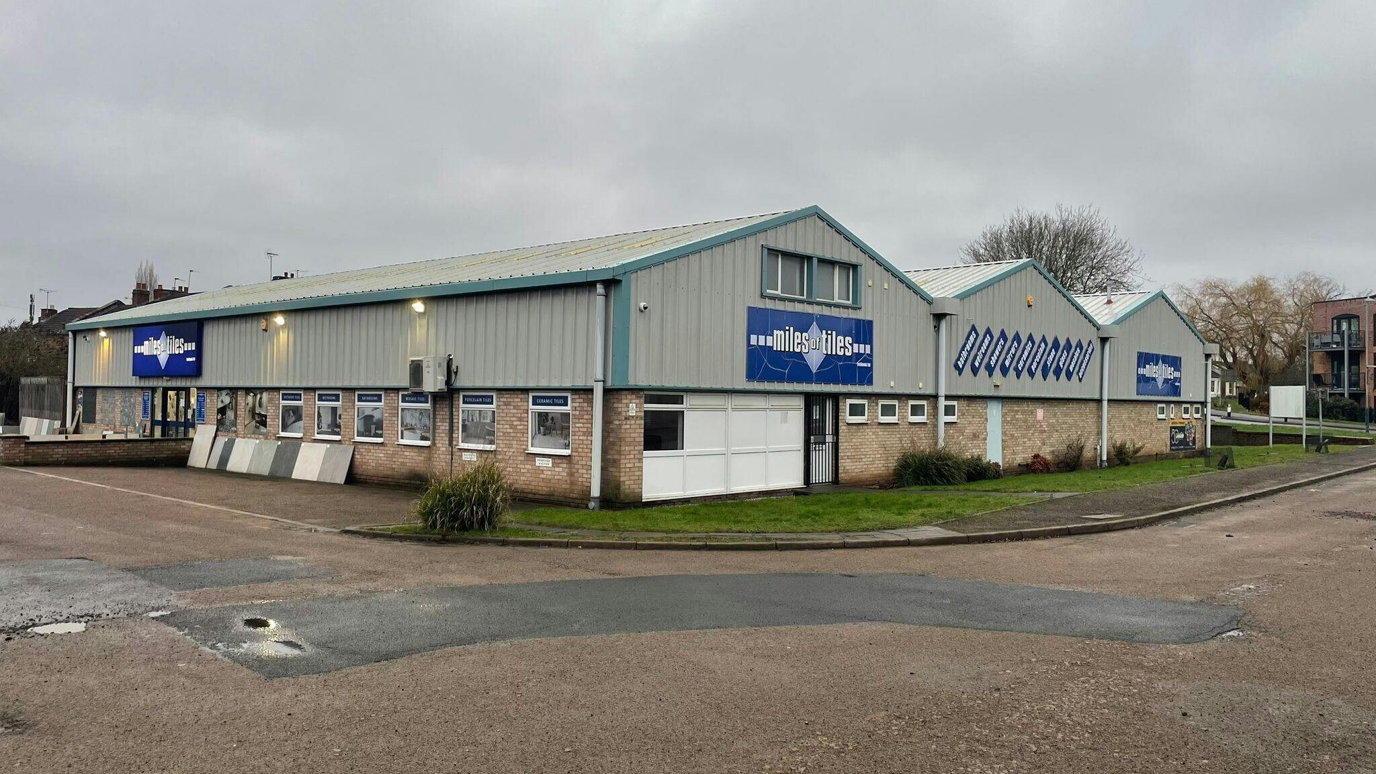
The units are constructed with a steel portal frame and features part brickwork with steel-clad elevations. At the rear, a roller shu er loading bay provides practical access for deliveries and operations. The property comprises a well-configured commercial unit arranged to provide a combination of showroom, trade counter and ancillary storage accommodation. The space is predominantly open plan, offering flexibility for a variety of commercial uses and benefits from good natural light throughout. Internally, the property is fi ed to a practical standard and is suitable for immediate occupation, with supporting ancillary areas including staff facilities. Externally, the unit benefits from on-site parking and convenient loading access, making it well suited to both trade and customer-facing operations. Situated within the established Sydenham Industrial Estate, the property occupies a prominent and accessible position within a well-regarded commercial location.
- Classe d’utilisation : B2
- Bureaux cloisonnés
- Cour
- Open plan offices
- 3 accès plain-pied
- Entreposage sécurisé
- Rear loading access
- Light Industrial Unit with External Yard
| Espace | Surface | Durée | Loyer | Type de bien | Aménagement | Disponible |
| RDC – 1-3, 1er étage – 1-3 | 985 m² | Négociable | 125,29 € /m²/an 10,44 € /m²/mois 123 386 € /an 10 282 € /mois | Industriel/Logistique | Construction partielle | Maintenant |
RDC – 1-3, 1er étage – 1-3
Les espaces 2 de cet immeuble doivent être loués ensemble, pour un total de 985 m² (Surface contiguë):
| Surface |
|
RDC – 1-3 - 837 m²
1er étage – 1-3 - 147 m²
|
| Durée |
| Négociable |
| Loyer |
| 125,29 € /m²/an 10,44 € /m²/mois 123 386 € /an 10 282 € /mois |
| Type de bien |
| Industriel/Logistique |
| Aménagement |
| Construction partielle |
| Disponible |
| Maintenant |
RDC – 1-3, 1er étage – 1-3
| Surface |
RDC – 1-3 - 837 m²
1er étage – 1-3 - 147 m²
|
| Durée | Négociable |
| Loyer | 125,29 € /m²/an |
| Type de bien | Industriel/Logistique |
| Aménagement | Construction partielle |
| Disponible | Maintenant |
The units are constructed with a steel portal frame and features part brickwork with steel-clad elevations. At the rear, a roller shu er loading bay provides practical access for deliveries and operations. The property comprises a well-configured commercial unit arranged to provide a combination of showroom, trade counter and ancillary storage accommodation. The space is predominantly open plan, offering flexibility for a variety of commercial uses and benefits from good natural light throughout. Internally, the property is fi ed to a practical standard and is suitable for immediate occupation, with supporting ancillary areas including staff facilities. Externally, the unit benefits from on-site parking and convenient loading access, making it well suited to both trade and customer-facing operations. Situated within the established Sydenham Industrial Estate, the property occupies a prominent and accessible position within a well-regarded commercial location.
- Classe d’utilisation : B2
- 3 accès plain-pied
- Bureaux cloisonnés
- Entreposage sécurisé
- Cour
- Rear loading access
- Open plan offices
- Light Industrial Unit with External Yard
Aperçu du bien
L'établissement est situé dans la zone industrielle de Sydenham, à environ 1 km du centre-ville de Royal Leamington.
Faits sur l’installation entrepôt


Présenté par
St Marys Rd
Hum, une erreur s’est produite lors de l’envoi de votre message. Veuillez réessayer.
Merci ! Votre message a été envoyé.