Votre e-mail a été envoyé.
Phoenix Court St Margarets Way Industriel/Logistique | 333–667 m² | À louer | Huntingdon PE29 6EA
Certaines informations ont été traduites automatiquement.
Informations principales
- Emplacement d'une zone commerciale populaire
- Stationnement sur place
Caractéristiques
Tous les espaces disponibles(2)
Afficher les loyers en
- Espace
- Surface
- Durée
- Loyer
- Type de bien
- Aménagement
- Disponible
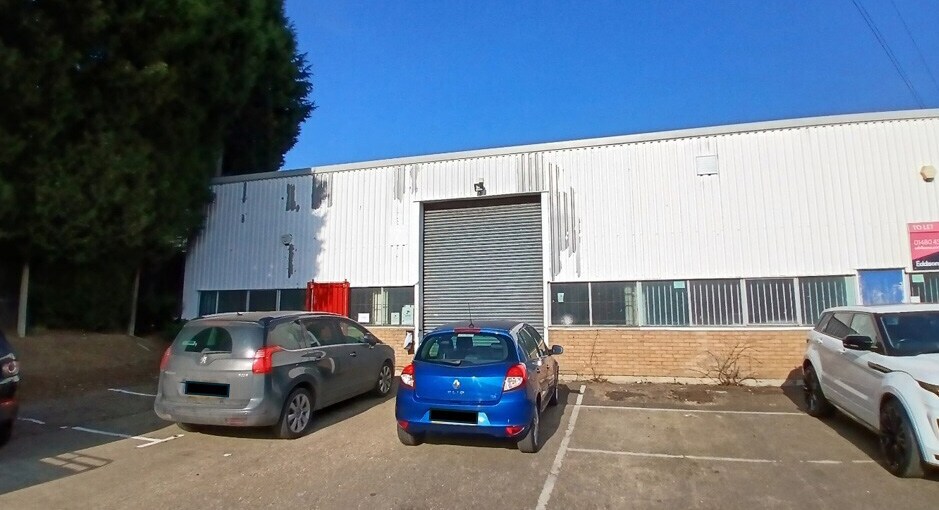


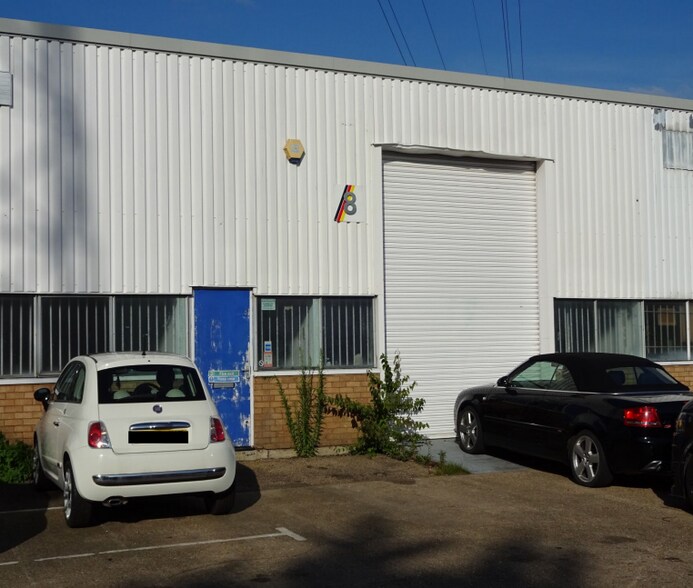
The premises is an end of terrace industrial unit with a workshop/warehouse area accessed via a roller shutter loading door on the front elevation. There is a separate pedestrian access leading to a reception with separate office, kitchen and male and female WCs to the rear. The building is of steel portal frame construction with profile steel clad walls and insulated roof incorporating translucent light panels with an internal eves height of approximately 5m. The unit benefits from 11 allocated parking spaces to the front and rear.
- Classe d’utilisation : B2
- Unité industrielle/atelier
- 11 places de parking sur place
- Cour
- Emplacement commercial prisé
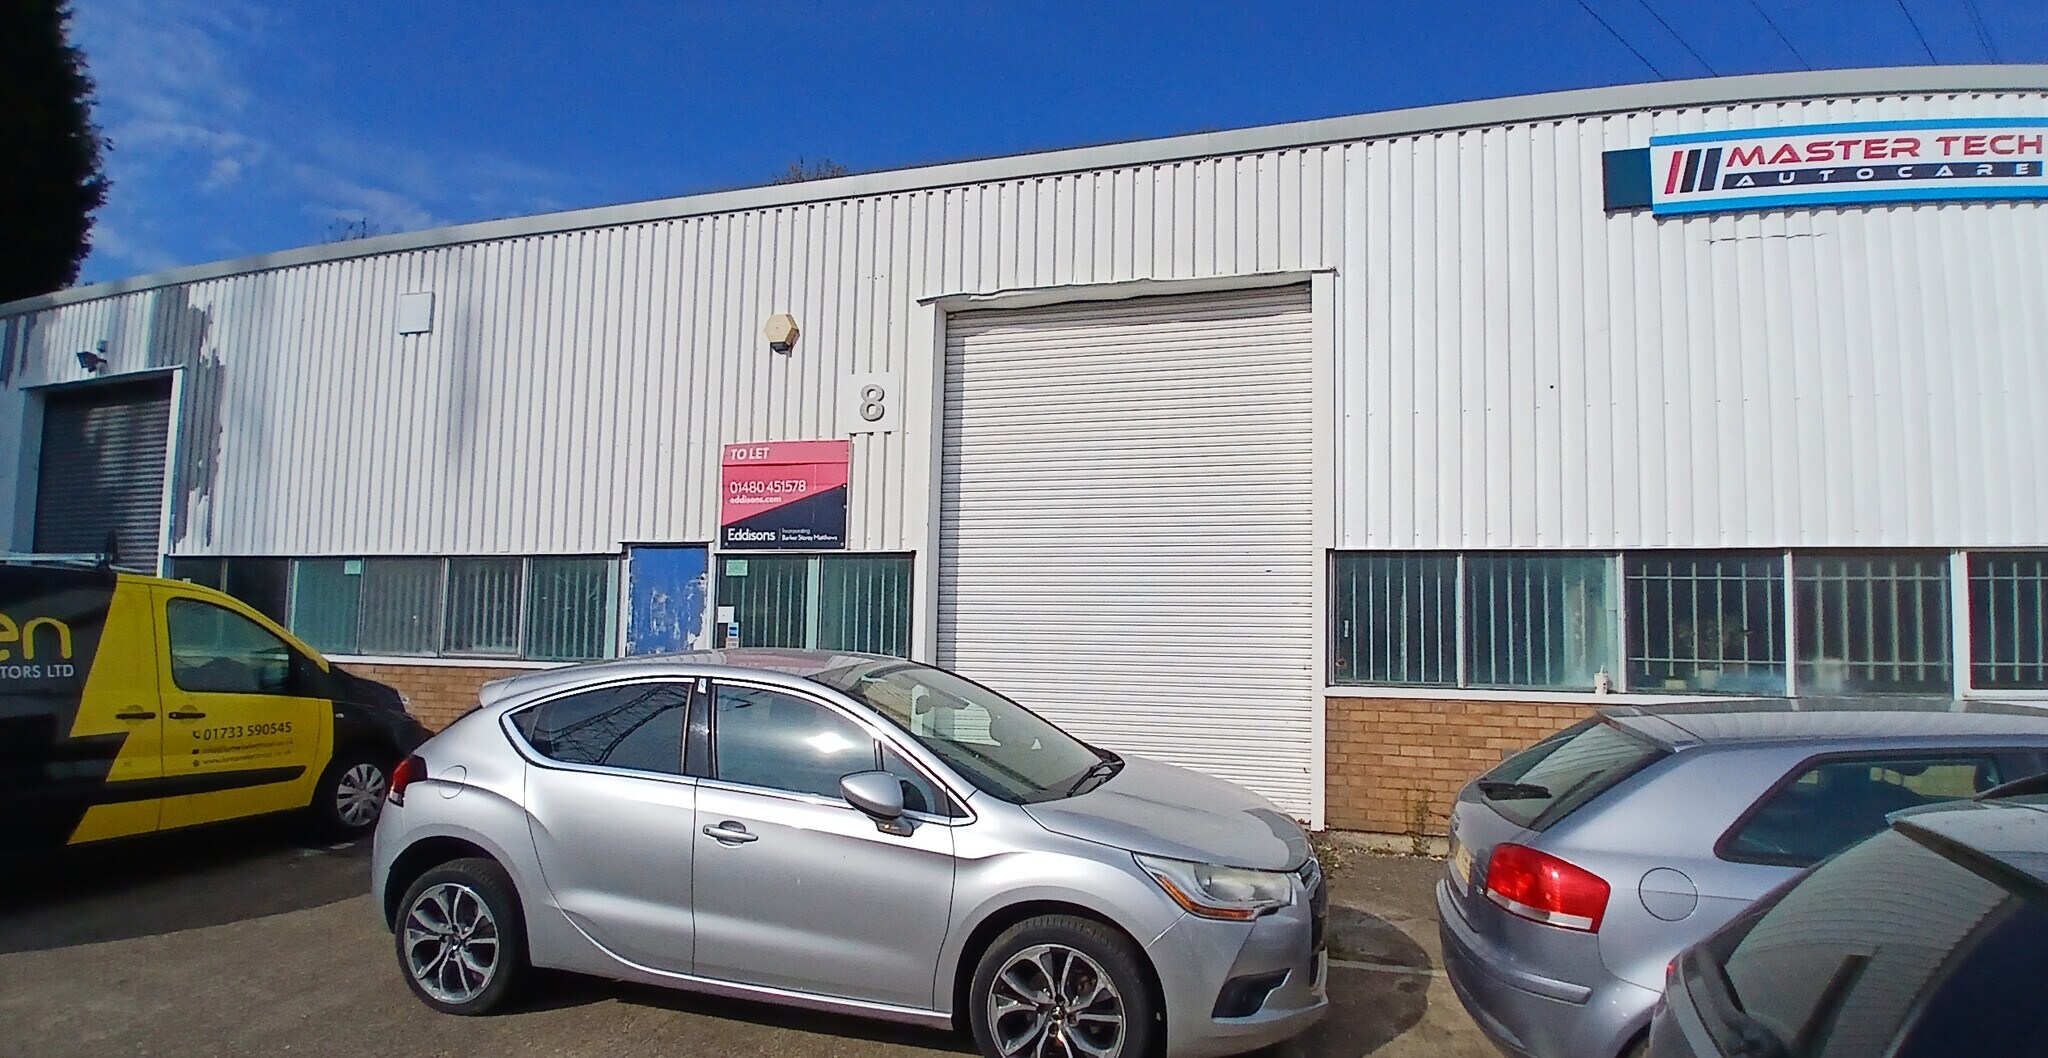


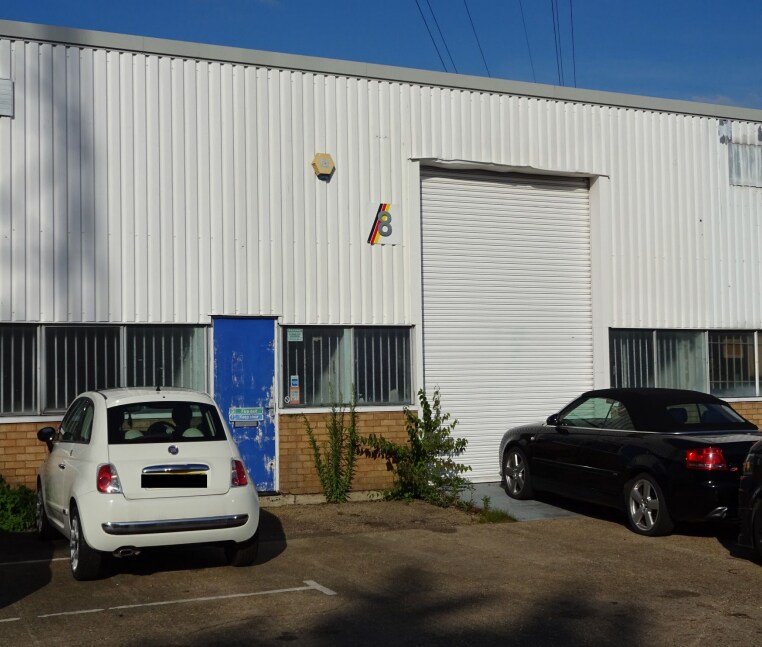
A mid terraced modern industrial unit located within the Phoenix Court development on the St Margaret's Way Industrial Estate. The unit comprises a principle workshop/warehouse area with a roller shutter loading door on the front elevation, with a separate pedestrian access leading to a reception/office area with 2 further male and female wc's to the rear and a kitchenette sink facility. The main warehouse has an overall eaves height of approximately 6.25m and a maximum ridge height of 7.57m. The building is of steel portal frame construction with profile steel clad walls and recently upgraded profile steel clad roof incorporating translucent light panels and benefits from 3 phase electricity and halogen lighting. To the front of the building are 3 parking spaces in addition to the loading door whilst to the rear is additional car parking.
- Classe d’utilisation : B2
| Espace | Surface | Durée | Loyer | Type de bien | Aménagement | Disponible |
| RDC – 7 | 334 m² | Négociable | 100,11 € /m²/an 8,34 € /m²/mois 33 454 € /an 2 788 € /mois | Industriel/Logistique | Construction achevée | Maintenant |
| RDC – 8 | 333 m² | Négociable | 100,61 € /m²/an 8,38 € /m²/mois 33 463 € /an 2 789 € /mois | Industriel/Logistique | Construction achevée | Maintenant |
RDC – 7
| Surface |
| 334 m² |
| Durée |
| Négociable |
| Loyer |
| 100,11 € /m²/an 8,34 € /m²/mois 33 454 € /an 2 788 € /mois |
| Type de bien |
| Industriel/Logistique |
| Aménagement |
| Construction achevée |
| Disponible |
| Maintenant |
RDC – 8
| Surface |
| 333 m² |
| Durée |
| Négociable |
| Loyer |
| 100,61 € /m²/an 8,38 € /m²/mois 33 463 € /an 2 789 € /mois |
| Type de bien |
| Industriel/Logistique |
| Aménagement |
| Construction achevée |
| Disponible |
| Maintenant |
RDC – 7
| Surface | 334 m² |
| Durée | Négociable |
| Loyer | 100,11 € /m²/an |
| Type de bien | Industriel/Logistique |
| Aménagement | Construction achevée |
| Disponible | Maintenant |
The premises is an end of terrace industrial unit with a workshop/warehouse area accessed via a roller shutter loading door on the front elevation. There is a separate pedestrian access leading to a reception with separate office, kitchen and male and female WCs to the rear. The building is of steel portal frame construction with profile steel clad walls and insulated roof incorporating translucent light panels with an internal eves height of approximately 5m. The unit benefits from 11 allocated parking spaces to the front and rear.
- Classe d’utilisation : B2
- Cour
- Unité industrielle/atelier
- Emplacement commercial prisé
- 11 places de parking sur place
RDC – 8
| Surface | 333 m² |
| Durée | Négociable |
| Loyer | 100,61 € /m²/an |
| Type de bien | Industriel/Logistique |
| Aménagement | Construction achevée |
| Disponible | Maintenant |
A mid terraced modern industrial unit located within the Phoenix Court development on the St Margaret's Way Industrial Estate. The unit comprises a principle workshop/warehouse area with a roller shutter loading door on the front elevation, with a separate pedestrian access leading to a reception/office area with 2 further male and female wc's to the rear and a kitchenette sink facility. The main warehouse has an overall eaves height of approximately 6.25m and a maximum ridge height of 7.57m. The building is of steel portal frame construction with profile steel clad walls and recently upgraded profile steel clad roof incorporating translucent light panels and benefits from 3 phase electricity and halogen lighting. To the front of the building are 3 parking spaces in addition to the loading door whilst to the rear is additional car parking.
- Classe d’utilisation : B2
Aperçu du bien
Phoenix Court est situé dans la célèbre zone industrielle de Stukeley Meadows et permet d'accéder facilement au centre-ville et aux réseaux routiers via la rocade nord de l'A141.
Faits sur l’installation entrepôt


Présenté par

Phoenix Court | St Margarets Way
Hum, une erreur s’est produite lors de l’envoi de votre message. Veuillez réessayer.
Merci ! Votre message a été envoyé.