Votre e-mail a été envoyé.
De Grey Rooms St Leonards Pl Bureau | 973 m² | À louer | York YO1 7HB
Certaines informations ont été traduites automatiquement.
Informations principales
- Grade II listed early-Victorian landmark
- Significant footfall
- Prime city centre location
Tous les espace disponibles(1)
Afficher les loyers en
- Espace
- Surface
- Durée
- Loyer
- Type de bien
- Aménagement
- Disponible
Les espaces 3 de cet immeuble doivent être loués ensemble, pour un total de 973 m² (Surface contiguë):


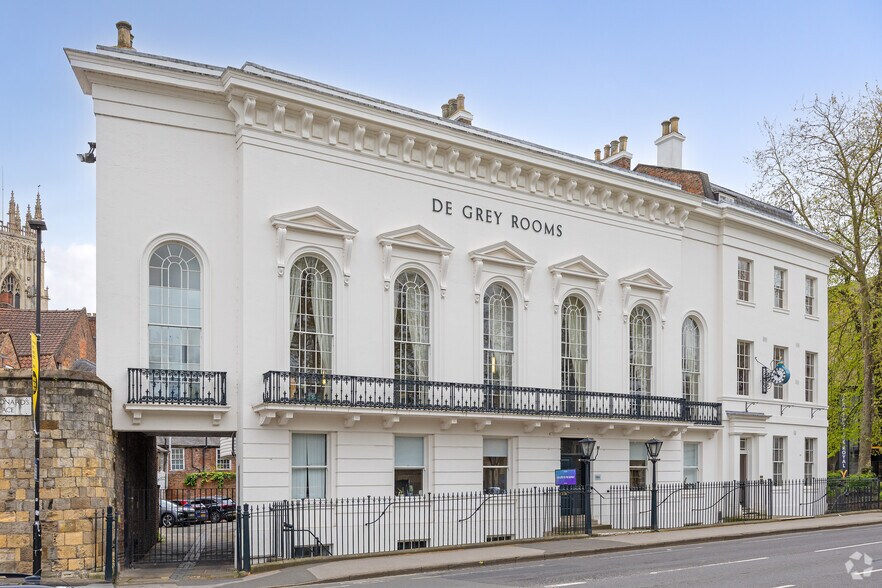
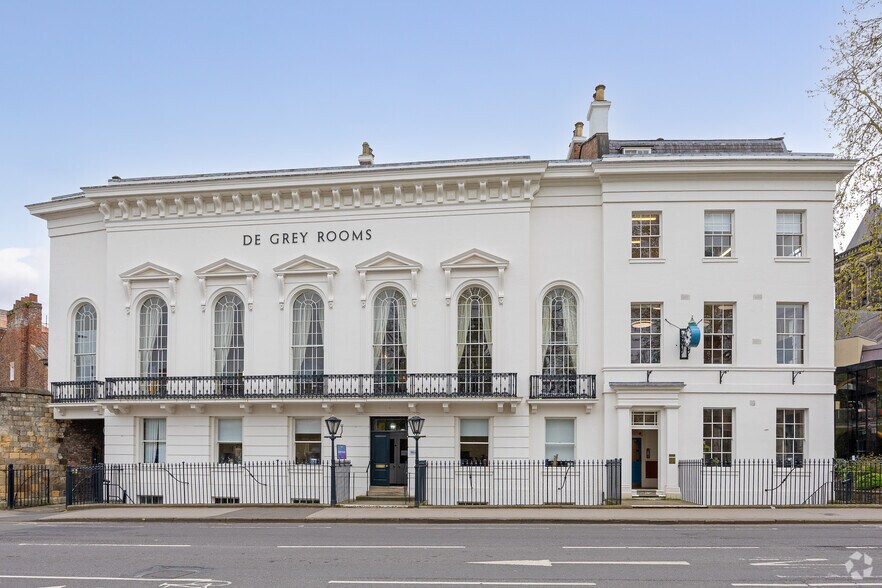
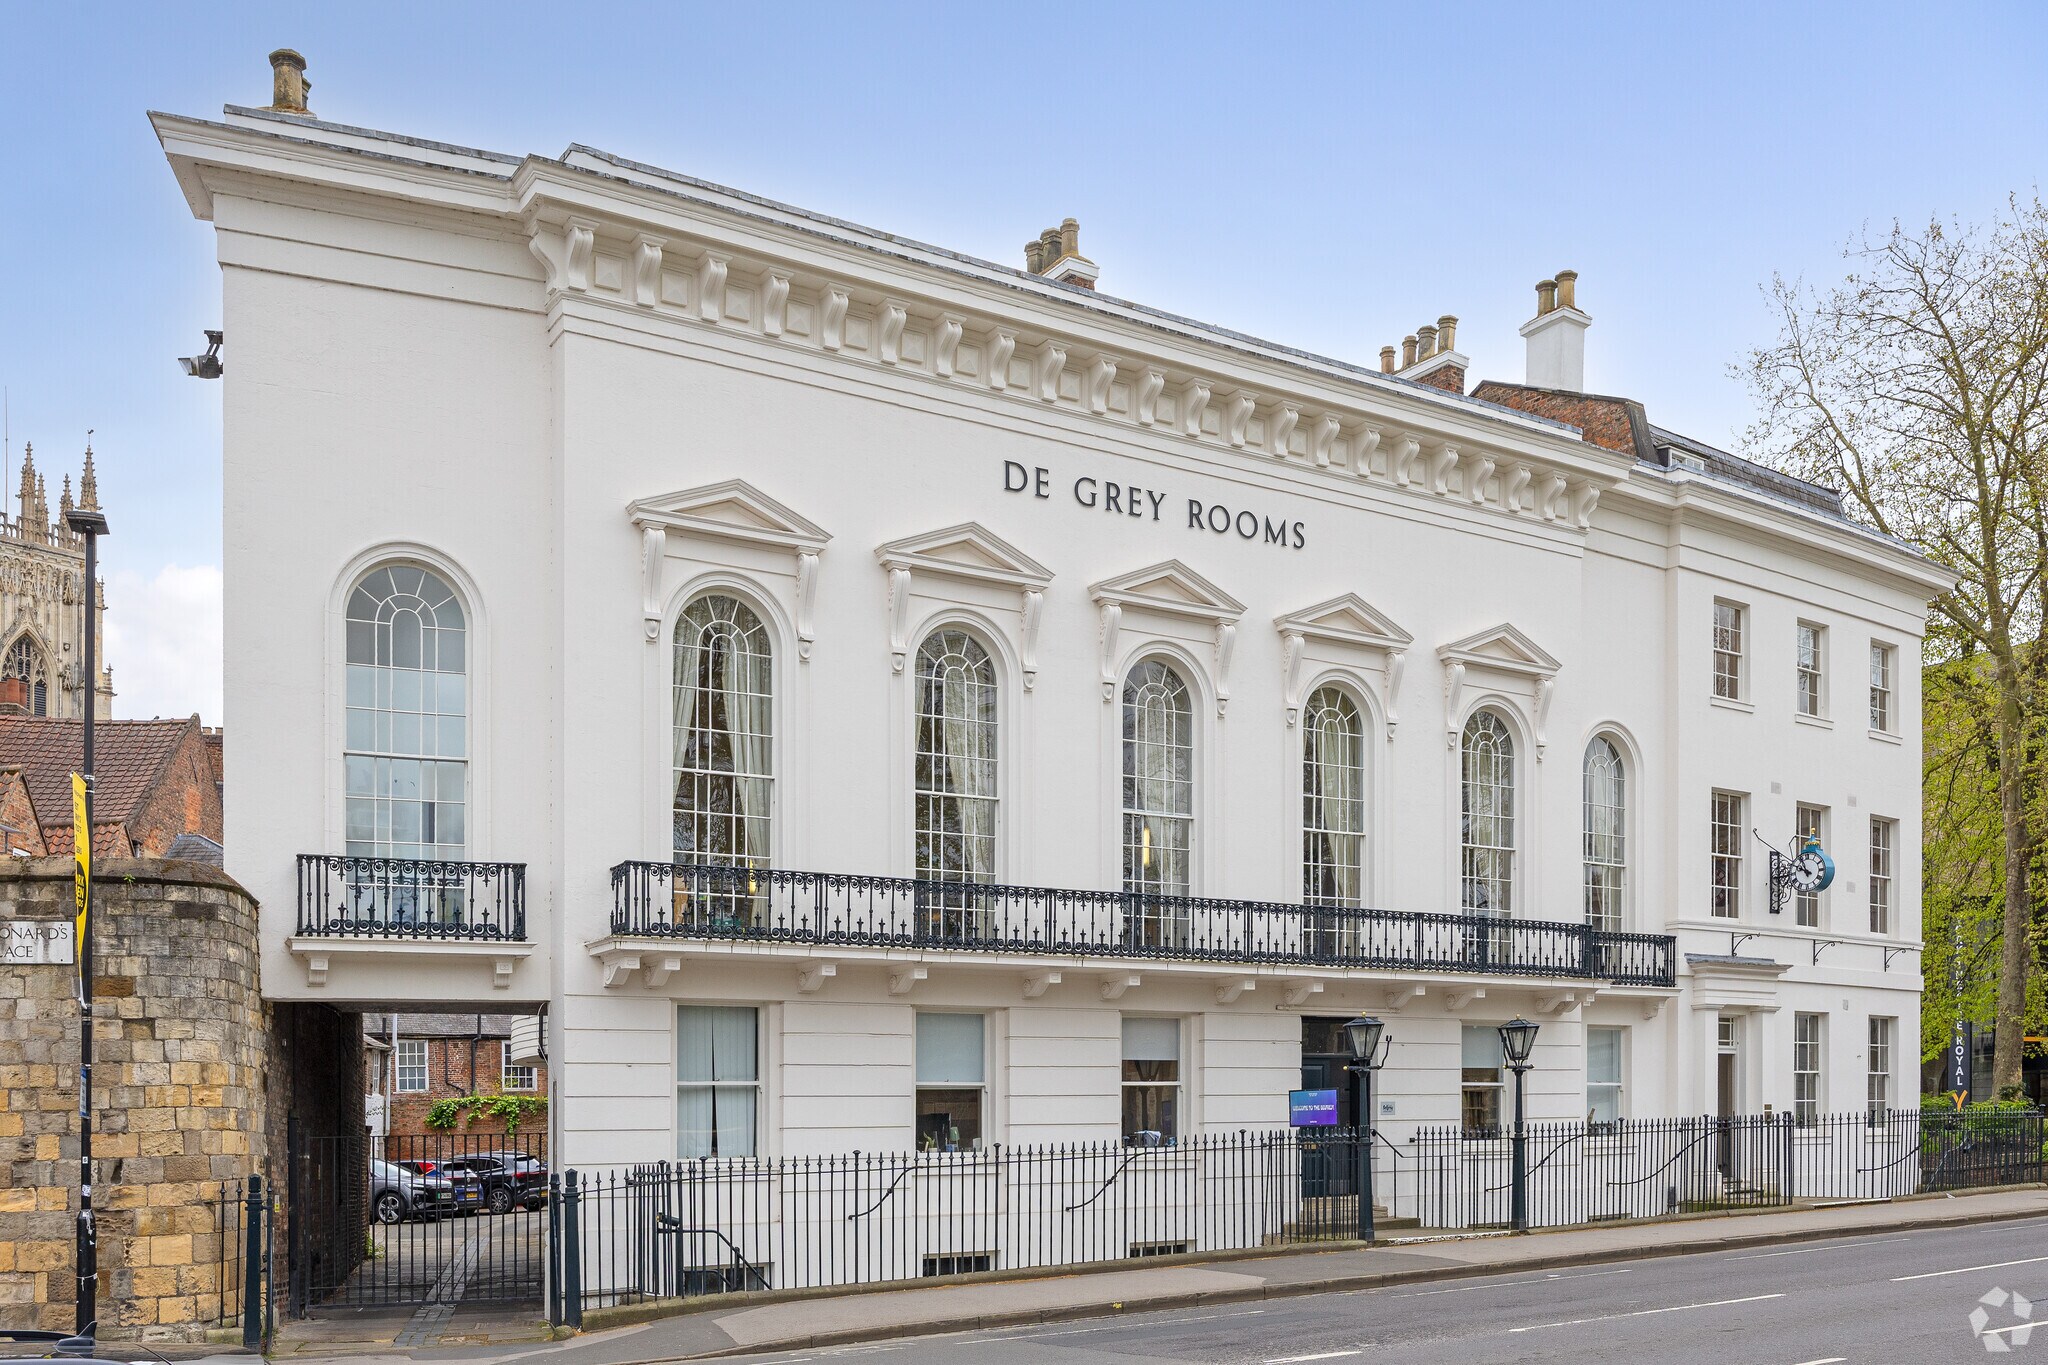
The property comprises a two-storey building with extensive basement, finished in white-painted render with sash windows, a balcony to the first floor, and a flat lead roof with lantern feature. Internally, access is via a central entrance hallway, with two office areas leading off either side. The entrance hall provides access to the principal staircase, service staircase, lift, WC facilities, and a rear office suite located on a mezzanine level above the basement. From the mezzanine, the basement can be reached, where an office area sits beneath the mezzanine and opens into a succession of storerooms finished with a mix of tiled and stone floors, painted walls and ceilings, and energy efficient lighting. The basement is also accessible via both the lift and the service staircase
- Classe d’utilisation : E
- Principalement open space
- Espace en excellent état
- Lots of natural light
- Convient pour 9 à 27 personnes
- Partiellement aménagé comme Bureau standard
- Convient pour 8 à 26 personnes
- Grand first-floor ballroom
- Overhead lantern lights.
- Convient pour 11 à 33 personnes
| Espace | Surface | Durée | Loyer | Type de bien | Aménagement | Disponible |
| Sous-sol, RDC, 1er étage | 973 m² | Négociable | 179,42 € /m²/an 14,95 € /m²/mois 174 589 € /an 14 549 € /mois | Bureau | Construction partielle | Maintenant |
Sous-sol, RDC, 1er étage
Les espaces 3 de cet immeuble doivent être loués ensemble, pour un total de 973 m² (Surface contiguë):
| Surface |
|
Sous-sol - 293 m²
RDC - 307 m²
1er étage - 373 m²
|
| Durée |
| Négociable |
| Loyer |
| 179,42 € /m²/an 14,95 € /m²/mois 174 589 € /an 14 549 € /mois |
| Type de bien |
| Bureau |
| Aménagement |
| Construction partielle |
| Disponible |
| Maintenant |
Sous-sol, RDC, 1er étage
| Surface |
Sous-sol - 293 m²
RDC - 307 m²
1er étage - 373 m²
|
| Durée | Négociable |
| Loyer | 179,42 € /m²/an |
| Type de bien | Bureau |
| Aménagement | Construction partielle |
| Disponible | Maintenant |
The property comprises a two-storey building with extensive basement, finished in white-painted render with sash windows, a balcony to the first floor, and a flat lead roof with lantern feature. Internally, access is via a central entrance hallway, with two office areas leading off either side. The entrance hall provides access to the principal staircase, service staircase, lift, WC facilities, and a rear office suite located on a mezzanine level above the basement. From the mezzanine, the basement can be reached, where an office area sits beneath the mezzanine and opens into a succession of storerooms finished with a mix of tiled and stone floors, painted walls and ceilings, and energy efficient lighting. The basement is also accessible via both the lift and the service staircase
- Classe d’utilisation : E
- Partiellement aménagé comme Bureau standard
- Principalement open space
- Convient pour 8 à 26 personnes
- Espace en excellent état
- Grand first-floor ballroom
- Lots of natural light
- Overhead lantern lights.
- Convient pour 9 à 27 personnes
- Convient pour 11 à 33 personnes
Aperçu du bien
The De Grey Rooms offer an exceptional opportunity to secure a Grade II* listed early-Victorian landmark at the centre of York’s cultural quarter. With its grand ballroom, elegant period architecture, and high-profile location opposite York Art Gallery and Exhibition Square, the property provides a prominent and prestigious setting for an ambitious commercial occupier. Suitable for a wide range of uses - hospitality, cultural, creative, workspace, worship or destination-led - the building combines large spaces that have inherent flexibility with exceptional architectural character
- Système de sécurité
- Balcon
Informations sur l’immeuble
Occupants
- Étage
- Nom de l’occupant
- Secteur d’activité
- RDC
- Visit York
- Services


Présenté par

De Grey Rooms | St Leonards Pl
Hum, une erreur s’est produite lors de l’envoi de votre message. Veuillez réessayer.
Merci ! Votre message a été envoyé.