Votre e-mail a été envoyé.
St Johns Rd Bureau | 134 m² | 168 783 € | À vendre | Durham DH7 8ER
Certaines informations ont été traduites automatiquement.
Résumé analytique
City West Business Park is situated on St. John’s Road, the main thoroughfare through Meadowfield Industrial Estate, a well-established and popular business location approximately 2.5 miles southwest of Durham City. The estate lies between Tyneside and Teesside, with Newcastle around 20 miles to the north and Middlesbrough 25 miles southeast. Access to the wider region is excellent, with the A167 nearby and the A1(M) accessible via Junction 61. Public transport connections are also strong, with regular Arriva bus services (X46 and 49A) stopping at the entrance to St. John’s Road. Durham City offers mainline rail links across the UK.
1 Lot disponible
- Lot
- Surface du lot
- Usage du lot en coprop.
- Prix
- RNE
| Type de vente | Investissement | Droit d’usage | Emphytéose |
| Type de vente | Investissement |
| Droit d’usage | Emphytéose |
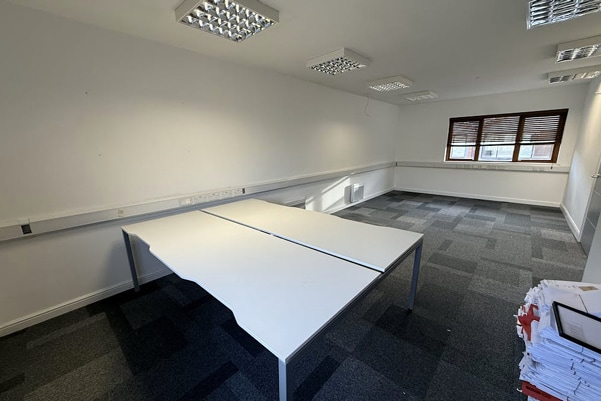
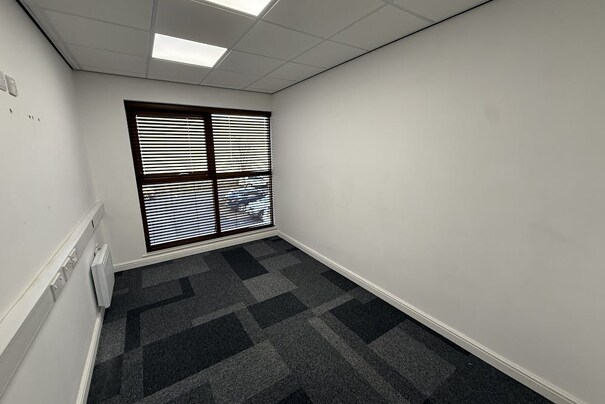
The layout provides office accommodation on both floors, together with integrated kitchen and WC facilities. The Ground Floor is suitable for reception, open-plan use or a meeting room setup, while the First Floor offers additional office space with potential for private rooms or directors’ offices.
| Lot | Surface du lot | Usage du lot en coprop. | Prix | RNE |
| Lot 19 | 134 m² | Bureau | 168 783 € (1 255,54 €/m²) | - |
Lot 19
| Surface du lot |
| 134 m² |
| Usage du lot en coprop. |
| Bureau |
| Prix |
| 168 783 € (1 255,54 €/m²) |
| RNE |
| - |
Lot 19
| Surface du lot | 134 m² |
| Usage du lot en coprop. | Bureau |
| Prix | 168 783 € (1 255,54 €/m²) |
| RNE | - |
| Type de vente | Investissement |
| Droit d’usage | Emphytéose |
| Description | |
|
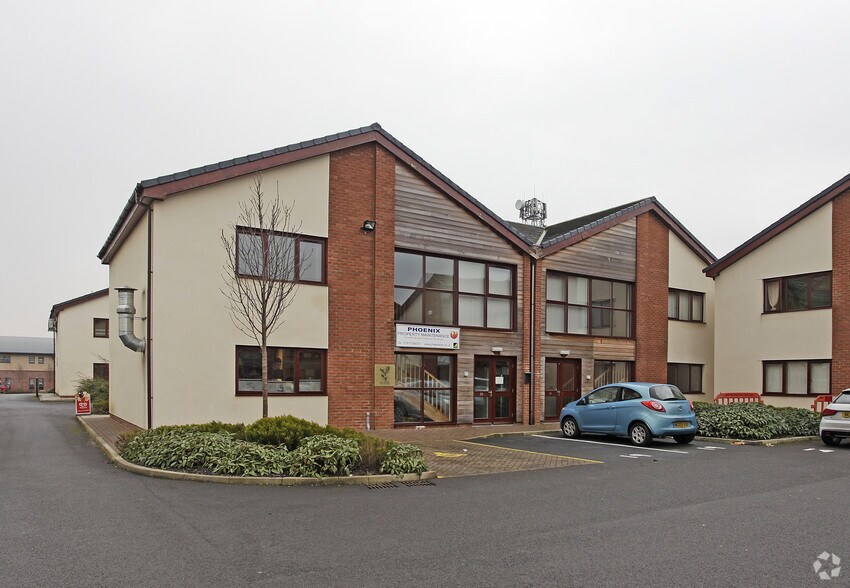
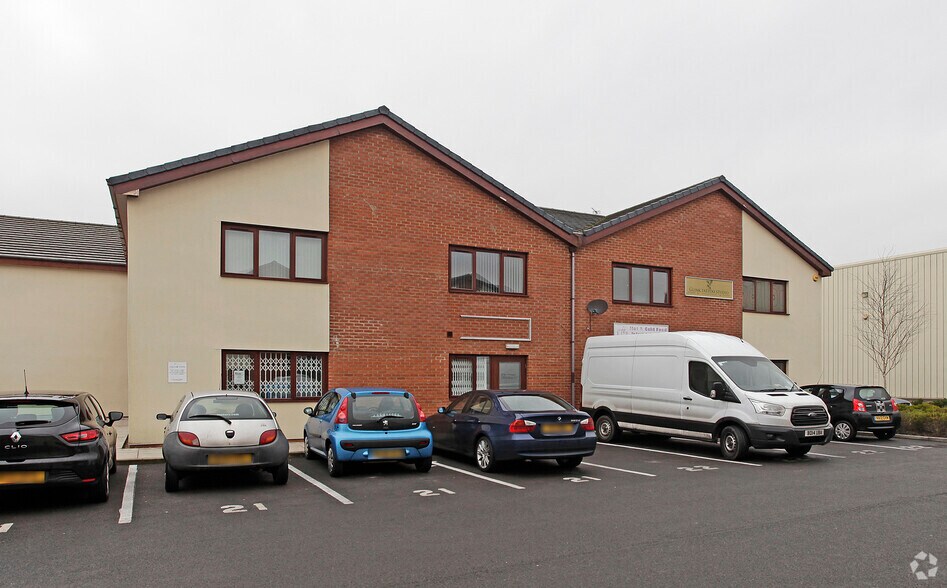
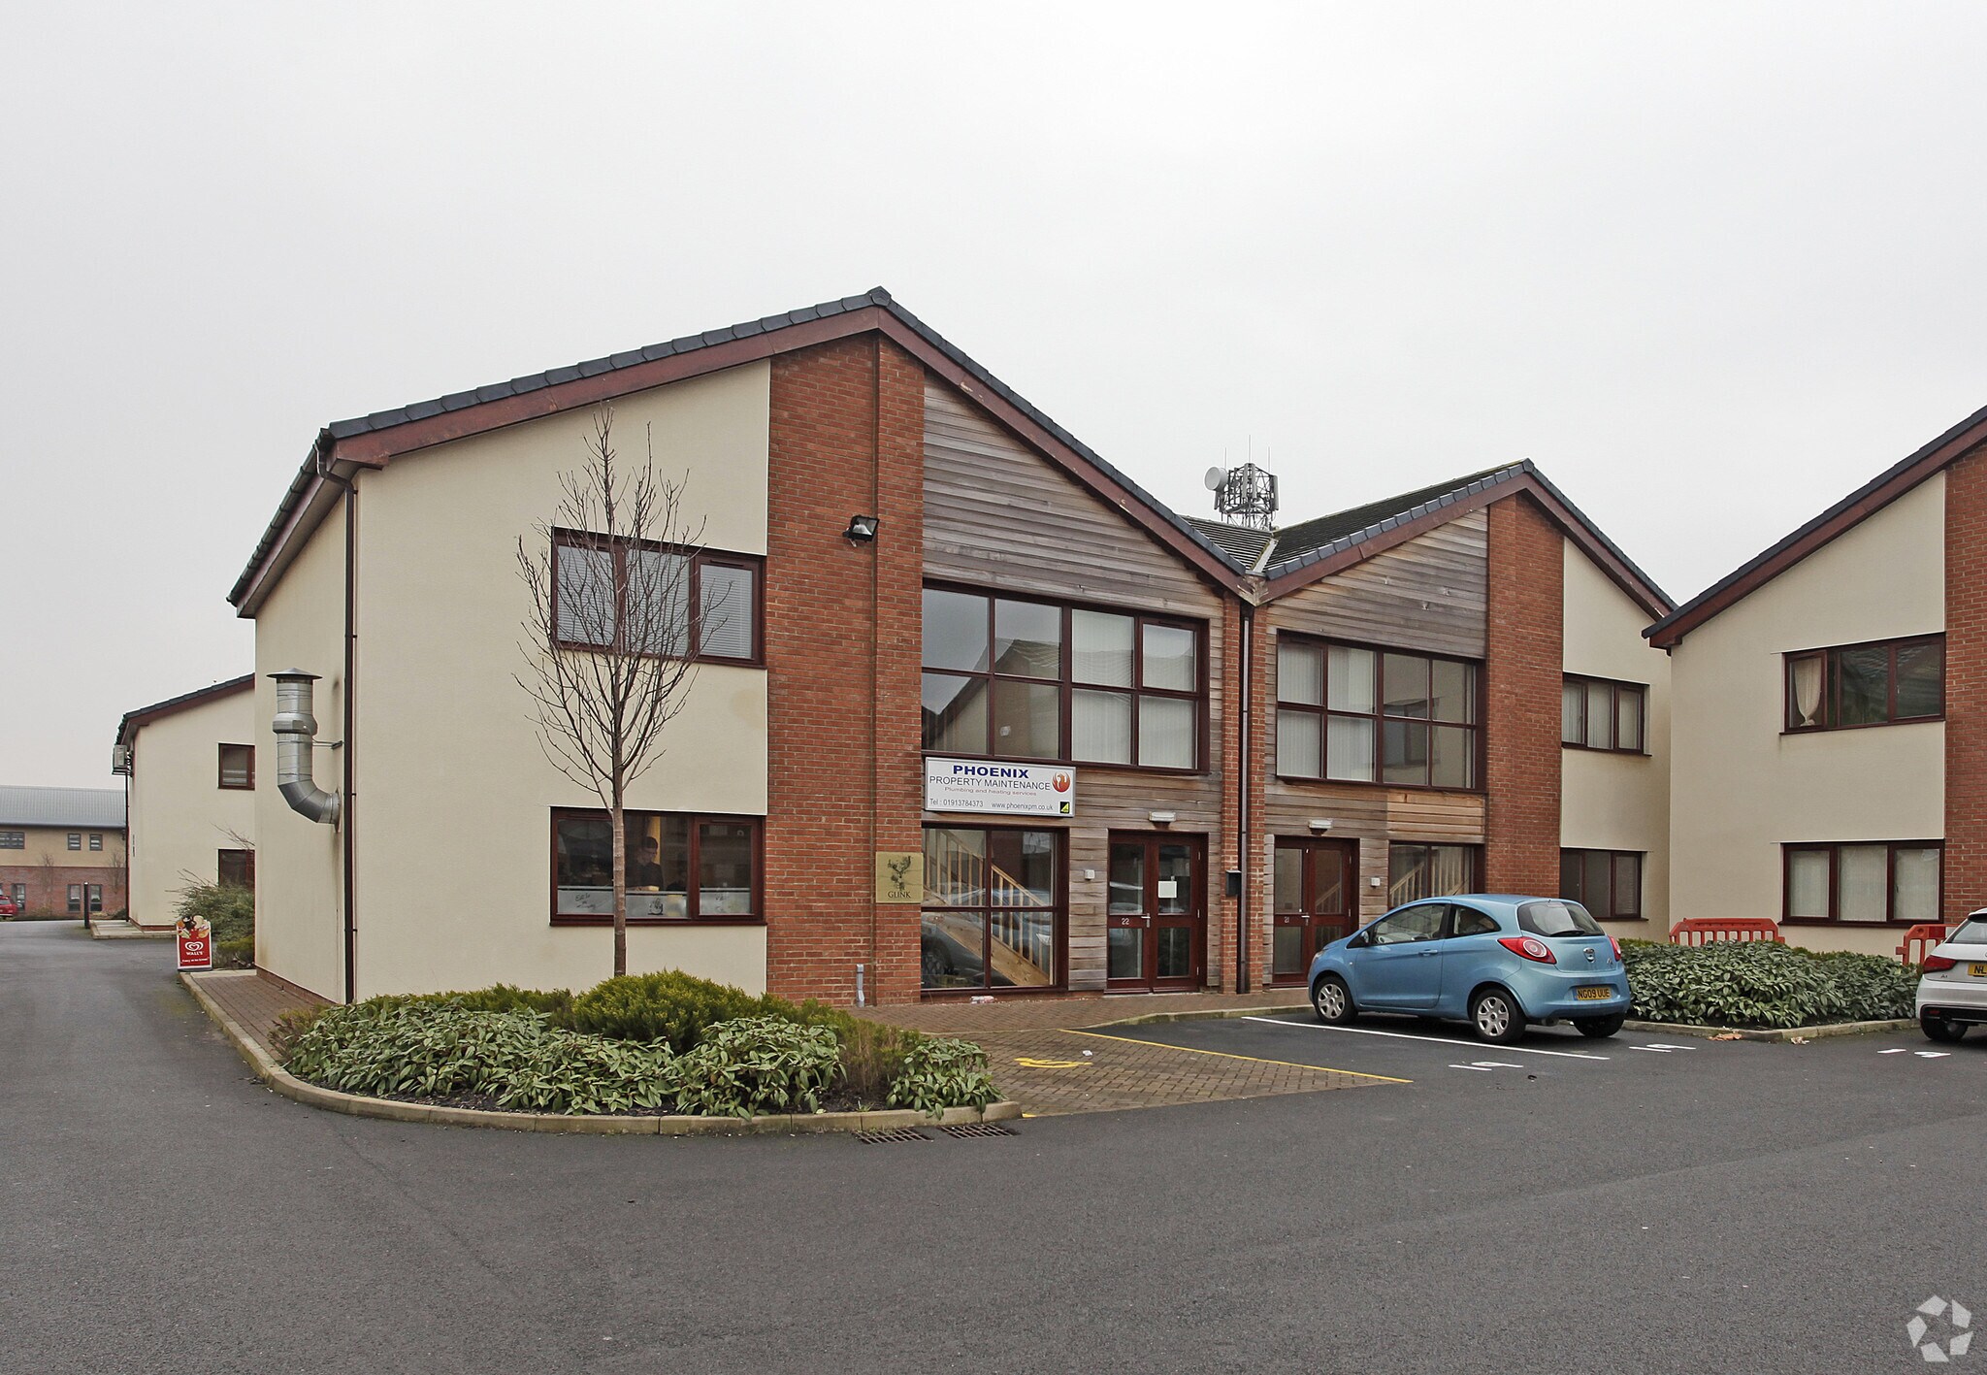
The property comprises a modern, self-contained, two-storey office building of brick construction with timber-framed double-glazed windows under a pitched slate roof. The layout provides office accommodation on both floors, together with integrated kitchen and WC facilities. The Ground Floor is suitable for reception, open-plan use or a meeting room setup, while the First Floor offers additional office space with potential for private rooms or directors’ offices. |
|
| Notes sur la vente | |
| Client will consider a sale on a new long leasehold basis at a price of £145,000. Further details are available on request. |
Informations sur l’immeuble
| Surface totale de l’immeuble | 292 m² | Surface type par étage | 146 m² |
| Type de bien | Bureau (Lot en copropriété) | Année de construction | 2009 |
| Classe d’immeuble | B | Surface du lot | 0,78 ha |
| Étages | 2 | Ratio de stationnement | 0,35/1 000 m² |
| Surface totale de l’immeuble | 292 m² |
| Type de bien | Bureau (Lot en copropriété) |
| Classe d’immeuble | B |
| Étages | 2 |
| Surface type par étage | 146 m² |
| Année de construction | 2009 |
| Surface du lot | 0,78 ha |
| Ratio de stationnement | 0,35/1 000 m² |
Caractéristiques
- Système de sécurité
- Signalisation
- Réception
- Espace d’entreposage
- Détecteur de fumée


Présenté par

St Johns Rd
Hum, une erreur s’est produite lors de l’envoi de votre message. Veuillez réessayer.
Merci ! Votre message a été envoyé.