Votre e-mail a été envoyé.
St James Mill Rd Industriel/Logistique | 429–858 m² | À louer | Northampton NN5 5JP
Certaines informations ont été traduites automatiquement.
Informations principales
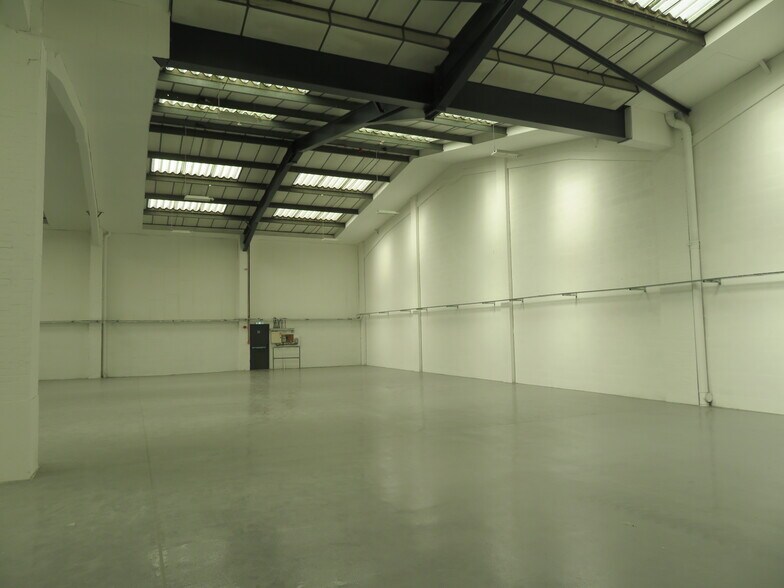
- 4,619 - 9,238 sq ft Trade Counter / Warehouse Unit.
- Available at a rent of £50,000pa per unit or £100,000pa for both units.
- To be Refurbished.
- Occupiers in the area include, Travis Perkins, Jewsons, Wolseley, Eurocell, Toolstation and Magnet.
Caractéristiques
Tous les espaces disponibles(2)
Afficher les loyers en
- Espace
- Surface
- Durée
- Loyer
- Type de bien
- Aménagement
- Disponible
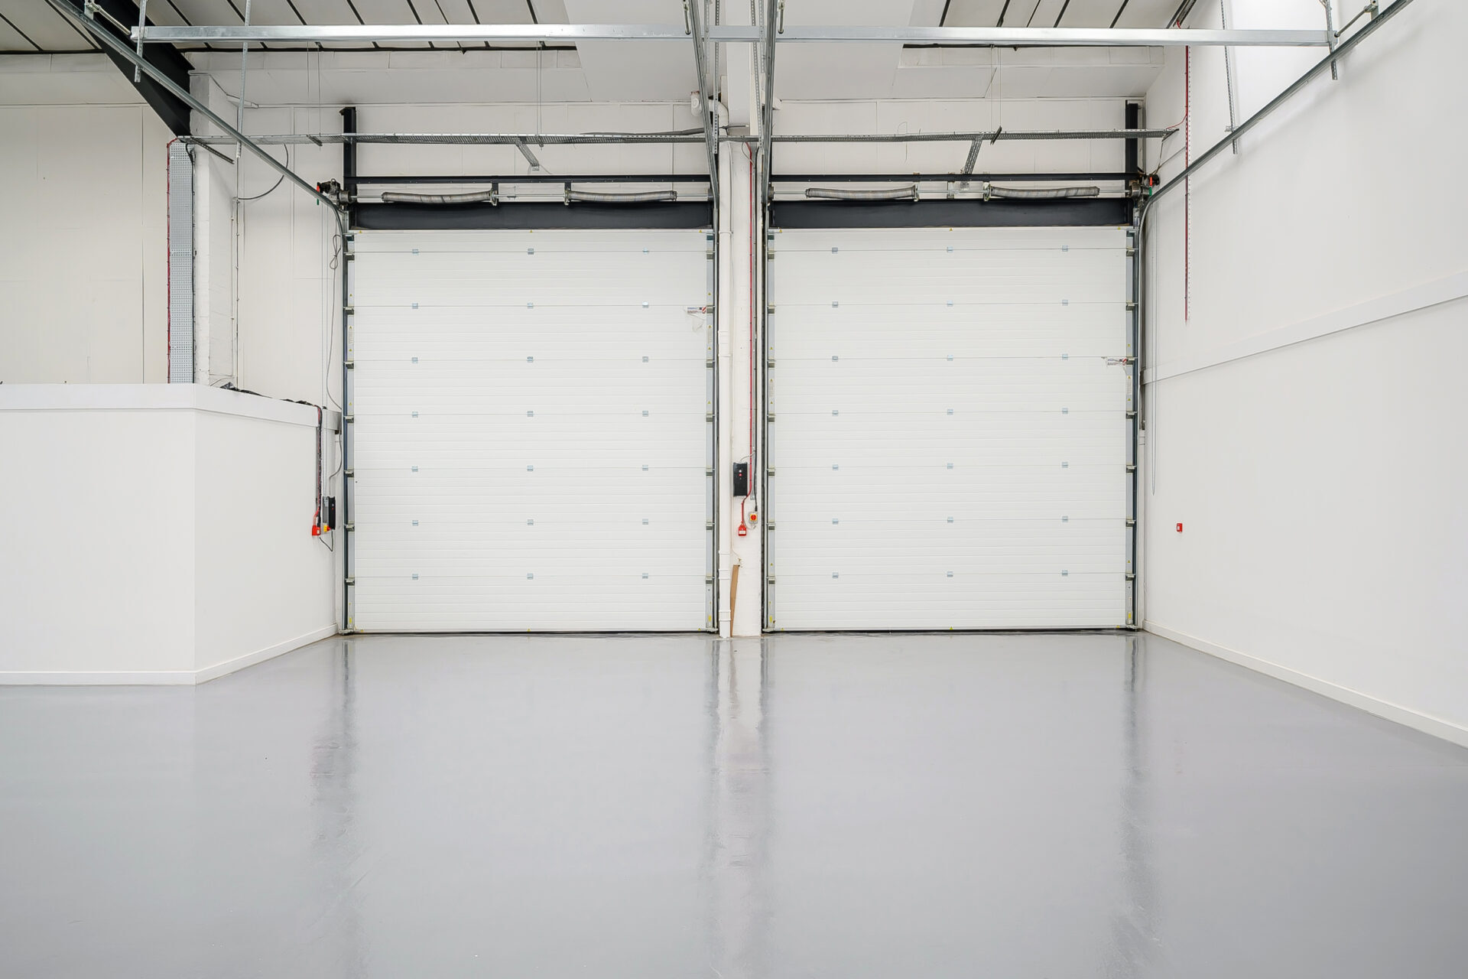


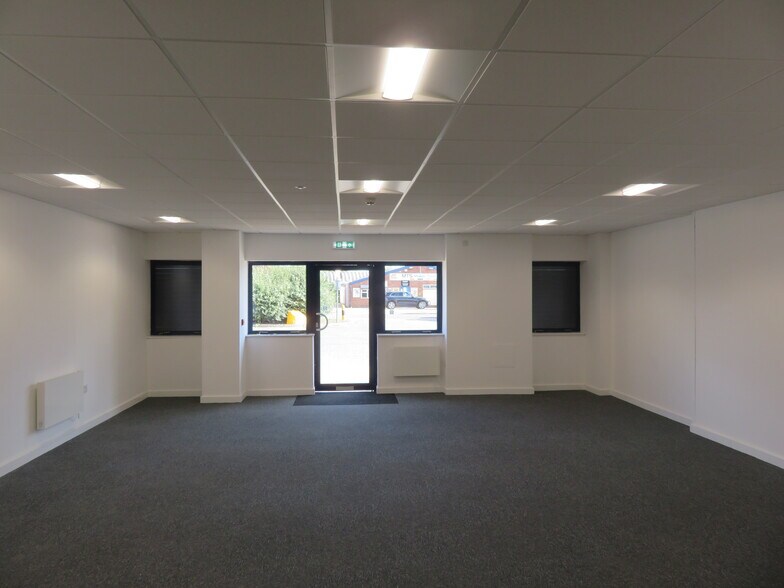
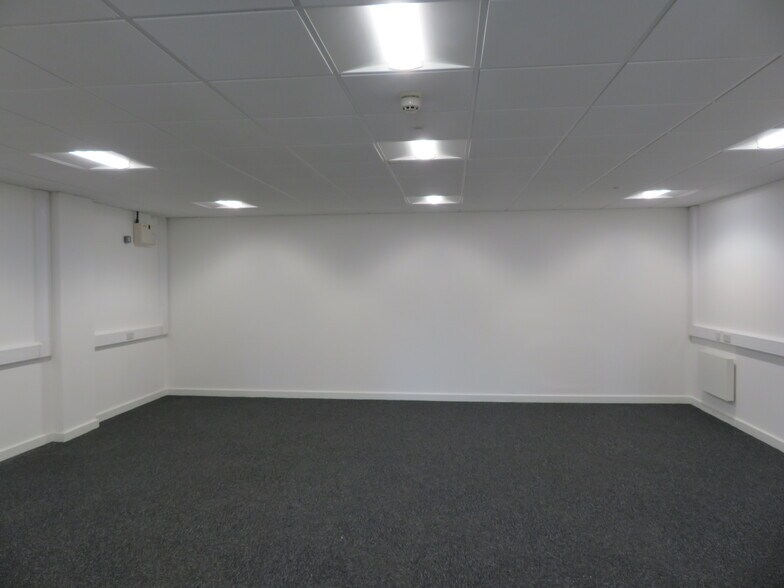
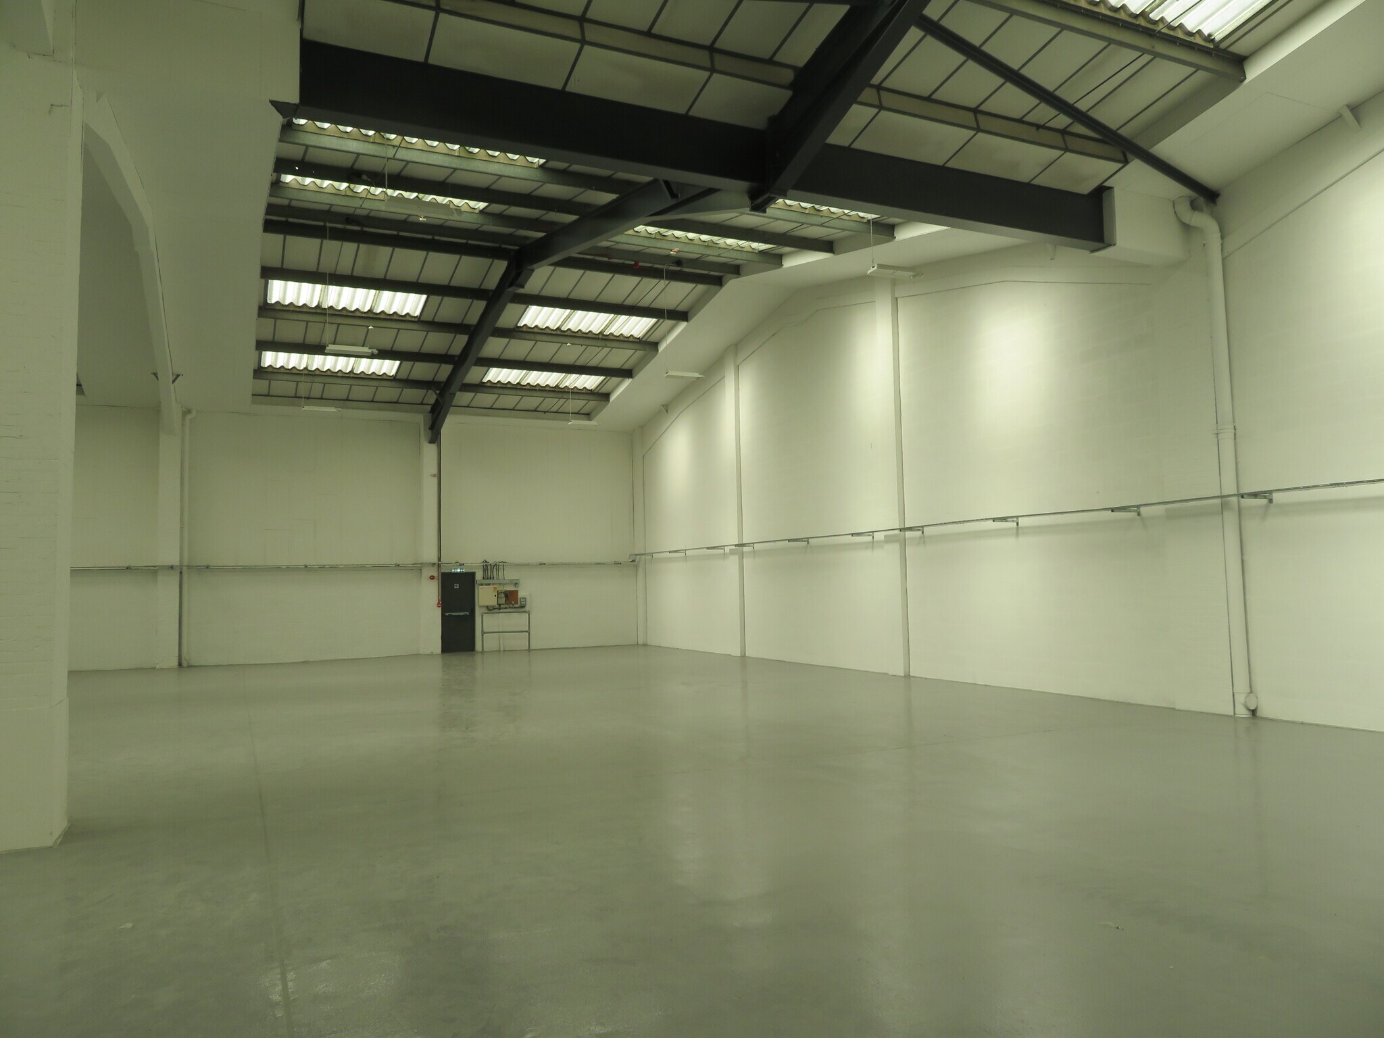
The subject property comprises a mid-terrace industrial/warehouse/trade counter unit that has recently been refurbished and benefits from 5.46m minimum eaves, 1 low level access loading doors, office areas that is of a good level of specification, LED lighting and wall mounted electric heaters. Shared yard area and car parking area. Available on new full repairing and insuring leases.
- Classe d’utilisation : B2
- Peut être associé à un ou plusieurs espaces supplémentaires pour obtenir jusqu’à 858 m² d’espace adjacent.
- Éclairage encastré
- Stores automatiques
- Cour
- Wall mounted electric radiators
- Shared yard space
- 1 accès plain-pied
- Entreposage sécurisé
- Lumière naturelle
- Toilettes dans les parties communes
- LED Lighting
- 5.46 m eaves height
The subject property comprises a mid-terrace industrial/warehouse/trade counter unit that has recently been refurbished and benefits from 5.46m minimum eaves, 1 low level access loading doors, office areas that is of a good level of specification, LED lighting and wall mounted electric heaters. Shared yard area and car parking area. Available on new full repairing and insuring leases.
- Classe d’utilisation : B2
- Peut être associé à un ou plusieurs espaces supplémentaires pour obtenir jusqu’à 858 m² d’espace adjacent.
- Éclairage encastré
- Stores automatiques
- Cour
- Wall mounted electric radiators
- Shared yard space
- 1 accès plain-pied
- Entreposage sécurisé
- Lumière naturelle
- Toilettes dans les parties communes
- LED Lighting
- 5.46 m eaves height
| Espace | Surface | Durée | Loyer | Type de bien | Aménagement | Disponible |
| RDC – 73 | 429 m² | Négociable | 135,66 € /m²/an 11,30 € /m²/mois 58 214 € /an 4 851 € /mois | Industriel/Logistique | Construction achevée | Maintenant |
| RDC – 74 | 429 m² | Négociable | 135,66 € /m²/an 11,30 € /m²/mois 58 214 € /an 4 851 € /mois | Industriel/Logistique | Construction achevée | Maintenant |
RDC – 73
| Surface |
| 429 m² |
| Durée |
| Négociable |
| Loyer |
| 135,66 € /m²/an 11,30 € /m²/mois 58 214 € /an 4 851 € /mois |
| Type de bien |
| Industriel/Logistique |
| Aménagement |
| Construction achevée |
| Disponible |
| Maintenant |
RDC – 74
| Surface |
| 429 m² |
| Durée |
| Négociable |
| Loyer |
| 135,66 € /m²/an 11,30 € /m²/mois 58 214 € /an 4 851 € /mois |
| Type de bien |
| Industriel/Logistique |
| Aménagement |
| Construction achevée |
| Disponible |
| Maintenant |
RDC – 73
| Surface | 429 m² |
| Durée | Négociable |
| Loyer | 135,66 € /m²/an |
| Type de bien | Industriel/Logistique |
| Aménagement | Construction achevée |
| Disponible | Maintenant |
The subject property comprises a mid-terrace industrial/warehouse/trade counter unit that has recently been refurbished and benefits from 5.46m minimum eaves, 1 low level access loading doors, office areas that is of a good level of specification, LED lighting and wall mounted electric heaters. Shared yard area and car parking area. Available on new full repairing and insuring leases.
- Classe d’utilisation : B2
- 1 accès plain-pied
- Peut être associé à un ou plusieurs espaces supplémentaires pour obtenir jusqu’à 858 m² d’espace adjacent.
- Entreposage sécurisé
- Éclairage encastré
- Lumière naturelle
- Stores automatiques
- Toilettes dans les parties communes
- Cour
- LED Lighting
- Wall mounted electric radiators
- 5.46 m eaves height
- Shared yard space
RDC – 74
| Surface | 429 m² |
| Durée | Négociable |
| Loyer | 135,66 € /m²/an |
| Type de bien | Industriel/Logistique |
| Aménagement | Construction achevée |
| Disponible | Maintenant |
The subject property comprises a mid-terrace industrial/warehouse/trade counter unit that has recently been refurbished and benefits from 5.46m minimum eaves, 1 low level access loading doors, office areas that is of a good level of specification, LED lighting and wall mounted electric heaters. Shared yard area and car parking area. Available on new full repairing and insuring leases.
- Classe d’utilisation : B2
- 1 accès plain-pied
- Peut être associé à un ou plusieurs espaces supplémentaires pour obtenir jusqu’à 858 m² d’espace adjacent.
- Entreposage sécurisé
- Éclairage encastré
- Lumière naturelle
- Stores automatiques
- Toilettes dans les parties communes
- Cour
- LED Lighting
- Wall mounted electric radiators
- 5.46 m eaves height
- Shared yard space
Aperçu du bien
The property is of masonry and steel construction and comprises a single storey of industrial space. The premises are located in a prominent position on the St James Mill Road within the popular St James Mill Road Industrial Estate. The estate is situated approx half a mile east of Northampton town centre and offers fast road access to the towns ring roads, Sixfields, the town centre and the M1 motorway.
Faits sur l’installation entrepôt
Occupants
- Étage
- Nom de l’occupant
- Secteur d’activité
- RDC
- Carousel Car Parts
- Enseigne
- RDC
- EAS Mechanical
- Services professionnels, scientifiques et techniques
- RDC
- Eurocell
- Grossiste
- RDC
- Ferguson
- Grossiste
- RDC
- Handcrafted by Woodworks
- Manufacture
- RDC
- Motor Serve
- Services
- RDC
- Plastic Express
- Services professionnels, scientifiques et techniques
- RDC
- Plumbing Trade Supplies
- Grossiste



Présenté par
Baker Harman & Co LLP
St James Mill Rd
Hum, une erreur s’est produite lors de l’envoi de votre message. Veuillez réessayer.
Merci ! Votre message a été envoyé.