Votre e-mail a été envoyé.
St Ives Rd Industriel/Logistique | 550–1 307 m² | À louer | Blackburn BB1 2BX
Certaines informations ont été traduites automatiquement.
Informations principales
- Established industrial location close to M65 motorway
- Large shared surfaced yard and parking areas
- Brick-built industrial construction
Caractéristiques
Tous les espaces disponibles(2)
Afficher les loyers en
- Espace
- Surface
- Durée
- Loyer
- Type de bien
- Aménagement
- Disponible


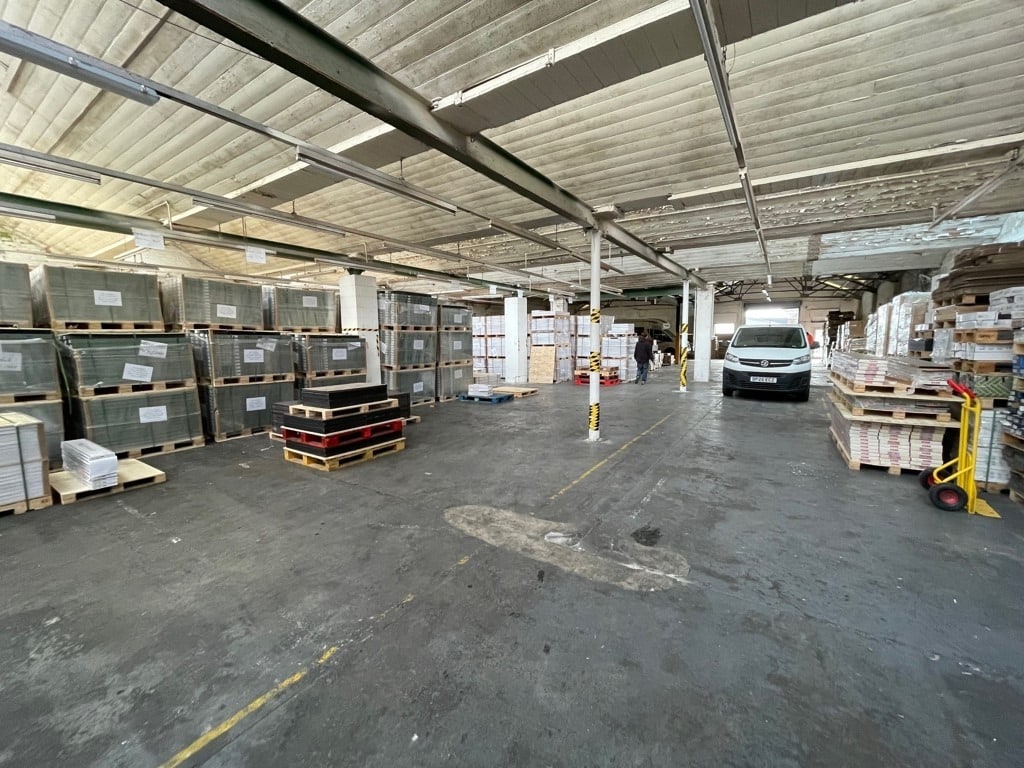
The accommodation comprises a ground floor industrial workshop extending to 5,917 sq ft GIA, including approximately 1,724 sq ft of good quality office and meeting space. The workshop benefits from solid concrete flooring, painted brick and blockwork walls, fluorescent lighting and an internal eaves height of approximately 10 ft. Ancillary facilities include male and female WCs and a kitchen, with access provided via a large loading door and separate personnel entrances.
- Classe d’utilisation : B2
- Entreposage sécurisé
- Ground floor workshop with offices
- Approx. 1,724 sq ft fitted offices
- Comprend 160 m² d’espace de bureau dédié
- Stores automatiques
- Large loading door access


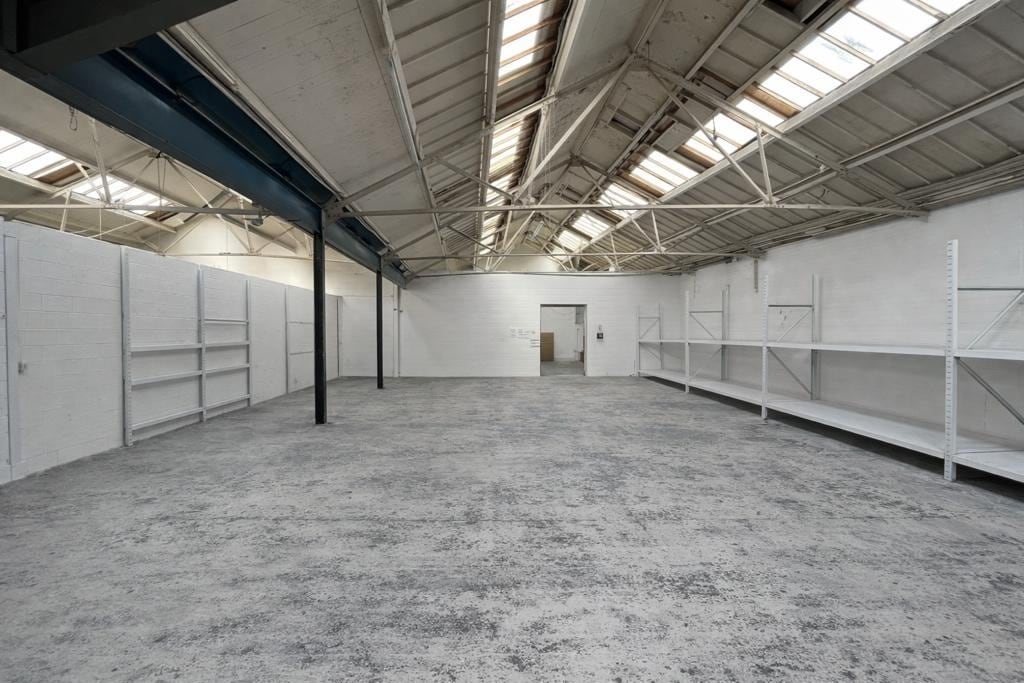
The available accommodation comprises a single ground floor workshop extending to 8,148 sq ft GIA. The unit benefits from solid concrete flooring, fluorescent lighting throughout and a minimum internal eaves height of approximately 10'3". Access is provided via a full-height roller shutter door, with the space well suited to industrial, manufacturing or storage occupiers requiring open plan accommodation and good power capacity.
- Classe d’utilisation : B2
- Stores automatiques
- Minimum eaves height approx. 10'3"
- Entreposage sécurisé
- Roller shutter loading access
- Strong power supply and on-site parking provision
| Espace | Surface | Durée | Loyer | Type de bien | Aménagement | Disponible |
| RDC – Unit 2 | 550 m² | Négociable | 68,79 € /m²/an 5,73 € /m²/mois 37 812 € /an 3 151 € /mois | Industriel/Logistique | Espace brut | En attente |
| RDC – Unit 3 | 757 m² | Négociable | 61,52 € /m²/an 5,13 € /m²/mois 46 569 € /an 3 881 € /mois | Industriel/Logistique | Espace brut | Maintenant |
RDC – Unit 2
| Surface |
| 550 m² |
| Durée |
| Négociable |
| Loyer |
| 68,79 € /m²/an 5,73 € /m²/mois 37 812 € /an 3 151 € /mois |
| Type de bien |
| Industriel/Logistique |
| Aménagement |
| Espace brut |
| Disponible |
| En attente |
RDC – Unit 3
| Surface |
| 757 m² |
| Durée |
| Négociable |
| Loyer |
| 61,52 € /m²/an 5,13 € /m²/mois 46 569 € /an 3 881 € /mois |
| Type de bien |
| Industriel/Logistique |
| Aménagement |
| Espace brut |
| Disponible |
| Maintenant |
RDC – Unit 2
| Surface | 550 m² |
| Durée | Négociable |
| Loyer | 68,79 € /m²/an |
| Type de bien | Industriel/Logistique |
| Aménagement | Espace brut |
| Disponible | En attente |
The accommodation comprises a ground floor industrial workshop extending to 5,917 sq ft GIA, including approximately 1,724 sq ft of good quality office and meeting space. The workshop benefits from solid concrete flooring, painted brick and blockwork walls, fluorescent lighting and an internal eaves height of approximately 10 ft. Ancillary facilities include male and female WCs and a kitchen, with access provided via a large loading door and separate personnel entrances.
- Classe d’utilisation : B2
- Comprend 160 m² d’espace de bureau dédié
- Entreposage sécurisé
- Stores automatiques
- Ground floor workshop with offices
- Large loading door access
- Approx. 1,724 sq ft fitted offices
RDC – Unit 3
| Surface | 757 m² |
| Durée | Négociable |
| Loyer | 61,52 € /m²/an |
| Type de bien | Industriel/Logistique |
| Aménagement | Espace brut |
| Disponible | Maintenant |
The available accommodation comprises a single ground floor workshop extending to 8,148 sq ft GIA. The unit benefits from solid concrete flooring, fluorescent lighting throughout and a minimum internal eaves height of approximately 10'3". Access is provided via a full-height roller shutter door, with the space well suited to industrial, manufacturing or storage occupiers requiring open plan accommodation and good power capacity.
- Classe d’utilisation : B2
- Entreposage sécurisé
- Stores automatiques
- Roller shutter loading access
- Minimum eaves height approx. 10'3"
- Strong power supply and on-site parking provision
Aperçu du bien
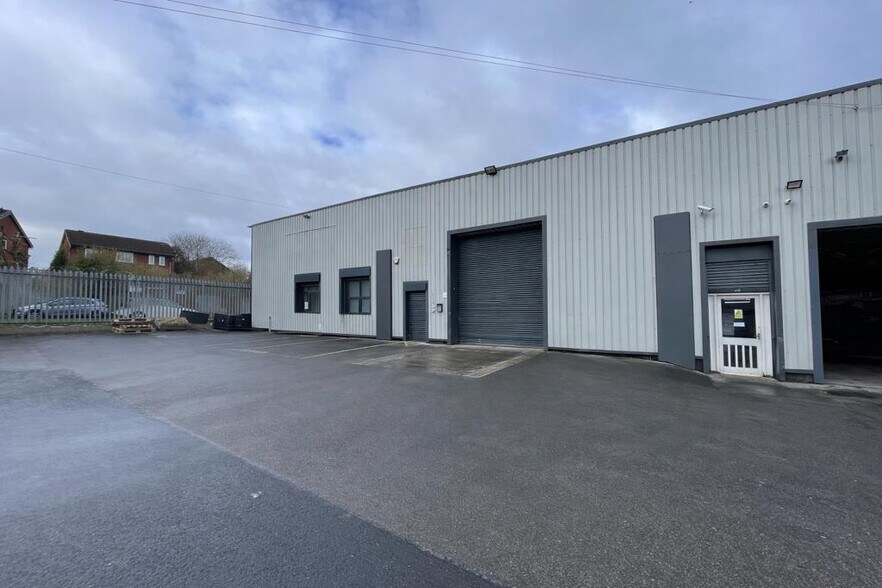
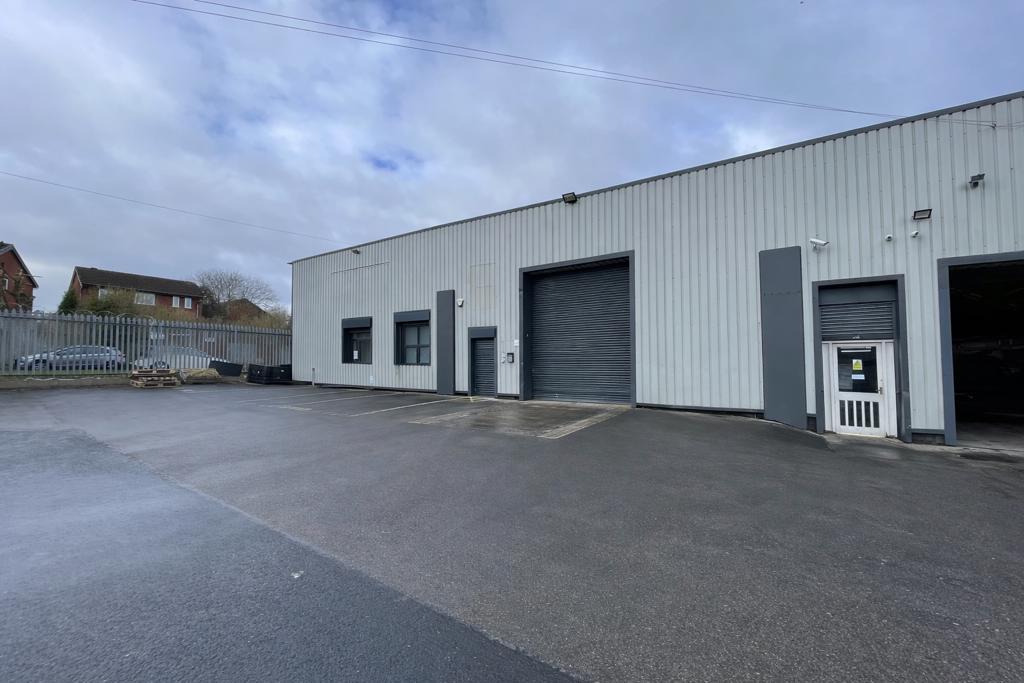
Unit 3 forms part of St. Ives Business Park, an established industrial estate fronting St. Ives Road in Blackburn. The property is a single-storey industrial building of brick construction beneath a part metal-clad pitched roof with steel trusses and sections of north-light glazing. Externally, the building benefits from a large tarmac-surfaced yard with ample allocated on-site parking and convenient access to the local road network and the M65.
Faits sur l’installation entrepôt
Occupants
- Étage
- Nom de l’occupant
- Secteur d’activité
- RDC
- Billiard Company
- Enseigne
- RDC
- Ewood Floors
- Manufacture
- Multi
- Intrack Motor Services
- Manufacture


Présenté par

St Ives Rd
Hum, une erreur s’est produite lors de l’envoi de votre message. Veuillez réessayer.
Merci ! Votre message a été envoyé.