Votre e-mail a été envoyé.
St. Helena Farm St Helena Ln Industriel/Logistique | 98 m² | À louer | Plumpton Green BN7 3DH
Certaines informations ont été traduites automatiquement.
Informations principales
- Rural location
- Plumpton railway station is conveniently located just under 2 miles away
- Within St Helena Farm business park
Caractéristiques
Tous les espace disponibles(1)
Afficher les loyers en
- Espace
- Surface
- Durée
- Loyer
- Type de bien
- Aménagement
- Disponible
A new lease is available on terms to be agreed. VAT may be applicable on the terms quoted Each party to be responsible for their own legal costs.
- Classe d’utilisation : B2
- Système de chauffage central
- Entreposage sécurisé
- Concrete floor
- Translucent light panels
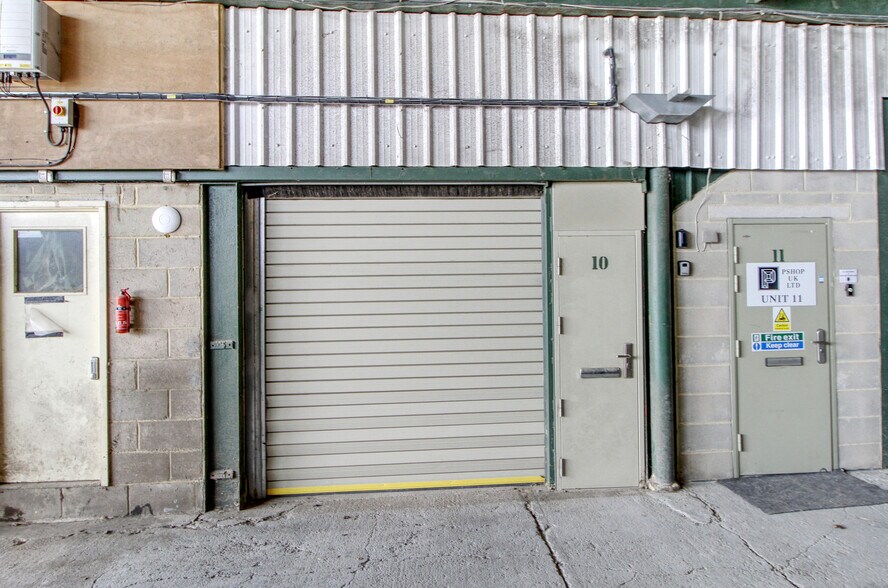
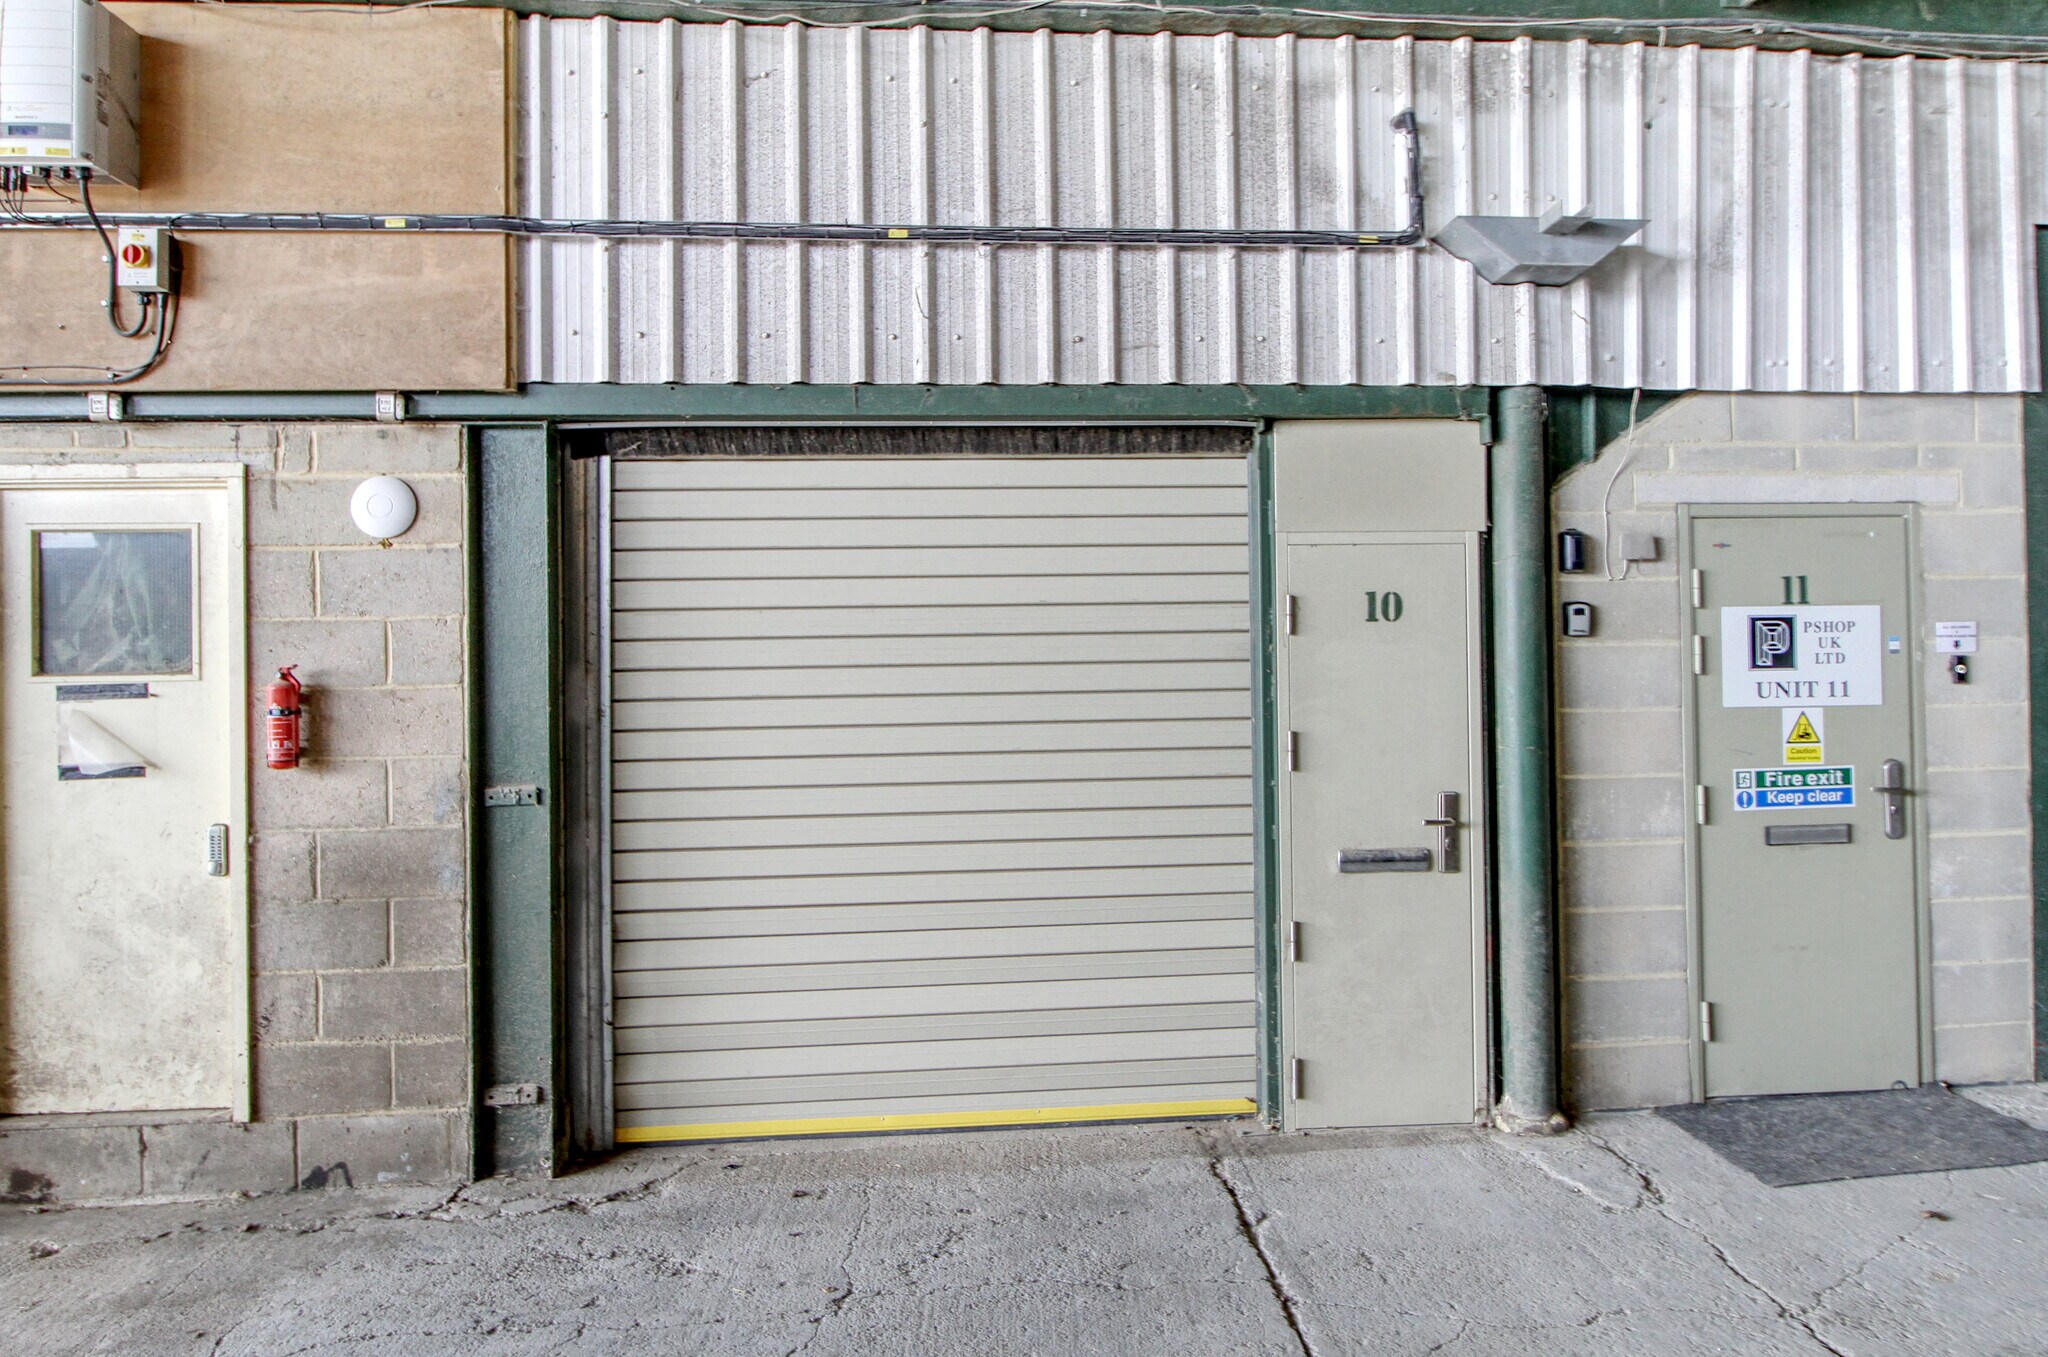
- Electric roller shutter door - width 2.2 m x heig
- 1 accès plain-pied
- Système de sécurité
- Stores automatiques
- Steel portal frame and insulated roof
- Eaves height - min 2.22 m and max 4.15 m
- WC
| Espace | Surface | Durée | Loyer | Type de bien | Aménagement | Disponible |
| RDC – Unit 10 | 98 m² | Négociable | 153,21 € /m²/an 12,77 € /m²/mois 15 088 € /an 1 257 € /mois | Industriel/Logistique | Construction partielle | 30 jours |
RDC – Unit 10
| Surface |
| 98 m² |
| Durée |
| Négociable |
| Loyer |
| 153,21 € /m²/an 12,77 € /m²/mois 15 088 € /an 1 257 € /mois |
| Type de bien |
| Industriel/Logistique |
| Aménagement |
| Construction partielle |
| Disponible |
| 30 jours |
RDC – Unit 10
| Surface | 98 m² |
| Durée | Négociable |
| Loyer | 153,21 € /m²/an |
| Type de bien | Industriel/Logistique |
| Aménagement | Construction partielle |
| Disponible | 30 jours |
A new lease is available on terms to be agreed. VAT may be applicable on the terms quoted Each party to be responsible for their own legal costs.
- Classe d’utilisation : B2
- 1 accès plain-pied
- Système de chauffage central
- Système de sécurité
- Entreposage sécurisé
- Stores automatiques
- Concrete floor
- Steel portal frame and insulated roof
- Translucent light panels
- Eaves height - min 2.22 m and max 4.15 m
- Electric roller shutter door - width 2.2 m x heig
- WC
Aperçu du bien
St Helena Farm offers a range of affordable units within its business park set within a rural area of the Low Weald of Sussex. Lewes is located approximately 5 miles to the south-east and Haywards Heath is approximately 9 miles to the north-west. Plumpton railway station is conveniently located just under 2 miles away and offers direct services to London and the South Coast. Premises comprise a light industrial/workshop/storage unit.
Faits sur l’installation entrepôt



Présenté par

St. Helena Farm | St Helena Ln
Hum, une erreur s’est produite lors de l’envoi de votre message. Veuillez réessayer.
Merci ! Votre message a été envoyé.