Votre e-mail a été envoyé.

SR52 Flex Space SR-52 Local d’activités | 167–2 007 m² | À louer | San Antonio, FL 33576
Certaines informations ont été traduites automatiquement.
Informations principales
- Small Bay Flex Space
- SR-52 Visibility
- Convenient Access to I-75
Caractéristiques
Tous les espaces disponibles(12)
Afficher les loyers en
- Espace
- Surface
- Durée
- Loyer
- Type de bien
- Aménagement
- Disponible
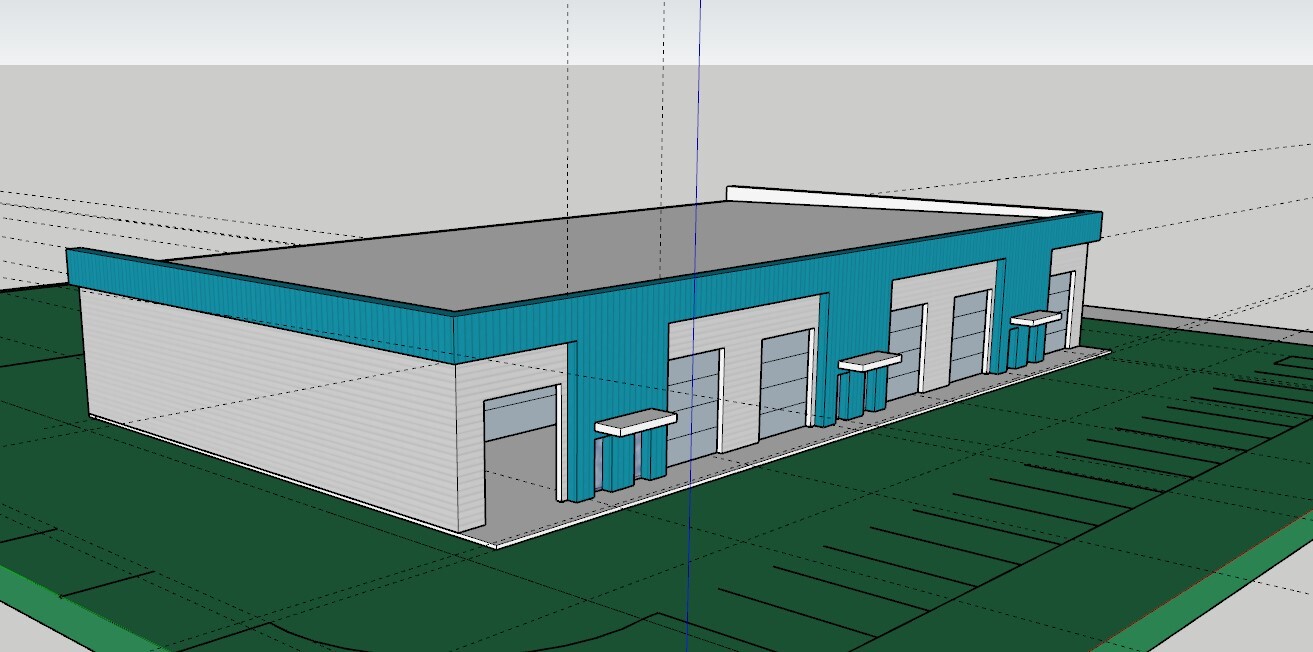


Units 1–6 (SR-52 Frontage Units) ±1,800 SF — $3,375/month (electric not included) Small Bay Flex Unit featuring SR-52 frontage and strong visibility. Fully insulated and climate-controlled with a 12’×14’ insulated overhead door, 225 SF standard office allowance, clear-span layout with high ceilings, fire sprinkler system, 3-phase power availability, and private restroom. Ideal for light industrial or commercial users seeking exposure. Units may be combined to accommodate larger space requirements.
- Comprend 21 m² d’espace de bureau dédié
- Toilettes privées
- Climate-controlled bays.
- Units can be combined.
- Peut être associé à un ou plusieurs espaces supplémentaires pour obtenir jusqu’à 2 007 m² d’espace adjacent.
- Hauts plafonds
- Quick access to I-75 and US-41
Units 1–6 (SR-52 Frontage Units) ±1,800 SF — $3,375/month (electric not included) Small Bay Flex Unit featuring SR-52 frontage and strong visibility. Fully insulated and climate-controlled with a 12’×14’ insulated overhead door, 225 SF standard office allowance, clear-span layout with high ceilings, fire sprinkler system, 3-phase power availability, and private restroom. Ideal for light industrial or commercial users seeking exposure. Units may be combined to accommodate larger space requirements.
- Comprend 21 m² d’espace de bureau dédié
- Toilettes privées
- Climate-controlled bays.
- Units can be combined.
- Peut être associé à un ou plusieurs espaces supplémentaires pour obtenir jusqu’à 2 007 m² d’espace adjacent.
- Hauts plafonds
- Quick access to I-75 and US-41
Units 1–6 (SR-52 Frontage Units) ±1,800 SF — $3,375/month (electric not included) Small Bay Flex Unit featuring SR-52 frontage and strong visibility. Fully insulated and climate-controlled with a 12’×14’ insulated overhead door, 225 SF standard office allowance, clear-span layout with high ceilings, fire sprinkler system, 3-phase power availability, and private restroom. Ideal for light industrial or commercial users seeking exposure. Units may be combined to accommodate larger space requirements.
- Comprend 21 m² d’espace de bureau dédié
- Toilettes privées
- Climate-controlled bays.
- Units can be combined.
- Peut être associé à un ou plusieurs espaces supplémentaires pour obtenir jusqu’à 2 007 m² d’espace adjacent.
- Hauts plafonds
- Quick access to I-75 and US-41
Units 1–6 (SR-52 Frontage Units) ±1,800 SF — $3,375/month (electric not included) Small Bay Flex Unit featuring SR-52 frontage and strong visibility. Fully insulated and climate-controlled with a 12’×14’ insulated overhead door, 225 SF standard office allowance, clear-span layout with high ceilings, fire sprinkler system, 3-phase power availability, and private restroom. Ideal for light industrial or commercial users seeking exposure. Units may be combined to accommodate larger space requirements.
- Comprend 21 m² d’espace de bureau dédié
- Toilettes privées
- Climate-controlled bays.
- Units can be combined.
- Peut être associé à un ou plusieurs espaces supplémentaires pour obtenir jusqu’à 2 007 m² d’espace adjacent.
- Hauts plafonds
- Quick access to I-75 and US-41
Units 1–6 (SR-52 Frontage Units) ±1,800 SF — $3,375/month (electric not included) Small Bay Flex Unit featuring SR-52 frontage and strong visibility. Fully insulated and climate-controlled with a 12’×14’ insulated overhead door, 225 SF standard office allowance, clear-span layout with high ceilings, fire sprinkler system, 3-phase power availability, and private restroom. Ideal for light industrial or commercial users seeking exposure. Units may be combined to accommodate larger space requirements.
- Comprend 21 m² d’espace de bureau dédié
- Toilettes privées
- Climate-controlled bays.
- Units can be combined.
- Peut être associé à un ou plusieurs espaces supplémentaires pour obtenir jusqu’à 2 007 m² d’espace adjacent.
- Hauts plafonds
- Quick access to I-75 and US-41
Units 1–6 (SR-52 Frontage Units) ±1,800 SF — $3,375/month (electric not included) Small Bay Flex Unit featuring SR-52 frontage and strong visibility. Fully insulated and climate-controlled with a 12’×14’ insulated overhead door, 225 SF standard office allowance, clear-span layout with high ceilings, fire sprinkler system, 3-phase power availability, and private restroom. Ideal for light industrial or commercial users seeking exposure. Units may be combined to accommodate larger space requirements.
- Comprend 21 m² d’espace de bureau dédié
- Toilettes privées
- Climate-controlled bays.
- Units can be combined.
- Peut être associé à un ou plusieurs espaces supplémentaires pour obtenir jusqu’à 2 007 m² d’espace adjacent.
- Hauts plafonds
- Quick access to I-75 and US-41
Units 7–12 (Rear Units) ±1,800 SF — $2,925/month (electric not included) Small Bay Flex Unit offering a fully insulated and climate-controlled bay with a 12’×14’ insulated overhead door, 225 SF standard office allowance, clear-span layout with high ceilings, fire sprinkler system, 3-phase power availability, and private restroom. Units may be combined to accommodate larger space requirements.
- Comprend 21 m² d’espace de bureau dédié
- Toilettes privées
- Climate-controlled bays.
- Units can be combined.
- Peut être associé à un ou plusieurs espaces supplémentaires pour obtenir jusqu’à 2 007 m² d’espace adjacent.
- Hauts plafonds
- Quick access to I-75 and US-41
Units 7–12 (Rear Units) ±1,800 SF — $2,925/month (electric not included) Small Bay Flex Unit offering a fully insulated and climate-controlled bay with a 12’×14’ insulated overhead door, 225 SF standard office allowance, clear-span layout with high ceilings, fire sprinkler system, 3-phase power availability, and private restroom. Units may be combined to accommodate larger space requirements.
- Comprend 21 m² d’espace de bureau dédié
- Toilettes privées
- Climate-controlled bays.
- Units can be combined.
- Peut être associé à un ou plusieurs espaces supplémentaires pour obtenir jusqu’à 2 007 m² d’espace adjacent.
- Hauts plafonds
- Quick access to I-75 and US-41
Units 7–12 (Rear Units) ±1,800 SF — $2,925/month (electric not included) Small Bay Flex Unit offering a fully insulated and climate-controlled bay with a 12’×14’ insulated overhead door, 225 SF standard office allowance, clear-span layout with high ceilings, fire sprinkler system, 3-phase power availability, and private restroom. Units may be combined to accommodate larger space requirements.
- Comprend 21 m² d’espace de bureau dédié
- Toilettes privées
- Climate-controlled bays.
- Units can be combined.
- Peut être associé à un ou plusieurs espaces supplémentaires pour obtenir jusqu’à 2 007 m² d’espace adjacent.
- Hauts plafonds
- Quick access to I-75 and US-41
Units 7–12 (Rear Units) ±1,800 SF — $2,925/month (electric not included) Small Bay Flex Unit offering a fully insulated and climate-controlled bay with a 12’×14’ insulated overhead door, 225 SF standard office allowance, clear-span layout with high ceilings, fire sprinkler system, 3-phase power availability, and private restroom. Units may be combined to accommodate larger space requirements.
- Comprend 21 m² d’espace de bureau dédié
- Toilettes privées
- Climate-controlled bays.
- Units can be combined.
- Peut être associé à un ou plusieurs espaces supplémentaires pour obtenir jusqu’à 2 007 m² d’espace adjacent.
- Hauts plafonds
- Quick access to I-75 and US-41
Units 7–12 (Rear Units) ±1,800 SF — $2,925/month (electric not included) Small Bay Flex Unit offering a fully insulated and climate-controlled bay with a 12’×14’ insulated overhead door, 225 SF standard office allowance, clear-span layout with high ceilings, fire sprinkler system, 3-phase power availability, and private restroom. Units may be combined to accommodate larger space requirements.
- Comprend 21 m² d’espace de bureau dédié
- Toilettes privées
- Climate-controlled bays.
- Units can be combined.
- Peut être associé à un ou plusieurs espaces supplémentaires pour obtenir jusqu’à 2 007 m² d’espace adjacent.
- Hauts plafonds
- Quick access to I-75 and US-41
±1,800 SF — Small Bay Flex Unit offering a fully insulated and climate-controlled bay with a 12’×14’ insulated overhead door, 225 SF standard office allowance, clear-span layout with high ceilings, fire sprinkler system, 3-phase power availability, and private restroom. Units may be combined to accommodate larger space requirements.
- Comprend 21 m² d’espace de bureau dédié
- Toilettes privées
- Climate-controlled bays.
- Units can be combined.
- Peut être associé à un ou plusieurs espaces supplémentaires pour obtenir jusqu’à 2 007 m² d’espace adjacent.
- Hauts plafonds
- Quick access to I-75 and US-41
| Espace | Surface | Durée | Loyer | Type de bien | Aménagement | Disponible |
| 1er étage – 01 | 167 m² | 1-10 Ans | Sur demande Sur demande Sur demande Sur demande | Local d’activités | Construction achevée | À déterminer |
| 1er étage – 02 | 167 m² | 1-10 Ans | Sur demande Sur demande Sur demande Sur demande | Local d’activités | Construction achevée | À déterminer |
| 1er étage – 03 | 167 m² | 1-10 Ans | Sur demande Sur demande Sur demande Sur demande | Local d’activités | Construction achevée | À déterminer |
| 1er étage – 04 | 167 m² | 1-10 Ans | Sur demande Sur demande Sur demande Sur demande | Local d’activités | Construction achevée | À déterminer |
| 1er étage – 05 | 167 m² | 1-10 Ans | Sur demande Sur demande Sur demande Sur demande | Local d’activités | Construction achevée | À déterminer |
| 1er étage – 06 | 167 m² | 1-10 Ans | Sur demande Sur demande Sur demande Sur demande | Local d’activités | Construction achevée | À déterminer |
| 1er étage – 07 | 167 m² | 1-10 Ans | Sur demande Sur demande Sur demande Sur demande | Local d’activités | Construction achevée | À déterminer |
| 1er étage – 08 | 167 m² | 1-10 Ans | Sur demande Sur demande Sur demande Sur demande | Local d’activités | Construction achevée | À déterminer |
| 1er étage – 09 | 167 m² | 1-10 Ans | Sur demande Sur demande Sur demande Sur demande | Local d’activités | Construction achevée | À déterminer |
| 1er étage – 10 | 167 m² | 1-10 Ans | Sur demande Sur demande Sur demande Sur demande | Local d’activités | Construction achevée | À déterminer |
| 1er étage – 11 | 167 m² | 1-10 Ans | Sur demande Sur demande Sur demande Sur demande | Local d’activités | Construction achevée | À déterminer |
| 1er étage – 12 | 167 m² | 1-10 Ans | Sur demande Sur demande Sur demande Sur demande | Local d’activités | Construction achevée | À déterminer |
1er étage – 01
| Surface |
| 167 m² |
| Durée |
| 1-10 Ans |
| Loyer |
| Sur demande Sur demande Sur demande Sur demande |
| Type de bien |
| Local d’activités |
| Aménagement |
| Construction achevée |
| Disponible |
| À déterminer |
1er étage – 02
| Surface |
| 167 m² |
| Durée |
| 1-10 Ans |
| Loyer |
| Sur demande Sur demande Sur demande Sur demande |
| Type de bien |
| Local d’activités |
| Aménagement |
| Construction achevée |
| Disponible |
| À déterminer |
1er étage – 03
| Surface |
| 167 m² |
| Durée |
| 1-10 Ans |
| Loyer |
| Sur demande Sur demande Sur demande Sur demande |
| Type de bien |
| Local d’activités |
| Aménagement |
| Construction achevée |
| Disponible |
| À déterminer |
1er étage – 04
| Surface |
| 167 m² |
| Durée |
| 1-10 Ans |
| Loyer |
| Sur demande Sur demande Sur demande Sur demande |
| Type de bien |
| Local d’activités |
| Aménagement |
| Construction achevée |
| Disponible |
| À déterminer |
1er étage – 05
| Surface |
| 167 m² |
| Durée |
| 1-10 Ans |
| Loyer |
| Sur demande Sur demande Sur demande Sur demande |
| Type de bien |
| Local d’activités |
| Aménagement |
| Construction achevée |
| Disponible |
| À déterminer |
1er étage – 06
| Surface |
| 167 m² |
| Durée |
| 1-10 Ans |
| Loyer |
| Sur demande Sur demande Sur demande Sur demande |
| Type de bien |
| Local d’activités |
| Aménagement |
| Construction achevée |
| Disponible |
| À déterminer |
1er étage – 07
| Surface |
| 167 m² |
| Durée |
| 1-10 Ans |
| Loyer |
| Sur demande Sur demande Sur demande Sur demande |
| Type de bien |
| Local d’activités |
| Aménagement |
| Construction achevée |
| Disponible |
| À déterminer |
1er étage – 08
| Surface |
| 167 m² |
| Durée |
| 1-10 Ans |
| Loyer |
| Sur demande Sur demande Sur demande Sur demande |
| Type de bien |
| Local d’activités |
| Aménagement |
| Construction achevée |
| Disponible |
| À déterminer |
1er étage – 09
| Surface |
| 167 m² |
| Durée |
| 1-10 Ans |
| Loyer |
| Sur demande Sur demande Sur demande Sur demande |
| Type de bien |
| Local d’activités |
| Aménagement |
| Construction achevée |
| Disponible |
| À déterminer |
1er étage – 10
| Surface |
| 167 m² |
| Durée |
| 1-10 Ans |
| Loyer |
| Sur demande Sur demande Sur demande Sur demande |
| Type de bien |
| Local d’activités |
| Aménagement |
| Construction achevée |
| Disponible |
| À déterminer |
1er étage – 11
| Surface |
| 167 m² |
| Durée |
| 1-10 Ans |
| Loyer |
| Sur demande Sur demande Sur demande Sur demande |
| Type de bien |
| Local d’activités |
| Aménagement |
| Construction achevée |
| Disponible |
| À déterminer |
1er étage – 12
| Surface |
| 167 m² |
| Durée |
| 1-10 Ans |
| Loyer |
| Sur demande Sur demande Sur demande Sur demande |
| Type de bien |
| Local d’activités |
| Aménagement |
| Construction achevée |
| Disponible |
| À déterminer |
1er étage – 01
| Surface | 167 m² |
| Durée | 1-10 Ans |
| Loyer | Sur demande |
| Type de bien | Local d’activités |
| Aménagement | Construction achevée |
| Disponible | À déterminer |
Units 1–6 (SR-52 Frontage Units) ±1,800 SF — $3,375/month (electric not included) Small Bay Flex Unit featuring SR-52 frontage and strong visibility. Fully insulated and climate-controlled with a 12’×14’ insulated overhead door, 225 SF standard office allowance, clear-span layout with high ceilings, fire sprinkler system, 3-phase power availability, and private restroom. Ideal for light industrial or commercial users seeking exposure. Units may be combined to accommodate larger space requirements.
- Comprend 21 m² d’espace de bureau dédié
- Peut être associé à un ou plusieurs espaces supplémentaires pour obtenir jusqu’à 2 007 m² d’espace adjacent.
- Toilettes privées
- Hauts plafonds
- Climate-controlled bays.
- Quick access to I-75 and US-41
- Units can be combined.
1er étage – 02
| Surface | 167 m² |
| Durée | 1-10 Ans |
| Loyer | Sur demande |
| Type de bien | Local d’activités |
| Aménagement | Construction achevée |
| Disponible | À déterminer |
Units 1–6 (SR-52 Frontage Units) ±1,800 SF — $3,375/month (electric not included) Small Bay Flex Unit featuring SR-52 frontage and strong visibility. Fully insulated and climate-controlled with a 12’×14’ insulated overhead door, 225 SF standard office allowance, clear-span layout with high ceilings, fire sprinkler system, 3-phase power availability, and private restroom. Ideal for light industrial or commercial users seeking exposure. Units may be combined to accommodate larger space requirements.
- Comprend 21 m² d’espace de bureau dédié
- Peut être associé à un ou plusieurs espaces supplémentaires pour obtenir jusqu’à 2 007 m² d’espace adjacent.
- Toilettes privées
- Hauts plafonds
- Climate-controlled bays.
- Quick access to I-75 and US-41
- Units can be combined.
1er étage – 03
| Surface | 167 m² |
| Durée | 1-10 Ans |
| Loyer | Sur demande |
| Type de bien | Local d’activités |
| Aménagement | Construction achevée |
| Disponible | À déterminer |
Units 1–6 (SR-52 Frontage Units) ±1,800 SF — $3,375/month (electric not included) Small Bay Flex Unit featuring SR-52 frontage and strong visibility. Fully insulated and climate-controlled with a 12’×14’ insulated overhead door, 225 SF standard office allowance, clear-span layout with high ceilings, fire sprinkler system, 3-phase power availability, and private restroom. Ideal for light industrial or commercial users seeking exposure. Units may be combined to accommodate larger space requirements.
- Comprend 21 m² d’espace de bureau dédié
- Peut être associé à un ou plusieurs espaces supplémentaires pour obtenir jusqu’à 2 007 m² d’espace adjacent.
- Toilettes privées
- Hauts plafonds
- Climate-controlled bays.
- Quick access to I-75 and US-41
- Units can be combined.
1er étage – 04
| Surface | 167 m² |
| Durée | 1-10 Ans |
| Loyer | Sur demande |
| Type de bien | Local d’activités |
| Aménagement | Construction achevée |
| Disponible | À déterminer |
Units 1–6 (SR-52 Frontage Units) ±1,800 SF — $3,375/month (electric not included) Small Bay Flex Unit featuring SR-52 frontage and strong visibility. Fully insulated and climate-controlled with a 12’×14’ insulated overhead door, 225 SF standard office allowance, clear-span layout with high ceilings, fire sprinkler system, 3-phase power availability, and private restroom. Ideal for light industrial or commercial users seeking exposure. Units may be combined to accommodate larger space requirements.
- Comprend 21 m² d’espace de bureau dédié
- Peut être associé à un ou plusieurs espaces supplémentaires pour obtenir jusqu’à 2 007 m² d’espace adjacent.
- Toilettes privées
- Hauts plafonds
- Climate-controlled bays.
- Quick access to I-75 and US-41
- Units can be combined.
1er étage – 05
| Surface | 167 m² |
| Durée | 1-10 Ans |
| Loyer | Sur demande |
| Type de bien | Local d’activités |
| Aménagement | Construction achevée |
| Disponible | À déterminer |
Units 1–6 (SR-52 Frontage Units) ±1,800 SF — $3,375/month (electric not included) Small Bay Flex Unit featuring SR-52 frontage and strong visibility. Fully insulated and climate-controlled with a 12’×14’ insulated overhead door, 225 SF standard office allowance, clear-span layout with high ceilings, fire sprinkler system, 3-phase power availability, and private restroom. Ideal for light industrial or commercial users seeking exposure. Units may be combined to accommodate larger space requirements.
- Comprend 21 m² d’espace de bureau dédié
- Peut être associé à un ou plusieurs espaces supplémentaires pour obtenir jusqu’à 2 007 m² d’espace adjacent.
- Toilettes privées
- Hauts plafonds
- Climate-controlled bays.
- Quick access to I-75 and US-41
- Units can be combined.
1er étage – 06
| Surface | 167 m² |
| Durée | 1-10 Ans |
| Loyer | Sur demande |
| Type de bien | Local d’activités |
| Aménagement | Construction achevée |
| Disponible | À déterminer |
Units 1–6 (SR-52 Frontage Units) ±1,800 SF — $3,375/month (electric not included) Small Bay Flex Unit featuring SR-52 frontage and strong visibility. Fully insulated and climate-controlled with a 12’×14’ insulated overhead door, 225 SF standard office allowance, clear-span layout with high ceilings, fire sprinkler system, 3-phase power availability, and private restroom. Ideal for light industrial or commercial users seeking exposure. Units may be combined to accommodate larger space requirements.
- Comprend 21 m² d’espace de bureau dédié
- Peut être associé à un ou plusieurs espaces supplémentaires pour obtenir jusqu’à 2 007 m² d’espace adjacent.
- Toilettes privées
- Hauts plafonds
- Climate-controlled bays.
- Quick access to I-75 and US-41
- Units can be combined.
1er étage – 07
| Surface | 167 m² |
| Durée | 1-10 Ans |
| Loyer | Sur demande |
| Type de bien | Local d’activités |
| Aménagement | Construction achevée |
| Disponible | À déterminer |
Units 7–12 (Rear Units) ±1,800 SF — $2,925/month (electric not included) Small Bay Flex Unit offering a fully insulated and climate-controlled bay with a 12’×14’ insulated overhead door, 225 SF standard office allowance, clear-span layout with high ceilings, fire sprinkler system, 3-phase power availability, and private restroom. Units may be combined to accommodate larger space requirements.
- Comprend 21 m² d’espace de bureau dédié
- Peut être associé à un ou plusieurs espaces supplémentaires pour obtenir jusqu’à 2 007 m² d’espace adjacent.
- Toilettes privées
- Hauts plafonds
- Climate-controlled bays.
- Quick access to I-75 and US-41
- Units can be combined.
1er étage – 08
| Surface | 167 m² |
| Durée | 1-10 Ans |
| Loyer | Sur demande |
| Type de bien | Local d’activités |
| Aménagement | Construction achevée |
| Disponible | À déterminer |
Units 7–12 (Rear Units) ±1,800 SF — $2,925/month (electric not included) Small Bay Flex Unit offering a fully insulated and climate-controlled bay with a 12’×14’ insulated overhead door, 225 SF standard office allowance, clear-span layout with high ceilings, fire sprinkler system, 3-phase power availability, and private restroom. Units may be combined to accommodate larger space requirements.
- Comprend 21 m² d’espace de bureau dédié
- Peut être associé à un ou plusieurs espaces supplémentaires pour obtenir jusqu’à 2 007 m² d’espace adjacent.
- Toilettes privées
- Hauts plafonds
- Climate-controlled bays.
- Quick access to I-75 and US-41
- Units can be combined.
1er étage – 09
| Surface | 167 m² |
| Durée | 1-10 Ans |
| Loyer | Sur demande |
| Type de bien | Local d’activités |
| Aménagement | Construction achevée |
| Disponible | À déterminer |
Units 7–12 (Rear Units) ±1,800 SF — $2,925/month (electric not included) Small Bay Flex Unit offering a fully insulated and climate-controlled bay with a 12’×14’ insulated overhead door, 225 SF standard office allowance, clear-span layout with high ceilings, fire sprinkler system, 3-phase power availability, and private restroom. Units may be combined to accommodate larger space requirements.
- Comprend 21 m² d’espace de bureau dédié
- Peut être associé à un ou plusieurs espaces supplémentaires pour obtenir jusqu’à 2 007 m² d’espace adjacent.
- Toilettes privées
- Hauts plafonds
- Climate-controlled bays.
- Quick access to I-75 and US-41
- Units can be combined.
1er étage – 10
| Surface | 167 m² |
| Durée | 1-10 Ans |
| Loyer | Sur demande |
| Type de bien | Local d’activités |
| Aménagement | Construction achevée |
| Disponible | À déterminer |
Units 7–12 (Rear Units) ±1,800 SF — $2,925/month (electric not included) Small Bay Flex Unit offering a fully insulated and climate-controlled bay with a 12’×14’ insulated overhead door, 225 SF standard office allowance, clear-span layout with high ceilings, fire sprinkler system, 3-phase power availability, and private restroom. Units may be combined to accommodate larger space requirements.
- Comprend 21 m² d’espace de bureau dédié
- Peut être associé à un ou plusieurs espaces supplémentaires pour obtenir jusqu’à 2 007 m² d’espace adjacent.
- Toilettes privées
- Hauts plafonds
- Climate-controlled bays.
- Quick access to I-75 and US-41
- Units can be combined.
1er étage – 11
| Surface | 167 m² |
| Durée | 1-10 Ans |
| Loyer | Sur demande |
| Type de bien | Local d’activités |
| Aménagement | Construction achevée |
| Disponible | À déterminer |
Units 7–12 (Rear Units) ±1,800 SF — $2,925/month (electric not included) Small Bay Flex Unit offering a fully insulated and climate-controlled bay with a 12’×14’ insulated overhead door, 225 SF standard office allowance, clear-span layout with high ceilings, fire sprinkler system, 3-phase power availability, and private restroom. Units may be combined to accommodate larger space requirements.
- Comprend 21 m² d’espace de bureau dédié
- Peut être associé à un ou plusieurs espaces supplémentaires pour obtenir jusqu’à 2 007 m² d’espace adjacent.
- Toilettes privées
- Hauts plafonds
- Climate-controlled bays.
- Quick access to I-75 and US-41
- Units can be combined.
1er étage – 12
| Surface | 167 m² |
| Durée | 1-10 Ans |
| Loyer | Sur demande |
| Type de bien | Local d’activités |
| Aménagement | Construction achevée |
| Disponible | À déterminer |
±1,800 SF — Small Bay Flex Unit offering a fully insulated and climate-controlled bay with a 12’×14’ insulated overhead door, 225 SF standard office allowance, clear-span layout with high ceilings, fire sprinkler system, 3-phase power availability, and private restroom. Units may be combined to accommodate larger space requirements.
- Comprend 21 m² d’espace de bureau dédié
- Peut être associé à un ou plusieurs espaces supplémentaires pour obtenir jusqu’à 2 007 m² d’espace adjacent.
- Toilettes privées
- Hauts plafonds
- Climate-controlled bays.
- Quick access to I-75 and US-41
- Units can be combined.
Aperçu du bien
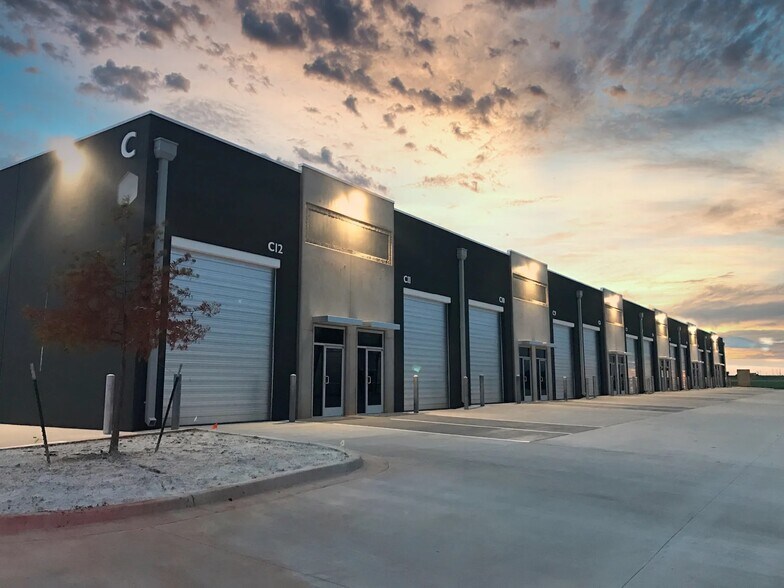
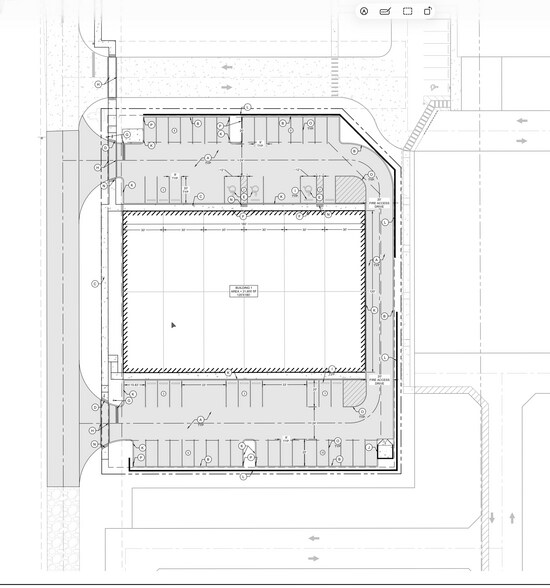
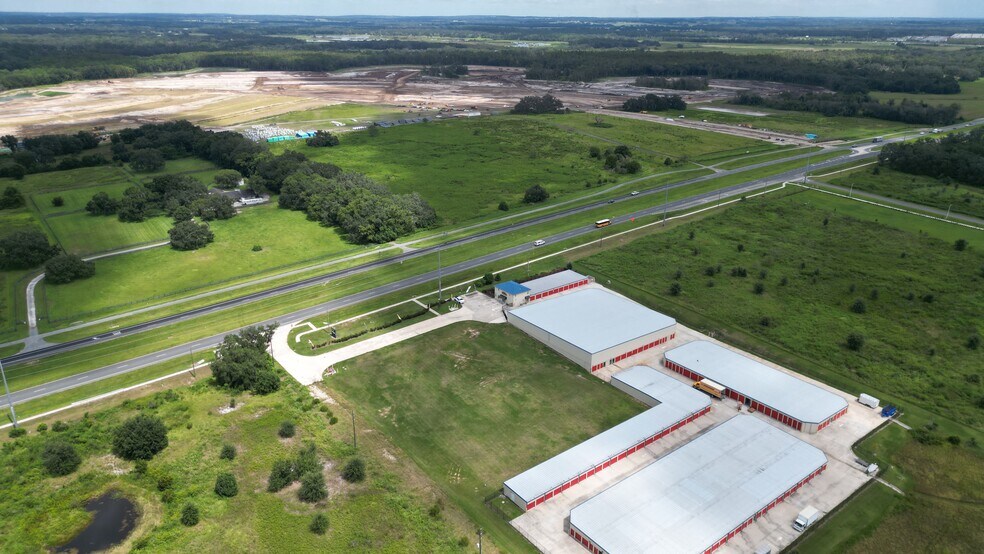
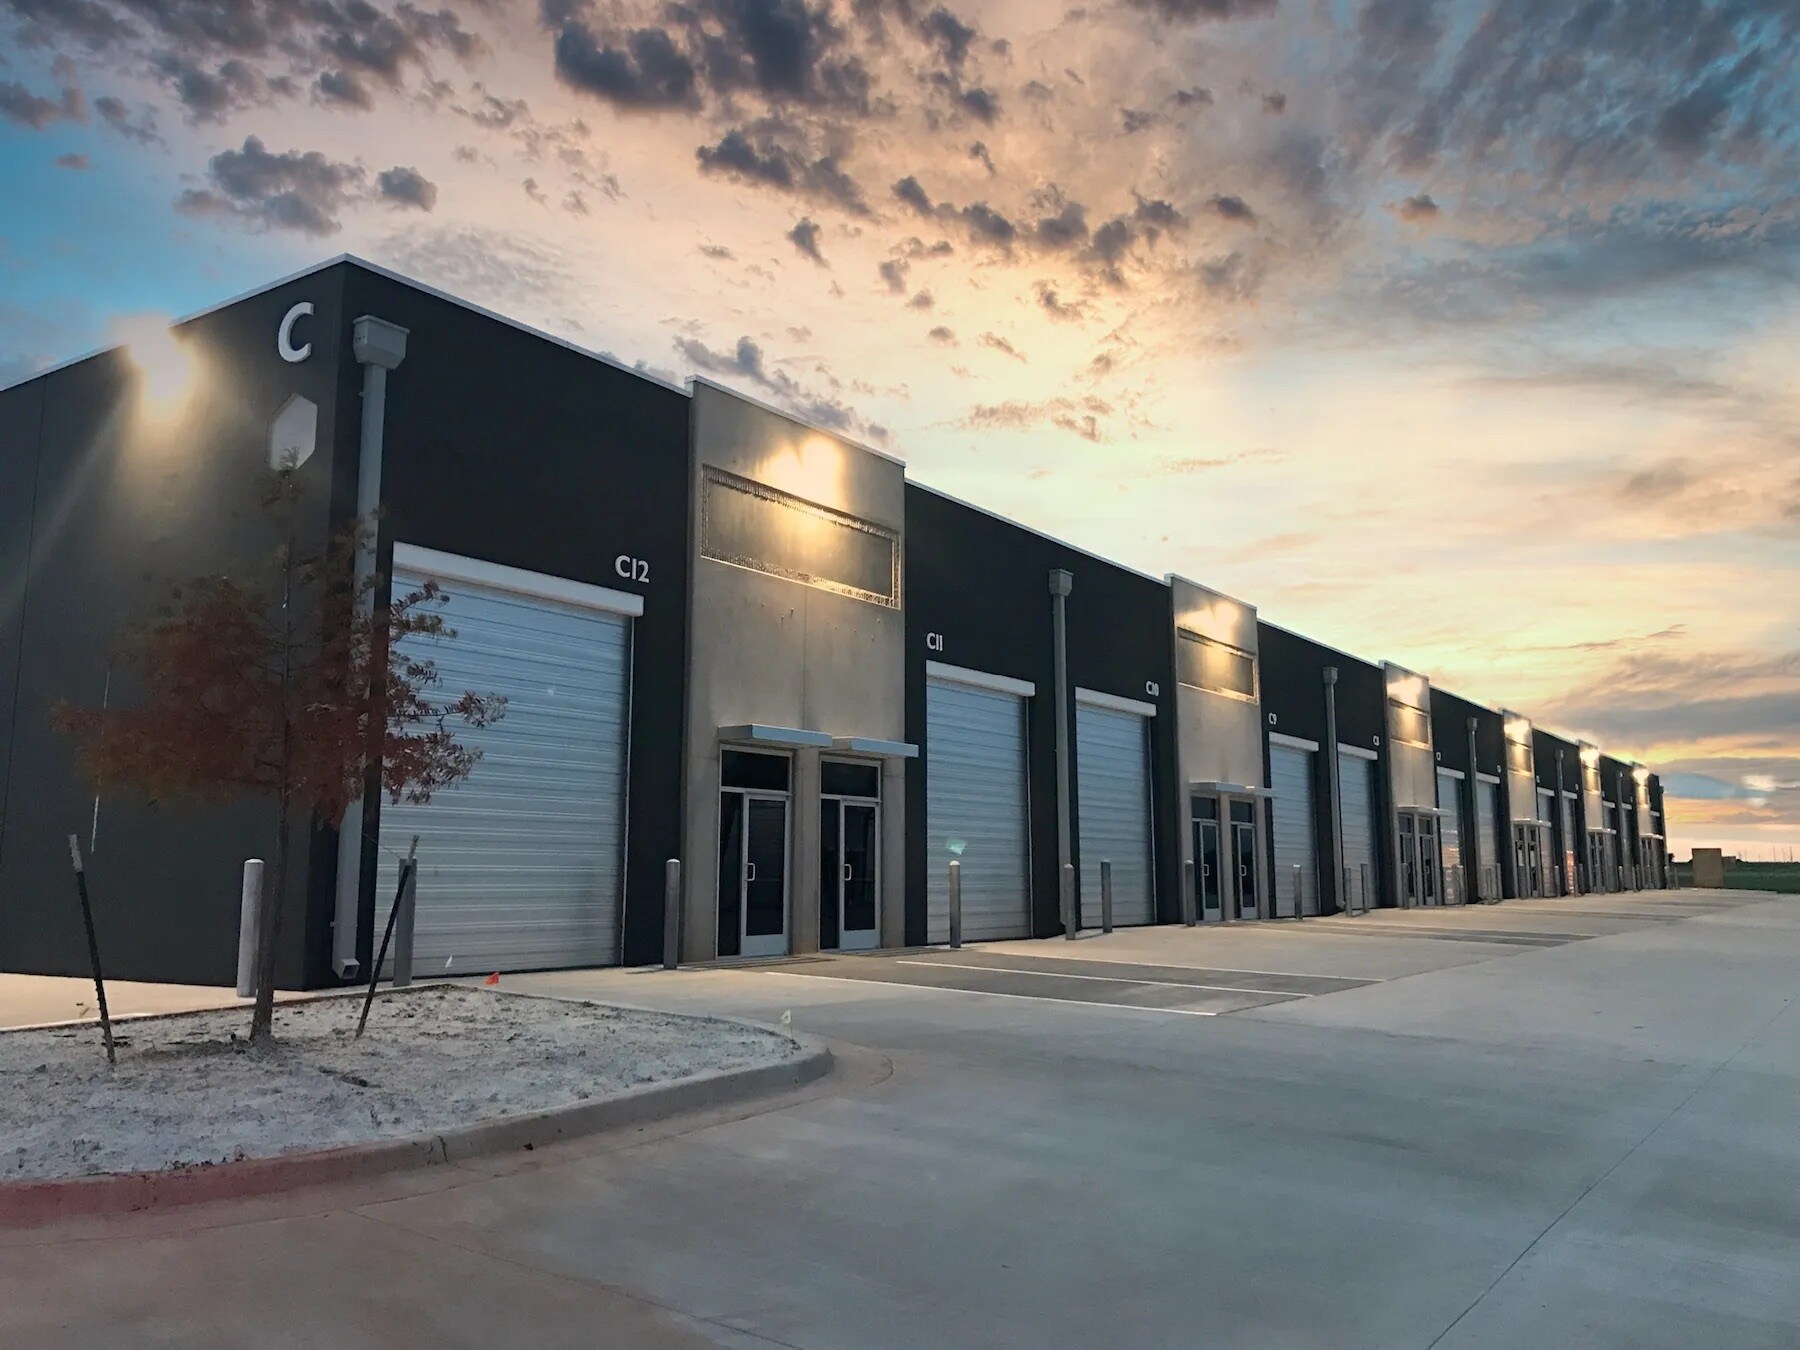
Pre-Leasing - Small Bay Industrial Flex Space offering 12 available units, with sizes starting at 1,800 SF and the ability to combine units for larger users. Each bay is fully insulated and climate-controlled, featuring 12’ x 14’ insulated sectional overhead doors with electric openers. A standard office area of up to 225 SF is included, with additional office buildout or mezzanines available during pre-leasing and initial construction. Units include a standard restroom along the rear wall, clear-span construction with high ceilings, fire sprinkler systems, and 3-phase power availability. Light industrial and select commercial uses are permitted, with limited exceptions. Units 1–6 offer frontage and excellent visibility along SR-52. Located in San Antonio, Pasco County, one of Central Florida’s fastest-growing submarkets, with convenient access to I-75 just 1.7 miles away.
Informations sur l’immeuble


Présenté par
SR52 Flex Space | SR-52
Hum, une erreur s’est produite lors de l’envoi de votre message. Veuillez réessayer.
Merci ! Votre message a été envoyé.