Votre e-mail a été envoyé.
Spitfire Way Industriel/Logistique | 476–964 m² | À louer | South Marston SN3 4TX
Certaines informations ont été traduites automatiquement.
Informations principales
- Le domaine bénéficie d'un excellent accès à la M4 via l'A361 et l'A419
- Plancher en béton massif
- Un secteur d'emploi populaire et performant
Caractéristiques
Tous les espaces disponibles(2)
Afficher les loyers en
- Espace
- Surface
- Durée
- Loyer
- Type de bien
- Aménagement
- Disponible
Les espaces 2 de cet immeuble doivent être loués ensemble, pour un total de 488 m² (Surface contiguë):
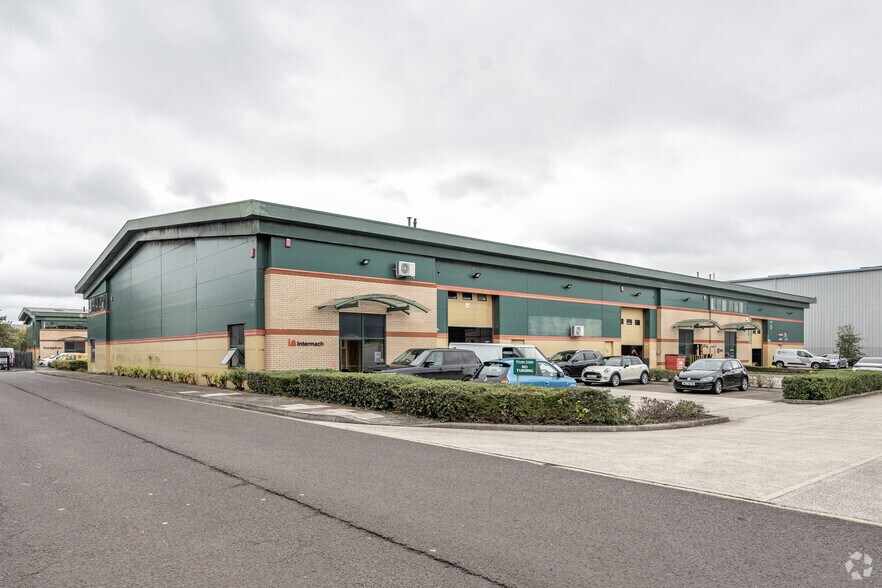
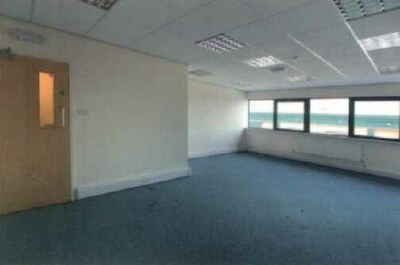
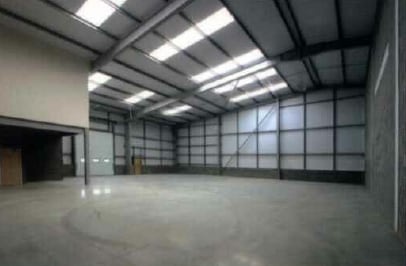
Unit 7 comprises an industrial/warehouse unit of steel portal frame construction, with brick and profile clad elevations, set in a quality landscaped environment. To the front of the unit there is a reception with WC. At first floor there is fitted office accommodation and WC. Additional offices could be incorporated at ground floor. The warehouse is accessed by an up and over insulated sectional loading door in the front elevation 3.6m(w) x 4.5m(h). The warehouse benefits from a minimum clear eaves height of 7m, a three phase electrical power supply, warehouse lighting and a mains gas supply. The warehouse also benefits from a solid concrete floor with 35k/N per sq m floor loading.
- Classe d’utilisation : B2
- Aire de réception
- WC and staff facilities
- 10 allocated parking spaces
- Comprend 88 m² d’espace de bureau dédié
- Toilettes incluses dans le bail
- Three phase electrical power supply
Les espaces 2 de cet immeuble doivent être loués ensemble, pour un total de 476 m² (Surface contiguë):
Ground floor warehouse/office and first floor office space totaling 5,122 sq ft. The warehouse benefits from a minimum clear eaves height of 7m, a three phase electrical power supply, warehouse lighting and a mains gas supply. The warehouse also benefits from a solid concrete floor with 35k/N per sq m floor loading.
- Classe d’utilisation : B2
- Aire de réception
- WC et équipements pour le personnel
- 10 places de parking attribuées
- Comprend 67 m² d’espace de bureau dédié
- Toilettes incluses dans le bail
- Alimentation électrique triphasée
| Espace | Surface | Durée | Loyer | Type de bien | Aménagement | Disponible |
| RDC – 7, 1er étage – 7 | 488 m² | Négociable | Sur demande Sur demande Sur demande Sur demande | Industriel/Logistique | Construction partielle | Maintenant |
| RDC – 9, 1er étage – 9 | 476 m² | Négociable | 113,92 € /m²/an 9,49 € /m²/mois 54 208 € /an 4 517 € /mois | Industriel/Logistique | Construction partielle | En attente |
RDC – 7, 1er étage – 7
Les espaces 2 de cet immeuble doivent être loués ensemble, pour un total de 488 m² (Surface contiguë):
| Surface |
|
RDC – 7 - 434 m²
1er étage – 7 - 54 m²
|
| Durée |
| Négociable |
| Loyer |
| Sur demande Sur demande Sur demande Sur demande |
| Type de bien |
| Industriel/Logistique |
| Aménagement |
| Construction partielle |
| Disponible |
| Maintenant |
RDC – 9, 1er étage – 9
Les espaces 2 de cet immeuble doivent être loués ensemble, pour un total de 476 m² (Surface contiguë):
| Surface |
|
RDC – 9 - 429 m²
1er étage – 9 - 46 m²
|
| Durée |
| Négociable |
| Loyer |
| 113,92 € /m²/an 9,49 € /m²/mois 54 208 € /an 4 517 € /mois |
| Type de bien |
| Industriel/Logistique |
| Aménagement |
| Construction partielle |
| Disponible |
| En attente |
RDC – 7, 1er étage – 7
| Surface |
RDC – 7 - 434 m²
1er étage – 7 - 54 m²
|
| Durée | Négociable |
| Loyer | Sur demande |
| Type de bien | Industriel/Logistique |
| Aménagement | Construction partielle |
| Disponible | Maintenant |
Unit 7 comprises an industrial/warehouse unit of steel portal frame construction, with brick and profile clad elevations, set in a quality landscaped environment. To the front of the unit there is a reception with WC. At first floor there is fitted office accommodation and WC. Additional offices could be incorporated at ground floor. The warehouse is accessed by an up and over insulated sectional loading door in the front elevation 3.6m(w) x 4.5m(h). The warehouse benefits from a minimum clear eaves height of 7m, a three phase electrical power supply, warehouse lighting and a mains gas supply. The warehouse also benefits from a solid concrete floor with 35k/N per sq m floor loading.
- Classe d’utilisation : B2
- Comprend 88 m² d’espace de bureau dédié
- Aire de réception
- Toilettes incluses dans le bail
- WC and staff facilities
- Three phase electrical power supply
- 10 allocated parking spaces
RDC – 9, 1er étage – 9
| Surface |
RDC – 9 - 429 m²
1er étage – 9 - 46 m²
|
| Durée | Négociable |
| Loyer | 113,92 € /m²/an |
| Type de bien | Industriel/Logistique |
| Aménagement | Construction partielle |
| Disponible | En attente |
Ground floor warehouse/office and first floor office space totaling 5,122 sq ft. The warehouse benefits from a minimum clear eaves height of 7m, a three phase electrical power supply, warehouse lighting and a mains gas supply. The warehouse also benefits from a solid concrete floor with 35k/N per sq m floor loading.
- Classe d’utilisation : B2
- Comprend 67 m² d’espace de bureau dédié
- Aire de réception
- Toilettes incluses dans le bail
- WC et équipements pour le personnel
- Alimentation électrique triphasée
- 10 places de parking attribuées
Aperçu du bien
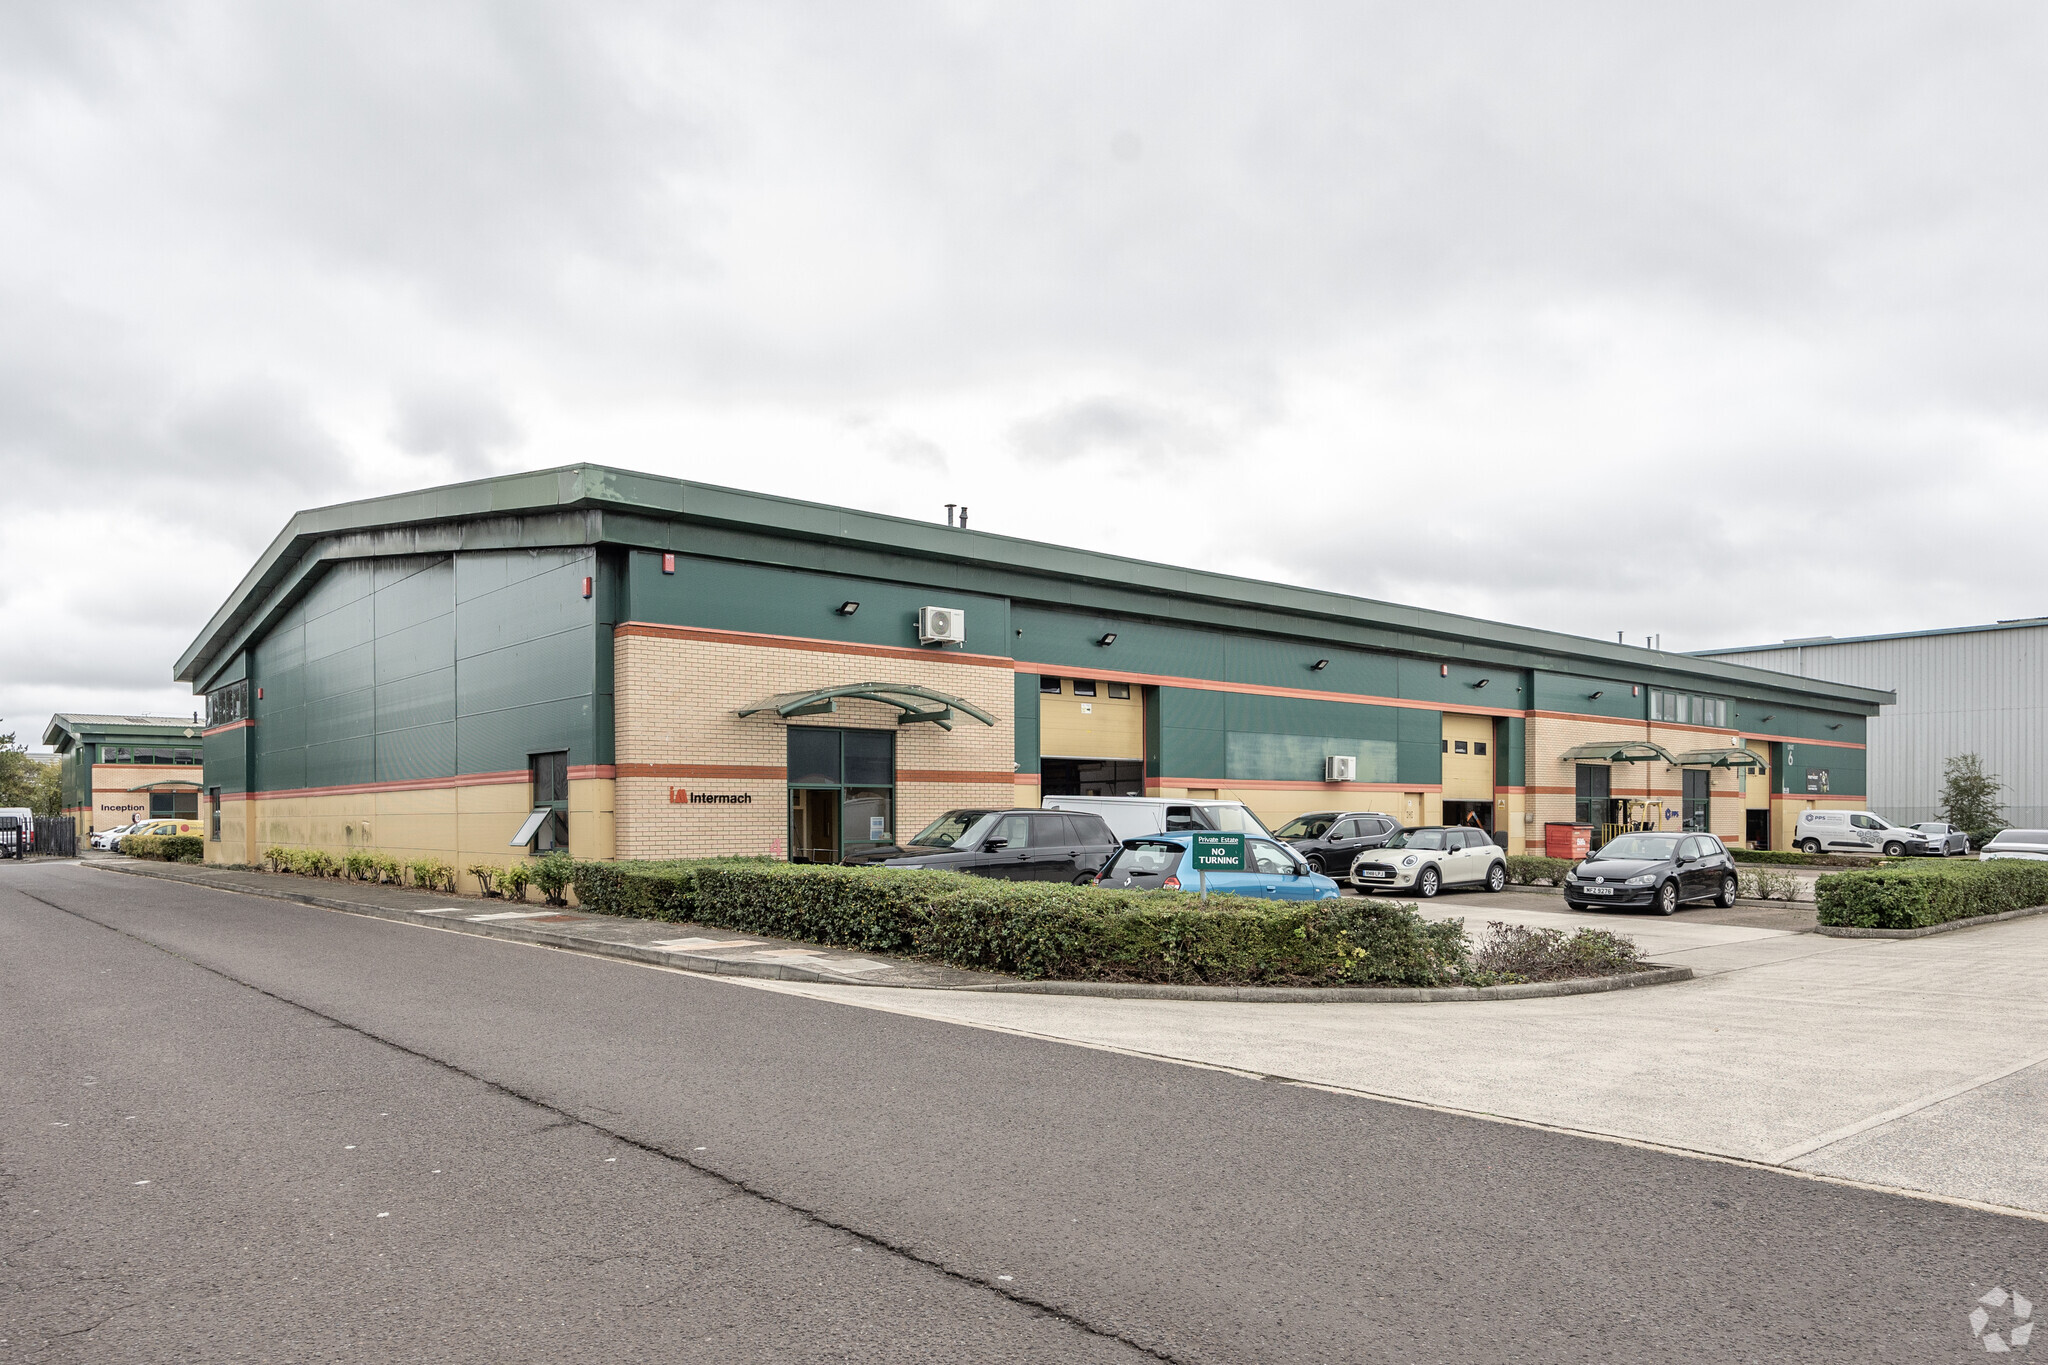
L'unité 9 comprend une unité industrielle/entrepôt à ossature de portail en acier, avec des élévations revêtues de briques et de profilés, située dans un environnement paysager de qualité. South Marston Park est une zone d'emploi populaire et prospère bien située à la périphérie est de Swindon. Le domaine bénéficie d'un excellent accès à la M4 via l'A361 et l'A419. La sortie 15 se trouve à environ 8 km au sud.
Faits sur l’installation entrepôt


Présenté par

Spitfire Way
Hum, une erreur s’est produite lors de l’envoi de votre message. Veuillez réessayer.
Merci ! Votre message a été envoyé.