Votre e-mail a été envoyé.

Spitfire Clos Industriel/Logistique | 523 m² | À louer | Huntingdon PE29 6XY
Certaines informations ont été traduites automatiquement.
Informations principales
- Strategic location
- Allocated parking
- Excellent connectivity
Caractéristiques
Tous les espace disponibles(1)
Afficher les loyers en
- Espace
- Surface
- Durée
- Loyer
- Type de bien
- Aménagement
- Disponible
Les espaces 2 de cet immeuble doivent être loués ensemble, pour un total de 523 m² (Surface contiguë):
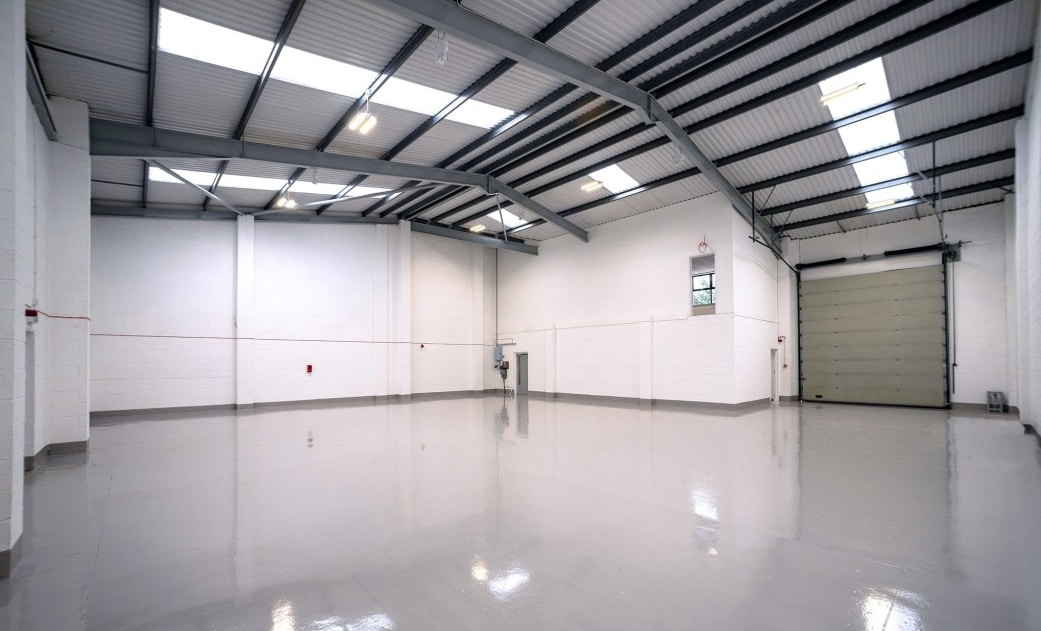
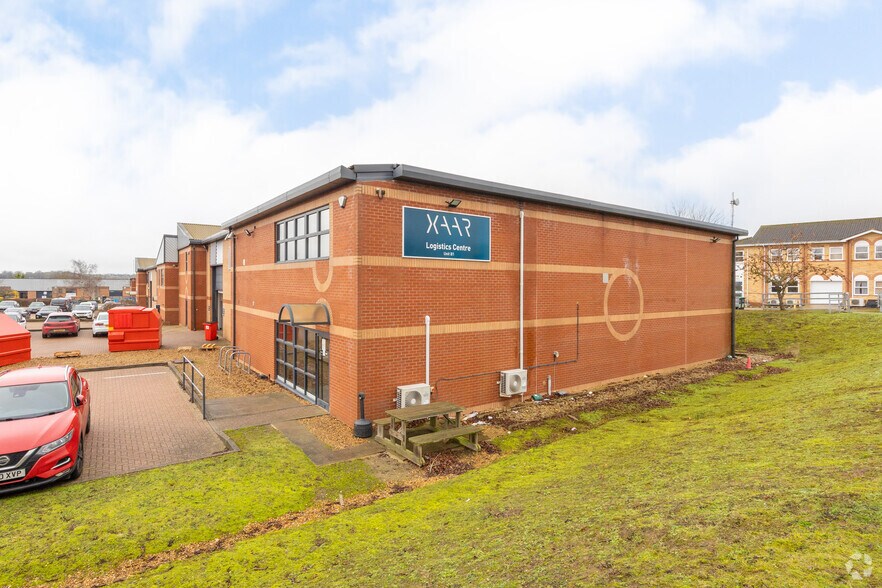
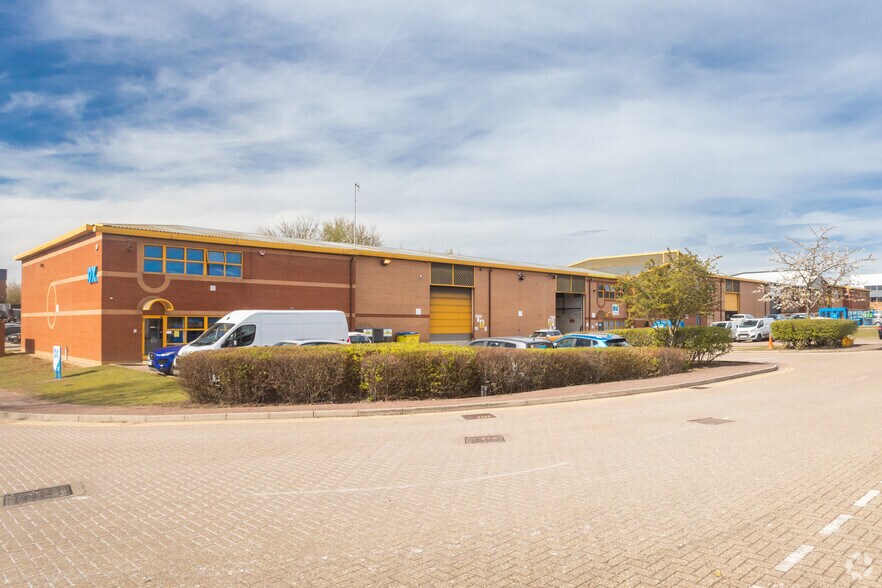
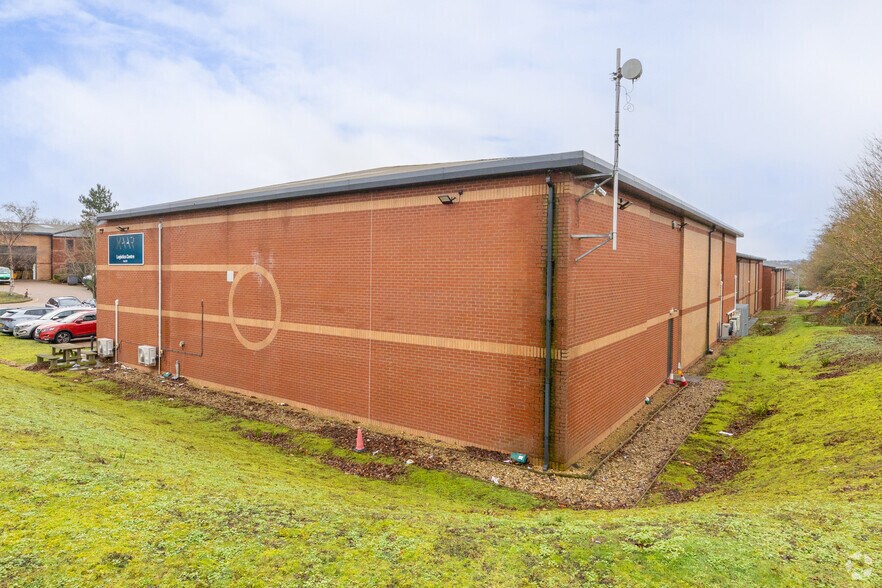
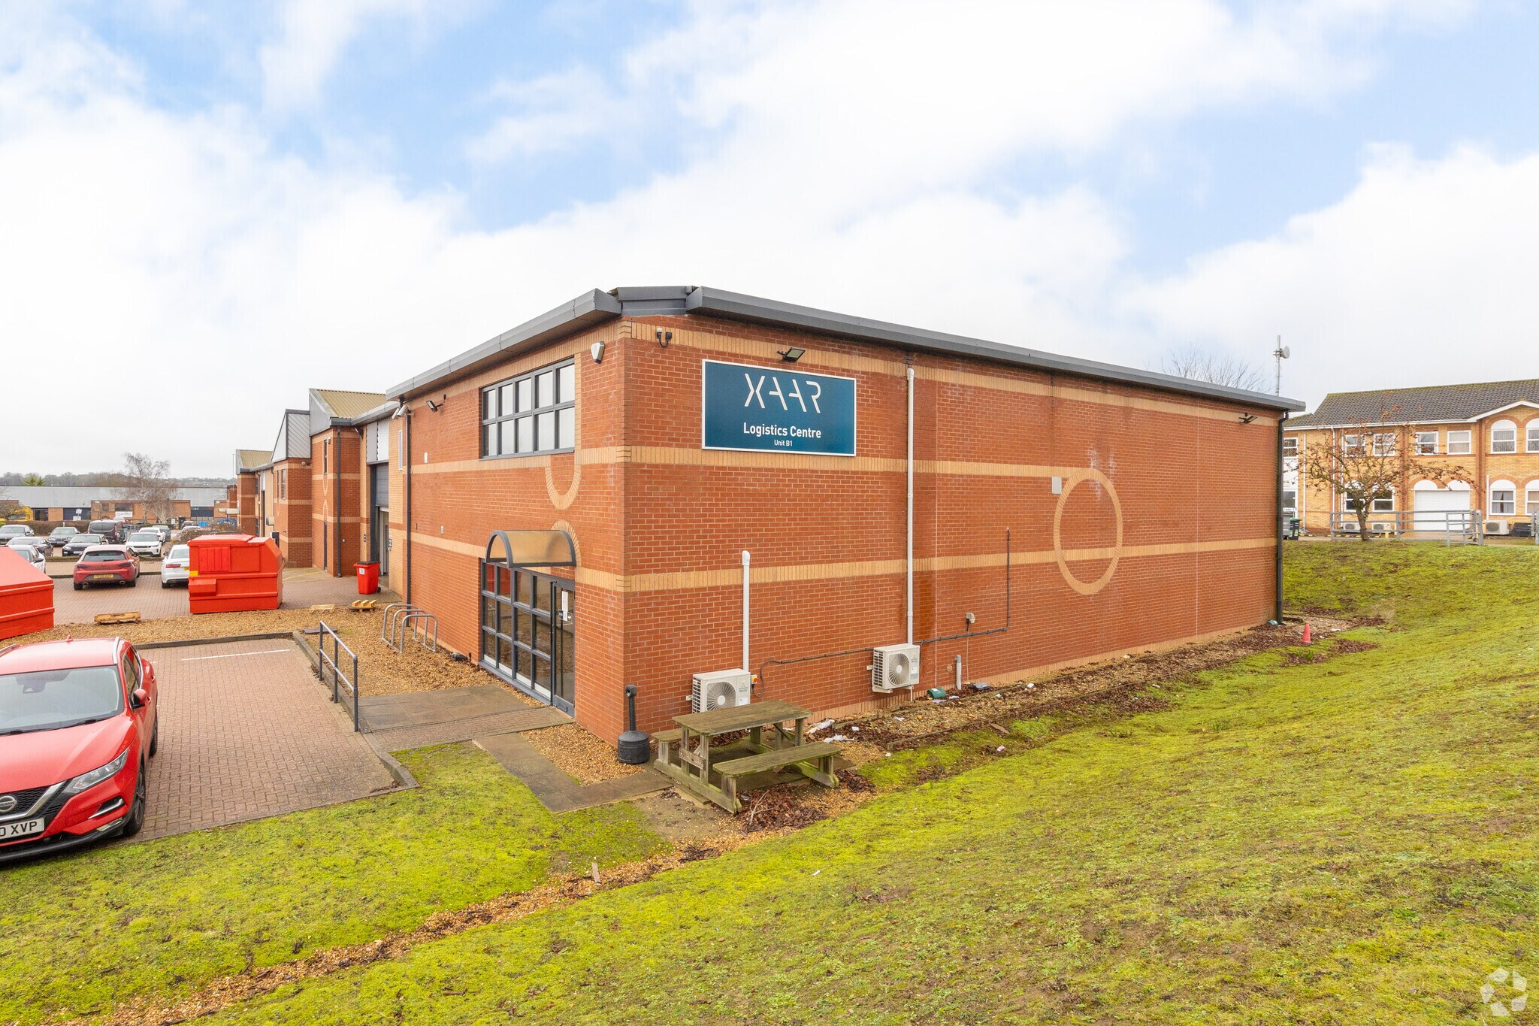
The property is available by way of a new full repairing and insuring lease. Rental terms upon application. Unit B3 is a modern light industrial/warehouse building of a steel portal frame with brick and block main walls under a pitched roof. The unit features offices over two floors, separate male / female WC's and a kitchenette. There is an allocated car park with parking for 14 vehicles as well as a loading bay at the front of the building.
- Classe d’utilisation : B2
- Système de sécurité
- Stores automatiques
- Détecteur de fumée
- Kitchenette
- Comprend 99 m² d’espace de bureau dédié
- Entreposage sécurisé
- Toilettes incluses dans le bail
- Office space
- Modern interior
| Espace | Surface | Durée | Loyer | Type de bien | Aménagement | Disponible |
| RDC, 1er étage | 523 m² | Négociable | Sur demande Sur demande Sur demande Sur demande | Industriel/Logistique | Espace brut | Maintenant |
RDC, 1er étage
Les espaces 2 de cet immeuble doivent être loués ensemble, pour un total de 523 m² (Surface contiguë):
| Surface |
|
RDC - 473 m²
1er étage - 50 m²
|
| Durée |
| Négociable |
| Loyer |
| Sur demande Sur demande Sur demande Sur demande |
| Type de bien |
| Industriel/Logistique |
| Aménagement |
| Espace brut |
| Disponible |
| Maintenant |
RDC, 1er étage
| Surface |
RDC - 473 m²
1er étage - 50 m²
|
| Durée | Négociable |
| Loyer | Sur demande |
| Type de bien | Industriel/Logistique |
| Aménagement | Espace brut |
| Disponible | Maintenant |
The property is available by way of a new full repairing and insuring lease. Rental terms upon application. Unit B3 is a modern light industrial/warehouse building of a steel portal frame with brick and block main walls under a pitched roof. The unit features offices over two floors, separate male / female WC's and a kitchenette. There is an allocated car park with parking for 14 vehicles as well as a loading bay at the front of the building.
- Classe d’utilisation : B2
- Comprend 99 m² d’espace de bureau dédié
- Système de sécurité
- Entreposage sécurisé
- Stores automatiques
- Toilettes incluses dans le bail
- Détecteur de fumée
- Office space
- Kitchenette
- Modern interior
Aperçu du bien
Huntingdon is located 60 miles north of London, 16 miles north-west of Cambridge and 18 Miles south of Peterborough. The A14 trunk road passes the town to the south and links the east coast ports with the M11, A1(M) and M1/M6. The A1(M) passes to the west of the town. The junction of the A14 and A1(M) is 2 miles to the west of the town centre. There is a mainline railway station in Huntingdon with frequent services to London (St Pancras / Kings Cross).
Faits sur l’installation entrepôt
Occupants
- Étage
- Nom de l’occupant
- Secteur d’activité
- Multi
- Churchill Applied Biotechnic Ltd.
- -
- Multi
- DX Group
- Transport et entreposage
- Multi
- Xaar
- Manufacture


Présenté par
Spitfire Clos
Hum, une erreur s’est produite lors de l’envoi de votre message. Veuillez réessayer.
Merci ! Votre message a été envoyé.