Votre e-mail a été envoyé.

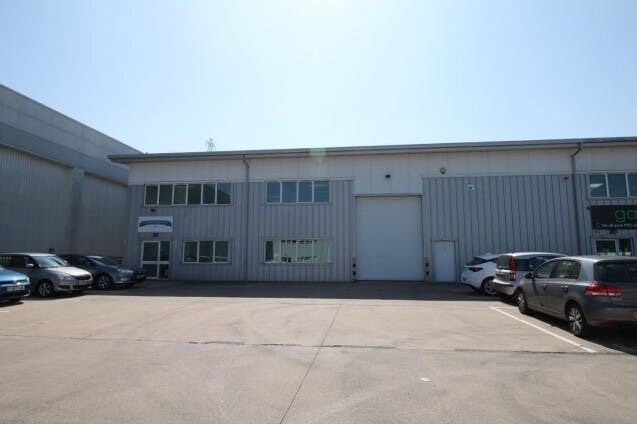
Spitfire Clos Industriel/Logistique | 626 m² | À louer | Coventry CV5 6UR
Certaines informations ont été traduites automatiquement.
Informations principales
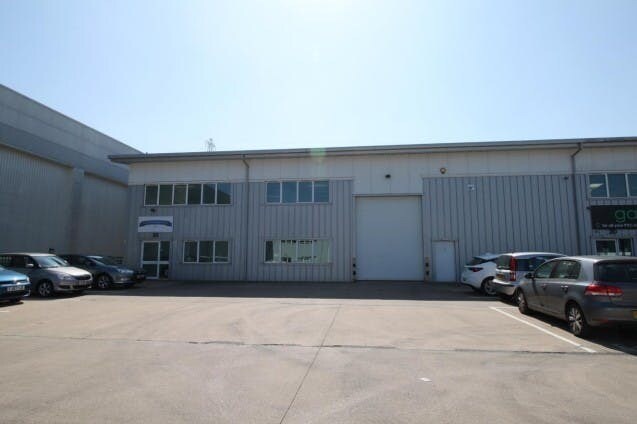
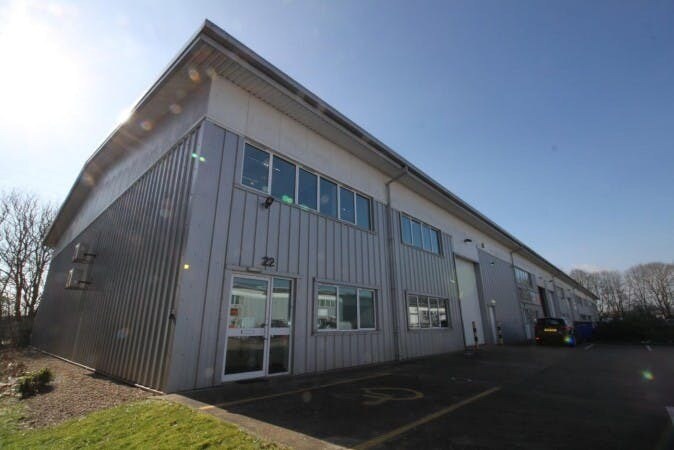
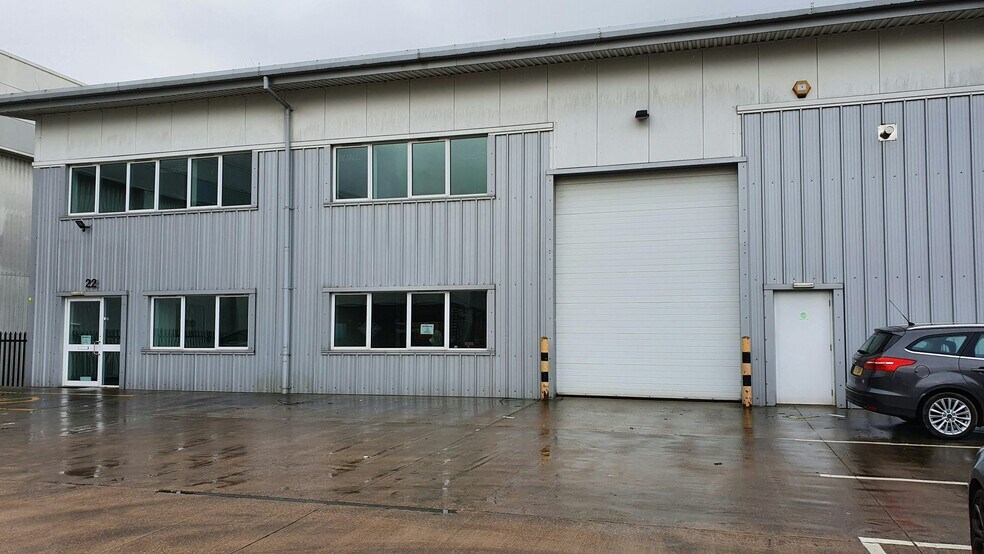
- High quality modern end terrace unit.
- 7m eaves.
- Excellent access to A45 dual carriageway.
- Parking for approximately 11 vehicles.
- Includes ground and first floor offices.
Caractéristiques
Tous les espace disponibles(1)
Afficher les loyers en
- Espace
- Surface
- Durée
- Loyer
- Type de bien
- Aménagement
- Disponible
Les espaces 2 de cet immeuble doivent être loués ensemble, pour un total de 626 m² (Surface contiguë):
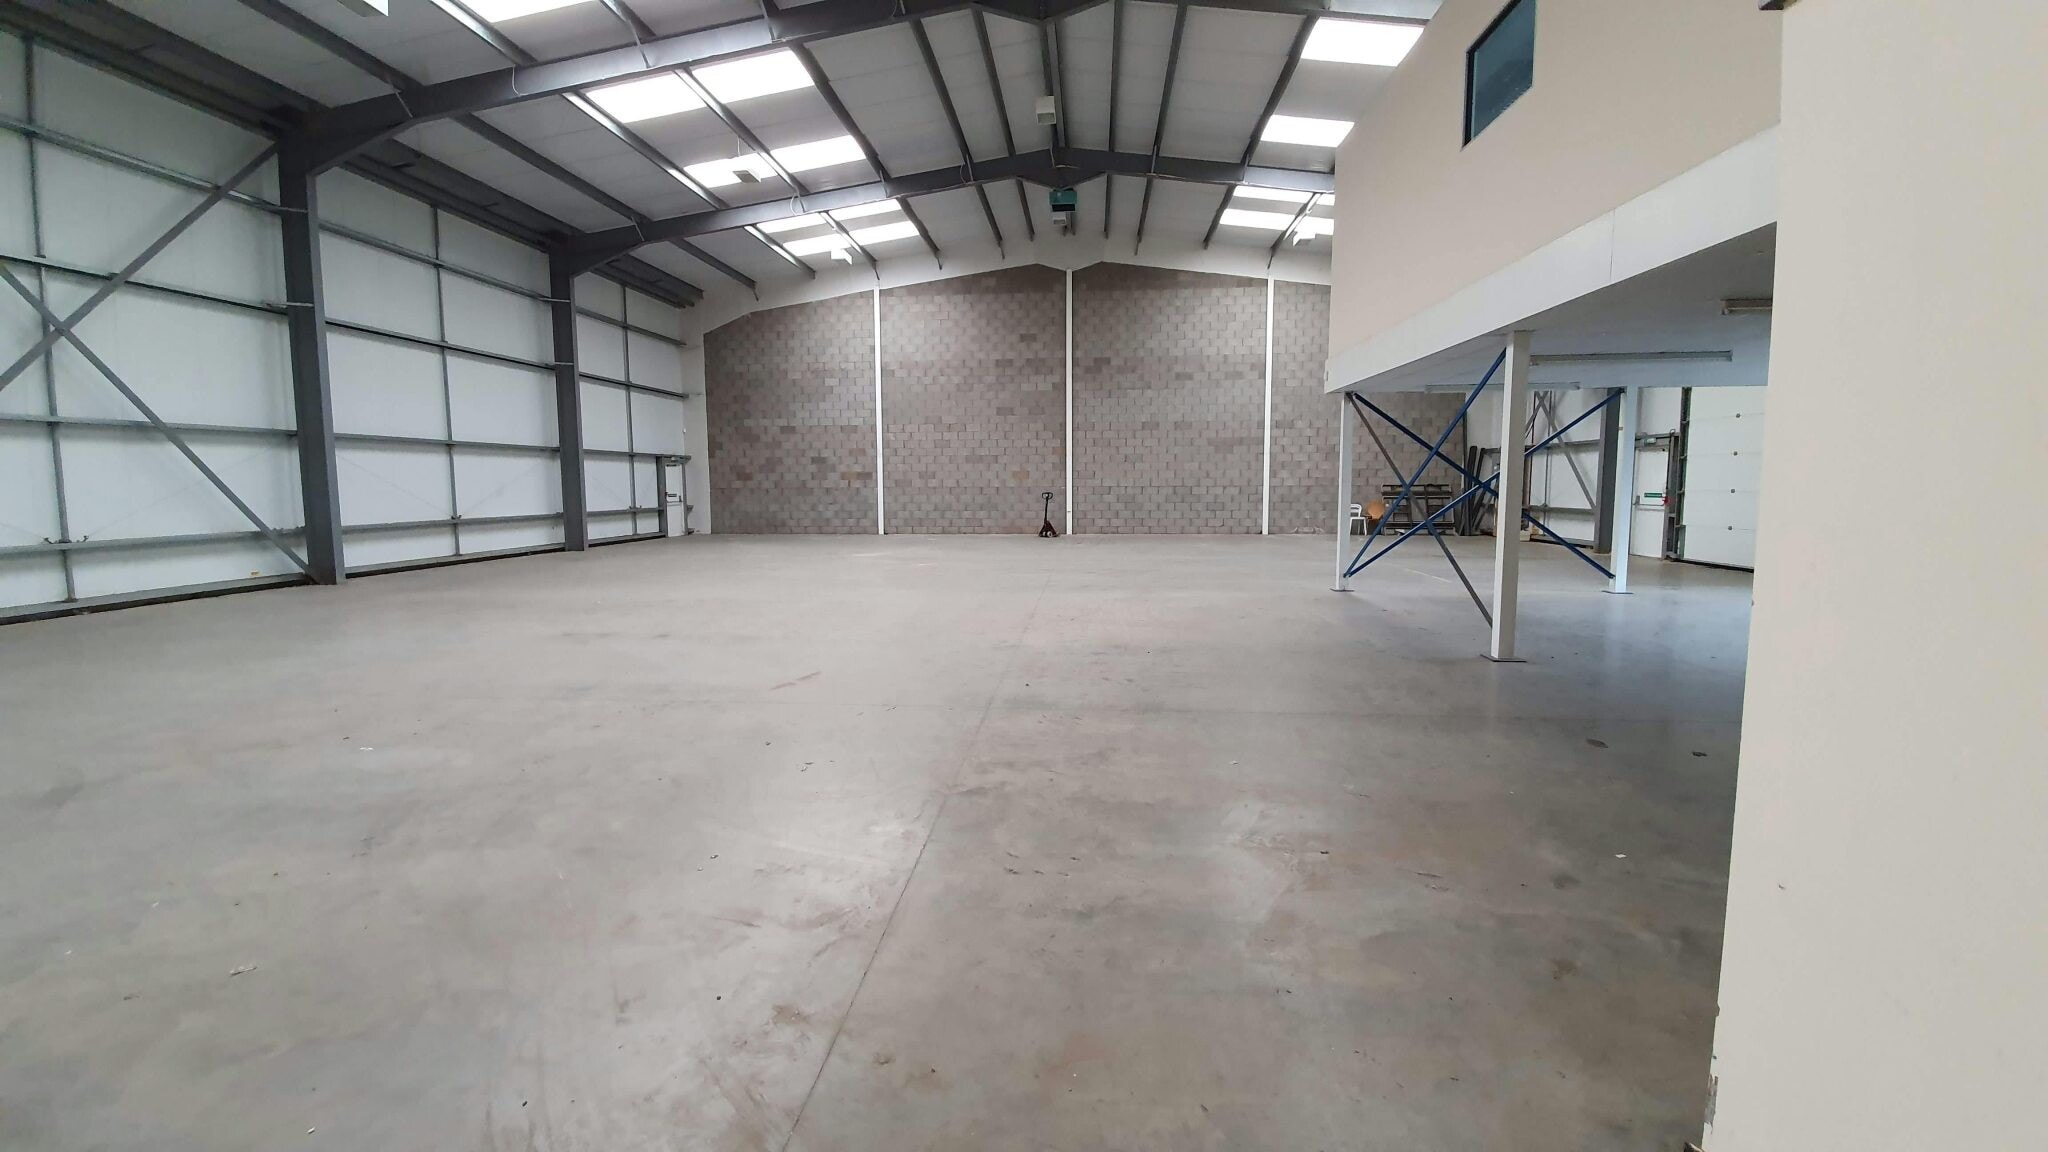


The main warehouse provides clear, unobstructed space with an approximate eaves height of 7m and a maximum ridge height of 8.5m. Lighting is provided by sodium fittings. A separate pedestrian entrance leads into a ground-floor reception/office area, WC facilities and an understairs storage cupboard. A staircase provides access to a predominantly open-plan first-floor office. The offices benefit from excellent natural light, quality carpeting and fittings, and air-conditioning cassettes to the first floor. Externally, the property offers parking for approximately 11 vehicles.
- Classe d’utilisation : B2
- 1 accès plain-pied
- Bureaux cloisonnés
- Entreposage sécurisé
- Stores automatiques
- 7m eaves
- Comprend 75 m² d’espace de bureau dédié
- Climatisation centrale
- Toilettes privées
- Lumière naturelle
- Parking for approximately 11 vehicles
- Includes ground and first floor offices
| Espace | Surface | Durée | Loyer | Type de bien | Aménagement | Disponible |
| RDC – 22, 1er étage – 22 | 626 m² | Négociable | 119,03 € /m²/an 9,92 € /m²/mois 74 521 € /an 6 210 € /mois | Industriel/Logistique | Construction partielle | En attente |
RDC – 22, 1er étage – 22
Les espaces 2 de cet immeuble doivent être loués ensemble, pour un total de 626 m² (Surface contiguë):
| Surface |
|
RDC – 22 - 551 m²
1er étage – 22 - 75 m²
|
| Durée |
| Négociable |
| Loyer |
| 119,03 € /m²/an 9,92 € /m²/mois 74 521 € /an 6 210 € /mois |
| Type de bien |
| Industriel/Logistique |
| Aménagement |
| Construction partielle |
| Disponible |
| En attente |
RDC – 22, 1er étage – 22
| Surface |
RDC – 22 - 551 m²
1er étage – 22 - 75 m²
|
| Durée | Négociable |
| Loyer | 119,03 € /m²/an |
| Type de bien | Industriel/Logistique |
| Aménagement | Construction partielle |
| Disponible | En attente |
The main warehouse provides clear, unobstructed space with an approximate eaves height of 7m and a maximum ridge height of 8.5m. Lighting is provided by sodium fittings. A separate pedestrian entrance leads into a ground-floor reception/office area, WC facilities and an understairs storage cupboard. A staircase provides access to a predominantly open-plan first-floor office. The offices benefit from excellent natural light, quality carpeting and fittings, and air-conditioning cassettes to the first floor. Externally, the property offers parking for approximately 11 vehicles.
- Classe d’utilisation : B2
- Comprend 75 m² d’espace de bureau dédié
- 1 accès plain-pied
- Climatisation centrale
- Bureaux cloisonnés
- Toilettes privées
- Entreposage sécurisé
- Lumière naturelle
- Stores automatiques
- Parking for approximately 11 vehicles
- 7m eaves
- Includes ground and first floor offices
Aperçu du bien
The property comprises a terrace of three industrial/warehouse units. Constructed around a steel portal frame, the building features insulated profile steel cladding to both elevations and roof, incorporating roof lights that enhance internal illumination. Spitfire Close is situated on Coventry Business Park, accessed directly from the A45 dual carriageway, providing excellent connectivity between Coventry and Birmingham. The location offers swift access to the M6, M6 Toll, M42 and M49 motorways, as well as Birmingham International Airport and the NEC. Canley Railway Station is within easy walking distance, enhancing public transport links for staff and visitors. The Business Park also benefits from strong on-site amenities, including a large Sainsbury’s supermarket and a variety of food outlets.
Faits sur l’installation entrepôt
Occupants
- Étage
- Nom de l’occupant
- Secteur d’activité
- Multi
- Cimbali (UK) Ltd
- Manufacture
- RDC
- Emmegi (UK)
- Manufacture
- Multi
- Gap
- Enseigne
- Inconnu
- La Cimbali
- Grossiste
- Multi
- Sommer Event Flooring
- Enseigne



Présenté par
Spitfire Clos
Hum, une erreur s’est produite lors de l’envoi de votre message. Veuillez réessayer.
Merci ! Votre message a été envoyé.