Votre e-mail a été envoyé.

Travelodge Telford Southwater Way Transfert de propriété disponible de 513 m² | Telford TF3 4BF
Certaines informations ont été traduites automatiquement.
Informations principales sur la cession
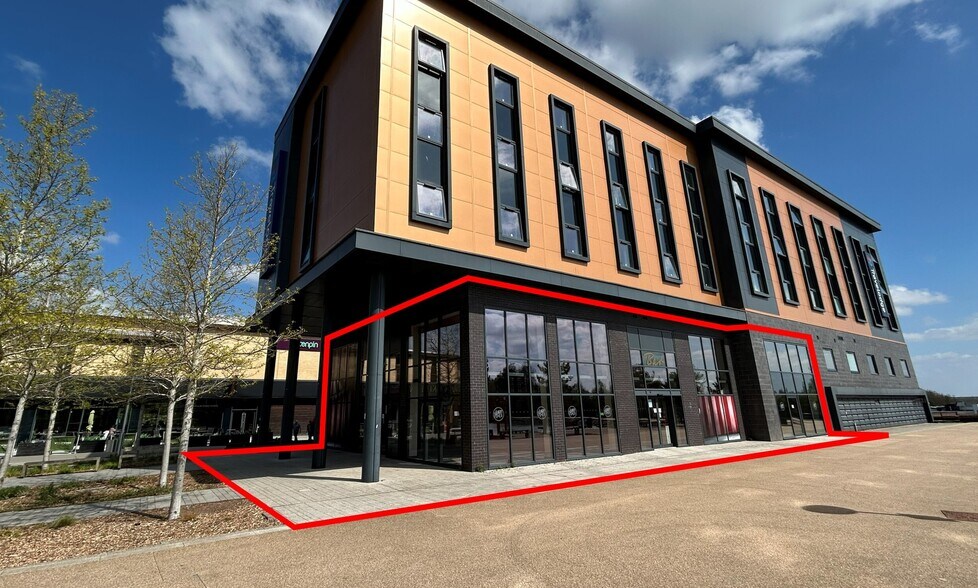
- Prime location within Telford Centre’s Southwater Square
- Surrounded by leading national restaurant and leisure brands
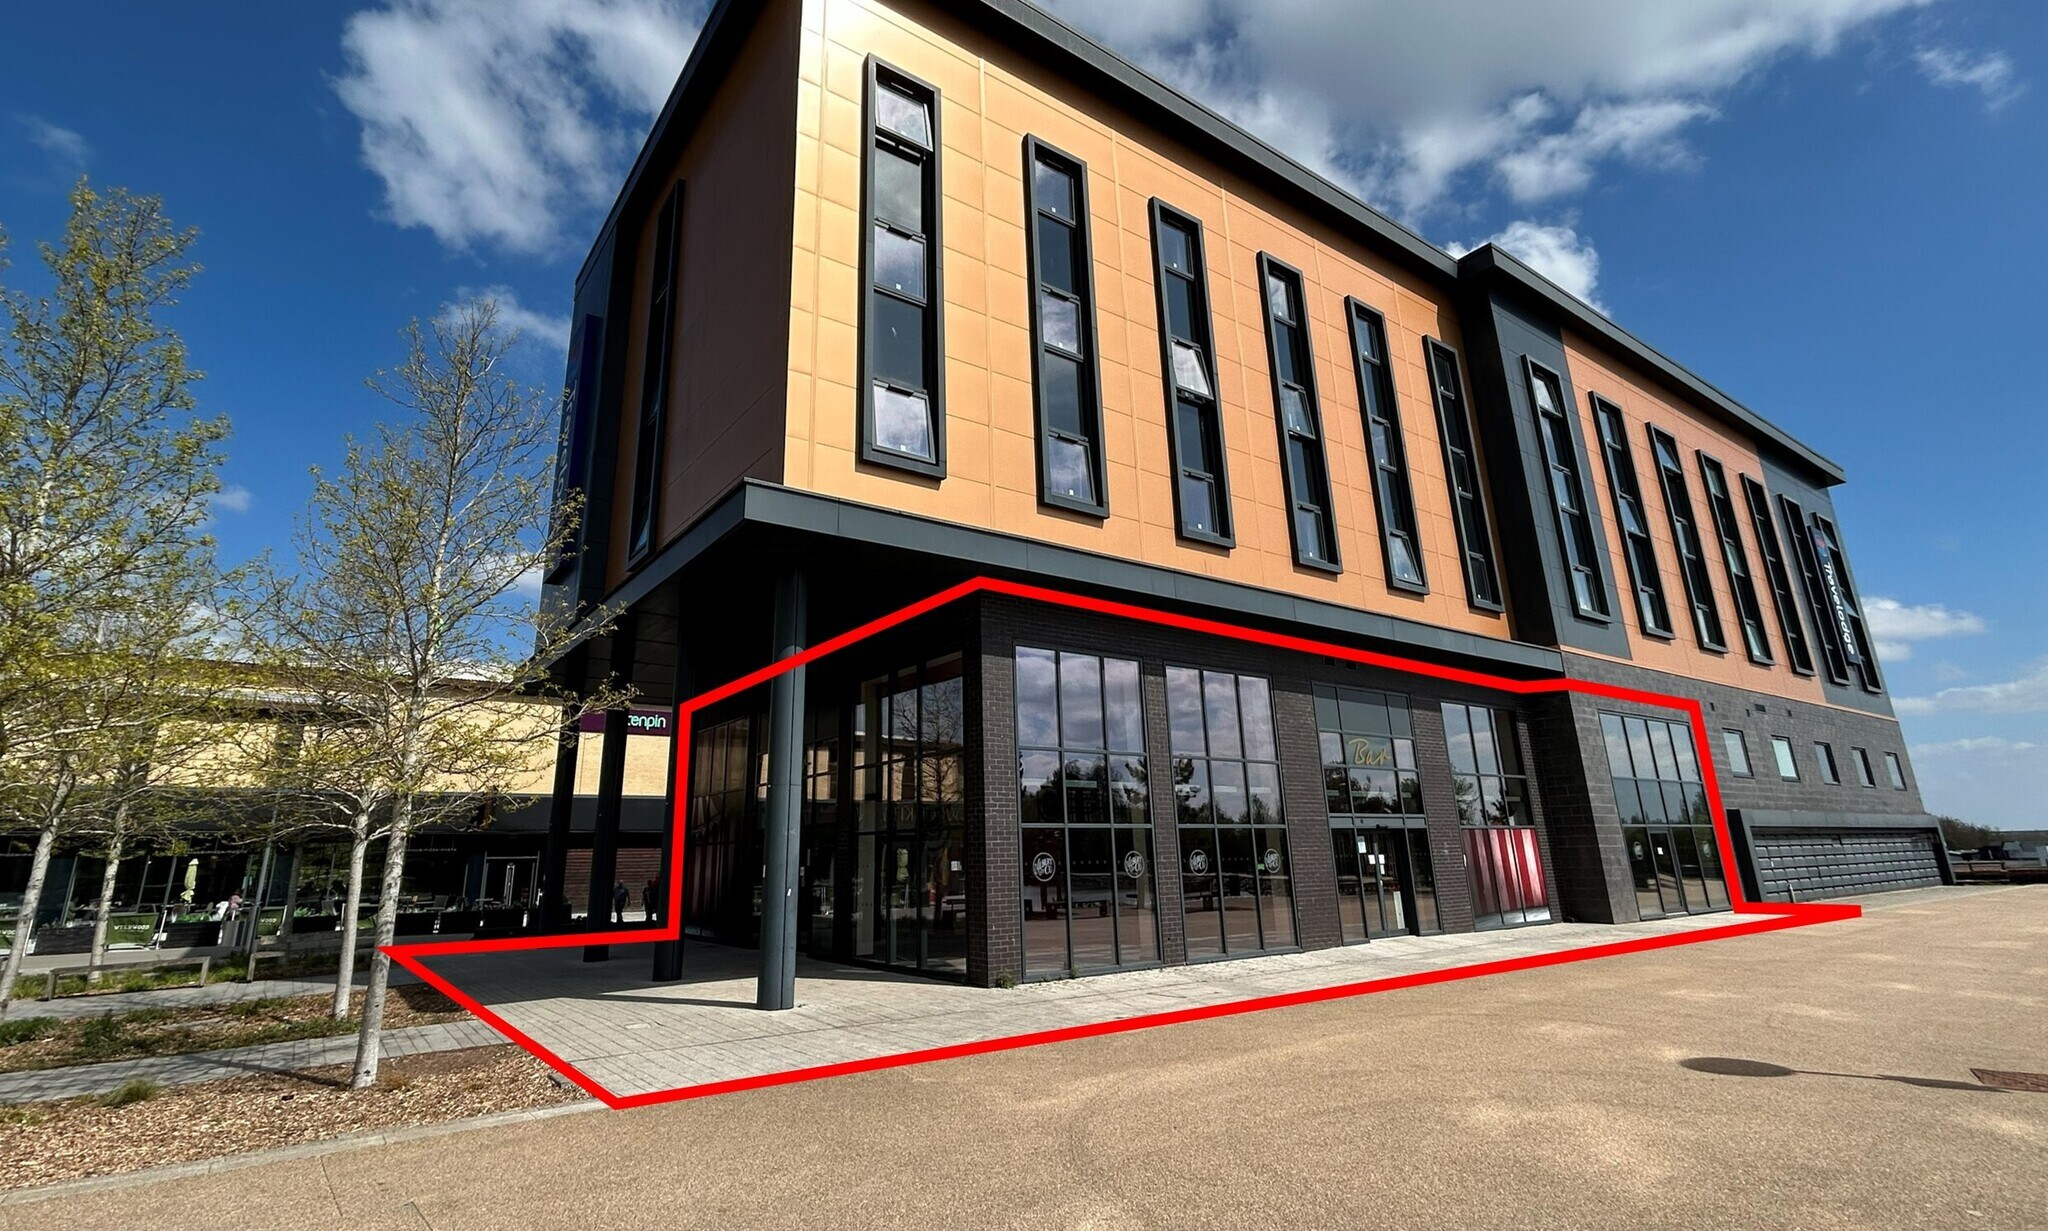
- Fully glazed frontage with views over Southwater Reservoir
Tous les espace disponibles(1)
Afficher les loyers en
- Espace
- Surface
- Durée
- Loyer
- Type de bien
- Aménagement
- Disponible


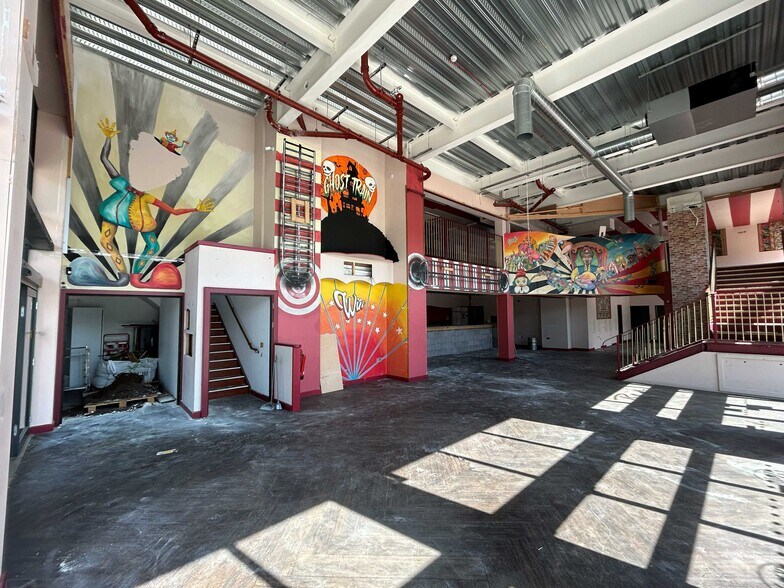
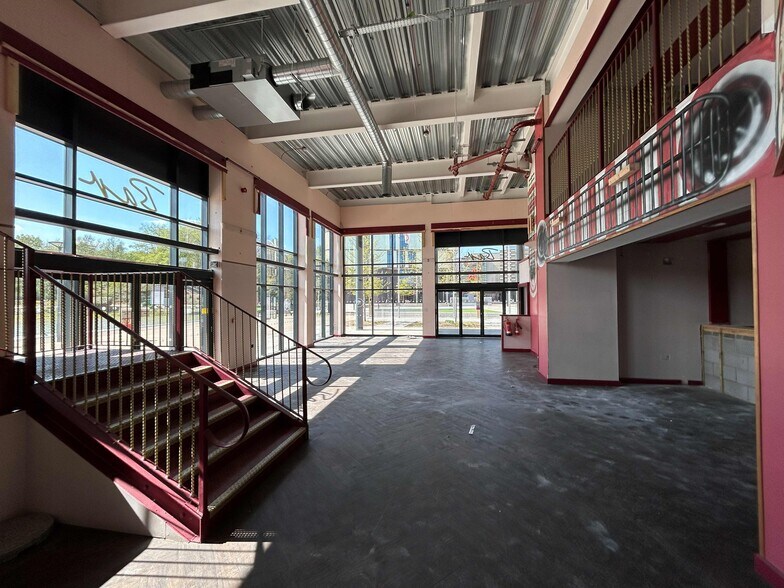
The available space is a fully fitted restaurant and bar arranged over two levels, featuring an open-plan ground floor with a central bar, kitchen, cold room, and storage. A mezzanine level adds a second bar, additional trading space, and male, female, and accessible WCs, creating a versatile layout ideal for hospitality operations. The property offers approximately 120 internal covers and an expansive external forecourt with seating for up to 150 guests overlooking Southwater Lake. With a disabled lift and stair access, the unit is designed for accessibility and customer convenience. Stepped rent basis as follows: 14th June 2025 – 13th June 2026: £40,000 p.a. 14th June 2026 – 13th June 2027: £50,000 p.a. 14th June 2027 – 13th June 2028: £60,000 p.a. 14th June 2028 – 13th June 2029: £70,000 p.a. 14th June 2029 onwards: Subject to rent review
- Classe d’utilisation : E
- Partiellement aménagé comme un espace de restaurant ou café
- Espace en excellent état
- Espace d’angle
- Toilettes incluses dans le bail
- Détecteur de fumée
- Fully fitted restaurant and bar across two floors
- Accessible design with disabled lift
- Espace de cession disponible auprès de l’occupant actuel
- L’espace est une parcelle indépendante de ce bien
- Climatisation centrale
- Entreposage sécurisé
- Planchers en bois
- Accessible fauteuils roulants
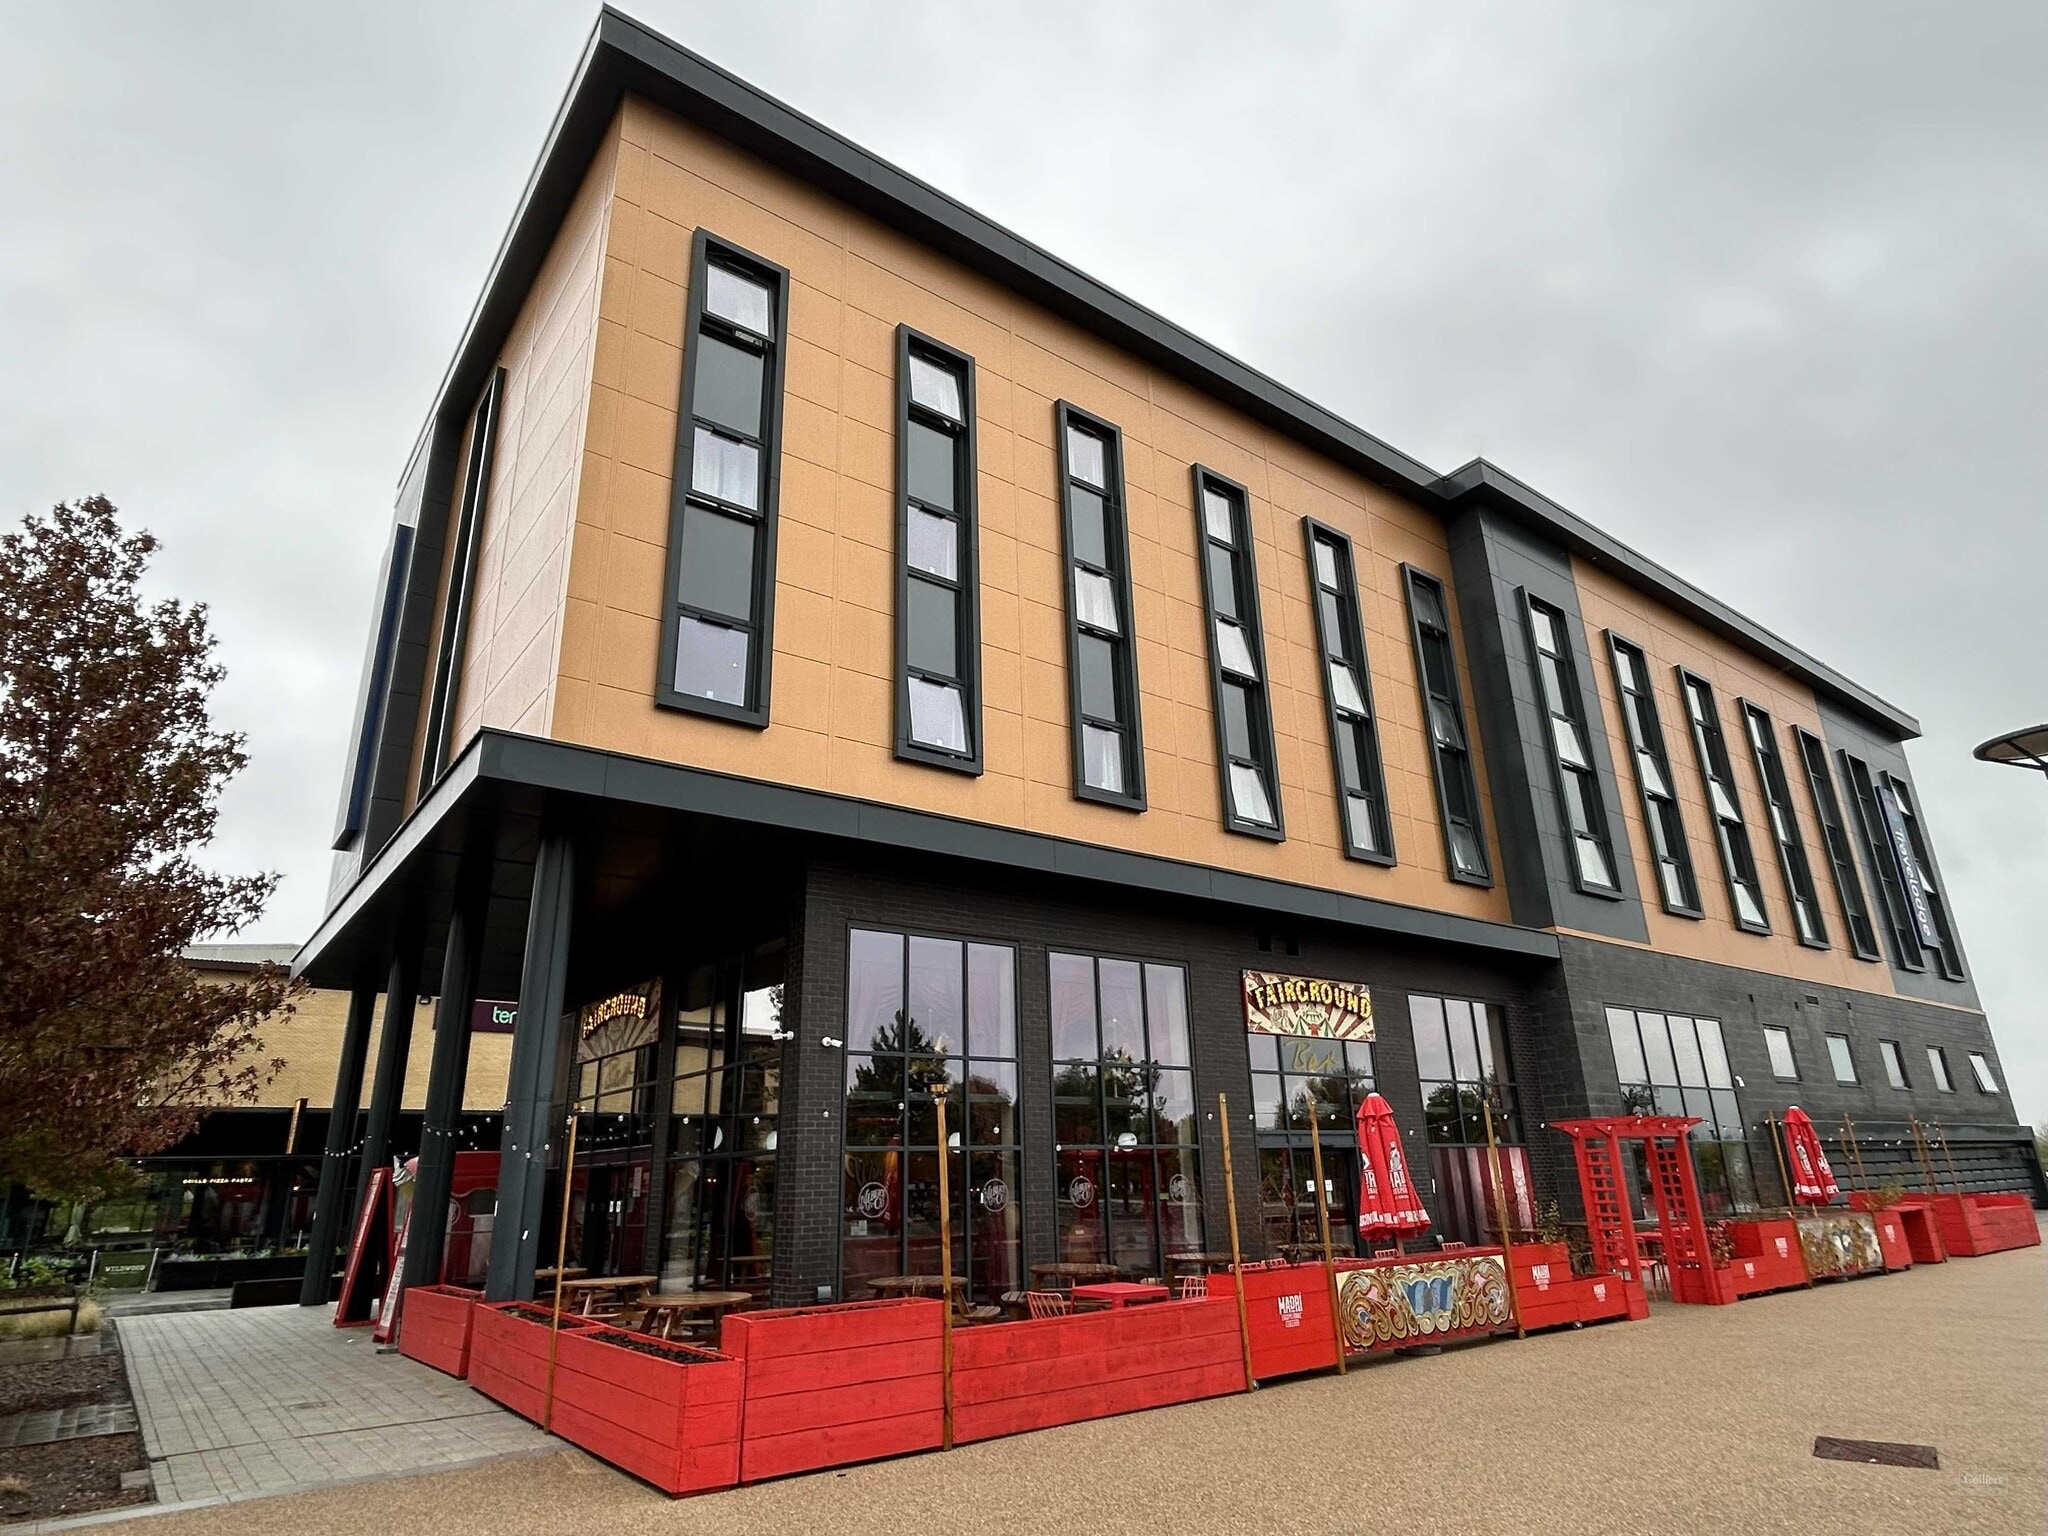
- Generous external seating area for 150 guests
| Espace | Surface | Durée | Loyer | Type de bien | Aménagement | Disponible |
| RDC, bureau 3 | 513 m² | Juin 2034 | 90,78 € /m²/an 7,56 € /m²/mois 46 561 € /an 3 880 € /mois | Local commercial | Construction partielle | Maintenant |
RDC, bureau 3
| Surface |
| 513 m² |
| Durée |
| Juin 2034 |
| Loyer |
| 90,78 € /m²/an 7,56 € /m²/mois 46 561 € /an 3 880 € /mois |
| Type de bien |
| Local commercial |
| Aménagement |
| Construction partielle |
| Disponible |
| Maintenant |
RDC, bureau 3
| Surface | 513 m² |
| Durée | Juin 2034 |
| Loyer | 46 561 € /an |
| Type de bien | Local commercial |
| Aménagement | Construction partielle |
| Disponible | Maintenant |
The available space is a fully fitted restaurant and bar arranged over two levels, featuring an open-plan ground floor with a central bar, kitchen, cold room, and storage. A mezzanine level adds a second bar, additional trading space, and male, female, and accessible WCs, creating a versatile layout ideal for hospitality operations. The property offers approximately 120 internal covers and an expansive external forecourt with seating for up to 150 guests overlooking Southwater Lake. With a disabled lift and stair access, the unit is designed for accessibility and customer convenience. Stepped rent basis as follows: 14th June 2025 – 13th June 2026: £40,000 p.a. 14th June 2026 – 13th June 2027: £50,000 p.a. 14th June 2027 – 13th June 2028: £60,000 p.a. 14th June 2028 – 13th June 2029: £70,000 p.a. 14th June 2029 onwards: Subject to rent review
- Classe d’utilisation : E
- Espace de cession disponible auprès de l’occupant actuel
- Partiellement aménagé comme un espace de restaurant ou café
- L’espace est une parcelle indépendante de ce bien
- Espace en excellent état
- Climatisation centrale
- Espace d’angle
- Entreposage sécurisé
- Toilettes incluses dans le bail
- Planchers en bois
- Détecteur de fumée
- Accessible fauteuils roulants
- Fully fitted restaurant and bar across two floors
- Generous external seating area for 150 guests
- Accessible design with disabled lift
À propos du bien
Located within Southwater Square at Telford Centre, this property benefits from a prime position in the town’s leading retail, leisure, and dining destination. The building boasts a modern construction with a fully glazed frontage, enhancing visibility and natural light throughout. Its setting offers scenic views over Southwater Reservoir and proximity to major reatilers creates strong footfall. Excellent connectivity via the M54 and Telford Central station, just a 15-minute walk away, further reinforces its appeal for businesses seeking a vibrant, high-traffic location.
Informations sur l’immeuble
| Espace total disponible | 513 m² | Surface de l’immeuble | 2 672 m² |
| Type de bien | Services hôteliers | Année de construction | 2018 |
| Sous-type de bien | Hôtel |
| Espace total disponible | 513 m² |
| Type de bien | Services hôteliers |
| Sous-type de bien | Hôtel |
| Surface de l’immeuble | 2 672 m² |
| Année de construction | 2018 |
Caractéristiques
- Restaurant
- Accessible fauteuils roulants
- Accès Wi-Fi public
- Détecteur de fumée



Présenté par
Travelodge Telford | Southwater Way
Hum, une erreur s’est produite lors de l’envoi de votre message. Veuillez réessayer.
Merci ! Votre message a été envoyé.