Votre e-mail a été envoyé.
Glenmore Business Park Southmead Close Industriel/Logistique | 140 m² | À louer | Swindon SN5 7FP
Certaines informations ont été traduites automatiquement.
Informations principales
- Allocated parking
- 3 Phase power
- Open mezzanine storage
Caractéristiques
Tous les espace disponibles(1)
Afficher les loyers en
- Espace
- Surface
- Durée
- Loyer
- Type de bien
- Aménagement
- Disponible
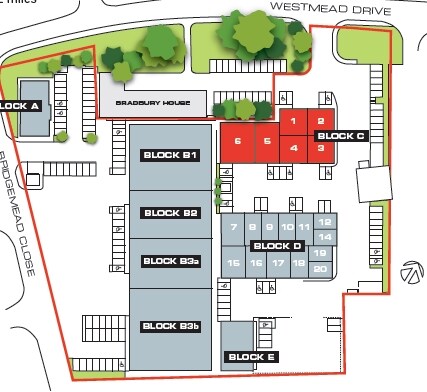
Les espaces 2 de cet immeuble doivent être loués ensemble, pour un total de 140 m² (Surface contiguë):
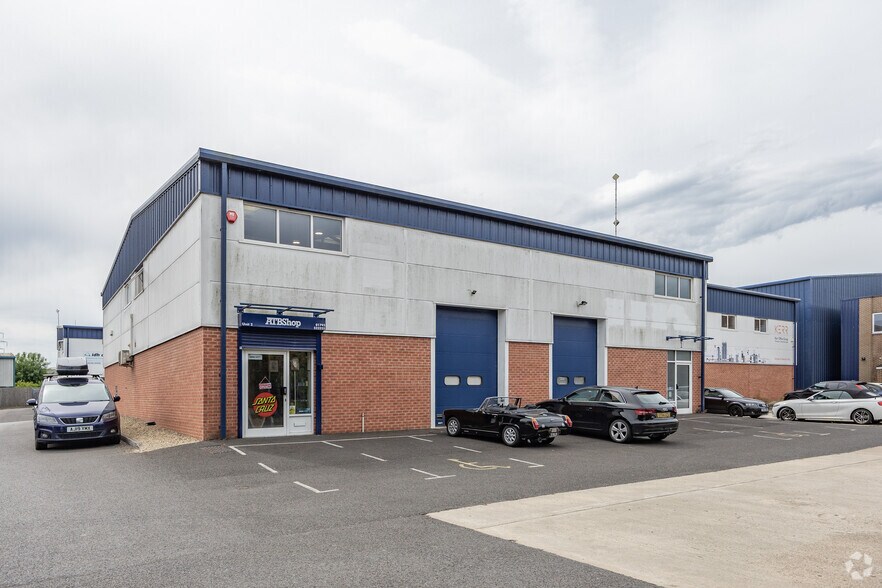
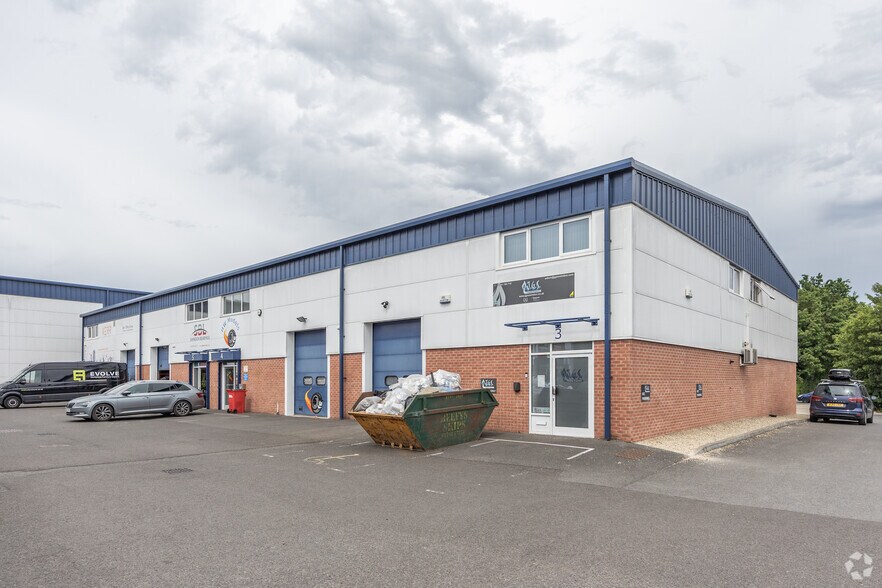
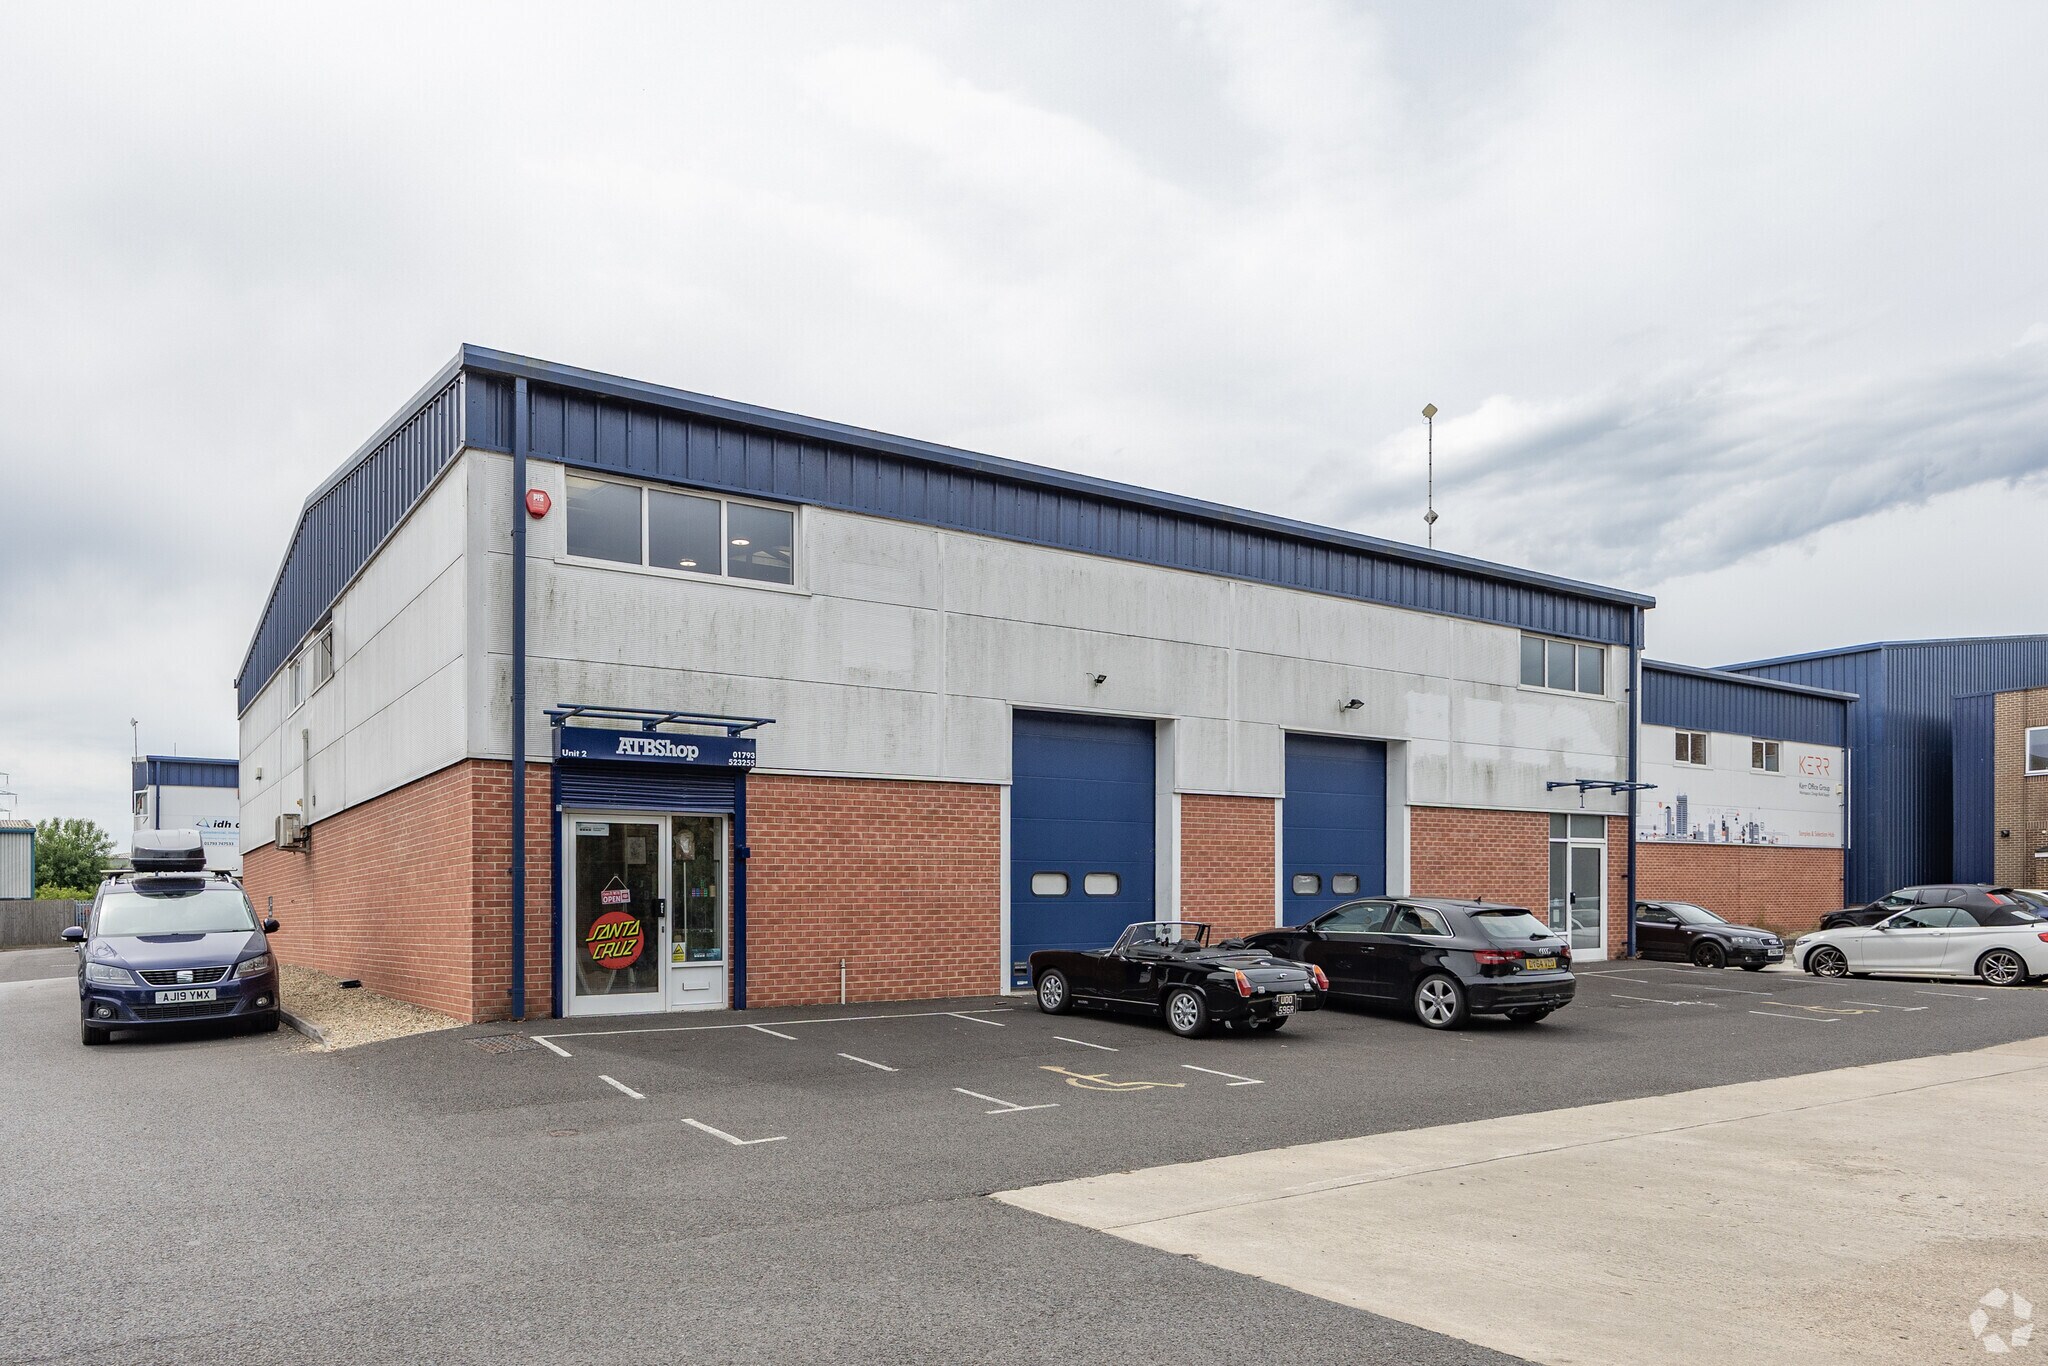
Unit 1 comprises a modern, end terrace light industrial/warehouse facility. The unit is of steel portal frame construction, with part brick and microrib clad elevations. Vehicle access to the warehouse is via a sectional roller shutter loading door (W2.7m x H3.6m). Internally the facility has a minimum clear eaves height of 6m for the warehouse and 3m under the mezzanine. There is a separate glazed pedestrian entrance door, with stairs rising to an open plan mezzanine with guardrail. At ground floor there is a single WC and tea point. There is a 3-phase power supply, warehouse lighting and a main gas supply.
- Classe d’utilisation : B2
- Lumière naturelle
- 6M minimum eaves height
- Toilettes privées
- Cour
- New FRI lease to be agreed
| Espace | Surface | Durée | Loyer | Type de bien | Aménagement | Disponible |
| RDC – 1, 1er étage – 1 | 140 m² | Négociable | 162,01 € /m²/an 13,50 € /m²/mois 22 697 € /an 1 891 € /mois | Industriel/Logistique | Construction achevée | Maintenant |
RDC – 1, 1er étage – 1
Les espaces 2 de cet immeuble doivent être loués ensemble, pour un total de 140 m² (Surface contiguë):
| Surface |
|
RDC – 1 - 97 m²
1er étage – 1 - 43 m²
|
| Durée |
| Négociable |
| Loyer |
| 162,01 € /m²/an 13,50 € /m²/mois 22 697 € /an 1 891 € /mois |
| Type de bien |
| Industriel/Logistique |
| Aménagement |
| Construction achevée |
| Disponible |
| Maintenant |
RDC – 1, 1er étage – 1
| Surface |
RDC – 1 - 97 m²
1er étage – 1 - 43 m²
|
| Durée | Négociable |
| Loyer | 162,01 € /m²/an |
| Type de bien | Industriel/Logistique |
| Aménagement | Construction achevée |
| Disponible | Maintenant |
Unit 1 comprises a modern, end terrace light industrial/warehouse facility. The unit is of steel portal frame construction, with part brick and microrib clad elevations. Vehicle access to the warehouse is via a sectional roller shutter loading door (W2.7m x H3.6m). Internally the facility has a minimum clear eaves height of 6m for the warehouse and 3m under the mezzanine. There is a separate glazed pedestrian entrance door, with stairs rising to an open plan mezzanine with guardrail. At ground floor there is a single WC and tea point. There is a 3-phase power supply, warehouse lighting and a main gas supply.
- Classe d’utilisation : B2
- Toilettes privées
- Lumière naturelle
- Cour
- 6M minimum eaves height
- New FRI lease to be agreed
Aperçu du bien
Glenmore Business Park forms part of Westmead Industrial Estate in West Swindon. Westmead is an established employment area with a mixture of light industrial, warehouse and trade counter occupiers. It is situated 3 miles from junction 16 of the M4 motorway, close to the Great Western Way dual carriageway.
Faits sur l’installation entrepôt


Présenté par

Glenmore Business Park | Southmead Close
Hum, une erreur s’est produite lors de l’envoi de votre message. Veuillez réessayer.
Merci ! Votre message a été envoyé.