Votre e-mail a été envoyé.

Commerce Park Southgate Industriel/Logistique | 325 m² | À louer | Frome BA11 2RY
Certaines informations ont été traduites automatiquement.
Informations principales
- Industrial/Warehouse/Workshop Premise
- Facilities Include Shell Petrol Filling Station, Budgens, Greggs, Premier Inn, Beefeater Pub
- 7 parking spaces
- Somerset’s Premier Business Park
- Modern Mid Terrace Unit
Caractéristiques
Tous les espace disponibles(1)
Afficher les loyers en
- Espace
- Surface
- Durée
- Loyer
- Type de bien
- Aménagement
- Disponible
Les espaces 2 de cet immeuble doivent être loués ensemble, pour un total de 325 m² (Surface contiguë):
This industrial unit is available to let forth quoting rent of £29,950 per annum.
- Classe d’utilisation : B8
- Toilettes incluses dans le bail
| Espace | Surface | Durée | Loyer | Type de bien | Aménagement | Disponible |
| RDC – E3, 1er étage – E3 | 325 m² | Négociable | 107,38 € /m²/an 8,95 € /m²/mois 34 865 € /an 2 905 € /mois | Industriel/Logistique | Construction partielle | Maintenant |
RDC – E3, 1er étage – E3
Les espaces 2 de cet immeuble doivent être loués ensemble, pour un total de 325 m² (Surface contiguë):
| Surface |
|
RDC – E3 - 236 m²
1er étage – E3 - 89 m²
|
| Durée |
| Négociable |
| Loyer |
| 107,38 € /m²/an 8,95 € /m²/mois 34 865 € /an 2 905 € /mois |
| Type de bien |
| Industriel/Logistique |
| Aménagement |
| Construction partielle |
| Disponible |
| Maintenant |
RDC – E3, 1er étage – E3
| Surface |
RDC – E3 - 236 m²
1er étage – E3 - 89 m²
|
| Durée | Négociable |
| Loyer | 107,38 € /m²/an |
| Type de bien | Industriel/Logistique |
| Aménagement | Construction partielle |
| Disponible | Maintenant |
This industrial unit is available to let forth quoting rent of £29,950 per annum.
- Classe d’utilisation : B8
- Toilettes incluses dans le bail
Aperçu du bien
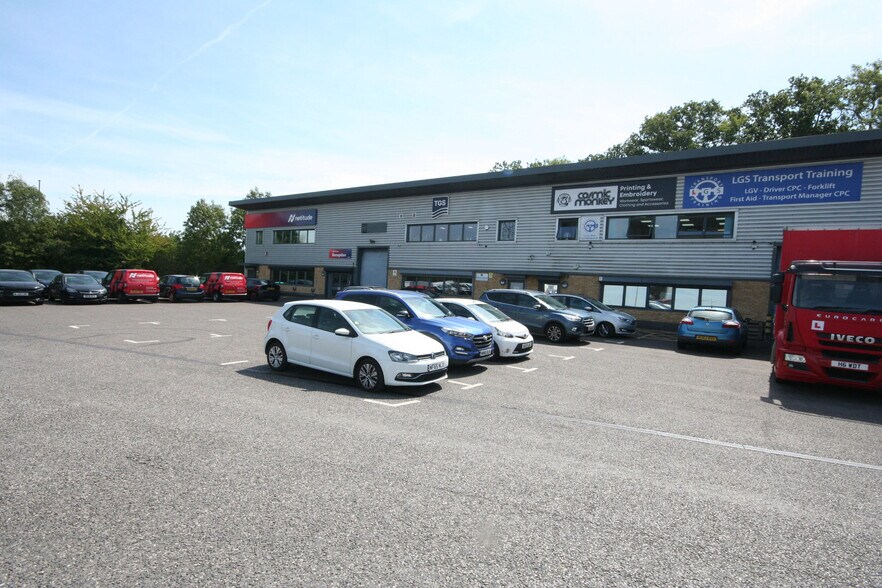
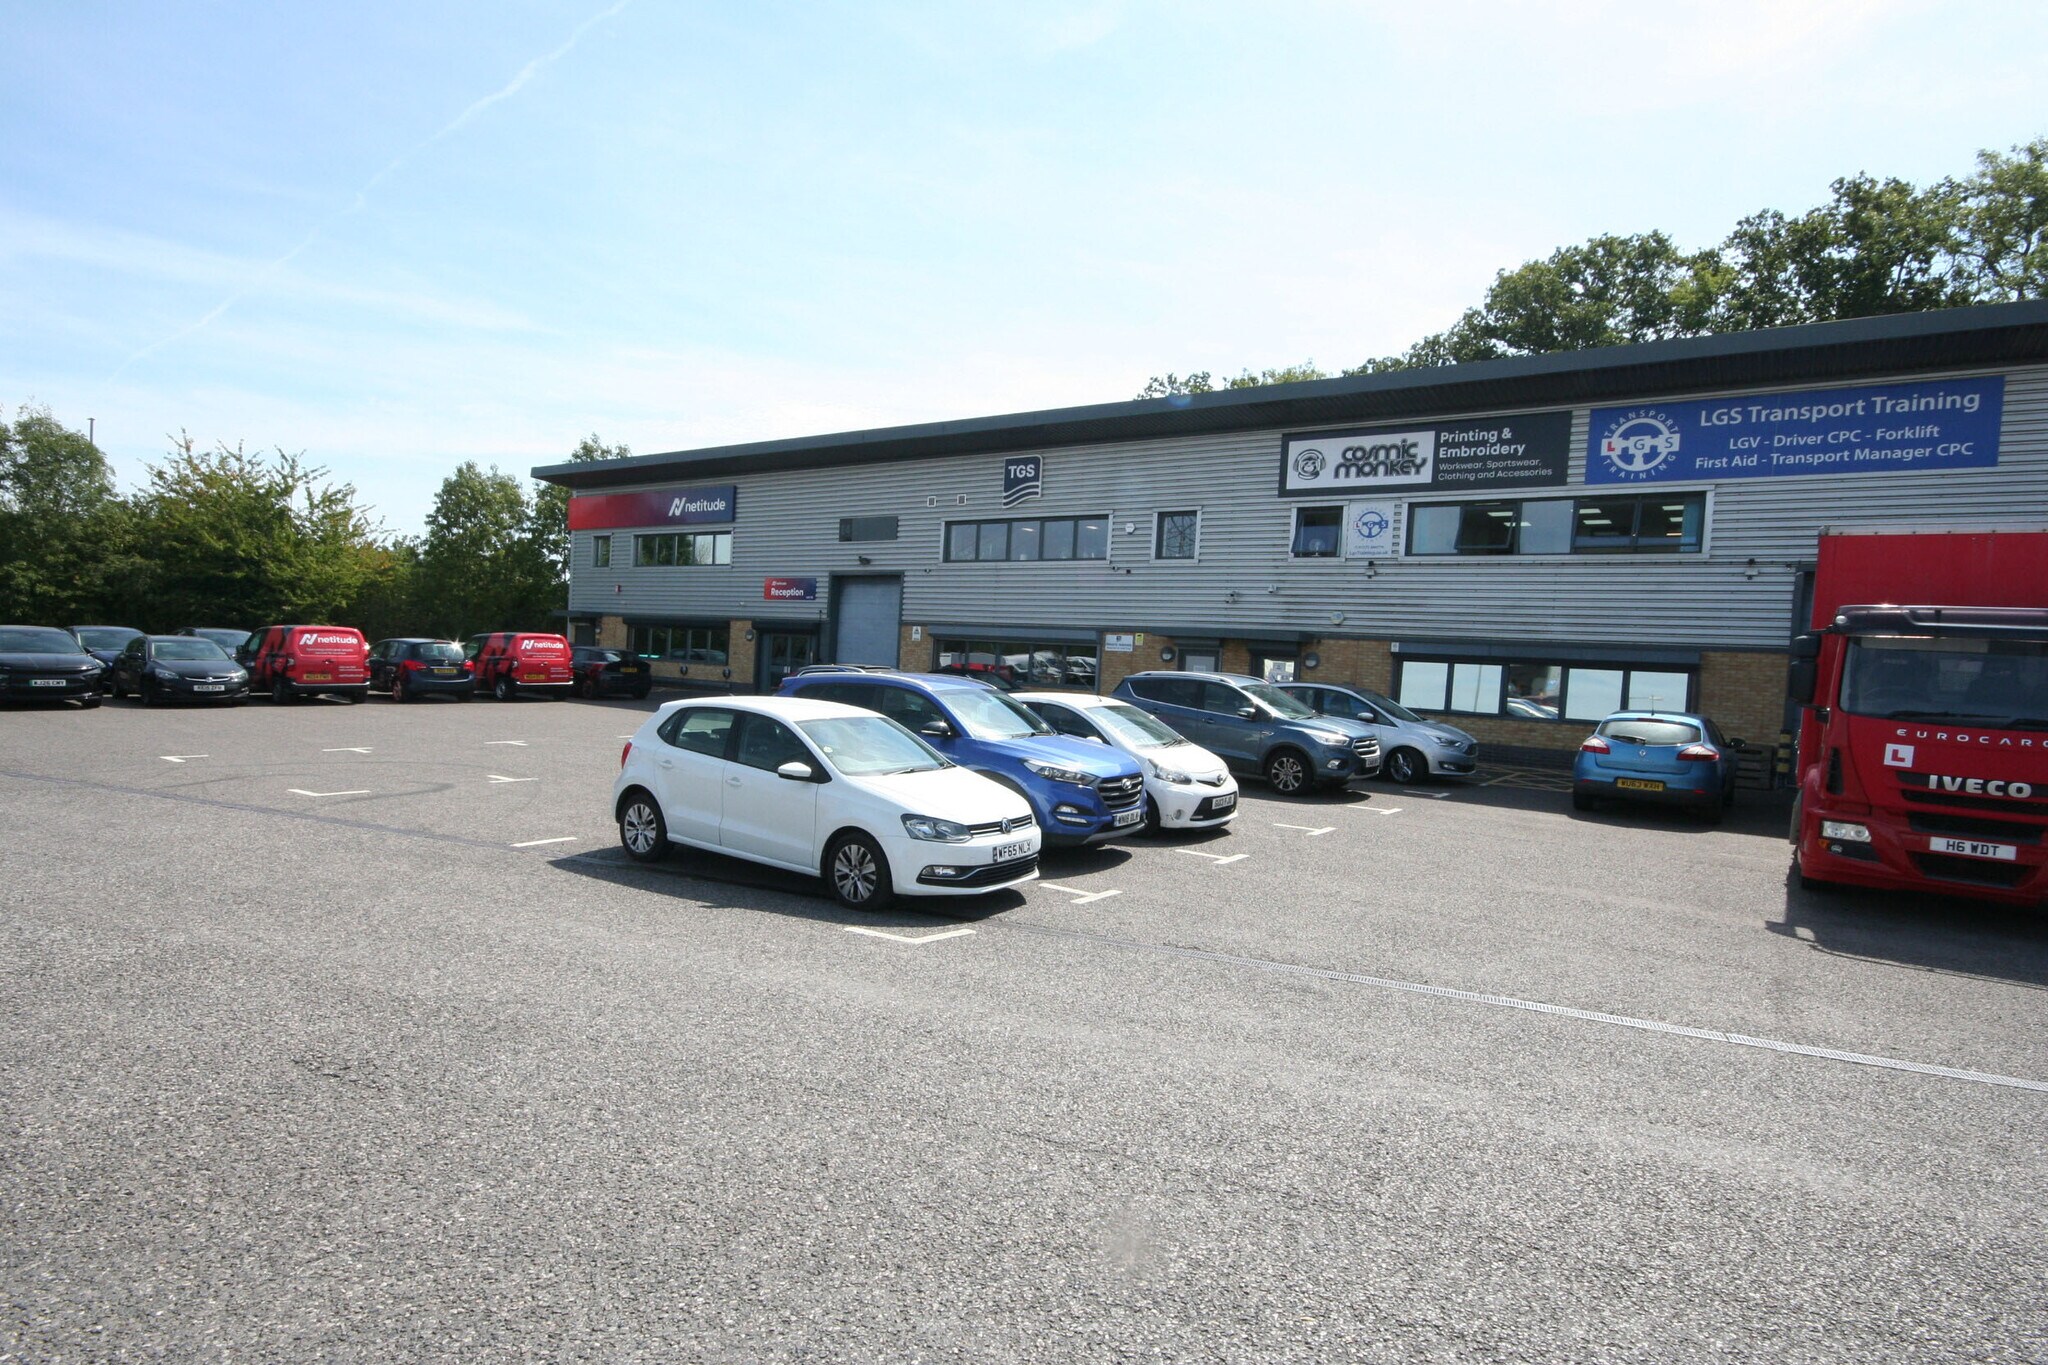
The property comprises a mid-terrace industrial/warehouse/workshop premises of steel portal frame construction with insulated profile steel elevations and roof. Internally, the accommodation is set out over two floors and consists of a warehouse/workshop and WC at ground floor, with a structural mezzanine at first floor. The minimum eaves height within the warehouse is 5 metres and access is provided byan insulated manual up and over loading door and pedestrian door each in the property’s front elevation. Commerce Park is located midway between the M4, M5 and A303 corridors close to the junction of the A36 and A36
Faits sur l’installation entrepôt


Présenté par
Commerce Park | Southgate
Hum, une erreur s’est produite lors de l’envoi de votre message. Veuillez réessayer.
Merci ! Votre message a été envoyé.