Votre e-mail a été envoyé.
Southfield Rd Industriel/Logistique | 384–843 m² | À louer | Nailsea BS48 1JN
Certaines informations ont été traduites automatiquement.
Informations principales
- Coates Industrial Estate lies approximately half a mile north of the town centre
- Externally, there is a shared yard with approximately 4 parking spaces
- 4 miles east of junction 20 of the M5 motorway via the B3130 Clevedon Road
Caractéristiques
Tous les espaces disponibles(2)
Afficher les loyers en
- Espace
- Surface
- Durée
- Loyer
- Type de bien
- Aménagement
- Disponible


The property is available by way of a new full repairing and insuring lease for 3 years with a rolling 6 months break after the first 12 months Rent on application.
- Classe d’utilisation : B8
- Cuisine
- Stores automatiques
- Cour
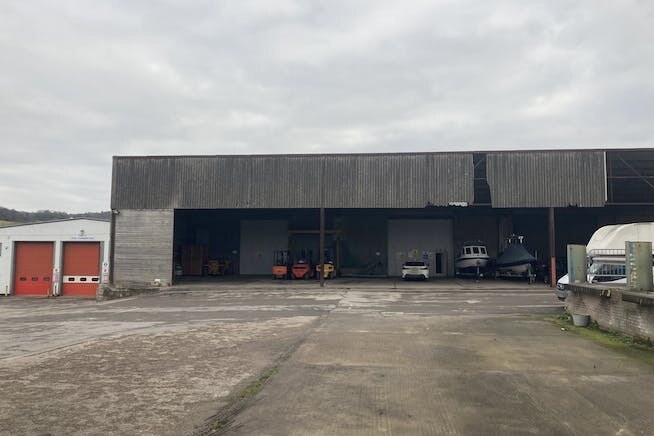
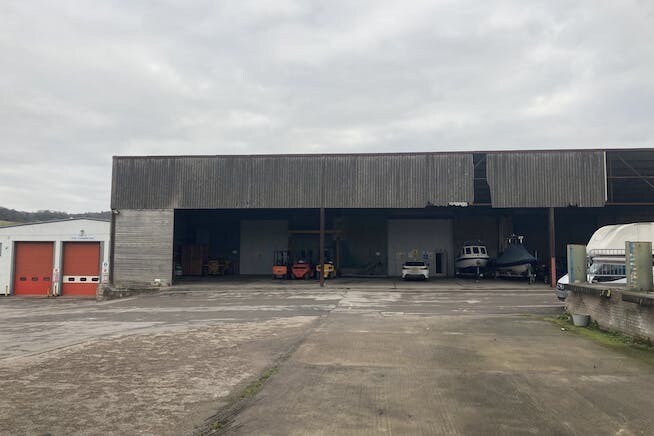
- Covered canopy
- Comprend 32 m² d’espace de bureau dédié
- Entreposage sécurisé
- Toilettes incluses dans le bail
- 3 Phase power
- Two loading doors
Les espaces 2 de cet immeuble doivent être loués ensemble, pour un total de 384 m² (Surface contiguë):
This industrial unit is available to let on terms to be agreed for the quoting rent of £33,750 per annum.
- Classe d’utilisation : B8
- Bureaux cloisonnés
- Toilettes incluses dans le bail
- Comprend 67 m² d’espace de bureau dédié
- Stores automatiques
| Espace | Surface | Durée | Loyer | Type de bien | Aménagement | Disponible |
| RDC – 6 | 459 m² | 3 Ans | 100,24 € /m²/an 8,35 € /m²/mois 46 030 € /an 3 836 € /mois | Industriel/Logistique | Espace brut | Maintenant |
| RDC – 8, 1er étage – 8 | 384 m² | Négociable | 102,37 € /m²/an 8,53 € /m²/mois 39 295 € /an 3 275 € /mois | Industriel/Logistique | Construction partielle | Maintenant |
RDC – 6
| Surface |
| 459 m² |
| Durée |
| 3 Ans |
| Loyer |
| 100,24 € /m²/an 8,35 € /m²/mois 46 030 € /an 3 836 € /mois |
| Type de bien |
| Industriel/Logistique |
| Aménagement |
| Espace brut |
| Disponible |
| Maintenant |
RDC – 8, 1er étage – 8
Les espaces 2 de cet immeuble doivent être loués ensemble, pour un total de 384 m² (Surface contiguë):
| Surface |
|
RDC – 8 - 352 m²
1er étage – 8 - 32 m²
|
| Durée |
| Négociable |
| Loyer |
| 102,37 € /m²/an 8,53 € /m²/mois 39 295 € /an 3 275 € /mois |
| Type de bien |
| Industriel/Logistique |
| Aménagement |
| Construction partielle |
| Disponible |
| Maintenant |
RDC – 6
| Surface | 459 m² |
| Durée | 3 Ans |
| Loyer | 100,24 € /m²/an |
| Type de bien | Industriel/Logistique |
| Aménagement | Espace brut |
| Disponible | Maintenant |
The property is available by way of a new full repairing and insuring lease for 3 years with a rolling 6 months break after the first 12 months Rent on application.
- Classe d’utilisation : B8
- Comprend 32 m² d’espace de bureau dédié
- Cuisine
- Entreposage sécurisé
- Stores automatiques
- Toilettes incluses dans le bail
- Cour
- 3 Phase power
- Covered canopy
- Two loading doors
RDC – 8, 1er étage – 8
| Surface |
RDC – 8 - 352 m²
1er étage – 8 - 32 m²
|
| Durée | Négociable |
| Loyer | 102,37 € /m²/an |
| Type de bien | Industriel/Logistique |
| Aménagement | Construction partielle |
| Disponible | Maintenant |
This industrial unit is available to let on terms to be agreed for the quoting rent of £33,750 per annum.
- Classe d’utilisation : B8
- Comprend 67 m² d’espace de bureau dédié
- Bureaux cloisonnés
- Stores automatiques
- Toilettes incluses dans le bail
Aperçu du bien
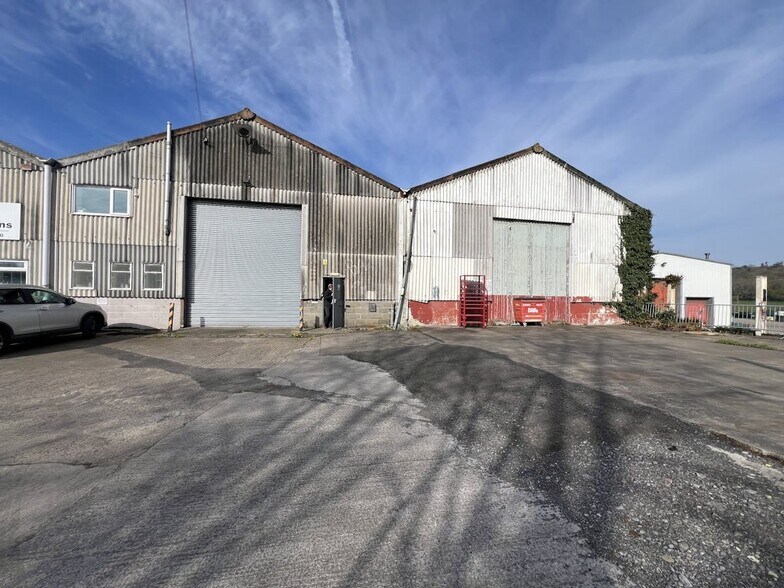
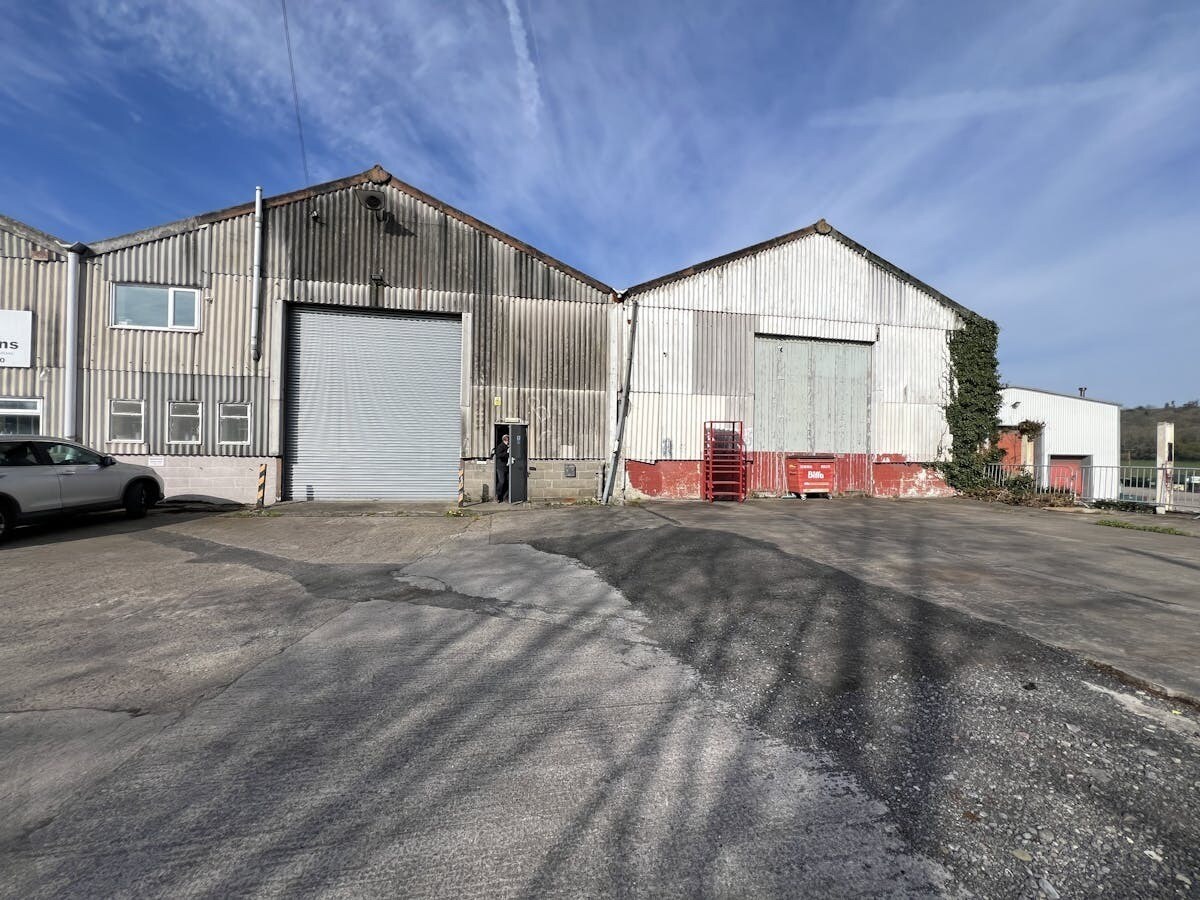
The property comprises of a mid terrace industrial/warehouse unit of brick construction with metal cladding. There are two wooden sliding doors for loading/unloading with a maximum height of c.4m. The front of the property has a shared canopy which can be used for storage or parking. The property is also equipped with 3 phase power. Internally, there is a 2 storey office with a kitchenette, power and 2 WCs. Coates Industrial Estate lies approximately half a mile north of the town centre and 4 miles east of junction 20 of the M5 motorway via the B3130 Clevedon Road. The centre of Bristol is approximately 8 miles to the east of Nailsea via the A370 and B3130 roads.
Faits sur l’installation service
Occupants
- Étage
- Nom de l’occupant
- Secteur d’activité
- RDC
- E T Fabrications
- Manufacture
- RDC
- Hawkimage Limited
- Transport et entreposage
- RDC
- Lucco Interiors Ltd
- Enseigne


Présenté par

Southfield Rd
Hum, une erreur s’est produite lors de l’envoi de votre message. Veuillez réessayer.
Merci ! Votre message a été envoyé.