Votre e-mail a été envoyé.

Southern St Industriel/Logistique | 889 m² | À louer | Manchester M28 3GN
Certaines informations ont été traduites automatiquement.
Informations principales
- Recently refurbished.
- Large shared yard.
- One level access loading door.
Caractéristiques
Tous les espace disponibles(1)
Afficher les loyers en
- Espace
- Surface
- Durée
- Loyer
- Type de bien
- Aménagement
- Disponible
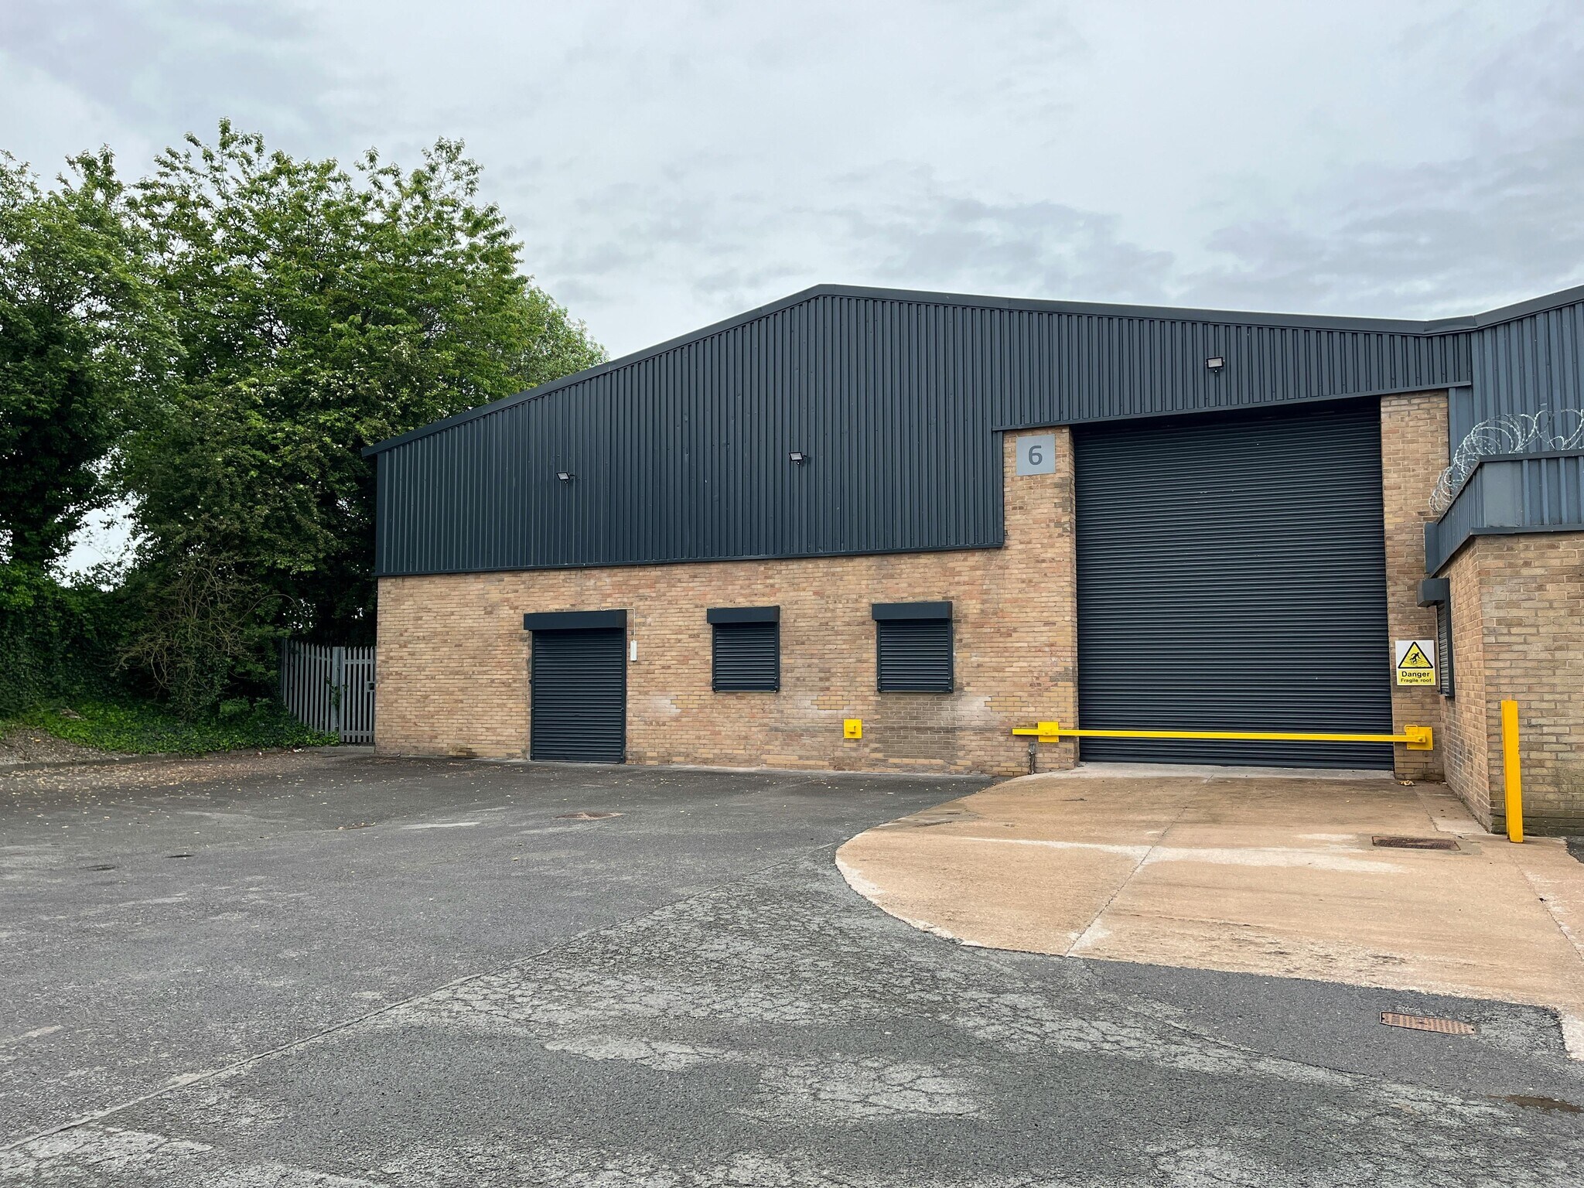


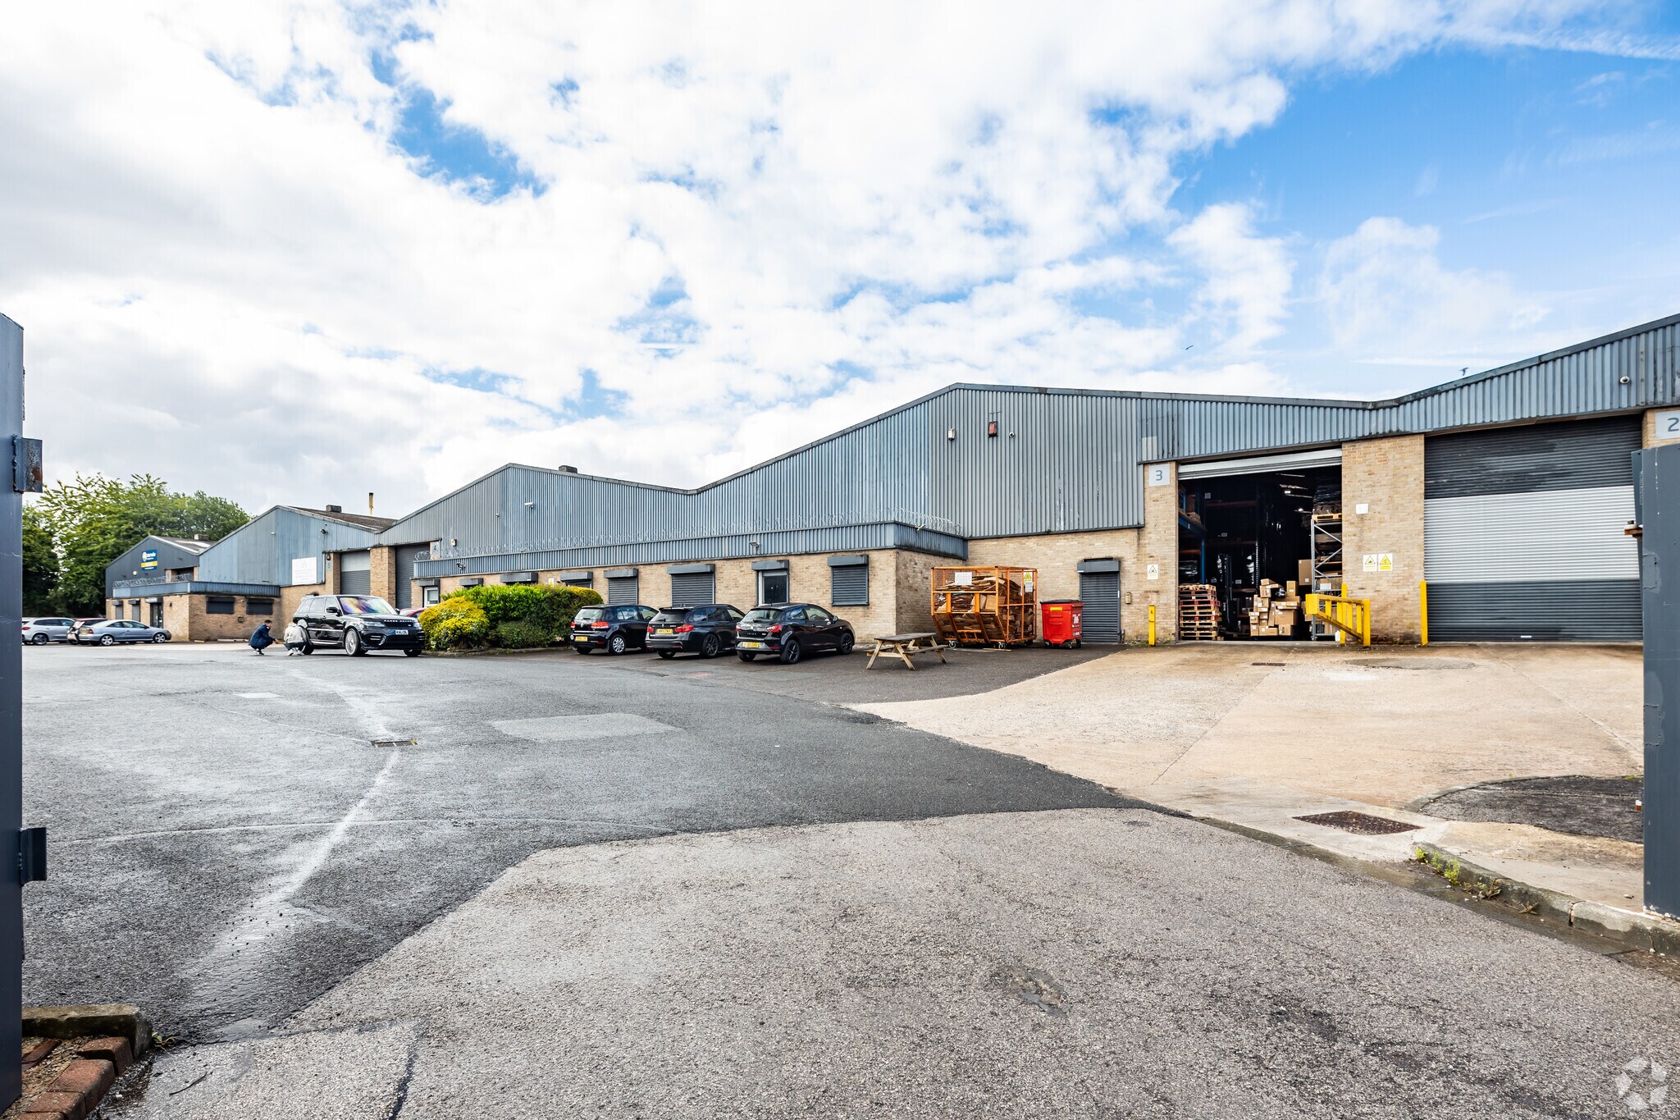
The available accommodation comprises a recently refurbished industrial/warehouse unit positioned at the end of a terrace. The space provides open warehouse accommodation with a solid concrete floor, approximately 5 m eaves height, roof lights providing natural daylight, a single level access loading door and integral ground floor office accommodation. The unit is suitable for a range of industrial, warehouse and distribution occupiers, subject to any necessary consents.
- Classe d’utilisation : B2
- Détecteur de fumée
- Système de sécurité
- 9,565 sq ft industrial unit
| Espace | Surface | Durée | Loyer | Type de bien | Aménagement | Disponible |
| RDC | 889 m² | Négociable | Sur demande Sur demande Sur demande Sur demande | Industriel/Logistique | Construction achevée | Maintenant |
RDC
| Surface |
| 889 m² |
| Durée |
| Négociable |
| Loyer |
| Sur demande Sur demande Sur demande Sur demande |
| Type de bien |
| Industriel/Logistique |
| Aménagement |
| Construction achevée |
| Disponible |
| Maintenant |
RDC
| Surface | 889 m² |
| Durée | Négociable |
| Loyer | Sur demande |
| Type de bien | Industriel/Logistique |
| Aménagement | Construction achevée |
| Disponible | Maintenant |
The available accommodation comprises a recently refurbished industrial/warehouse unit positioned at the end of a terrace. The space provides open warehouse accommodation with a solid concrete floor, approximately 5 m eaves height, roof lights providing natural daylight, a single level access loading door and integral ground floor office accommodation. The unit is suitable for a range of industrial, warehouse and distribution occupiers, subject to any necessary consents.
- Classe d’utilisation : B2
- Système de sécurité
- Détecteur de fumée
- 9,565 sq ft industrial unit
Aperçu du bien
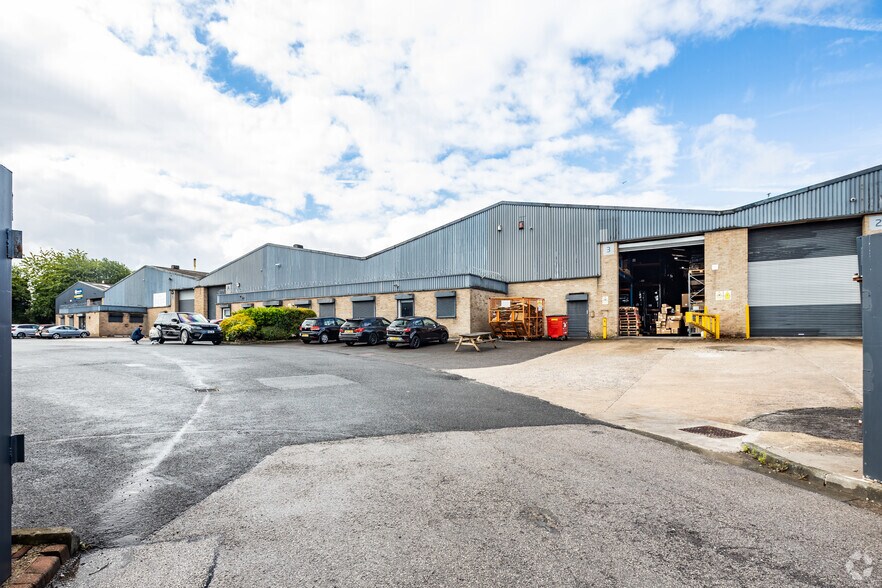
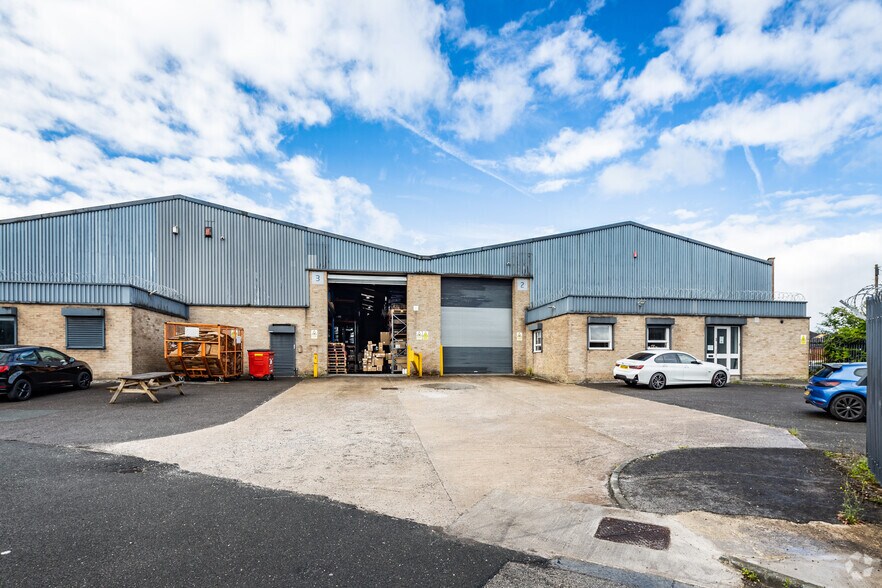
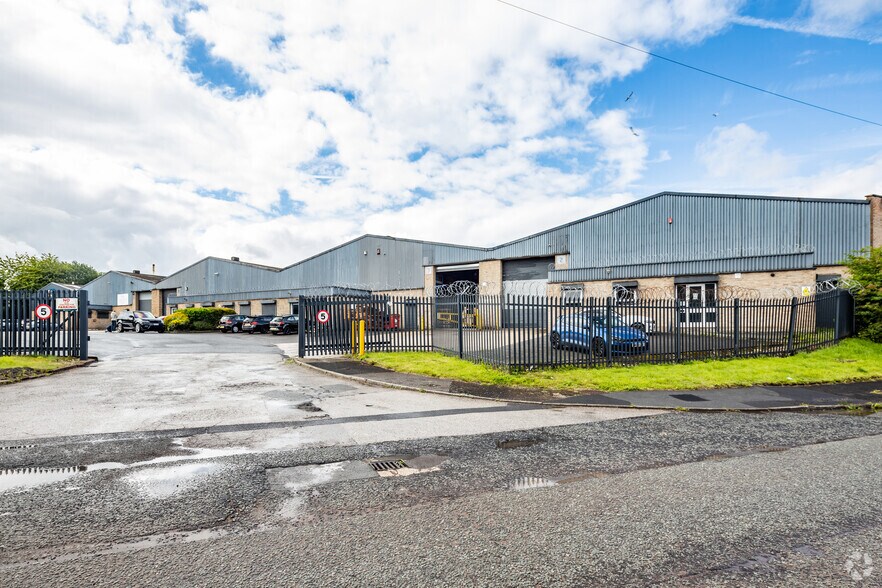
The property forms part of a terrace of industrial units on Southern Street in Worsley, Manchester. Constructed with a steel portal frame and part brick/metal clad elevations, the estate benefits from a large shared yard serving the units. The location offers access to Walkden town centre and the regional motorway network via the A575, A5082 and Junction 3 of the M61.
Faits sur l’installation entrepôt



Présenté par
Southern St
Hum, une erreur s’est produite lors de l’envoi de votre message. Veuillez réessayer.
Merci ! Votre message a été envoyé.