Votre e-mail a été envoyé.
Southend Rd Industriel/Logistique | 1 059–3 287 m² | À louer | Woodford Green IG8 8HF
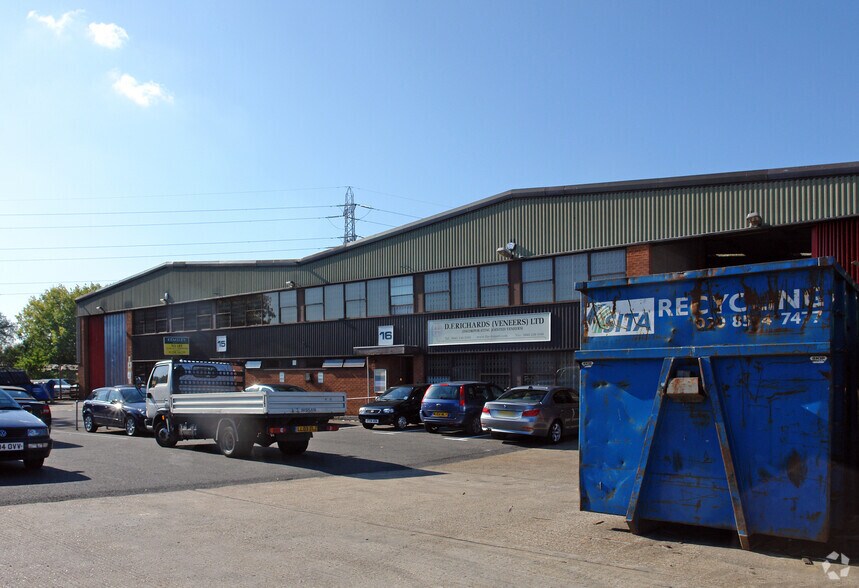
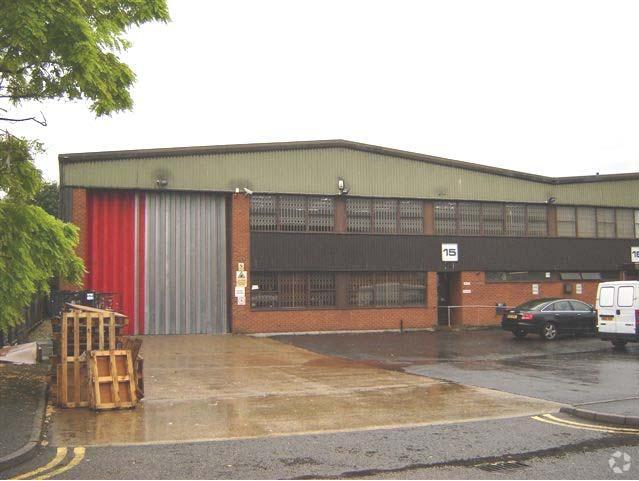
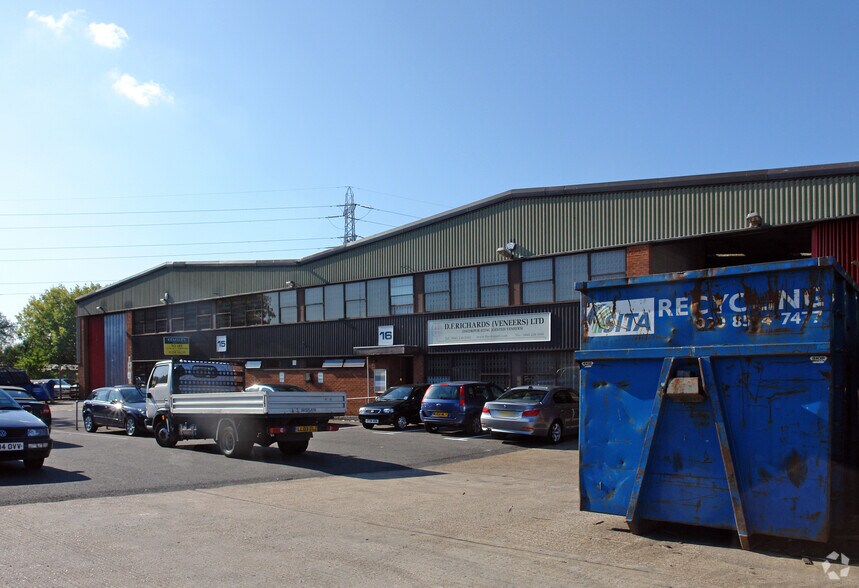
Certaines informations ont été traduites automatiquement.
Informations principales
- Trade Counter Opportunity
- Full height level loading
- Close proximity to A406 North Circular Rd
Caractéristiques
Tous les espaces disponibles(2)
Afficher les loyers en
- Espace
- Surface
- Durée
- Loyer
- Type de bien
- Aménagement
- Disponible
Les espaces 2 de cet immeuble doivent être loués ensemble, pour un total de 1 059 m² (Surface contiguë):


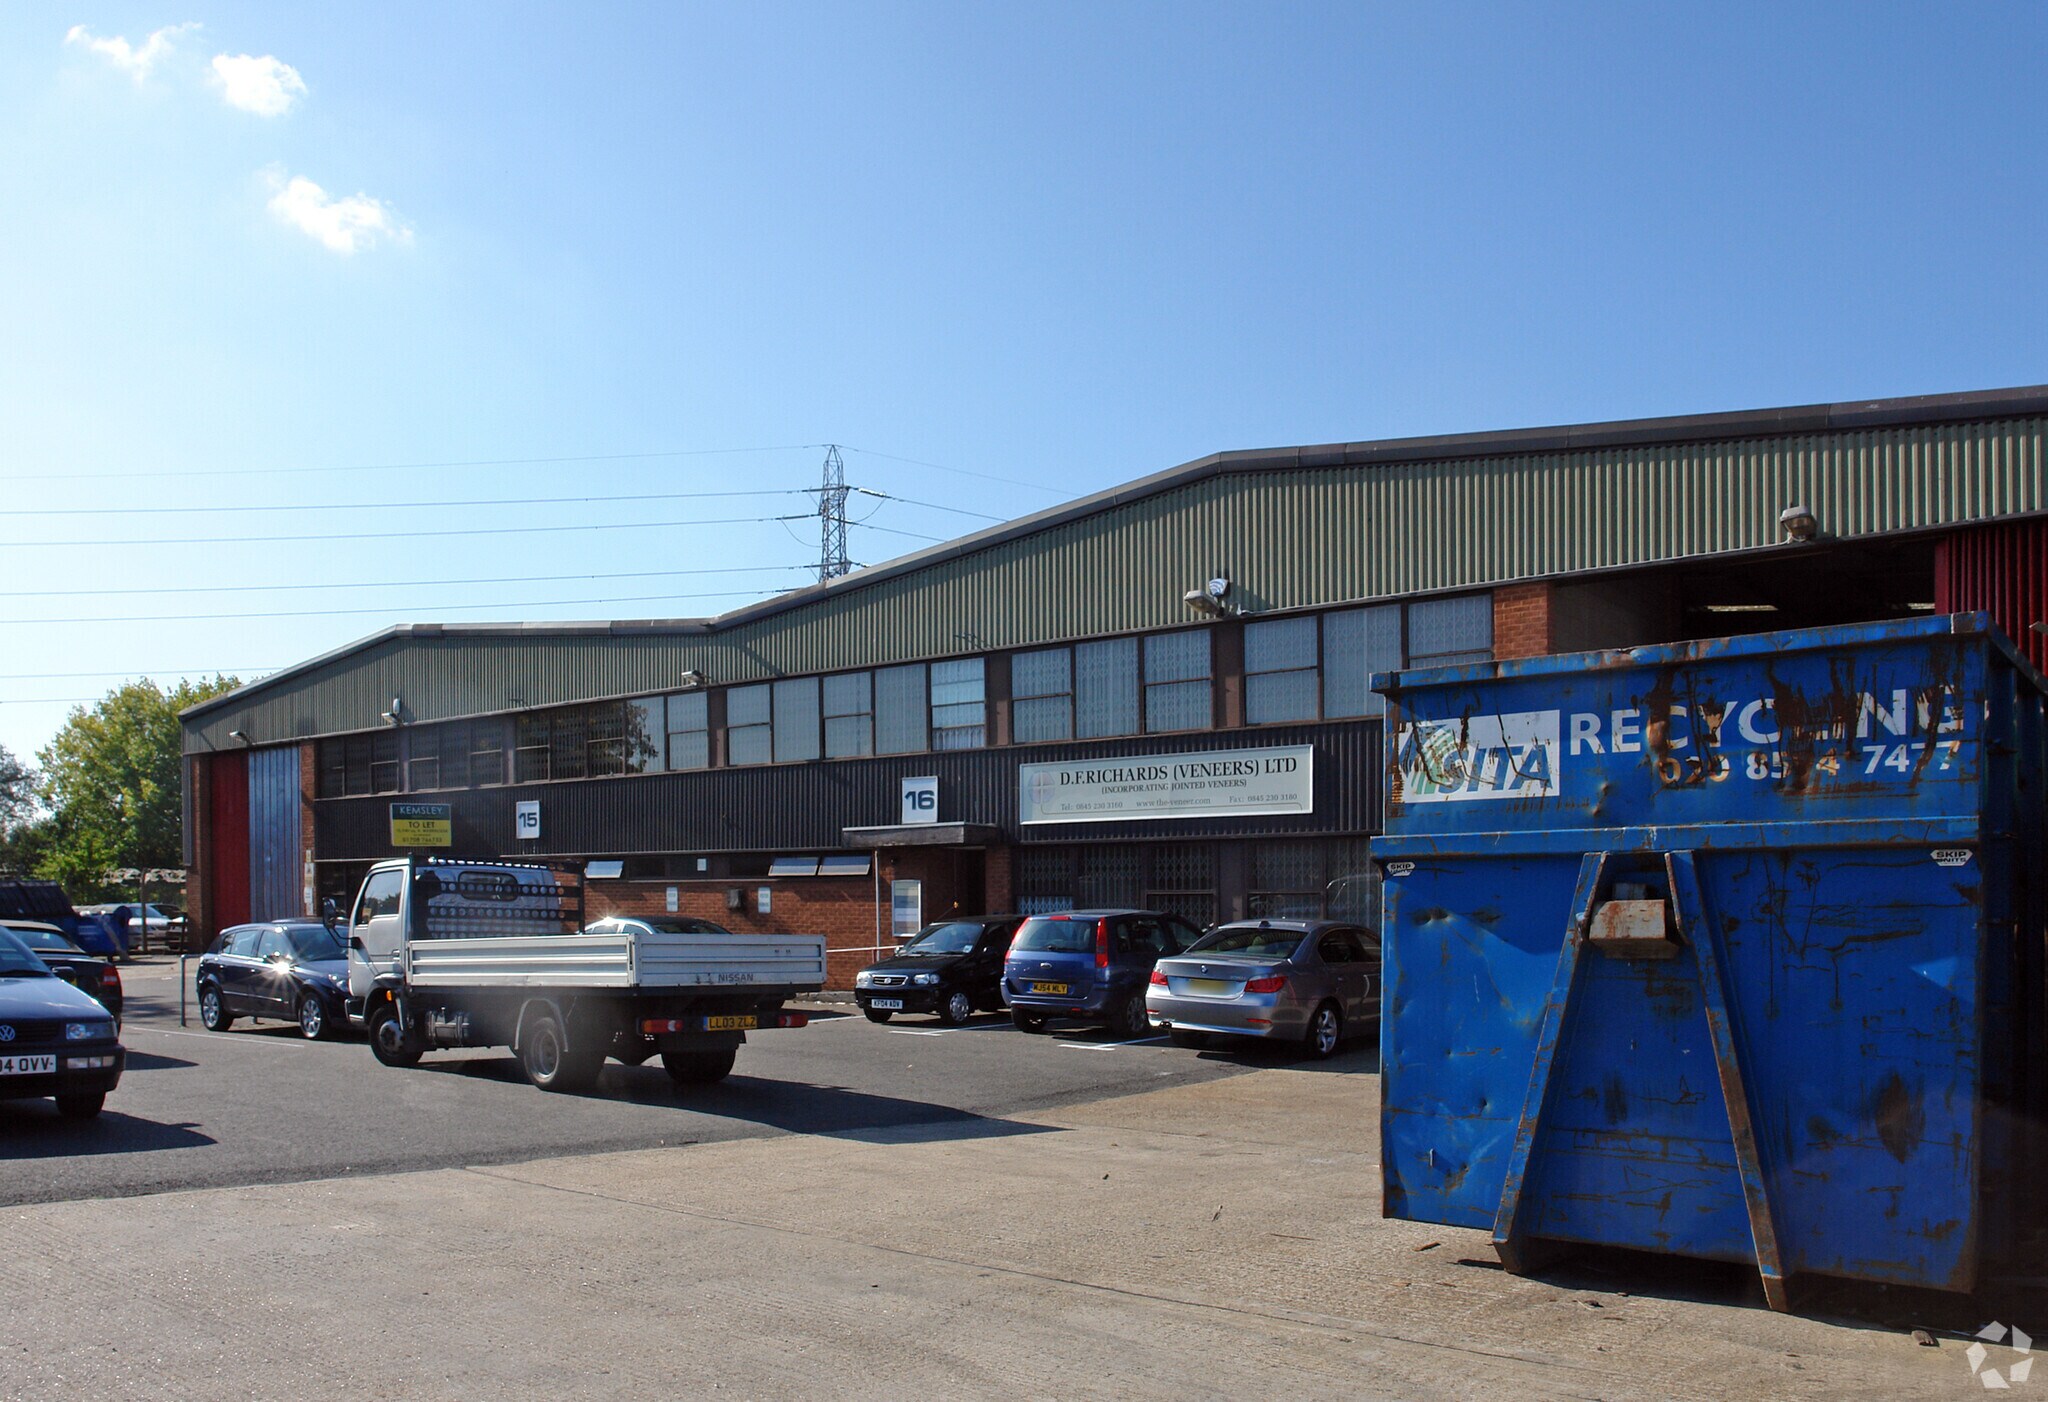
Unit 15 comprises an end-terrace unit of steel portal frame construction with first floor offices. The unit offers clear warehouse space with WC facilities on the ground floor and open plan offices on the first floor. Goods access is via an electronically operated level access loading door. The unit benefits from a service yard and parking area to the front. TOTAL 11,397 FT Ground Floor Warehouse 10,377 SQ FT Mezz Floor 1,020 FT
- Classe d’utilisation : B8
- Stores automatiques
- Minimum 6.3m eaves height
- 16 car parking spaces
- Comprend 95 m² d’espace de bureau dédié
- Toilettes dans les parties communes
- Level access roller shutter doors
Les espaces 2 de cet immeuble doivent être loués ensemble, pour un total de 2 228 m² (Surface contiguë):
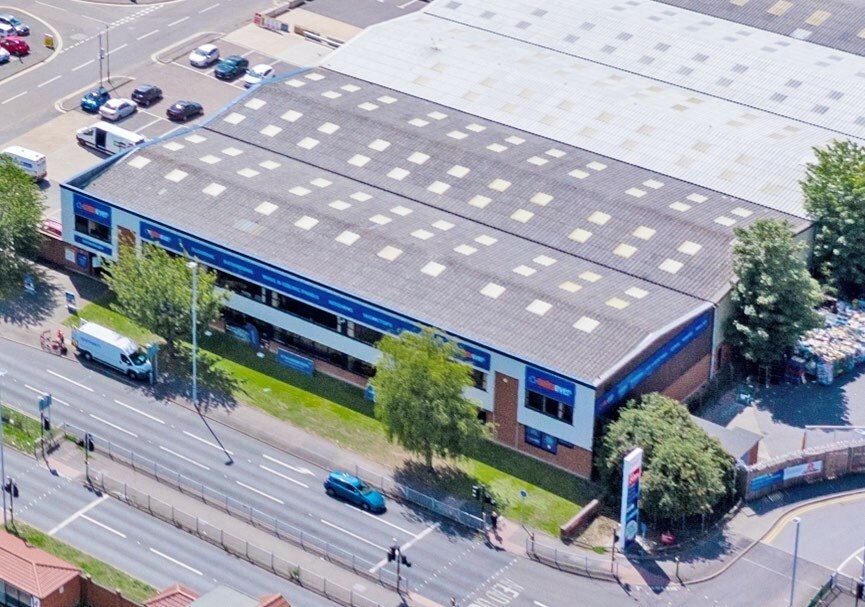


Unit 18 comprises an end-terrace unit of steel portal frame construction with first floor offices. The unit offers clear warehouse space with WC facilities on the ground floor and open plan offices on the first floor. Goods access is via electronically operated level access loading doors. The unit benefits from a service yard and parking areas to the front.
- Classe d’utilisation : B8
- Stores automatiques
- Minimum 6.3m eaves height
- 16 car parking spaces
- Comprend 319 m² d’espace de bureau dédié
- Toilettes dans les parties communes
- Level access roller shutter doors
| Espace | Surface | Durée | Loyer | Type de bien | Aménagement | Disponible |
| RDC – Unit 15, Mezzanine – Unit 15 | 1 059 m² | Négociable | Sur demande Sur demande Sur demande Sur demande | Industriel/Logistique | Espace brut | Maintenant |
| RDC – Unit 18, Mezzanine – Unit 18 | 2 228 m² | Négociable | Sur demande Sur demande Sur demande Sur demande | Industriel/Logistique | Espace brut | Maintenant |
RDC – Unit 15, Mezzanine – Unit 15
Les espaces 2 de cet immeuble doivent être loués ensemble, pour un total de 1 059 m² (Surface contiguë):
| Surface |
|
RDC – Unit 15 - 964 m²
Mezzanine – Unit 15 - 95 m²
|
| Durée |
| Négociable |
| Loyer |
| Sur demande Sur demande Sur demande Sur demande |
| Type de bien |
| Industriel/Logistique |
| Aménagement |
| Espace brut |
| Disponible |
| Maintenant |
RDC – Unit 18, Mezzanine – Unit 18
Les espaces 2 de cet immeuble doivent être loués ensemble, pour un total de 2 228 m² (Surface contiguë):
| Surface |
|
RDC – Unit 18 - 1 908 m²
Mezzanine – Unit 18 - 319 m²
|
| Durée |
| Négociable |
| Loyer |
| Sur demande Sur demande Sur demande Sur demande |
| Type de bien |
| Industriel/Logistique |
| Aménagement |
| Espace brut |
| Disponible |
| Maintenant |
RDC – Unit 15, Mezzanine – Unit 15
| Surface |
RDC – Unit 15 - 964 m²
Mezzanine – Unit 15 - 95 m²
|
| Durée | Négociable |
| Loyer | Sur demande |
| Type de bien | Industriel/Logistique |
| Aménagement | Espace brut |
| Disponible | Maintenant |
Unit 15 comprises an end-terrace unit of steel portal frame construction with first floor offices. The unit offers clear warehouse space with WC facilities on the ground floor and open plan offices on the first floor. Goods access is via an electronically operated level access loading door. The unit benefits from a service yard and parking area to the front. TOTAL 11,397 FT Ground Floor Warehouse 10,377 SQ FT Mezz Floor 1,020 FT
- Classe d’utilisation : B8
- Comprend 95 m² d’espace de bureau dédié
- Stores automatiques
- Toilettes dans les parties communes
- Minimum 6.3m eaves height
- Level access roller shutter doors
- 16 car parking spaces
RDC – Unit 18, Mezzanine – Unit 18
| Surface |
RDC – Unit 18 - 1 908 m²
Mezzanine – Unit 18 - 319 m²
|
| Durée | Négociable |
| Loyer | Sur demande |
| Type de bien | Industriel/Logistique |
| Aménagement | Espace brut |
| Disponible | Maintenant |
Unit 18 comprises an end-terrace unit of steel portal frame construction with first floor offices. The unit offers clear warehouse space with WC facilities on the ground floor and open plan offices on the first floor. Goods access is via electronically operated level access loading doors. The unit benefits from a service yard and parking areas to the front.
- Classe d’utilisation : B8
- Comprend 319 m² d’espace de bureau dédié
- Stores automatiques
- Toilettes dans les parties communes
- Minimum 6.3m eaves height
- Level access roller shutter doors
- 16 car parking spaces
Aperçu du bien
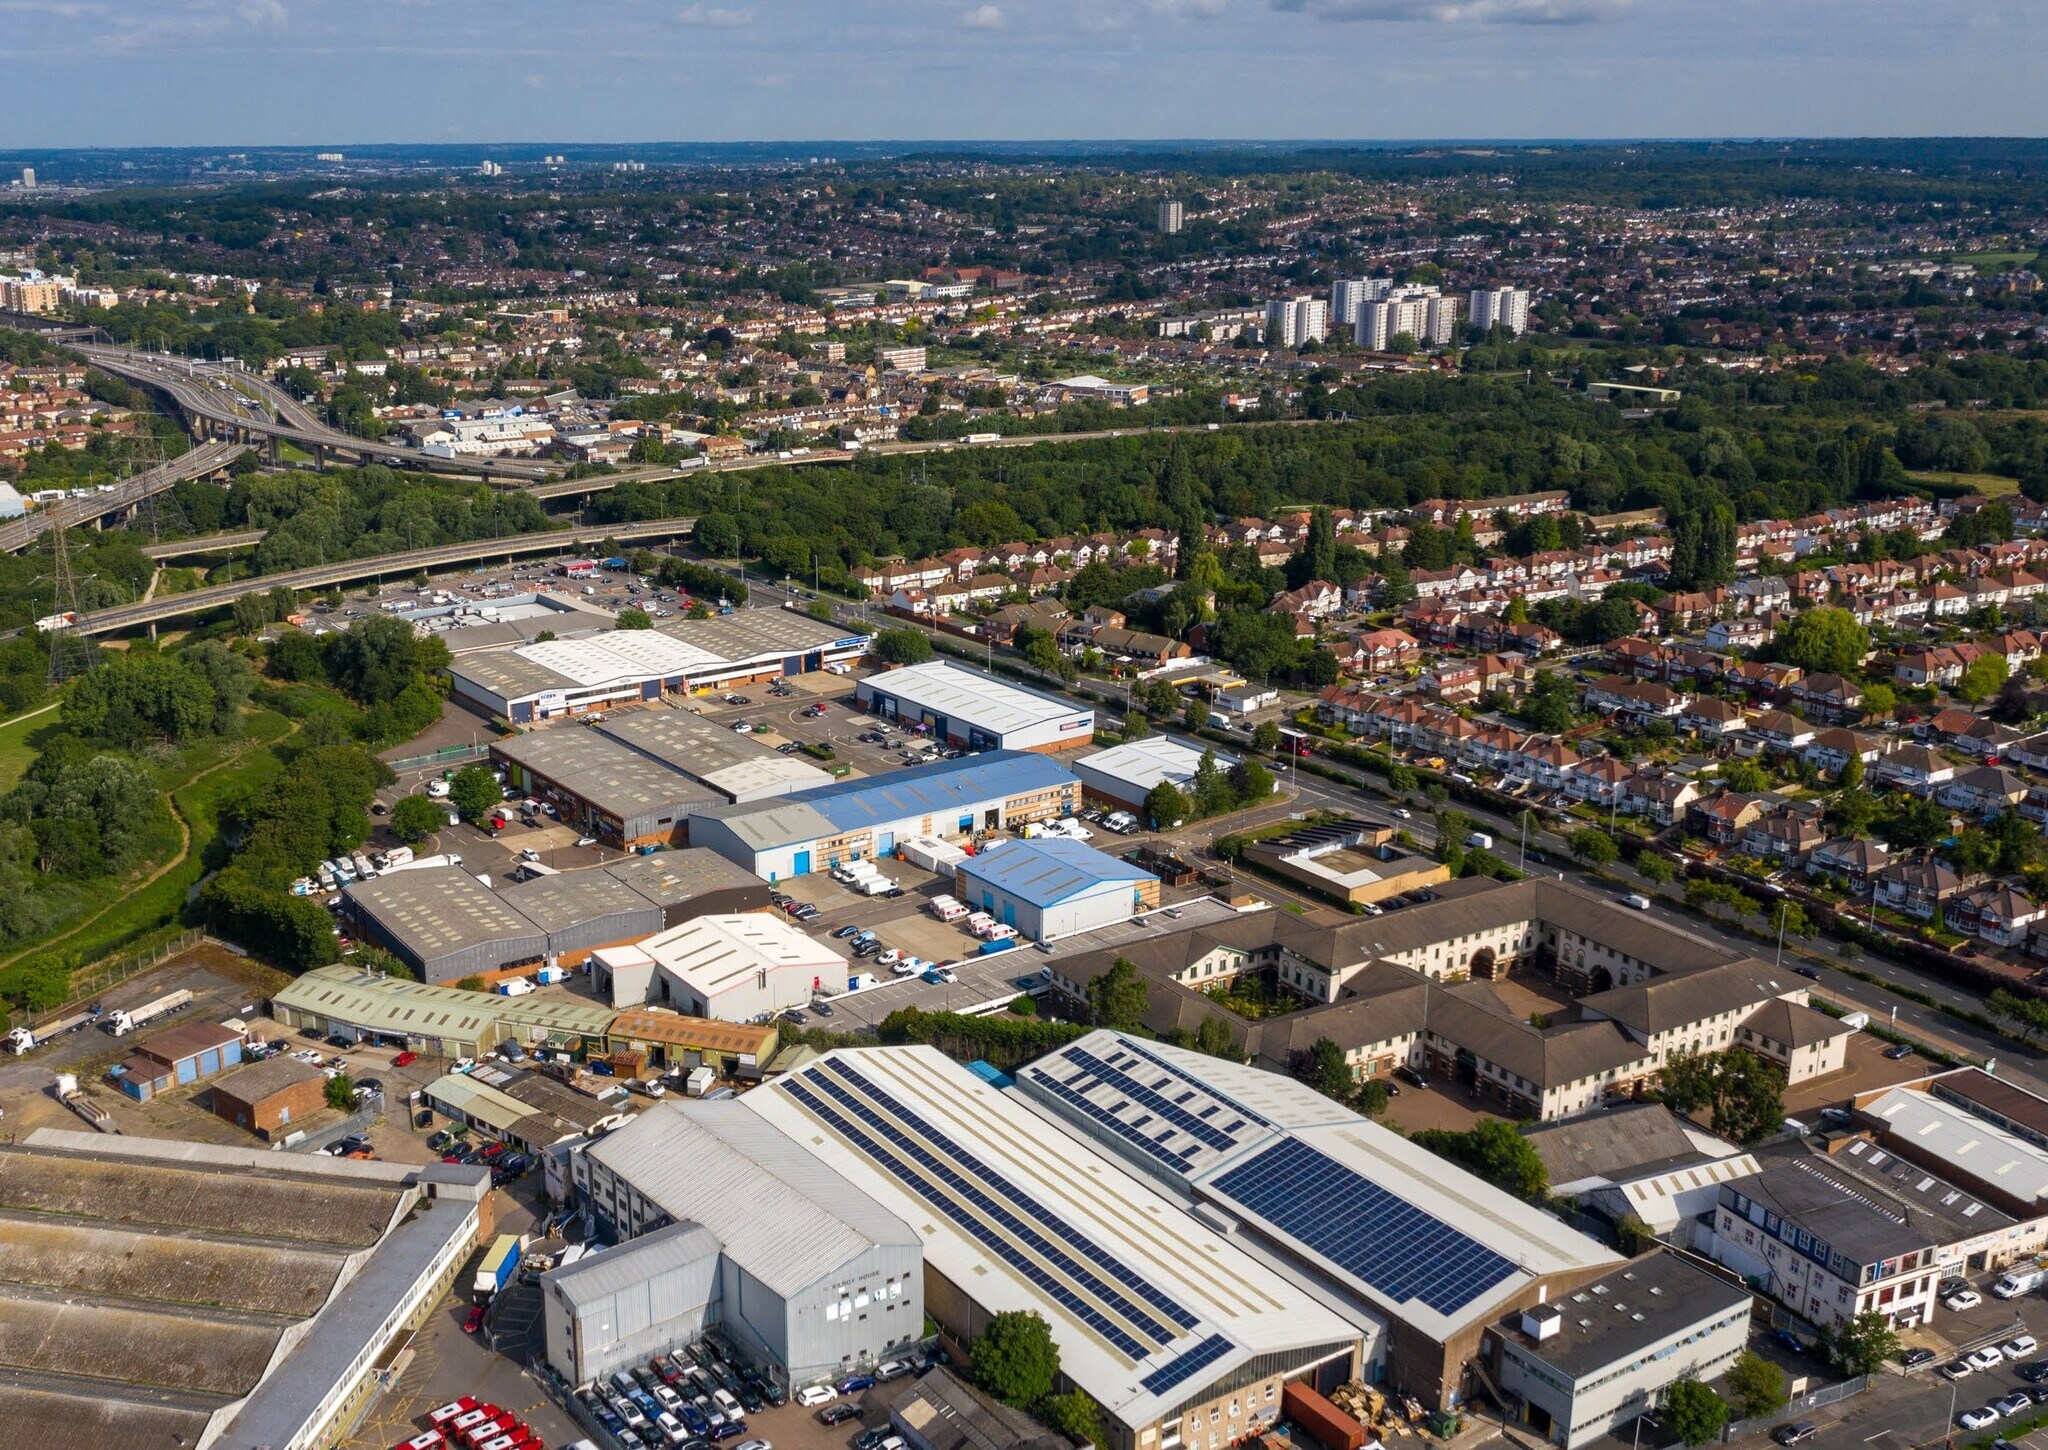
Woodford Trading Estate is in an excellent position fronting the A4100 Southend Road, adjacent to Tesco and around 100 metres from the A406 at Charlie Browns roundabout, which gives direct access to the M11 (J4). The Estate is approximately 15 minutes walk from South Woodford tube station (Central Line).
Faits sur l’installation entrepôt
Occupants
- Étage
- Nom de l’occupant
- Secteur d’activité
- Multi
- BWI Self Storage
- Transport et entreposage
- Multi
- Howdens
- Grossiste
- Multi
- International Decorative Surfaces
- Enseigne
- RDC
- Screwfix
- Enseigne





Présenté par
Société non fournie
Southend Rd
Hum, une erreur s’est produite lors de l’envoi de votre message. Veuillez réessayer.
Merci ! Votre message a été envoyé.